

78 Rushingbrook Drive
78 Rushingbrook Drive
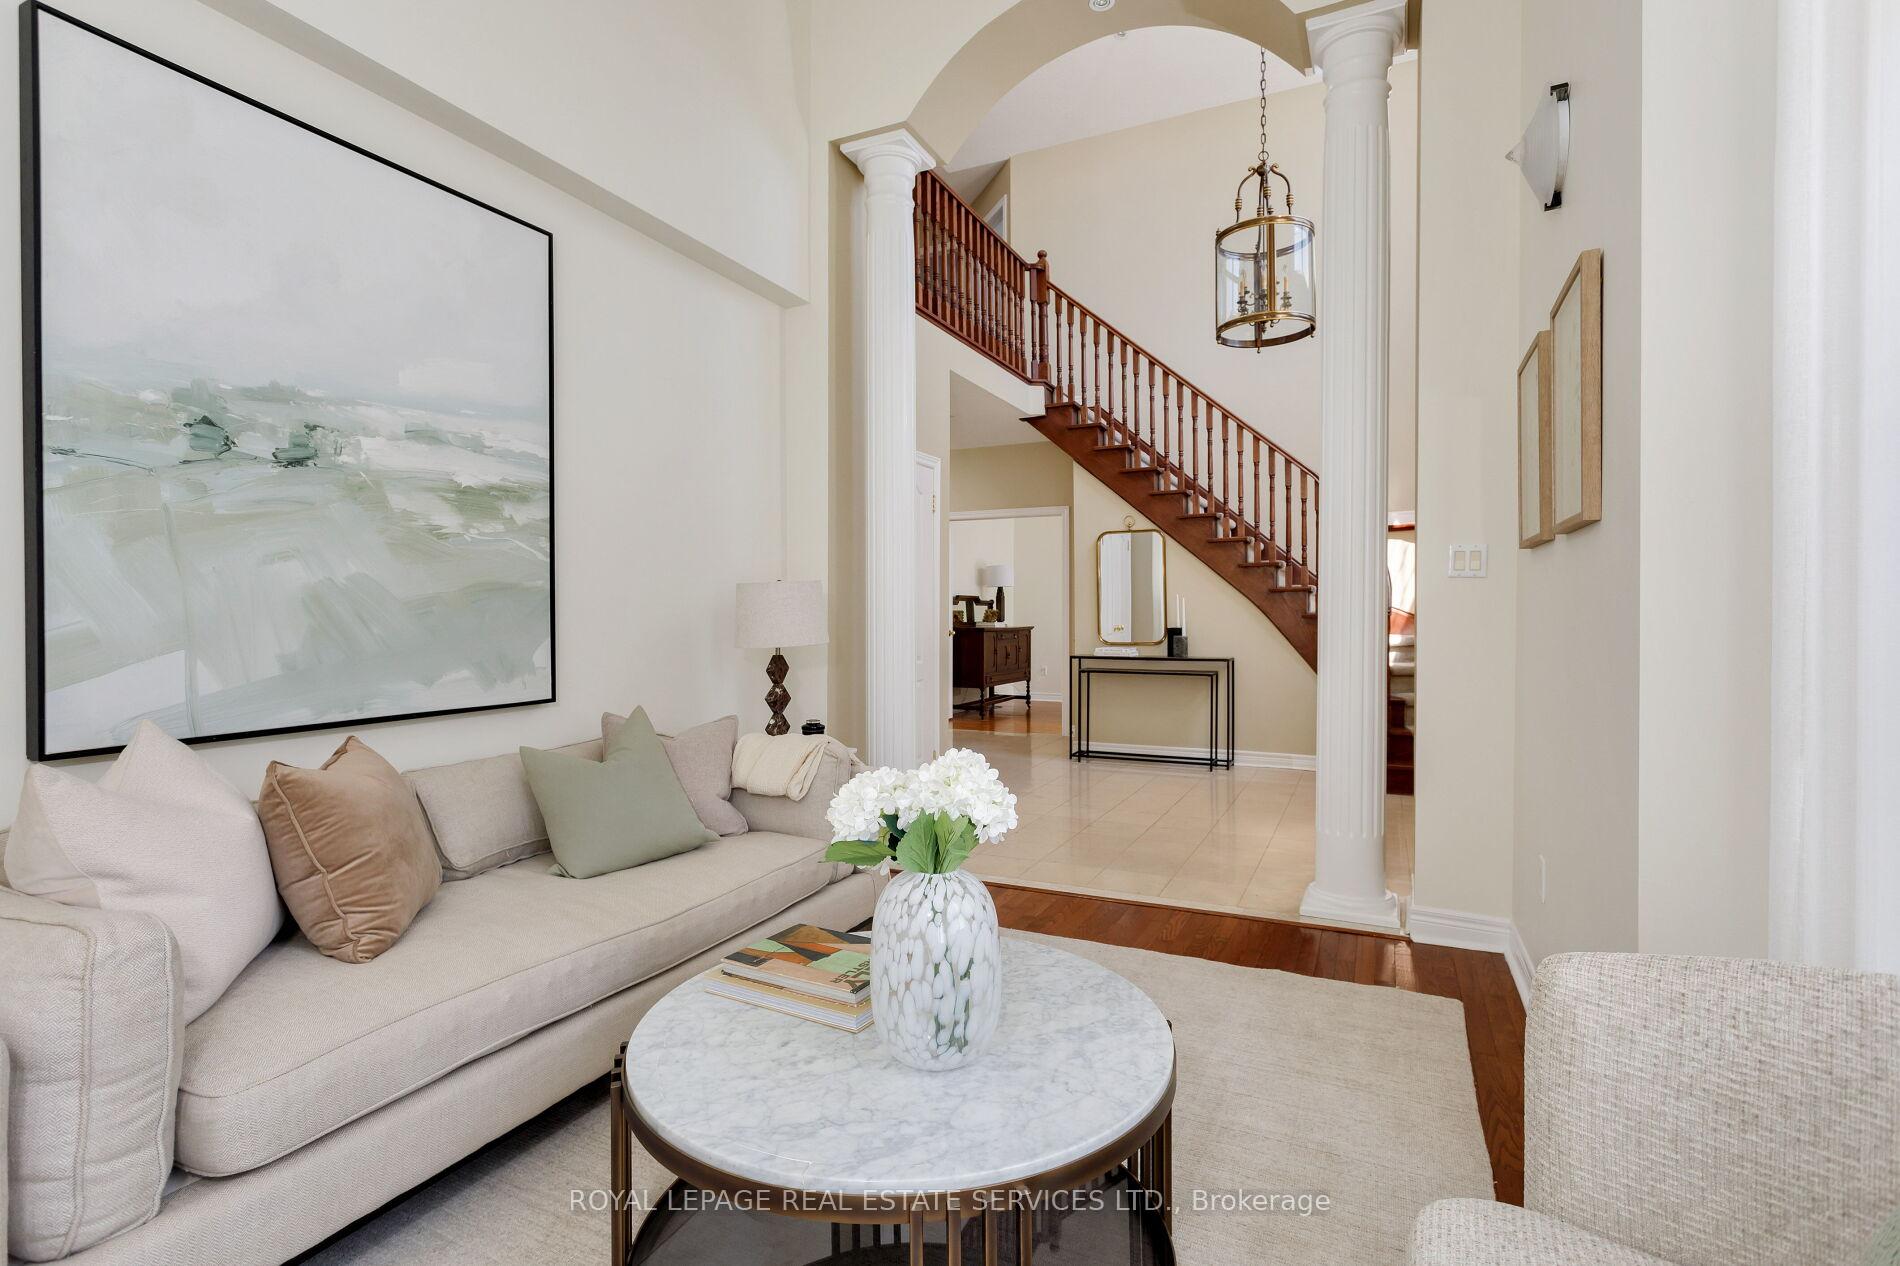 See all 41 photos
Property history
Facts and features
- BasementFinished
- Water, sewerMunicipal
- HeatingForced air
- CoolingCentral air
- Hardwood floors
- Fireplace
- Central air
The homeDetached, 2-storey, 3,000–3,500 sq ft
- Type: Detached
- Style: 2-storey
- Living space: 3,000–3,500 sq ft
- Basement: Finished
InsideFireplace Yes, Hardwood, Other
- Fireplace: Yes
- Flooring: Hardwood
- Features: Other
- Rooms above ground: 13
- Bedrooms: 4
- Bathrooms: 4
- Kitchens: 1
- Family room: Yes
Outside and lotBrick, Shingles, Other
- Exterior: Brick
- Roof: Shingles
- Foundation: Other
- Size: 32.12 × 110.02 ft
Parking2 Garage, Attached, Private double
- Spaces: 2 Garage
- Garage: Attached
- Driveway: Private double
Heating, water and powerForced air, gas, Central air, Municipal water
- Heating: Forced air, gas
- Cooling: Central air
- Water: Municipal water
- Sewer: Municipal sewer
Costs and taxesTaxes $8,161 a year, HST included in the price, Hot water tank
- Taxes, 2025: $8,161 a year
- HST: HST included in the price
- Rental items: Hot water tank
Included in the saleFridge, gas stove, dishwasher, microwave, washer & dryer, central vac, inground sprinkler system
- Included: Fridge, gas stove, dishwasher, microwave, washer & dryer, central vac, inground sprinkler system
Listing detailsN12178965, Sold, May 27, 2025
- MLS® number: N12178965
- Status: Sold
- Listed on: May 27, 2025
- Days on market: 13
- Updated: Jun 9, 2025
- Possession: 60-89 days
- Occupied by: Owner
- Listing brokerage: ROYAL LEPAGE REAL ESTATE SERVICES LTD.
About this home
78 Rushingbrook Drive, Richmond Hill (Rouge Woods), ON L4S 1X4
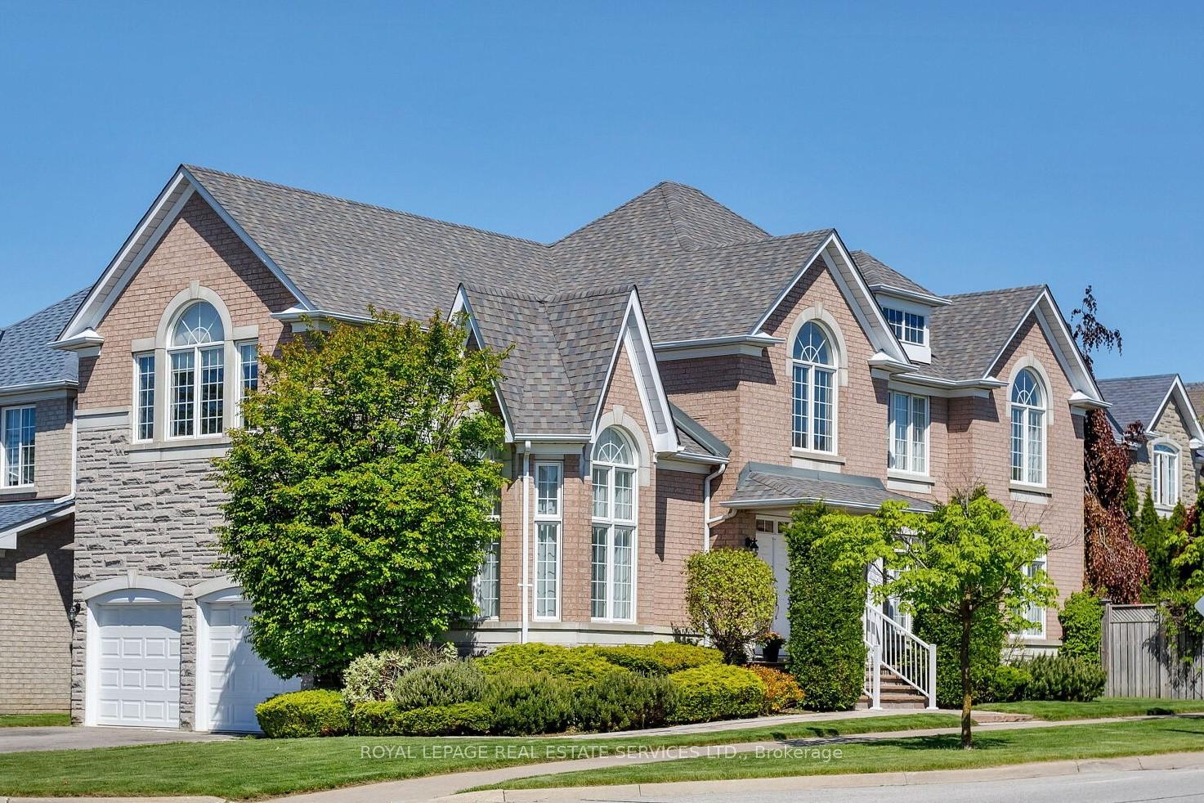
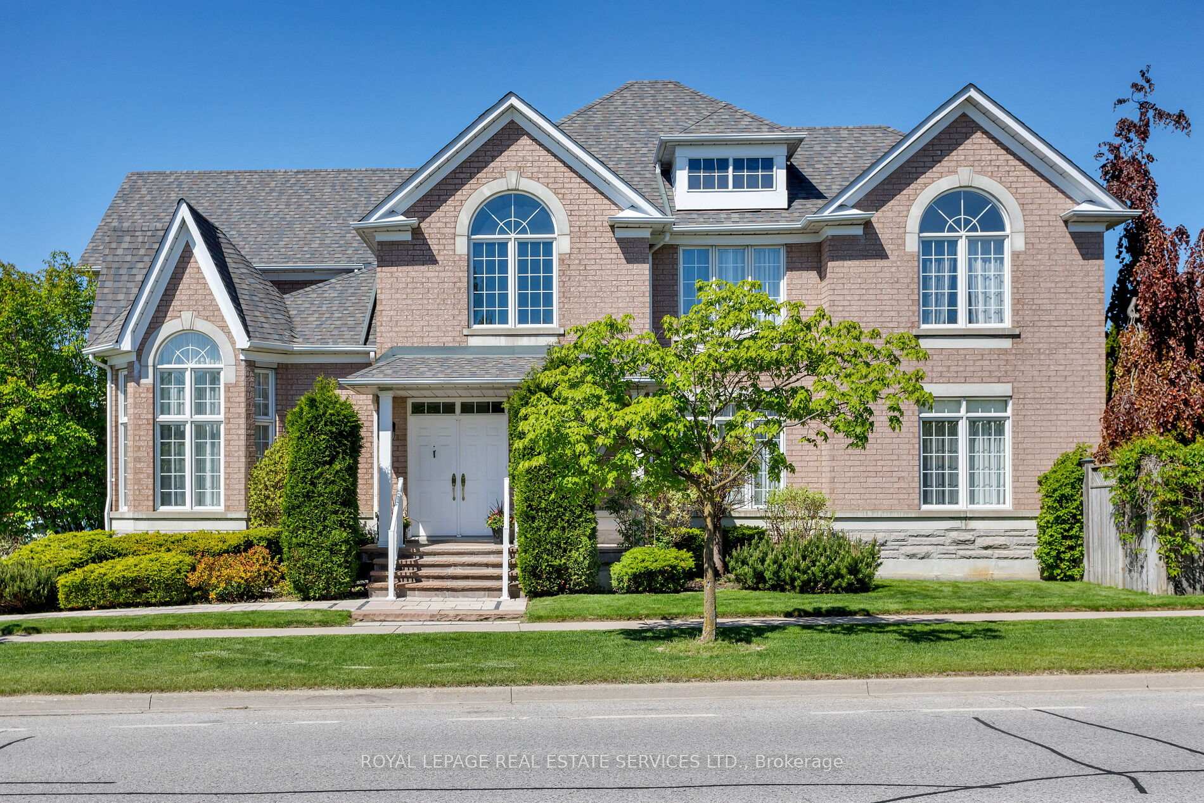
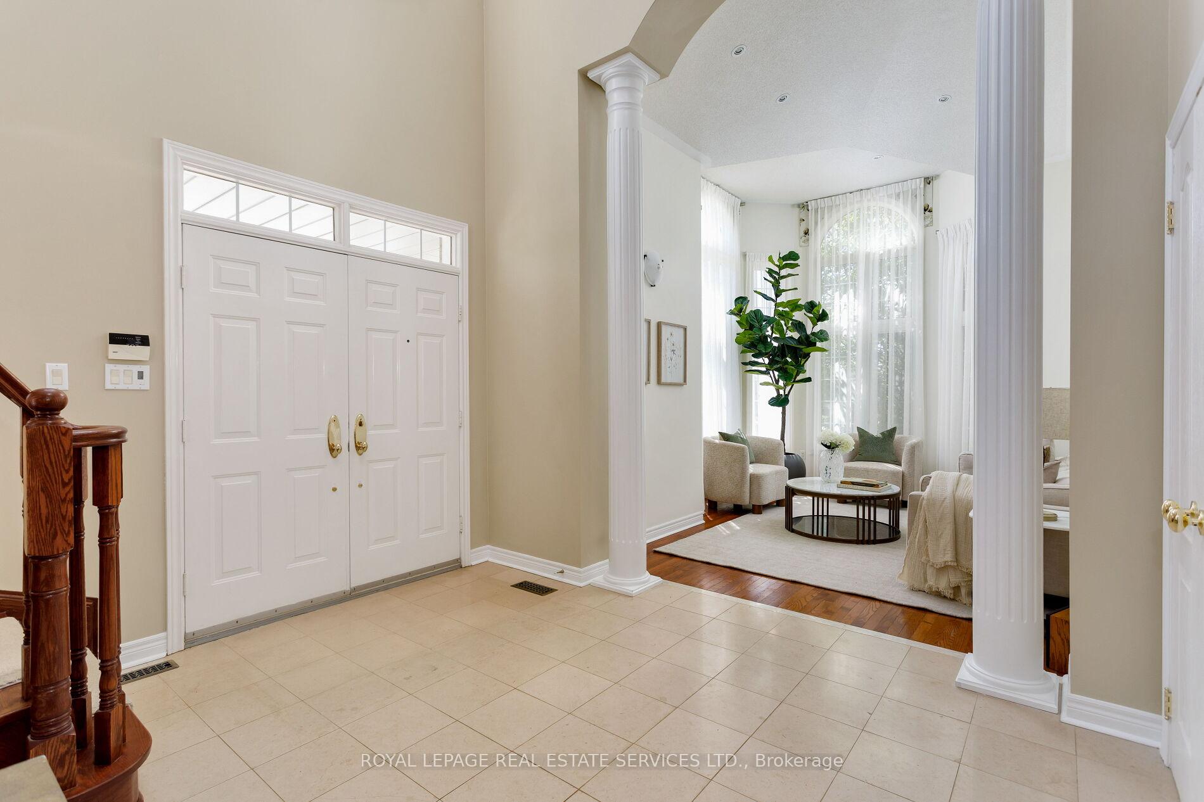
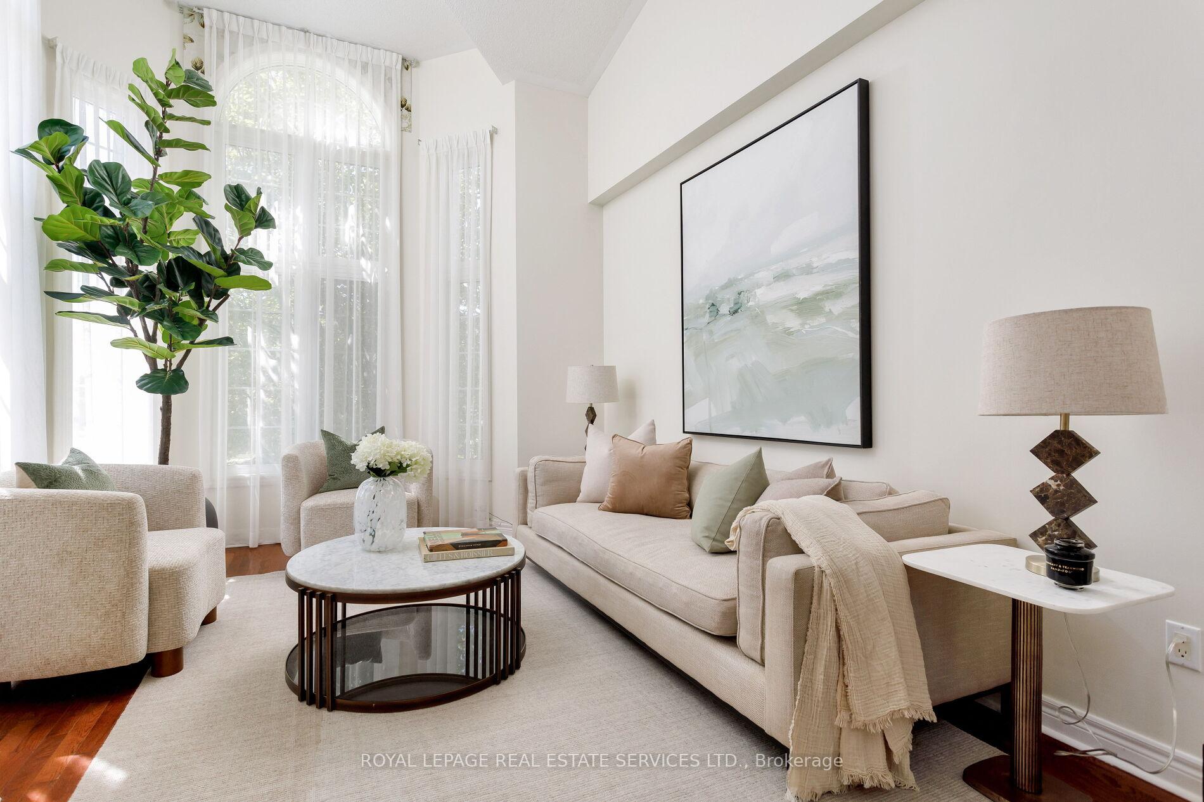
Welcome to your forever home in the heart of Rouge Woods, one of the most sought-after communities known for its top-ranked schools and family-friendly community. From the moment you step into the grand foyer with its soaring 18-foot ceiling, you'll feel the space and elegance this 3,066 sq ft home offers. The sun-filled living room invites you in with dramatic ceilings and oversized windows, while the expansive dining room is perfect for hosting family celebrations and holiday dinners. The large, eat-in kitchen is the heart of the home, with direct walkout to a sunny, private deck and yard ideal for morning coffee, summer barbecues, or simply relaxing in your beautifully landscaped yard. Just off the kitchen, the cozy family room features a gas fireplace and more bright windows that fill the space with natural light. Upstairs, the spacious primary suite is a true retreat with vaulted ceilings, a generous walk-in closet, and a private ensuite bath. Three additional bedrooms offer space, comfort and flexibility, including one with a custom built-in desk and cabinets and an expansive south-facing window. The finished lower level expands your living space with a rec room, dedicated yoga/fitness area, and a huge workshop for hobbies, storage, or future customization. Also the convenience of a main floor laundry room with direct access to the double garage. Outside, the private backyard is your personal oasis sunny, serene, and designed for easy entertaining. This is a home that checks all the boxes: space, tons of natural light, location, and lifestyle. Convenience is at your doorstep with quick access to HWY 404, HWY 407, and HWY 7, plus Richmond Hill GO Station just a few minutes away. Enjoy the nearby Silver Stream Park, Rouge Woods Community Centre, and various amenities, shops and more! Be sure to check out the video link.
Ask about this home
A HOMEH agent will answer your questions about this home.
Around this home
Daily convenience, out of 100, from the distances below
Schools nearby
School rating, out of 10.
Helpful calculators
Your HOMEH agent

"I would see it this week."