

6 Craigleith Crescent
6 Craigleith Crescent
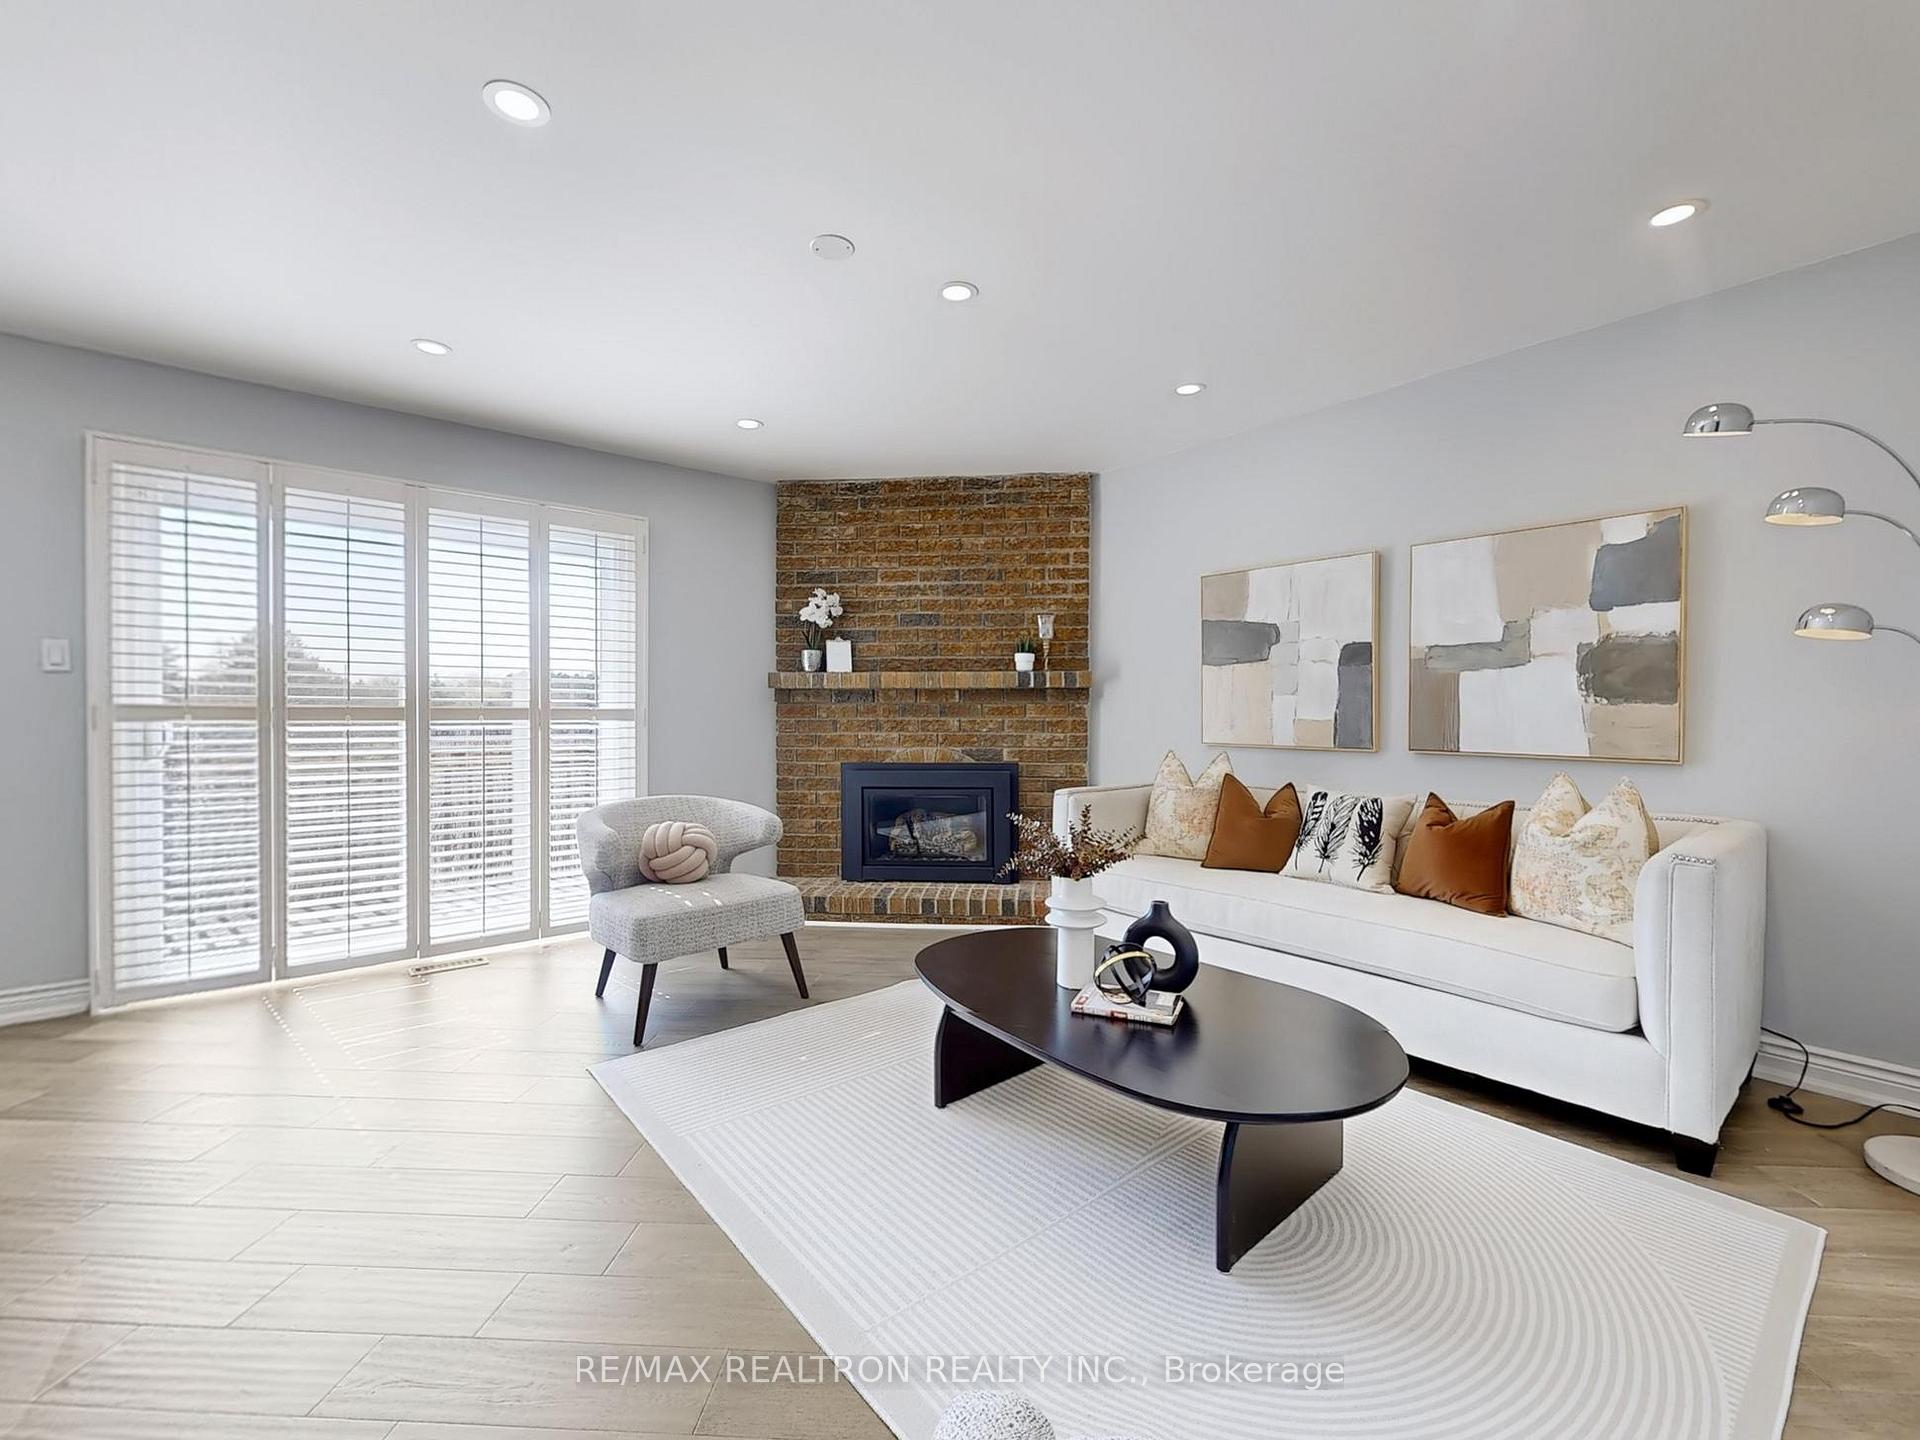 See all 50 photos
Property history
Facts and features
- BasementWalk-out
- Water, sewerMunicipal
- Lot shapeIrregular
- HeatingForced air
- Hardwood floors
- Fireplace
- Central air
The homeDetached, 2-storey, 2,500–3,000 sq ft
- Type: Detached
- Style: 2-storey
- Living space: 2,500–3,000 sq ft
- Basement: Finished with walk-out
- View: Pond, trees/woods, park/greenbelt
InsideFireplace Yes, Hardwood, Ceramic, Vinyl, Main level
- Fireplace: Yes
- Flooring: Hardwood, Ceramic, Vinyl
- Laundry: Main level
- Features: Storage
- Rooms above ground: 9
- Rooms in the basement: 4
- Bedrooms: 4
- Bathrooms: 4
- Kitchens: 1
- Family room: Yes
Outside and lotBrick, Metal, Concrete
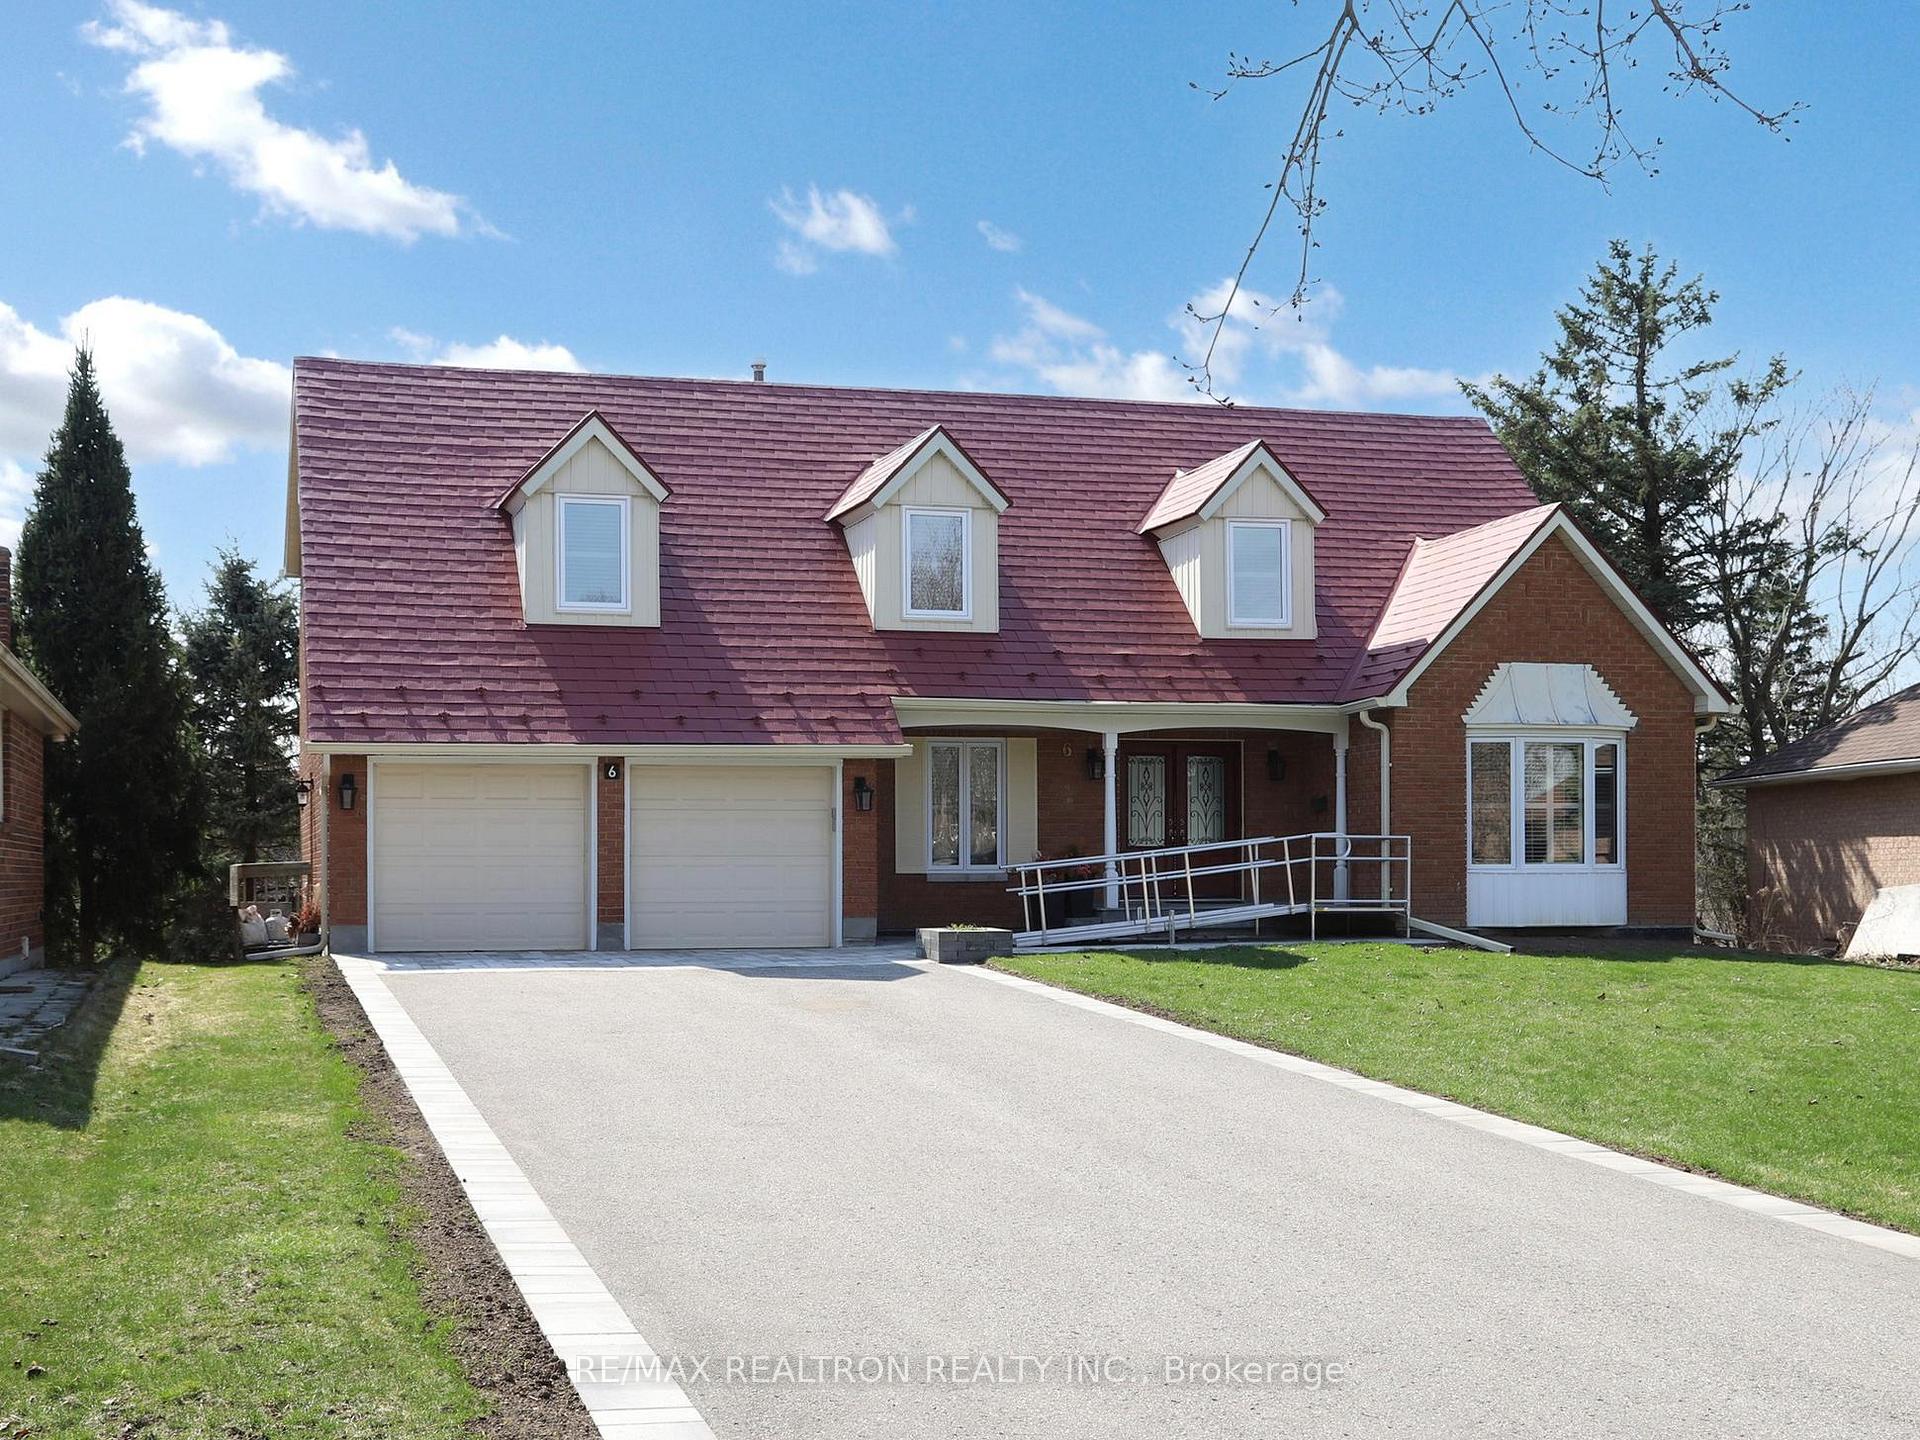
- Exterior: Brick
- Roof: Metal
- Foundation: Concrete
- Size: 59.48 × 133.6 ft
- Shape: Irregular
Parking2 Garage, Built-in, Private
- Spaces: 2 Garage
- Garage: Built-in
- Driveway: Private
Heating, water and powerForced air, gas, Central air, Municipal water
- Heating: Forced air, gas
- Cooling: Central air
- Water: Municipal water
- Sewer: Municipal sewer
Costs and taxesTaxes $7,231 a year, HST included in the price, Hot water tank
- Taxes, 2024: $7,231 a year
- HST: HST included in the price
- Rental items: Hot water tank
Included in the saleS/s appliance: fridge, stove, dishwasher, microwave stove. washer and dryer., Ramp in front of door
- Included: S/s appliance: fridge, stove, dishwasher, microwave stove. washer and dryer.
- Not included: Ramp in front of door
Listing detailsN12238443, Sold, Jun 22, 2025
- MLS® number: N12238443
- Status: Sold
- Listed on: Jun 22, 2025
- Days on market: 10
- Updated: Jul 2, 2025
- Possession: Flexible
- Occupied by: Owner
- Listing brokerage: RE/MAX REALTRON REALTY INC.
About this home
6 Craigleith Crescent, Richmond Hill (Oak Ridges Lake Wilcox), ON L4E 2S3
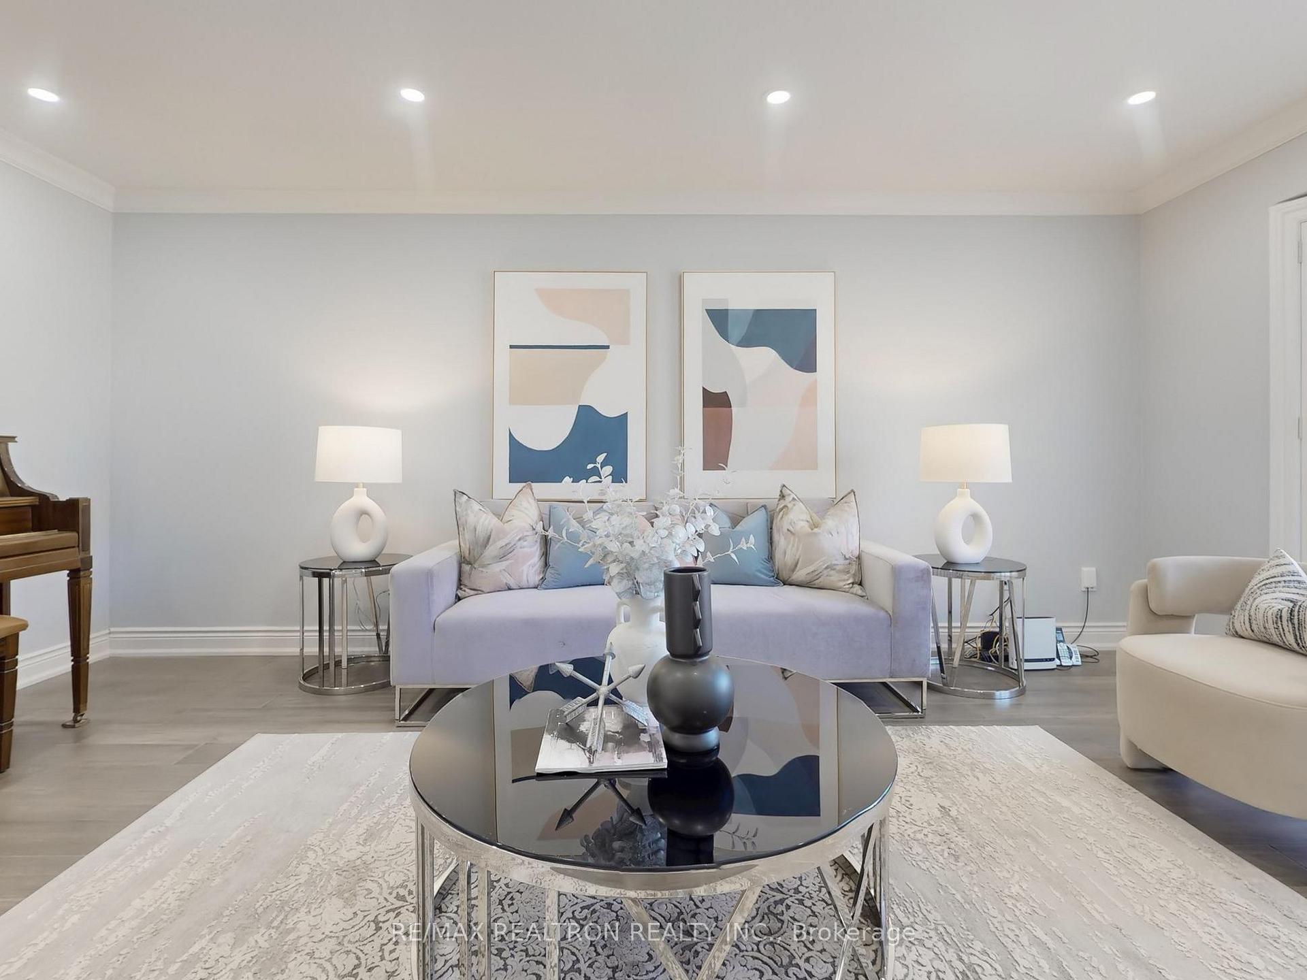
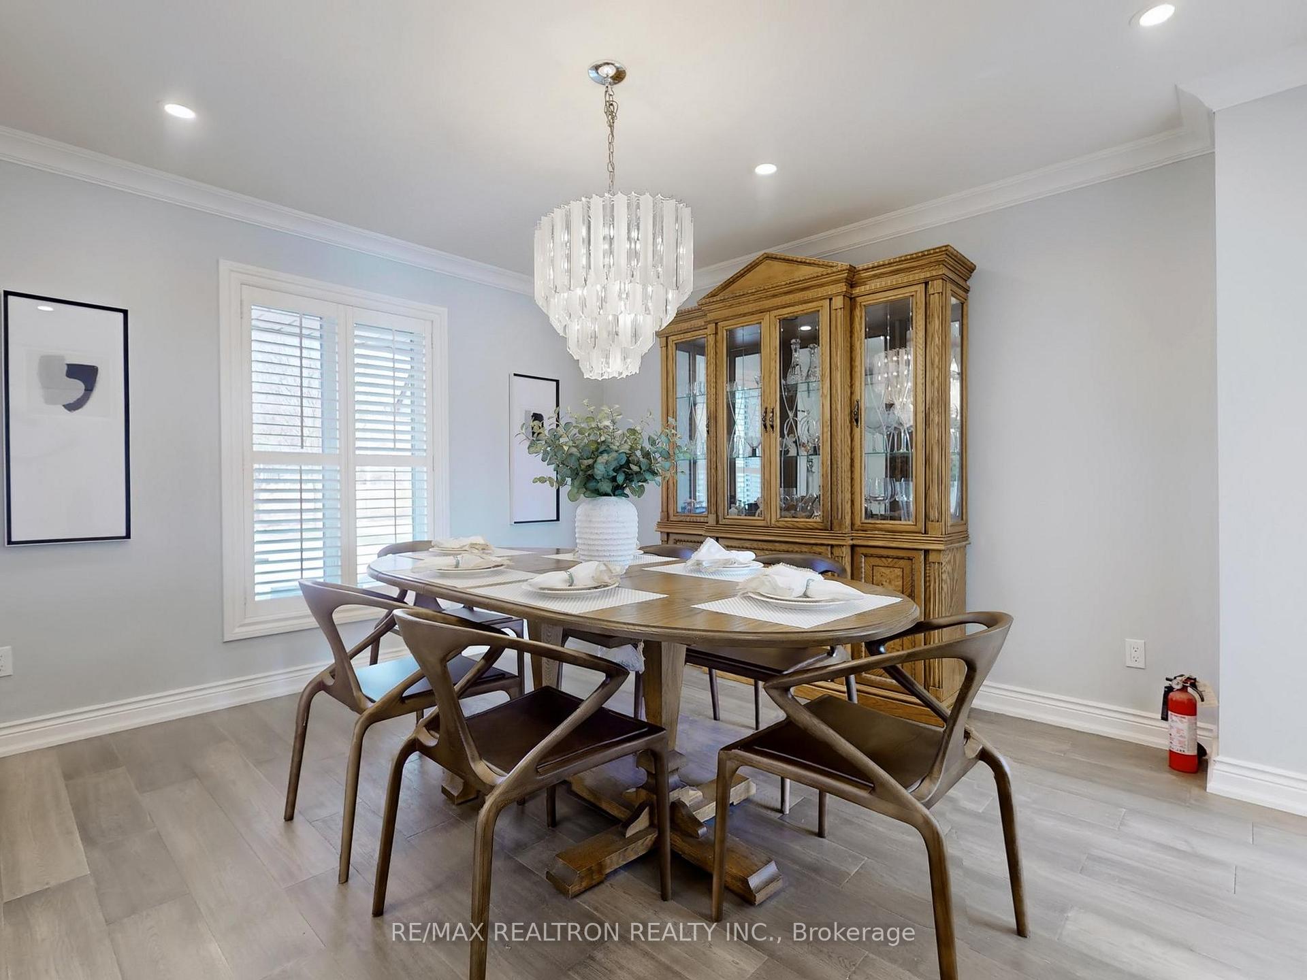
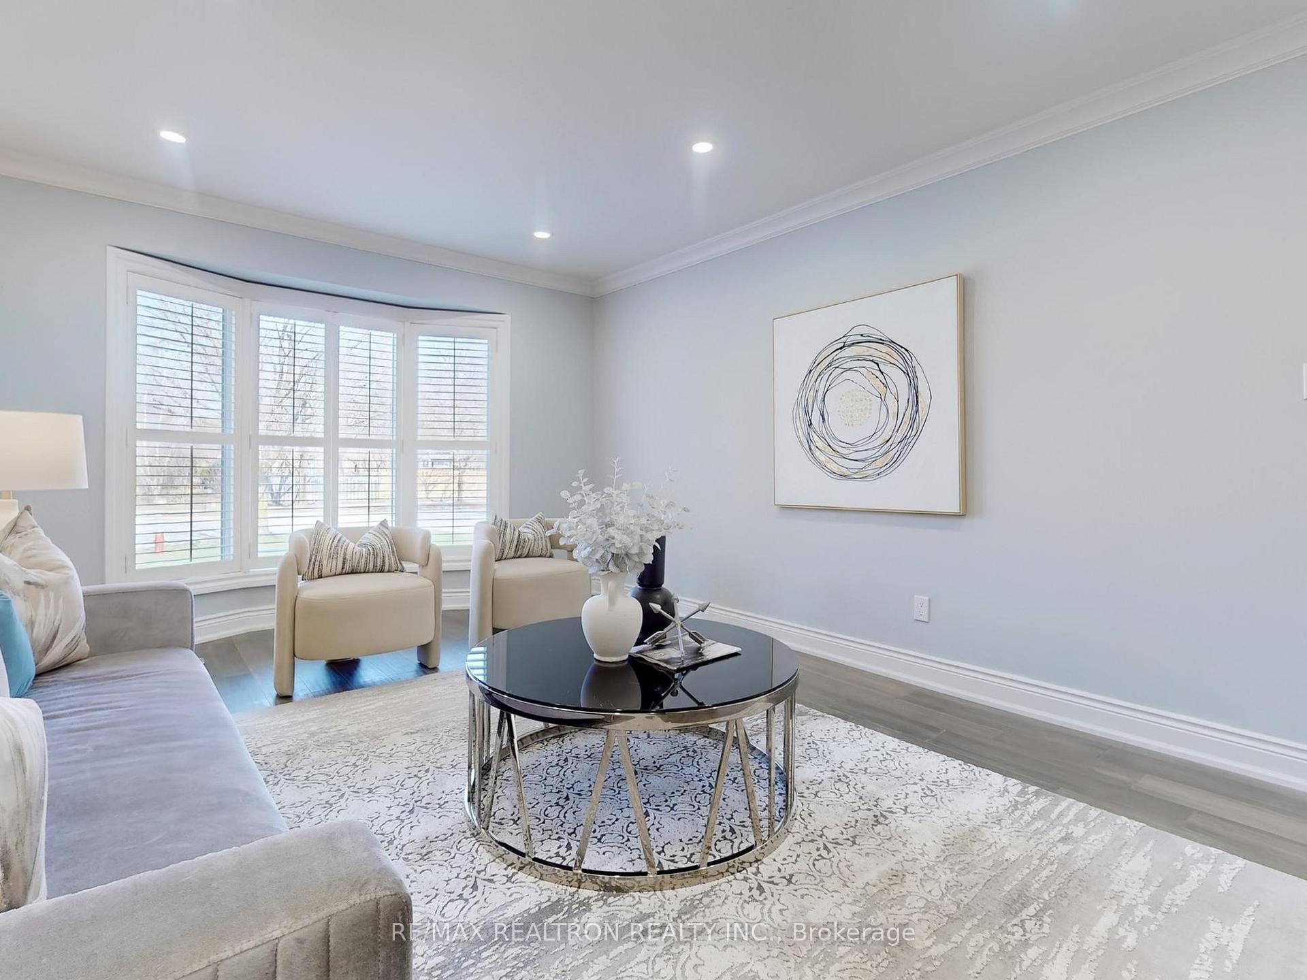
Welcome to this stunning detached home with a rare double garage, situated on an oversized pie-shaped lot in a sought-after neighbourhood of lake Wilcox. With no sidewalk and an extra-long driveway, theres parking for up to 8 vehicles ideal for families and entertaining guests. Backing onto a serene green space, this home offers unobstructed views and ultimate privacy. The entire house was tastefully renovated just 2/3 years ago, featuring a durable metal roof that will never need replacing. The main floor boasts a newly renovated kitchen, a sunlit breakfast area, and a spacious family room all overlooking the lush greenery. Walk out to the large deck, perfect for summer BBQs and outdoor gatherings. Upstairs, you'll find four generously sized bedrooms. The primary suite includes a large walk-in closet and a luxurious 5-piece ensuite bath, with stunning views of the conservation area right from your window. The fully finished basement offers additional living space, complete with a workout area and a modern 4-piece bathroom perfect for a growing family or guests. Don't miss the opportunity to own this beautifully upgraded home in a peaceful, nature-filled setting!
Ask about this home
A HOMEH agent will answer your questions about this home.
Around this home
Daily convenience, out of 100, from the distances below
Schools nearby
School rating, out of 10.
Helpful calculators
Your HOMEH agent

"I would see it this week."