

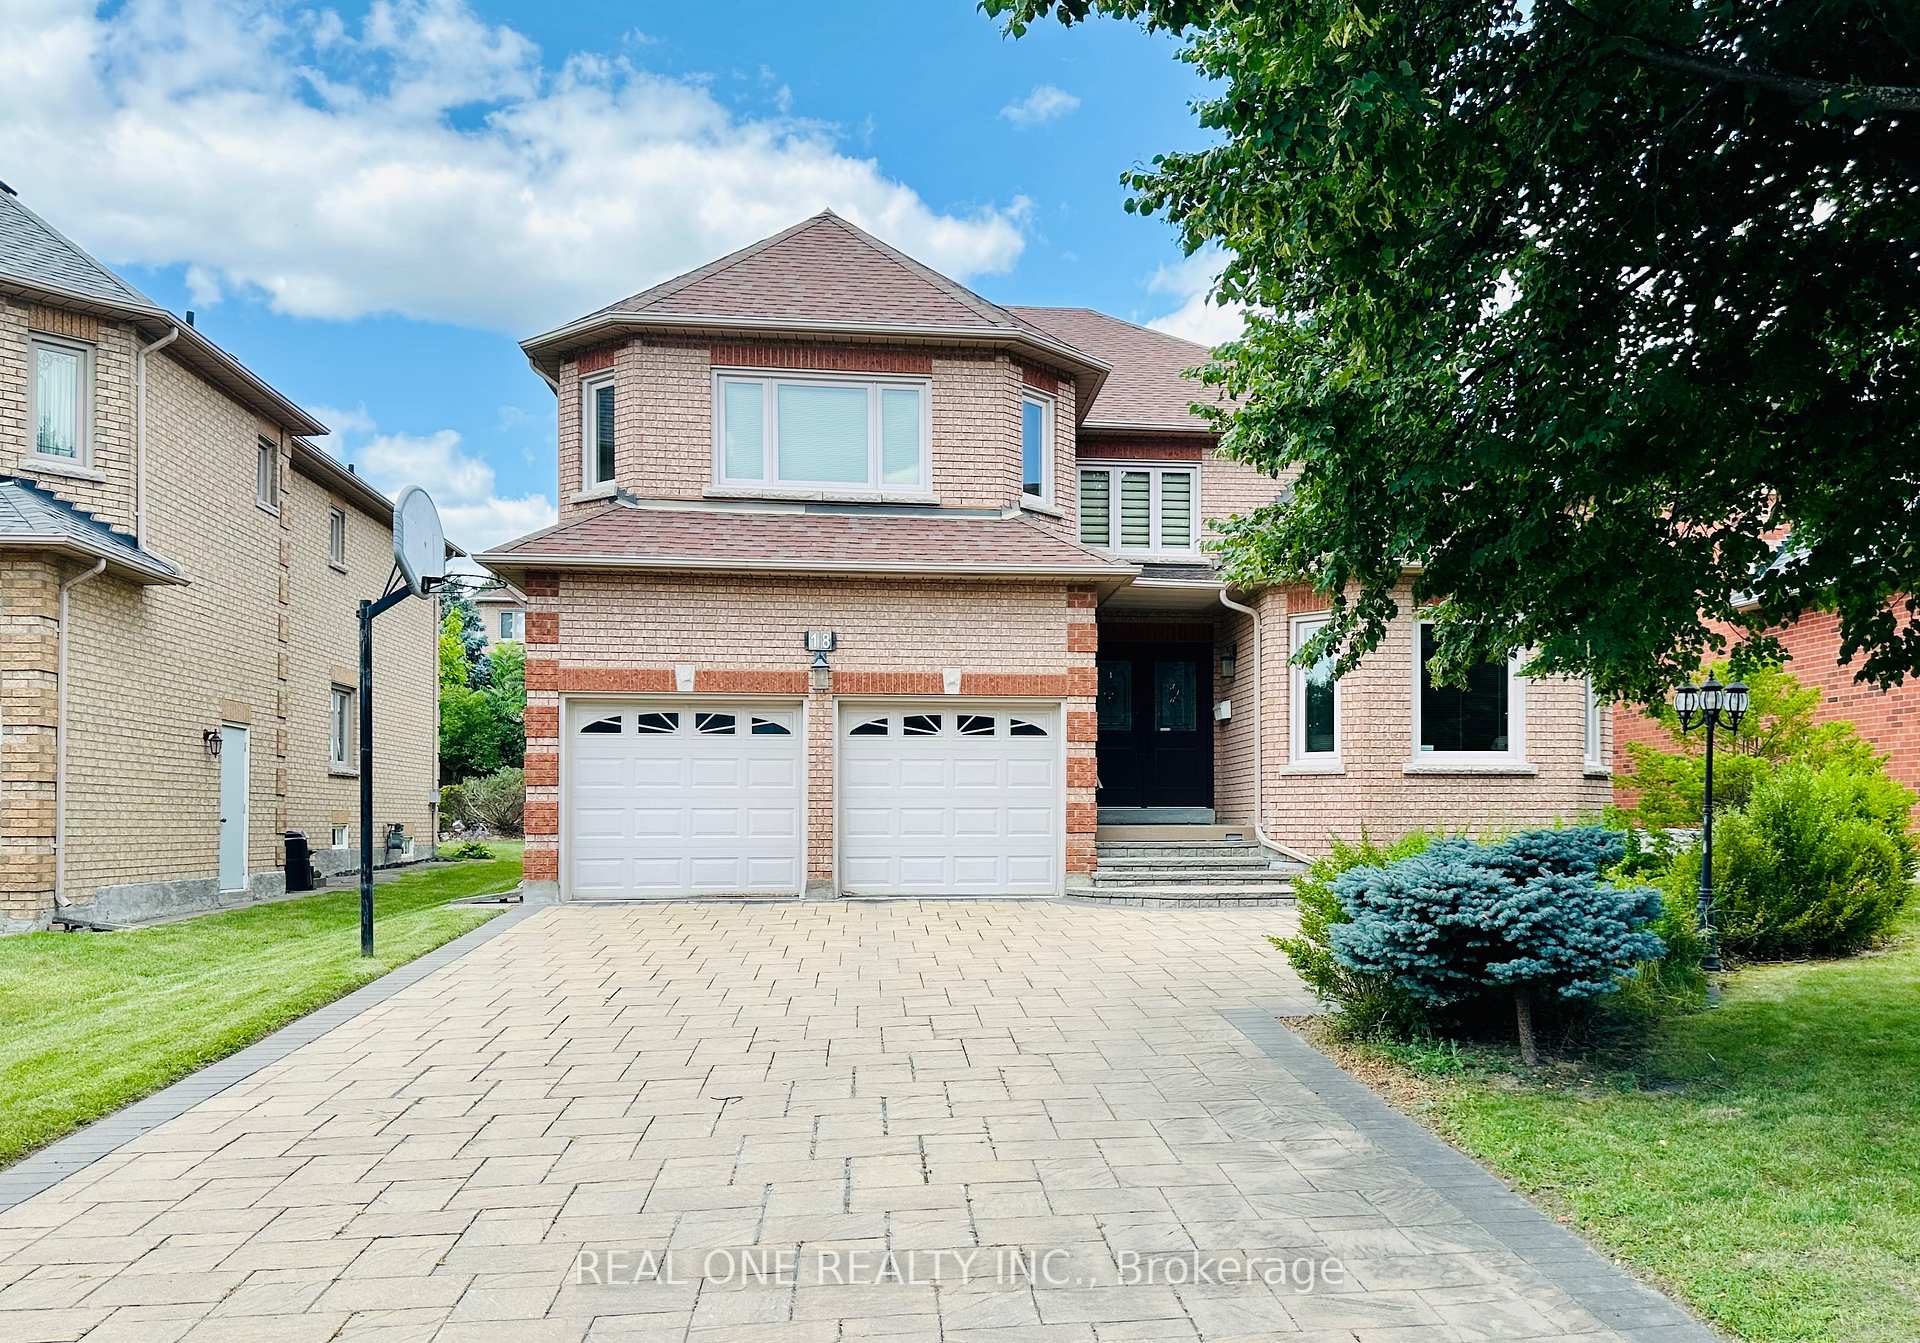
18 Henricks Crescent
Detached Sold
1/4018 Henricks Crescent
Detached Sold
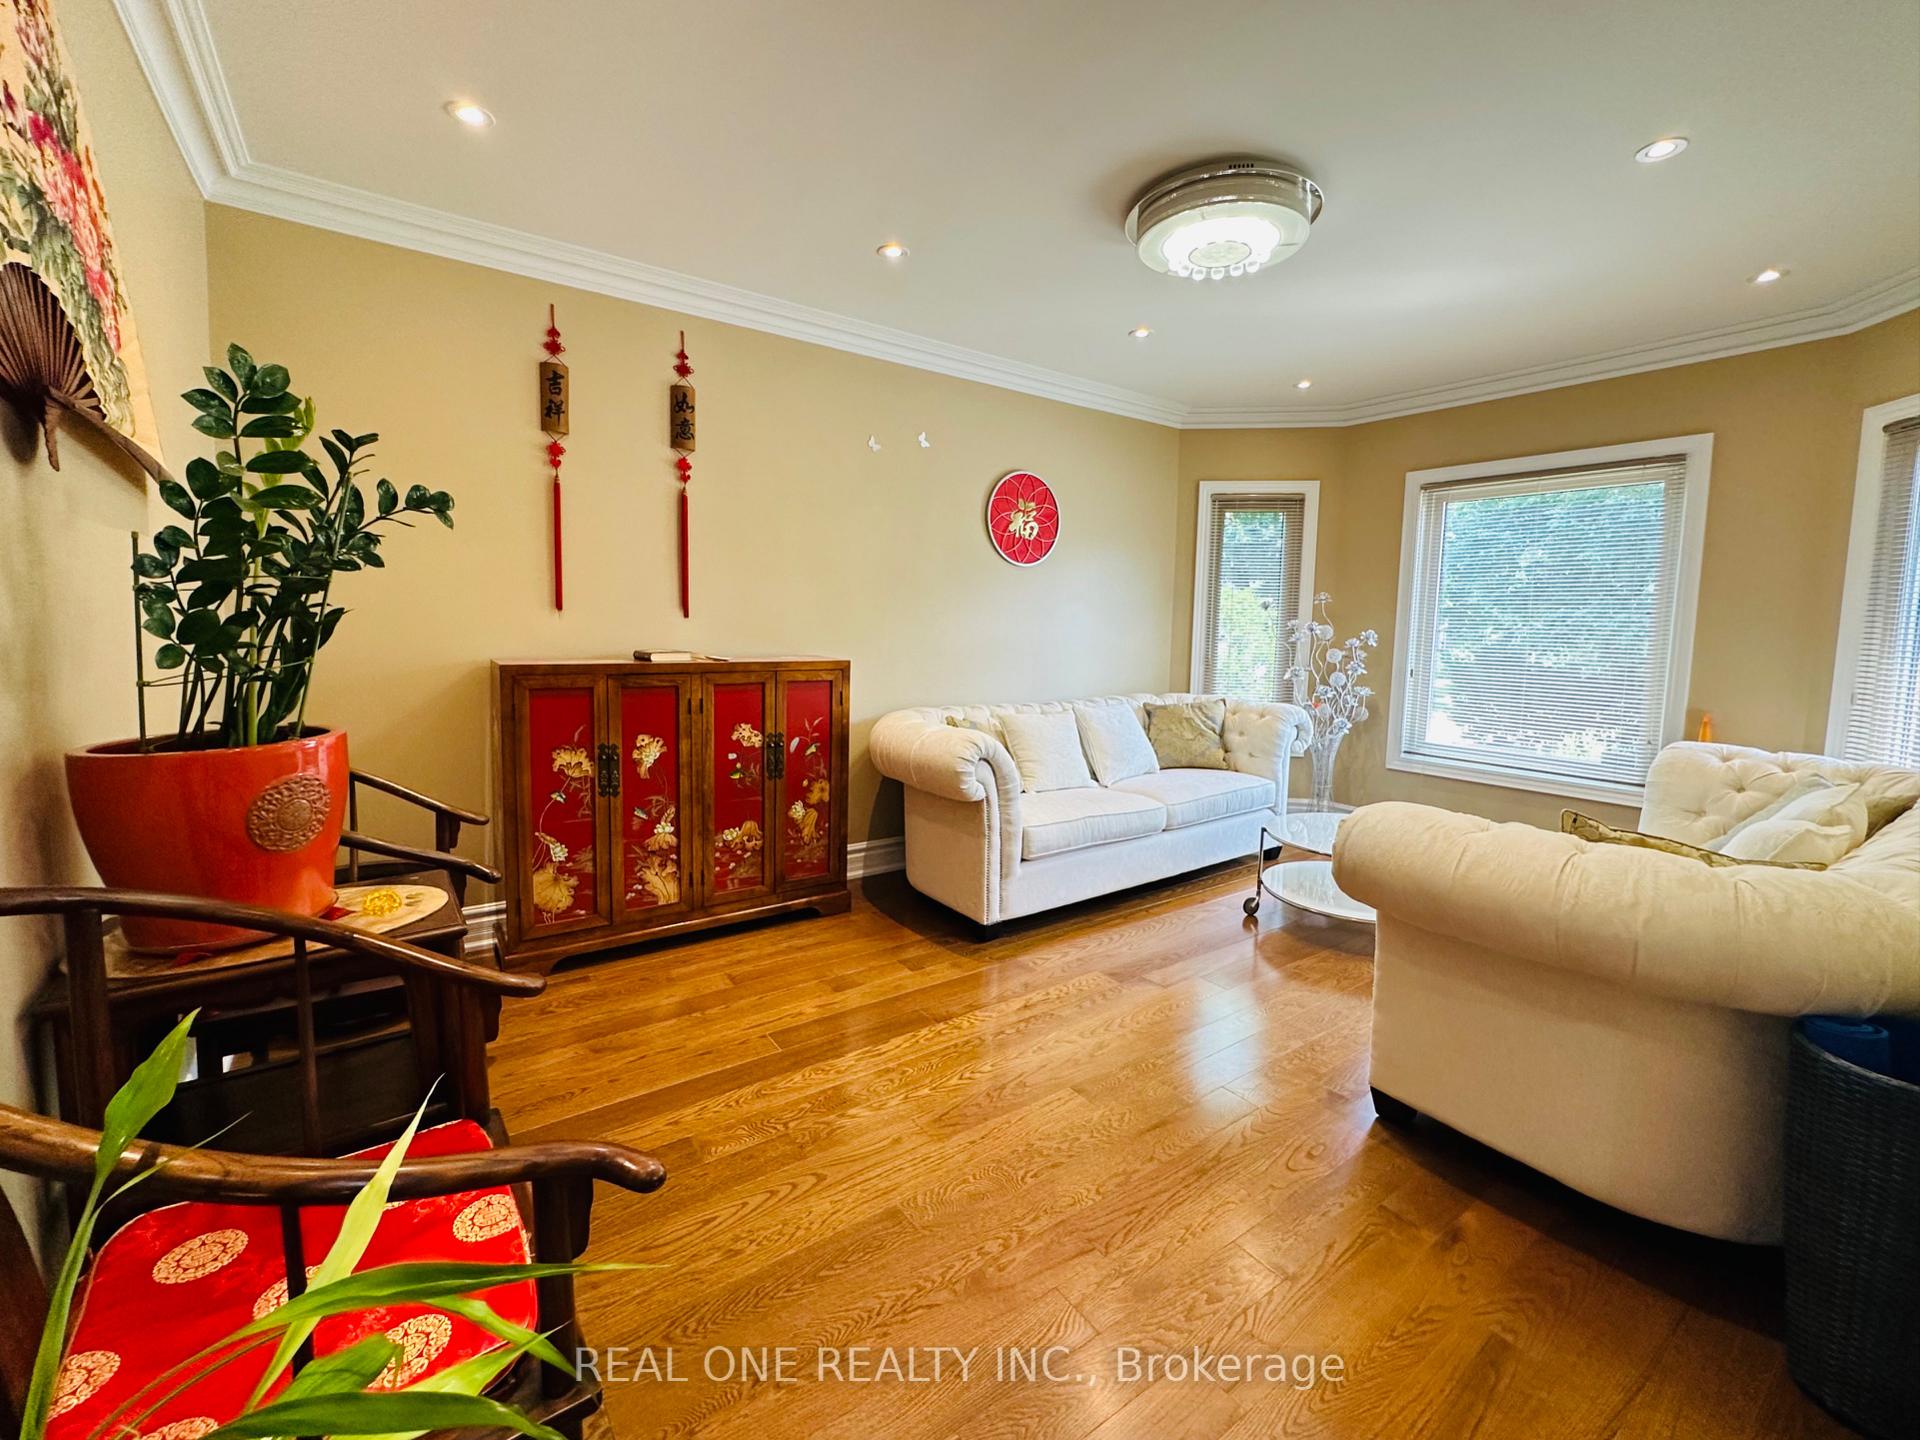 See all 40 photos
4+1 Bedrooms
6 Bathrooms
2 Garage
3.5K–5K sq.ft
52.54×131.33 ft
$13,783/yr
Property history
Facts and features
- BasementFinished
- Water, sewerMunicipal
- HeatingForced air
- CoolingCentral air
What stands out
- Hardwood floors
- Fireplace
- Central air
The homeDetached, 2-storey, 3,500–5,000 sq ft
- Type: Detached
- Style: 2-storey
- Living space: 3,500–5,000 sq ft
- Basement: Finished
InsideFireplace Yes, Hardwood, Ceramic, Water softener
- Fireplace: Yes
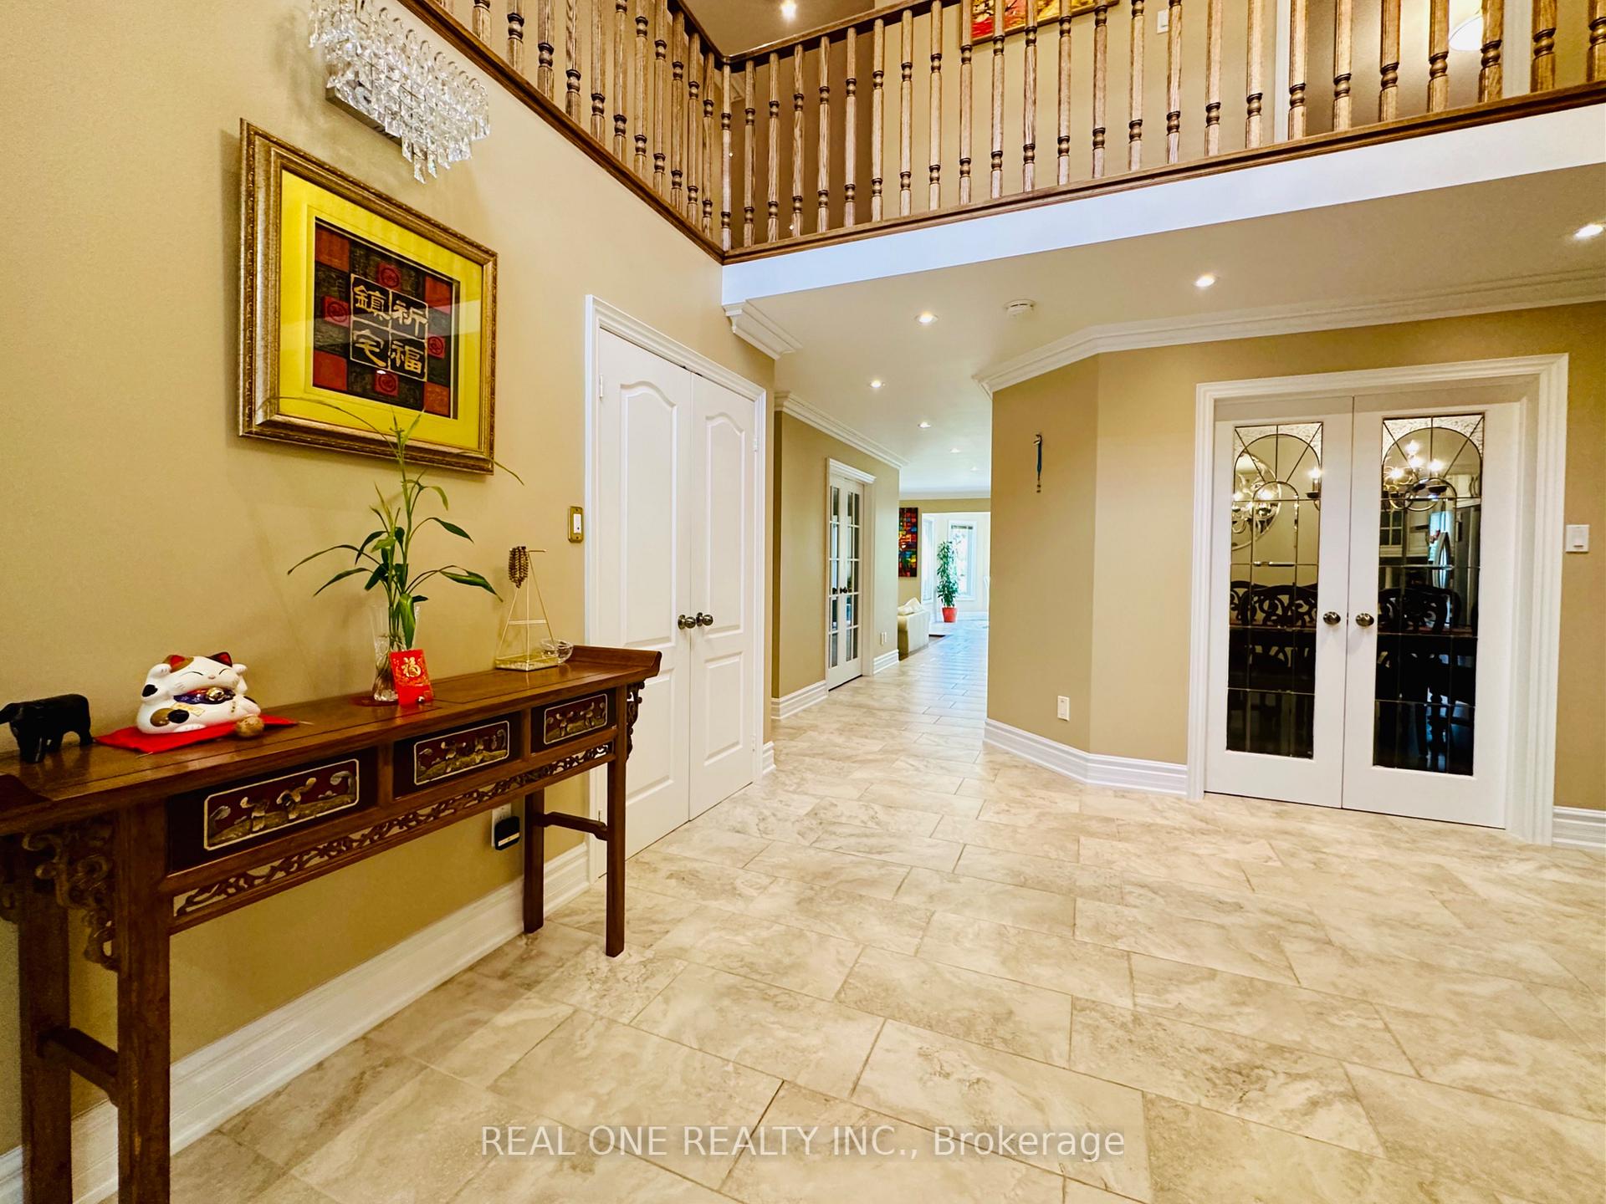
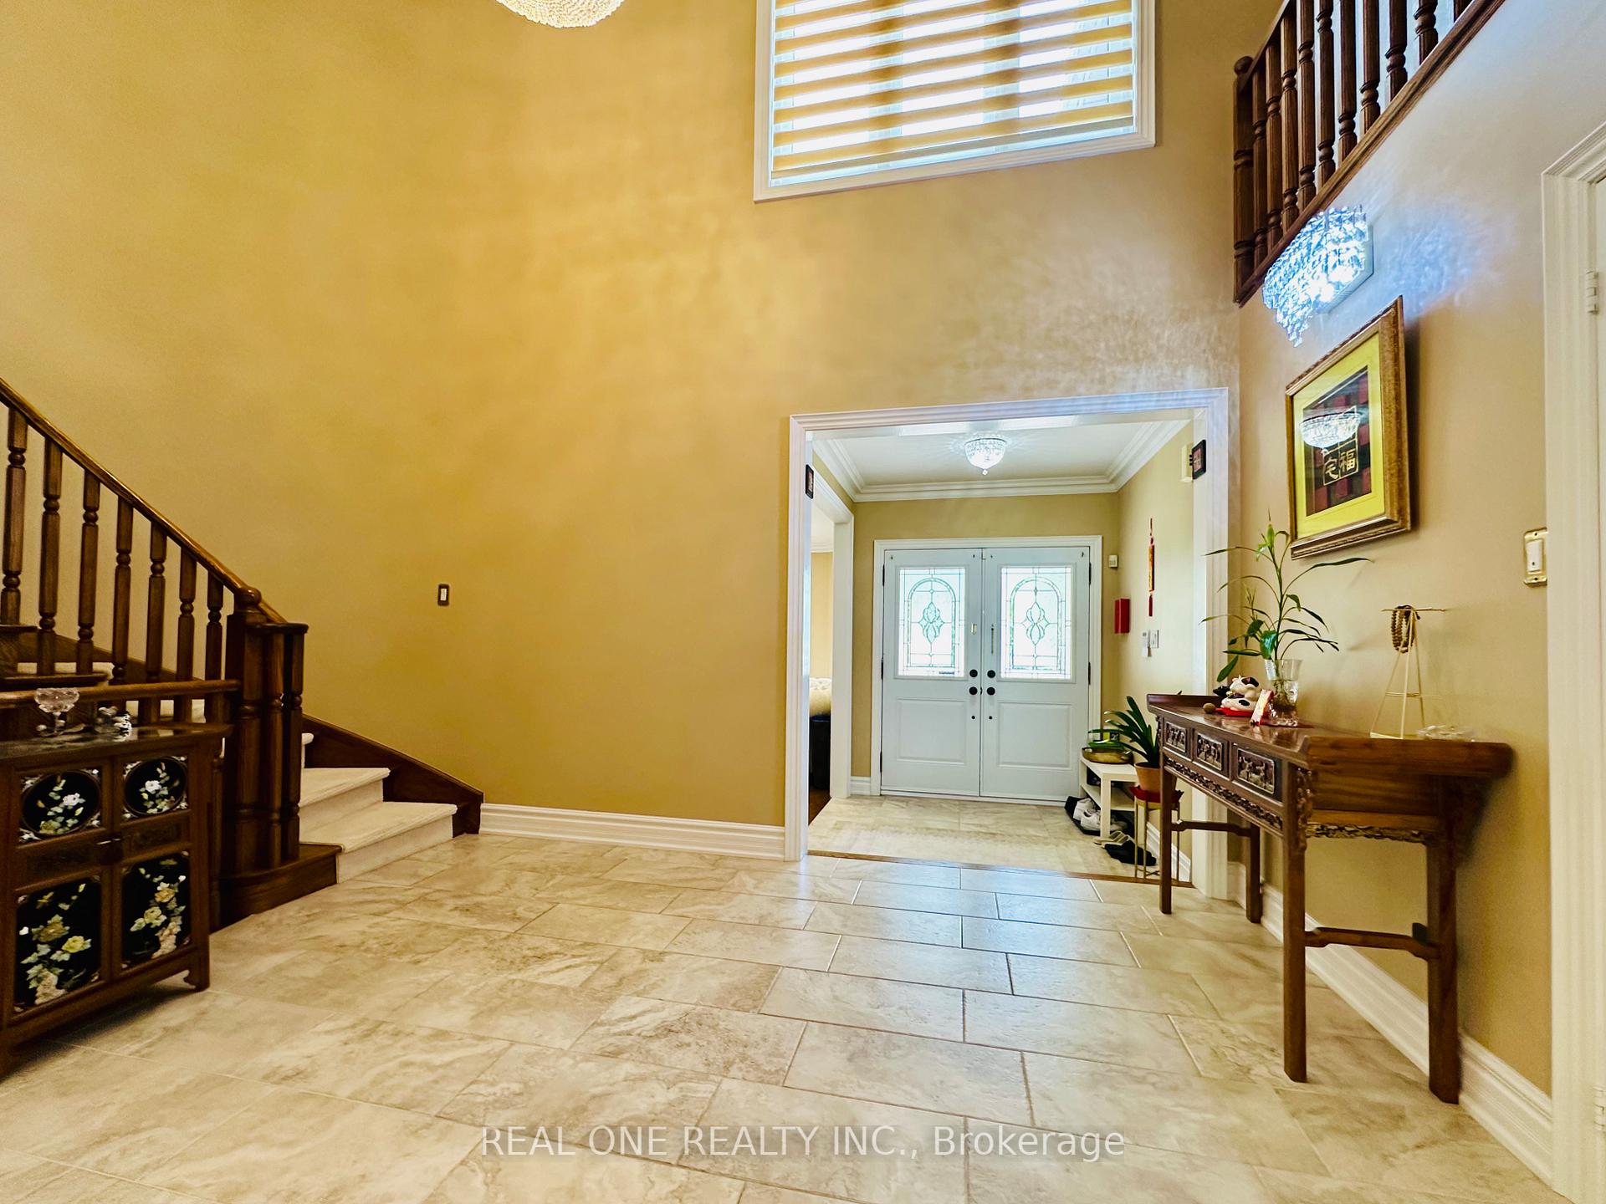
- Flooring: Hardwood, Ceramic
- Features: Water softener
- Rooms above ground: 10
- Rooms in the basement: 2
- Bedrooms: 4 + 1 in the basement
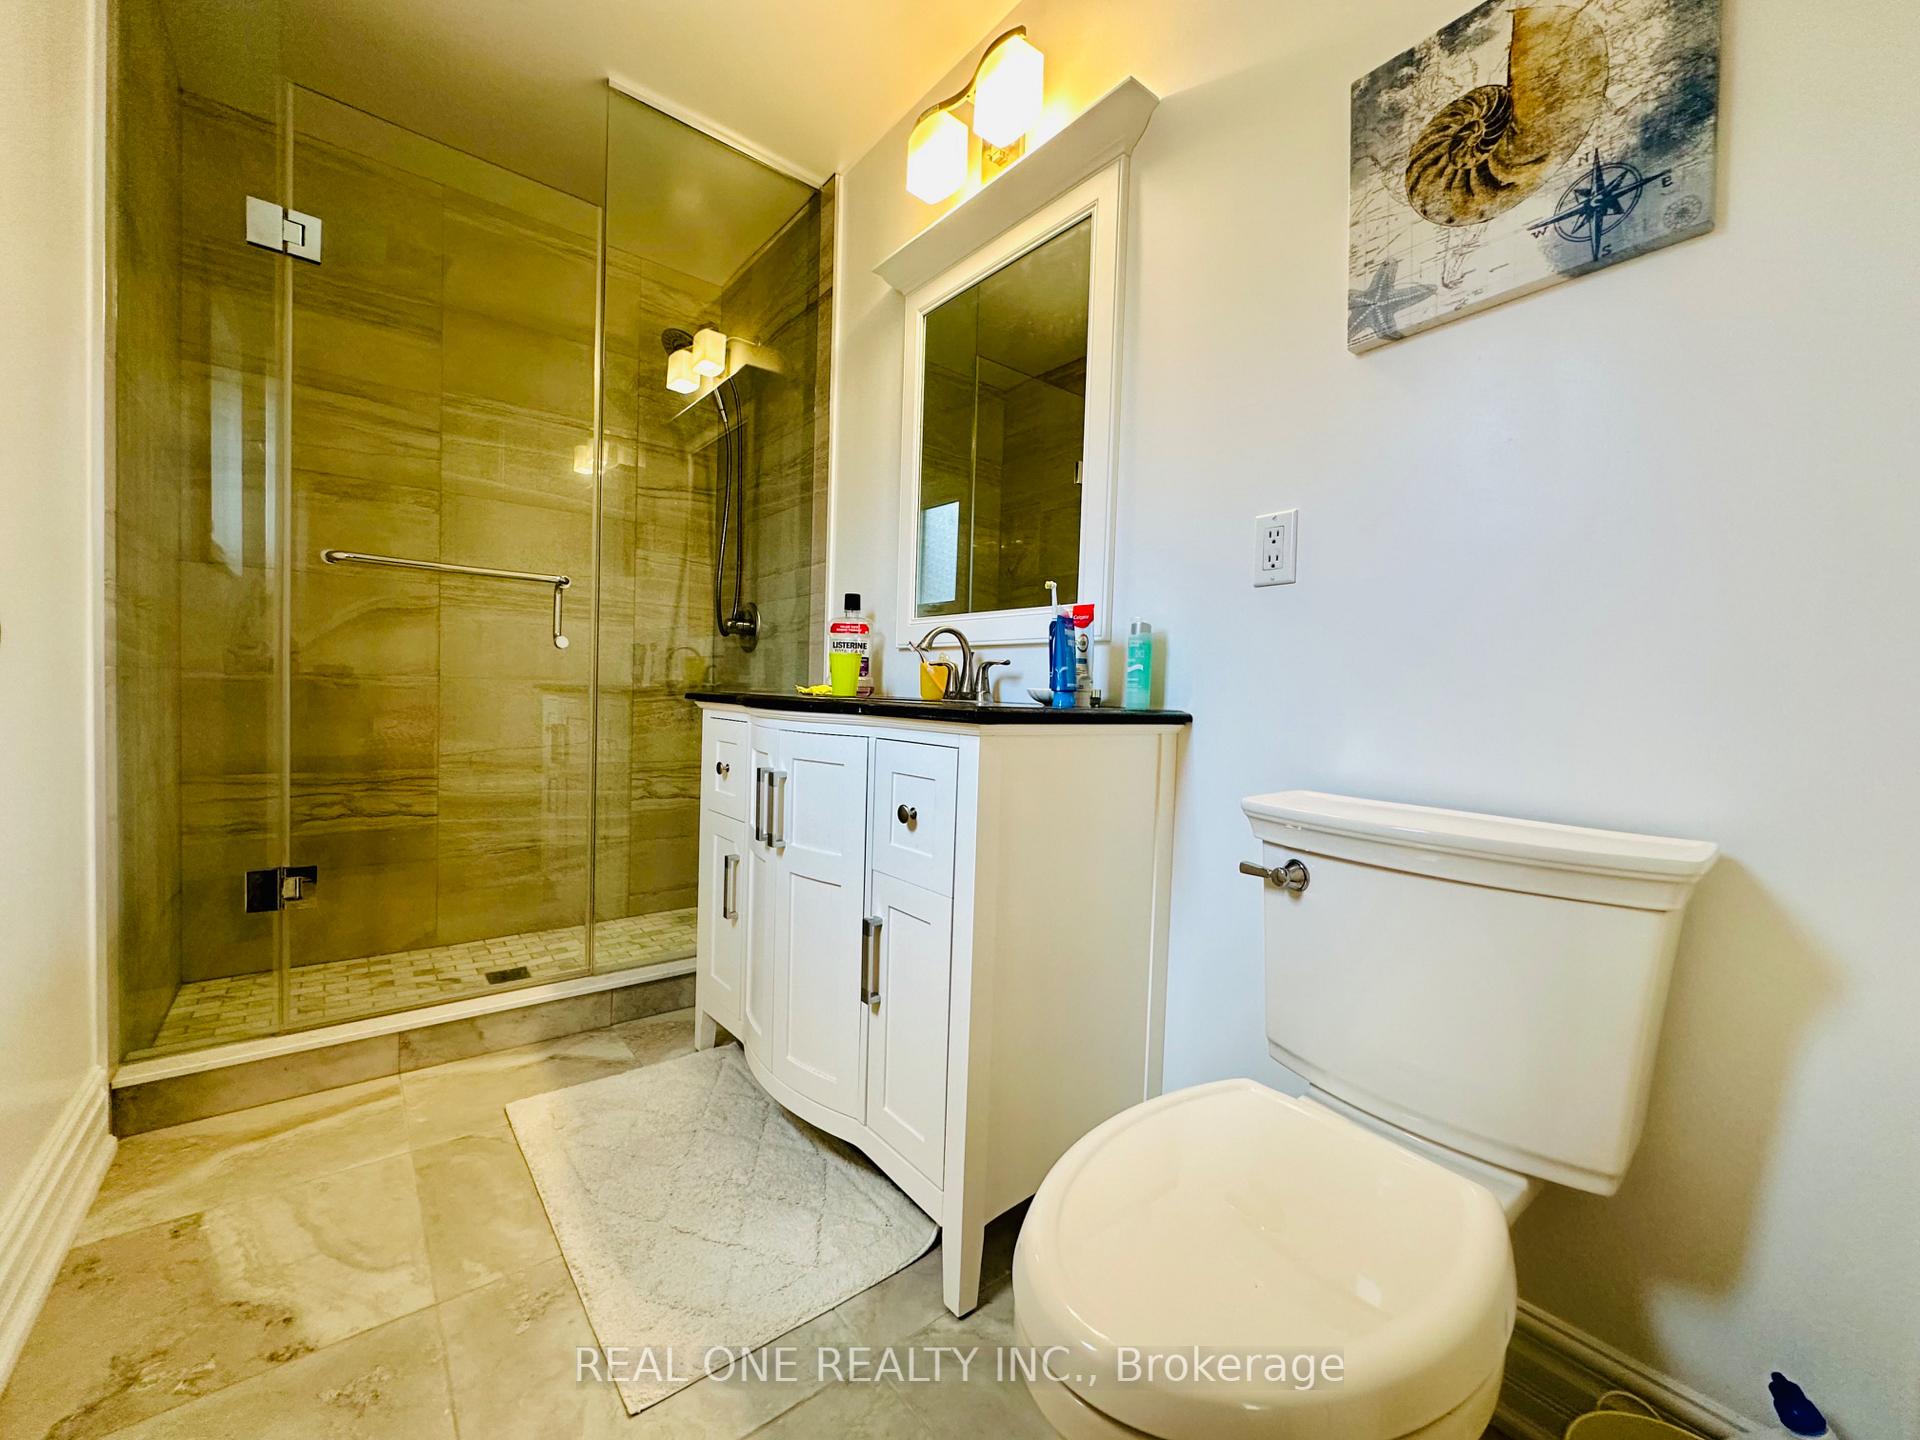
- Bathrooms: 6
- Kitchens: 1
- Family room: Yes
Outside and lotBrick, Asphalt shingle, Foundation Not applicable
Outside
- Exterior: Brick
- Roof: Asphalt shingle
- Foundation: Not applicable
- Size: 52.54 × 131.33 ft
Parking2 Garage, Attached, Private
- Spaces: 2 Garage
- Garage: Attached
- Driveway: Private
Heating, water and powerForced air, gas, Central air, Municipal water
- Heating: Forced air, gas
- Cooling: Central air
- Water: Municipal water
- Sewer: Municipal sewer
Costs and taxesTaxes $13,783 a year, HST included in the price, Hot water tank
- Taxes, 2024: $13,783 a year
- HST: HST included in the price
- Rental items: Hot water tank
Included in the saleAll elfs, all window coverings, 2 fridges, stoves, range hood, built-in dish washer, washer/dryer. led pot lights, water softener.
- Included: All elfs, all window coverings, 2 fridges, stoves, range hood, built-in dish washer, washer/dryer. led pot lights, water softener.
Listing detailsN11904268, Sold, Jan 2, 2025
- MLS® number: N11904268
- Status: Sold
- Listed on: Jan 2, 2025
- Days on market: 22
- Updated: Jan 24, 2025
- Possession: 30/60/TBA
- Occupied by: Owner
- Listing brokerage: REAL ONE REALTY INC.
About this home
18 Henricks Crescent, Richmond Hill (Bayview Hill), ON L4B 3W4
Water Softener
Modern Renovated Home. Well Maintained 4 Deluxe Ensuite Bdrms, Hardwood Floor Throughout, Elegant Cornice Moulding, Sparkle Crystal Chandeliers, Numerous Pot Lights, 6 Updated Trendy Baths, Master Ensuite W/ Designer Dressing Rm. Finished Lovely Bsmt W/ Recrm, Bdrm & Bath. Stunning Landscape W/ Interlocked Stone Driveway & Stone Patio. Close To Community Center, Parks, Major Hwy 404/407, Shopping. Top Ranked Bayview Public School & Bayview High School.
Read more
Ask about this home
A HOMEH agent will answer your questions about this home.
Ask a question
Thinking of selling your home?See what your home is worth today.
Around this home
Bayview & 16th Avenue
Errands
Parks
Schools
Daily convenience, out of 100, from the distances below
ParkRitter Park · 4 within 1 km7 min walk430 m
GroceryFreshCo14 min walk892 m
SchoolSilver Stream Public School20 min walk1.2 km
PharmacySpadina Pharmacy20 min walk1.3 km
Cafés & foodTim Hortons · 15 within 1 km13 min walk791 m
Gym & rec centreBayview Hill Community Centre and Pool11 min walk680 m
WalkDriveStraight-line distance, open map data
Grocery0.9 km
Park0.4 km
Coffee0.8 km
Dining0.9 km
Gym1.2 km
Schools nearby
School rating, out of 10.
Silver Stream Public Schoolelementary · Public · 1.2 km
9.5/10Excellent
Queen's Glenelementary · Private · 1.3 km
—
Bayview Hill Elementary Schoolelementary · Public · 1.4 km
8.7/10Excellent
Contact agent
Helpful calculators
Mortgage
Affordability
Closing costs
Land transfer tax
Property tax
Down payment
CMHC insurance
Stress test
Cashback Rebate
Your HOMEH agent

NimaHOMEH agent · Richmond Hill
"I would see it this week."
Ask Nima