

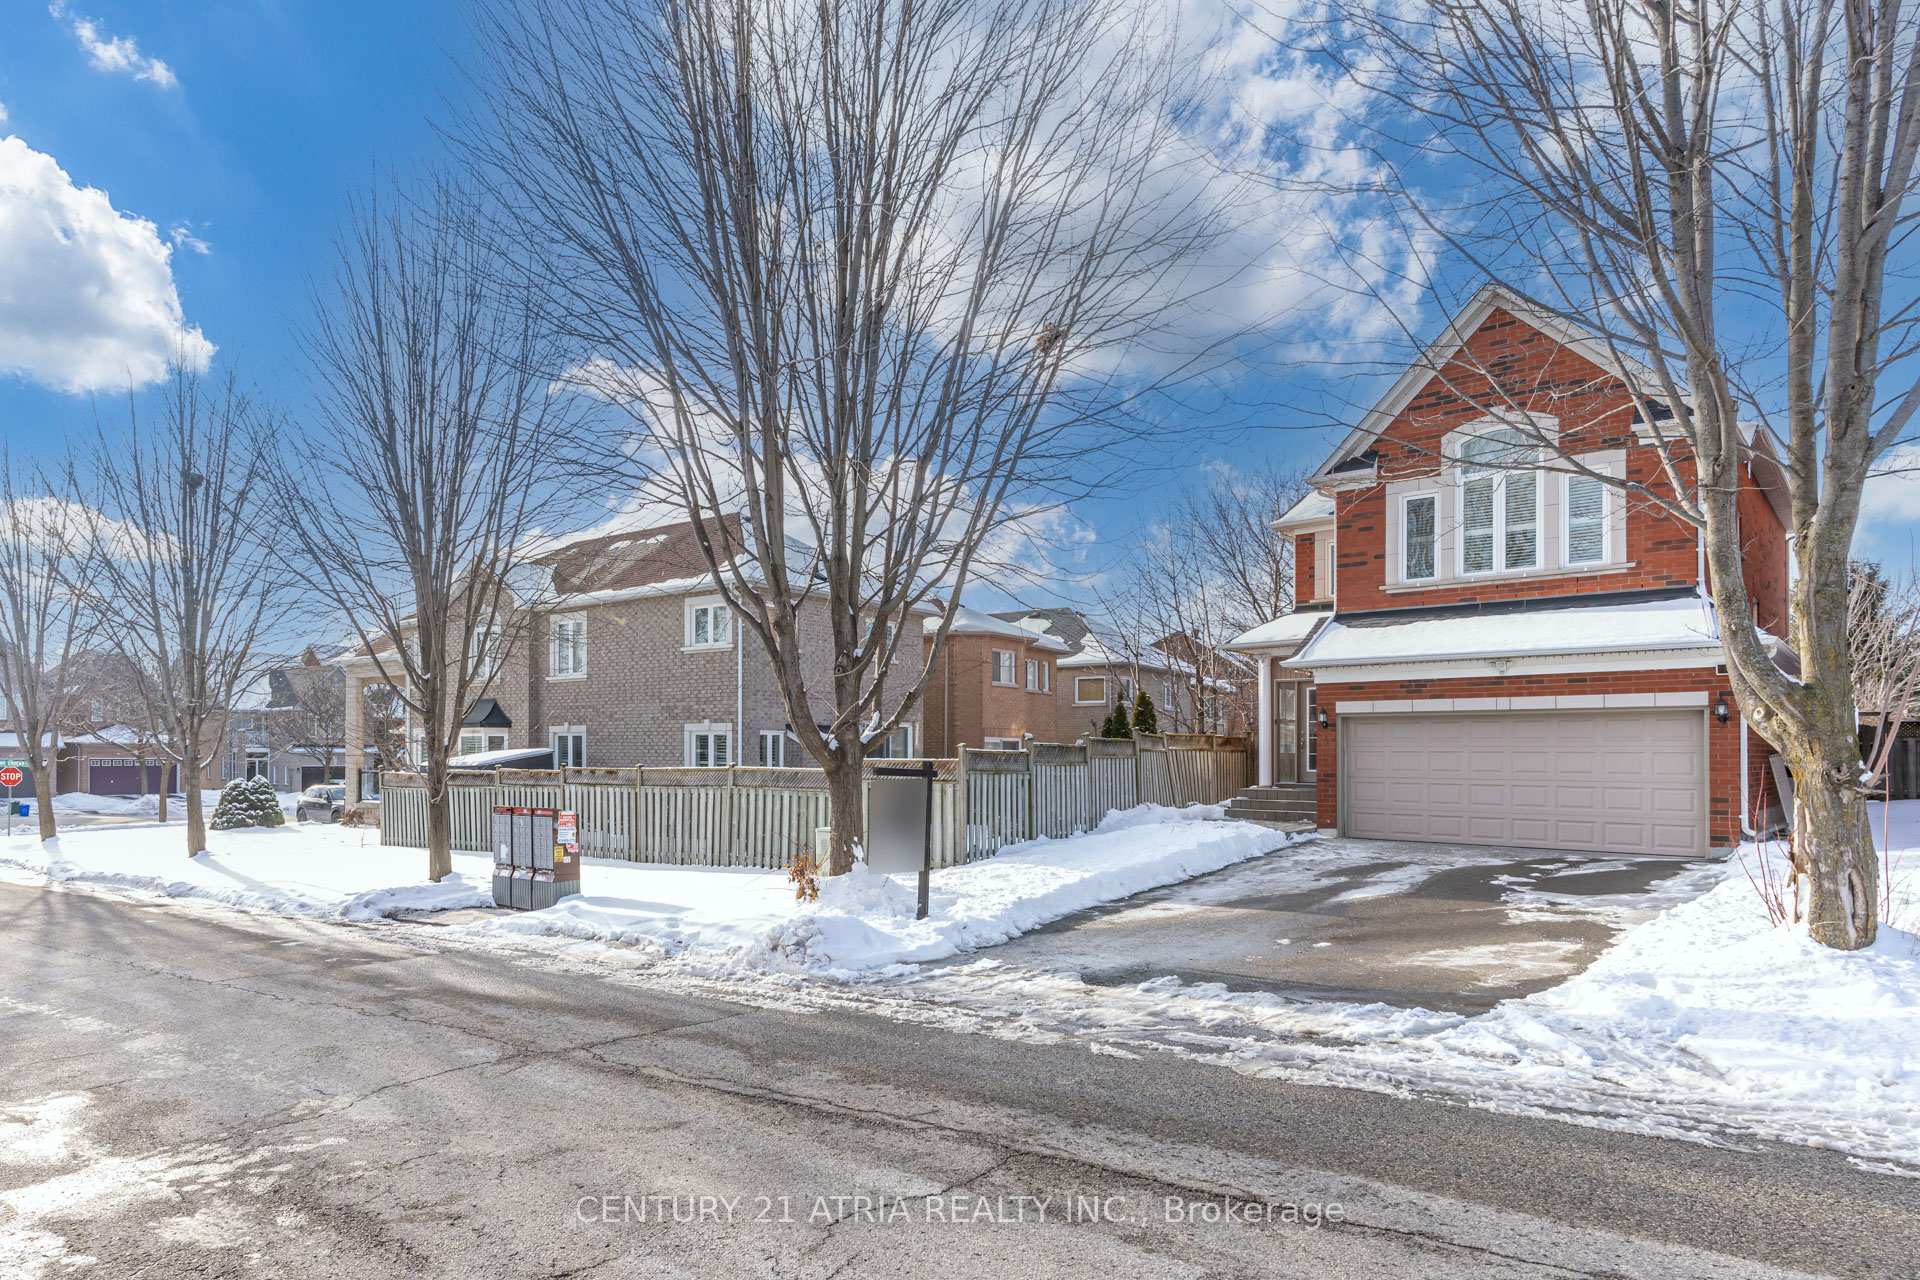
4 Futura Avenue
4 Futura Avenue
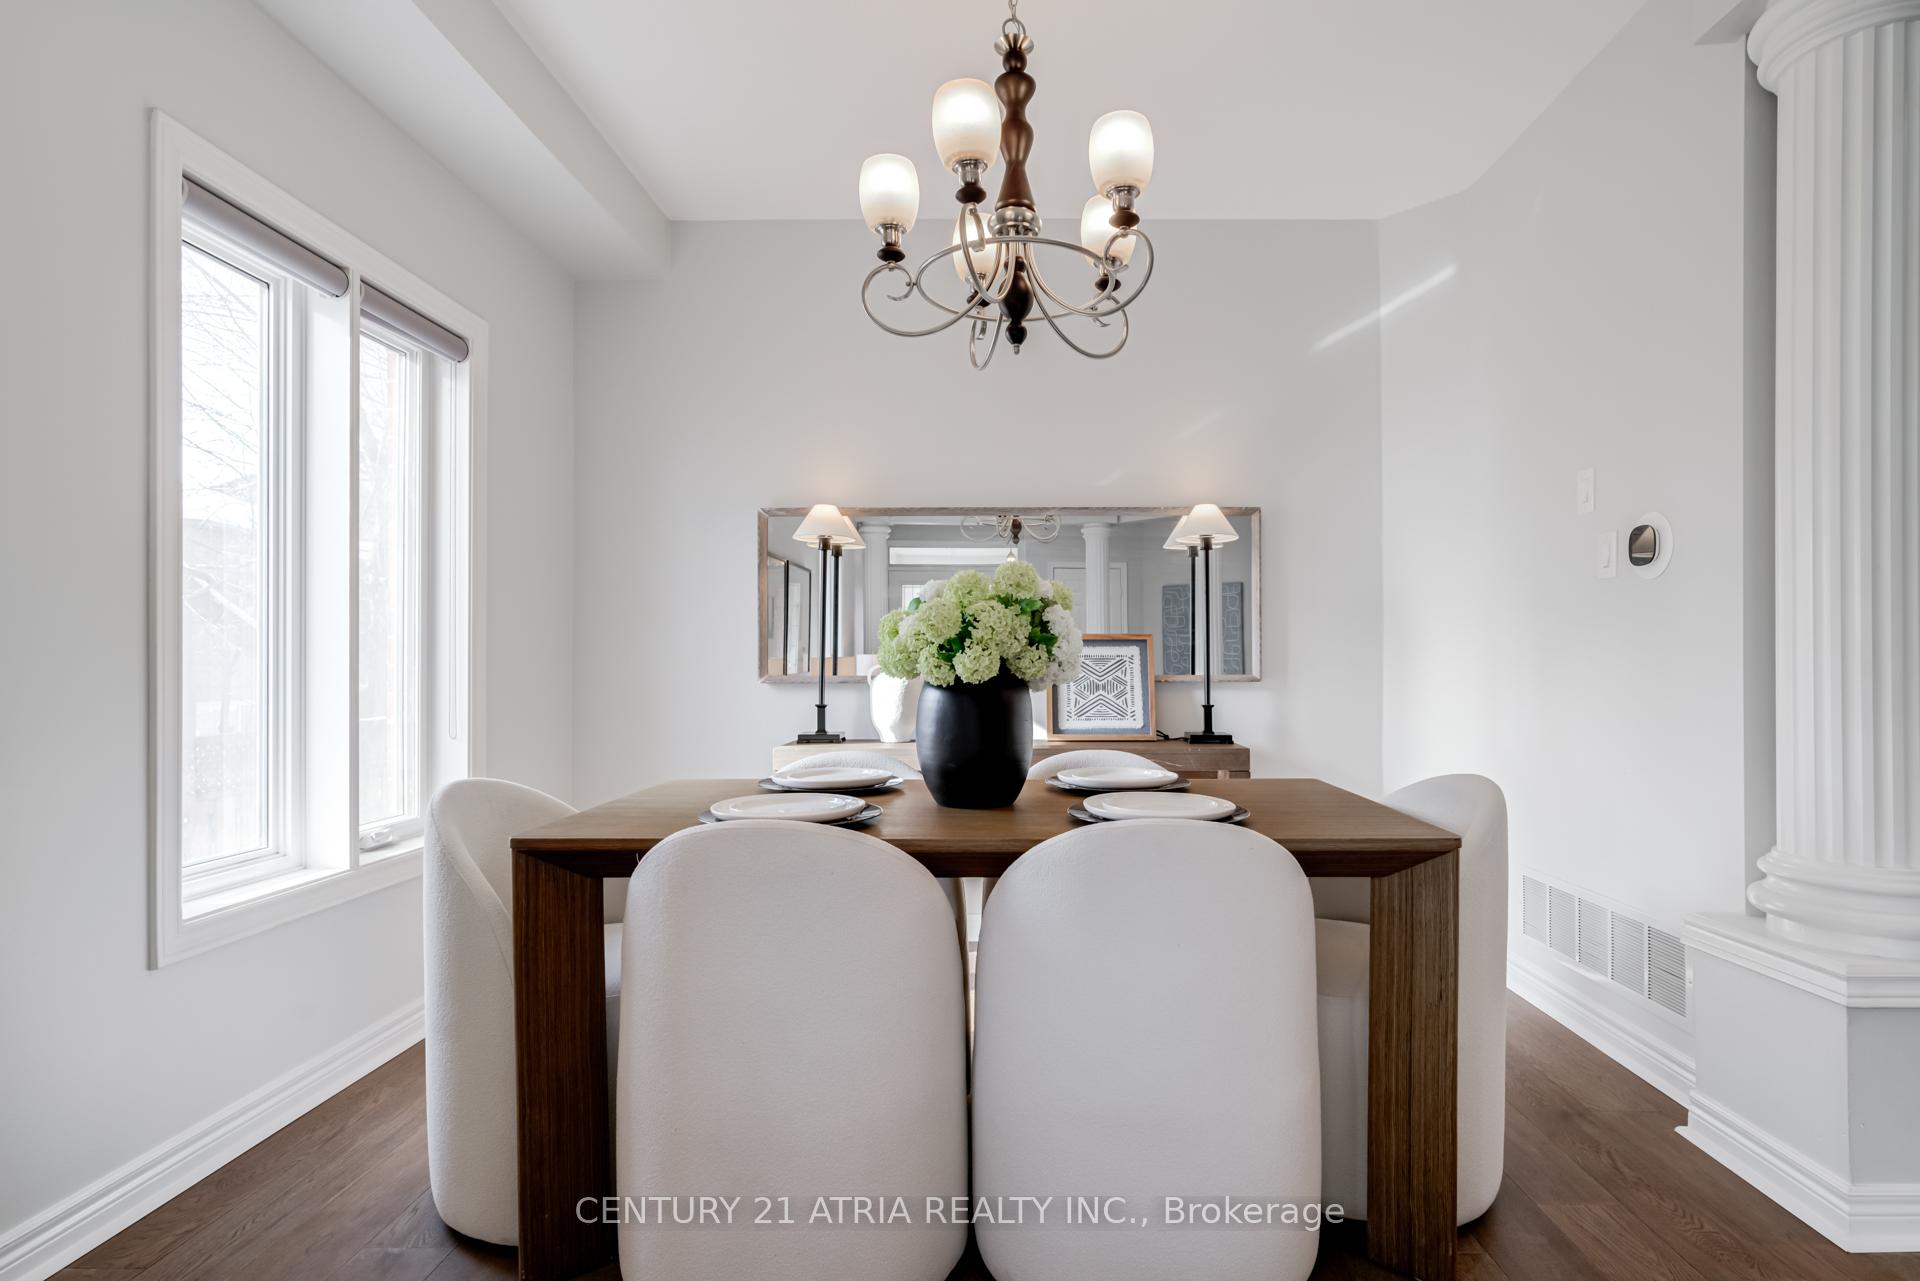 See all 35 photos
Property history
Facts and features
- BasementFinished
- Water, sewerMunicipal
- Lot shapeIrregular
- HeatingForced air
- Hardwood floors
- Fireplace
- Central air
The homeDetached, 2-storey, Finished
- Type: Detached
- Style: 2-storey
- Basement: Finished
InsideFireplace Yes, Hardwood, Ceramic, Lower level
- Fireplace: Yes
- Flooring: Hardwood, Ceramic
- Laundry: Lower level
- Features: Auto garage door remote, built-in oven, carpet free, countertop range
- Rooms above ground: 10
- Rooms in the basement: 1
- Bedrooms: 4 + 1 in the basement
- Bathrooms: 4
- Kitchens: 1
- Family room: Yes
Outside and lotBrick, Shingles, Concrete
- Exterior: Brick
- Roof: Shingles
- Foundation: Concrete
- Size: 31.88 × 158.11 ft
- Shape: Irregular
Parking2 Garage, Attached, Private
- Spaces: 2 Garage
- Garage: Attached
- Driveway: Private
Heating, water and powerForced air, gas, Central air, Municipal water
- Heating: Forced air, gas
- Cooling: Central air
- Water: Municipal water
- Sewer: Municipal sewer
Costs and taxesTaxes $7,925 a year, HST included in the price, Hot water tank
- Taxes, 2024: $7,925 a year
- HST: HST included in the price
- Rental items: Hot water tank
Included in the saleAll existing built-in appliances including miele cooktop, range hood, dishwasher, fridge, wall over and steam oven. all existing electrical light fixtures and window coverings. washer and dryer. garage door opener and remotes. furnace & heat pump., Staging equipment and wall art.
- Included: All existing built-in appliances including miele cooktop, range hood, dishwasher, fridge, wall over and steam oven. all existing electrical light fixtures and window coverings. washer and dryer. garage door opener and remotes. furnace & heat pump.
- Not included: Staging equipment and wall art.
NearbyLibrary, park, place of worship, public transit, rec./commun.centre, school
- Close to: Library, park, place of worship, public transit, rec./commun.centre, school
Listing detailsN11967390, Sold, Feb 11, 2025
- MLS® number: N11967390
- Status: Sold
- Listed on: Feb 11, 2025
- Days on market: 14
- Updated: Feb 25, 2025
- Possession: To Be Arranged
- Occupied by: Vacant
- Listing brokerage: CENTURY 21 ATRIA REALTY INC.
About this home
4 Futura Avenue, Richmond Hill (Rouge Woods), ON L4S 1V2
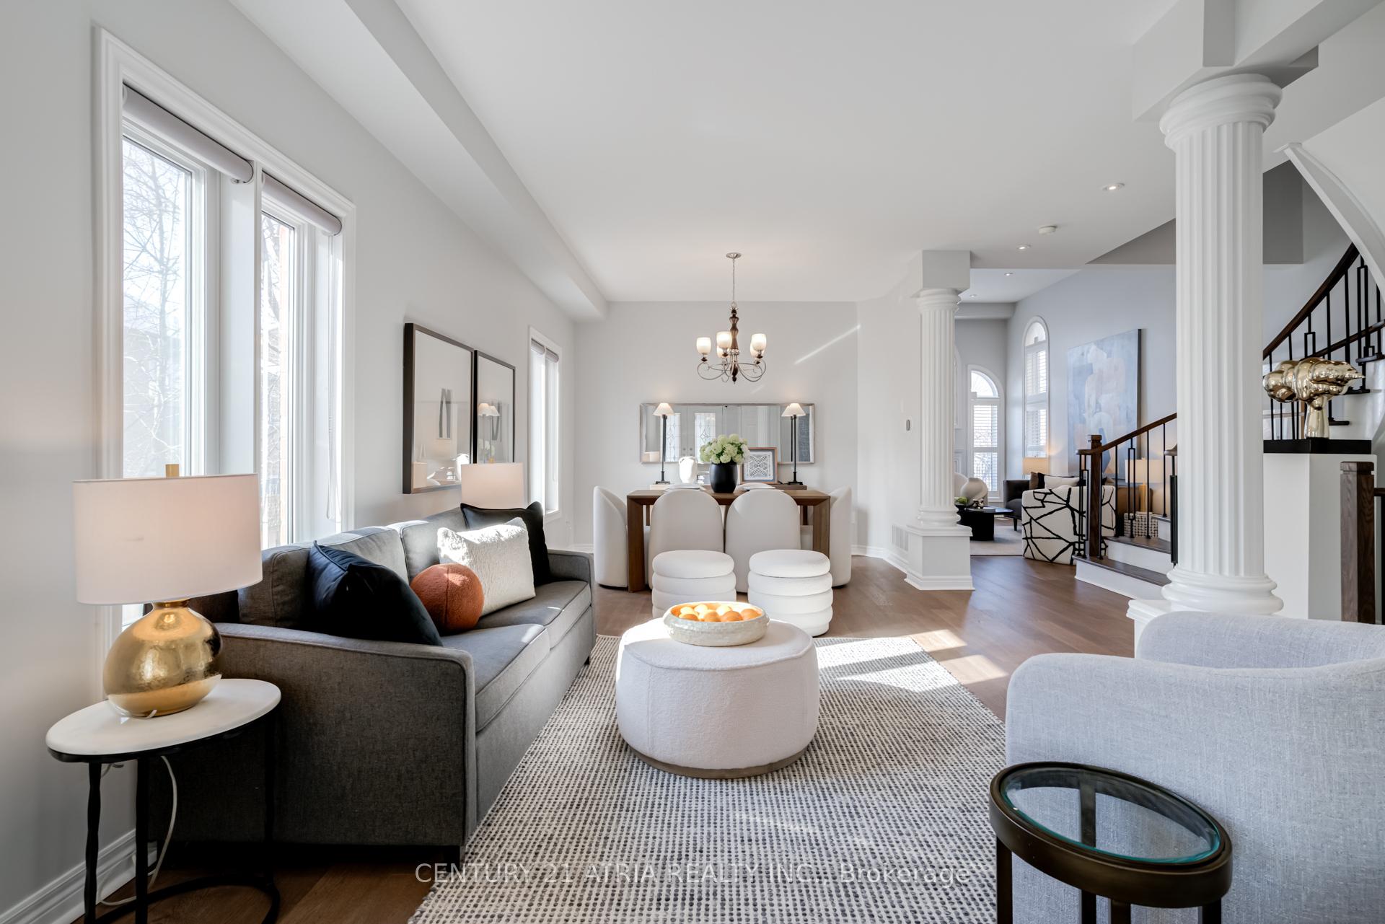
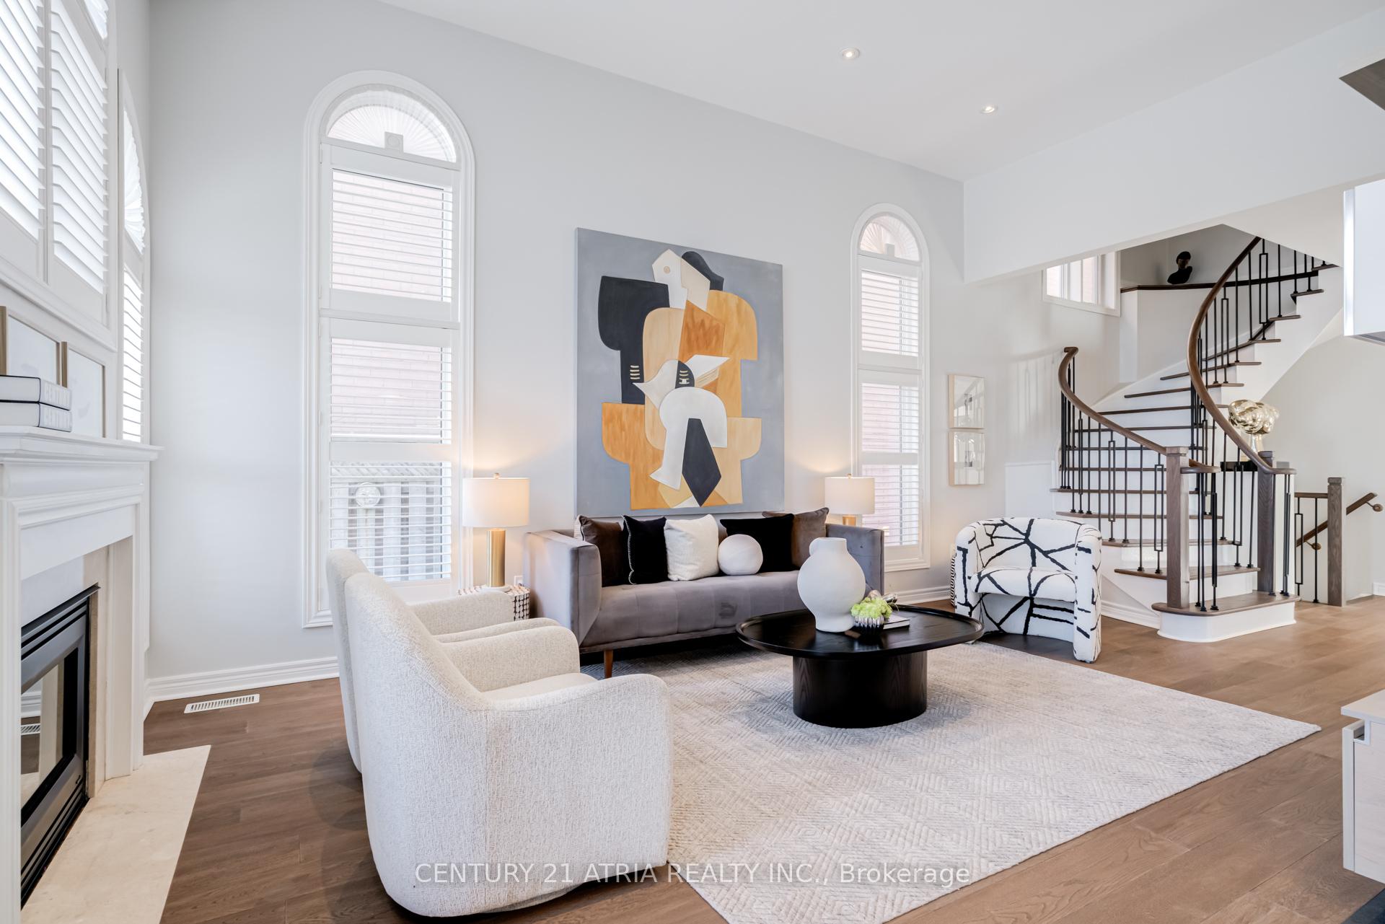
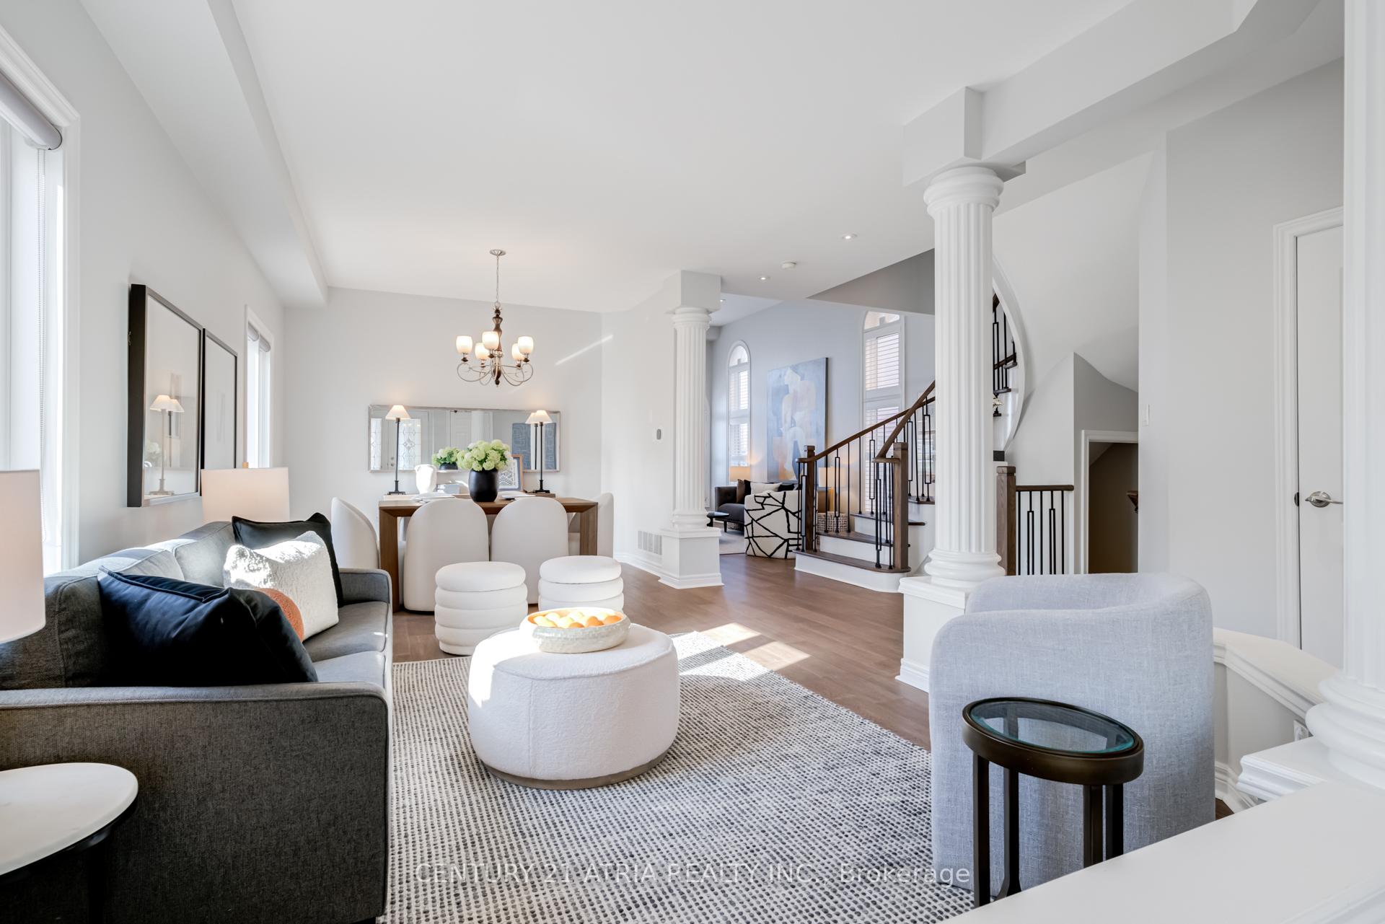
Nestled in the highly sought-after community of Rouge Woods, this stunning detached home offers the perfect blend of luxury, comfort, and convenience. Boasting 4 spacious bedrooms and a truly chef-inspired kitchen, one of the deepest lots in the area and a finished basement, this property is designed to exceed the expectations of even the most discerning buyer. Step into the heart of the home, where culinary dreams come to life. The gourmet kitchen is a masterpiece, outfitted top to bottom with premium Miele built-in appliances, including a state-of-the-art combi-steam oven that unlocks endless possibilities for creating restaurant-quality meals. Sleek countertops, ample storage, and a thoughtfully designed layout make this kitchen as functional as it is beautiful, perfect for both everyday living and entertaining. Beyond its luxurious features, this home is ideally situated in a family-friendly neighborhood renowned for its top-ranked schools. Bayview Secondary School, consistently ranked among the best in Ontario, and Our Lady Queen of the World Catholic Academy, a beacon of academic excellence, are both within walking distance. This makes it an ideal location for families prioritizing education and a strong sense of community. Whether you're relaxing in the spacious living areas, enjoying the tranquility of the private backyard, or exploring the vibrant community, this home is designed to inspire and delight. Don't miss the opportunity to own a piece of paradise in one of Richmond Hills most desirable neighborhoods. Extras: Surrounded by lush green spaces and scenic trails, this area offers a peaceful retreat from the hustle and bustle of city life while remaining just minutes from major highways, shopping centers, and dining destinations.
Ask about this home
A HOMEH agent will answer your questions about this home.
Around this home
Daily convenience, out of 100, from the distances below
Schools nearby
School rating, out of 10.
Helpful calculators
Your HOMEH agent

"I would see it this week."