

86 Drizzel Crescent
86 Drizzel Crescent
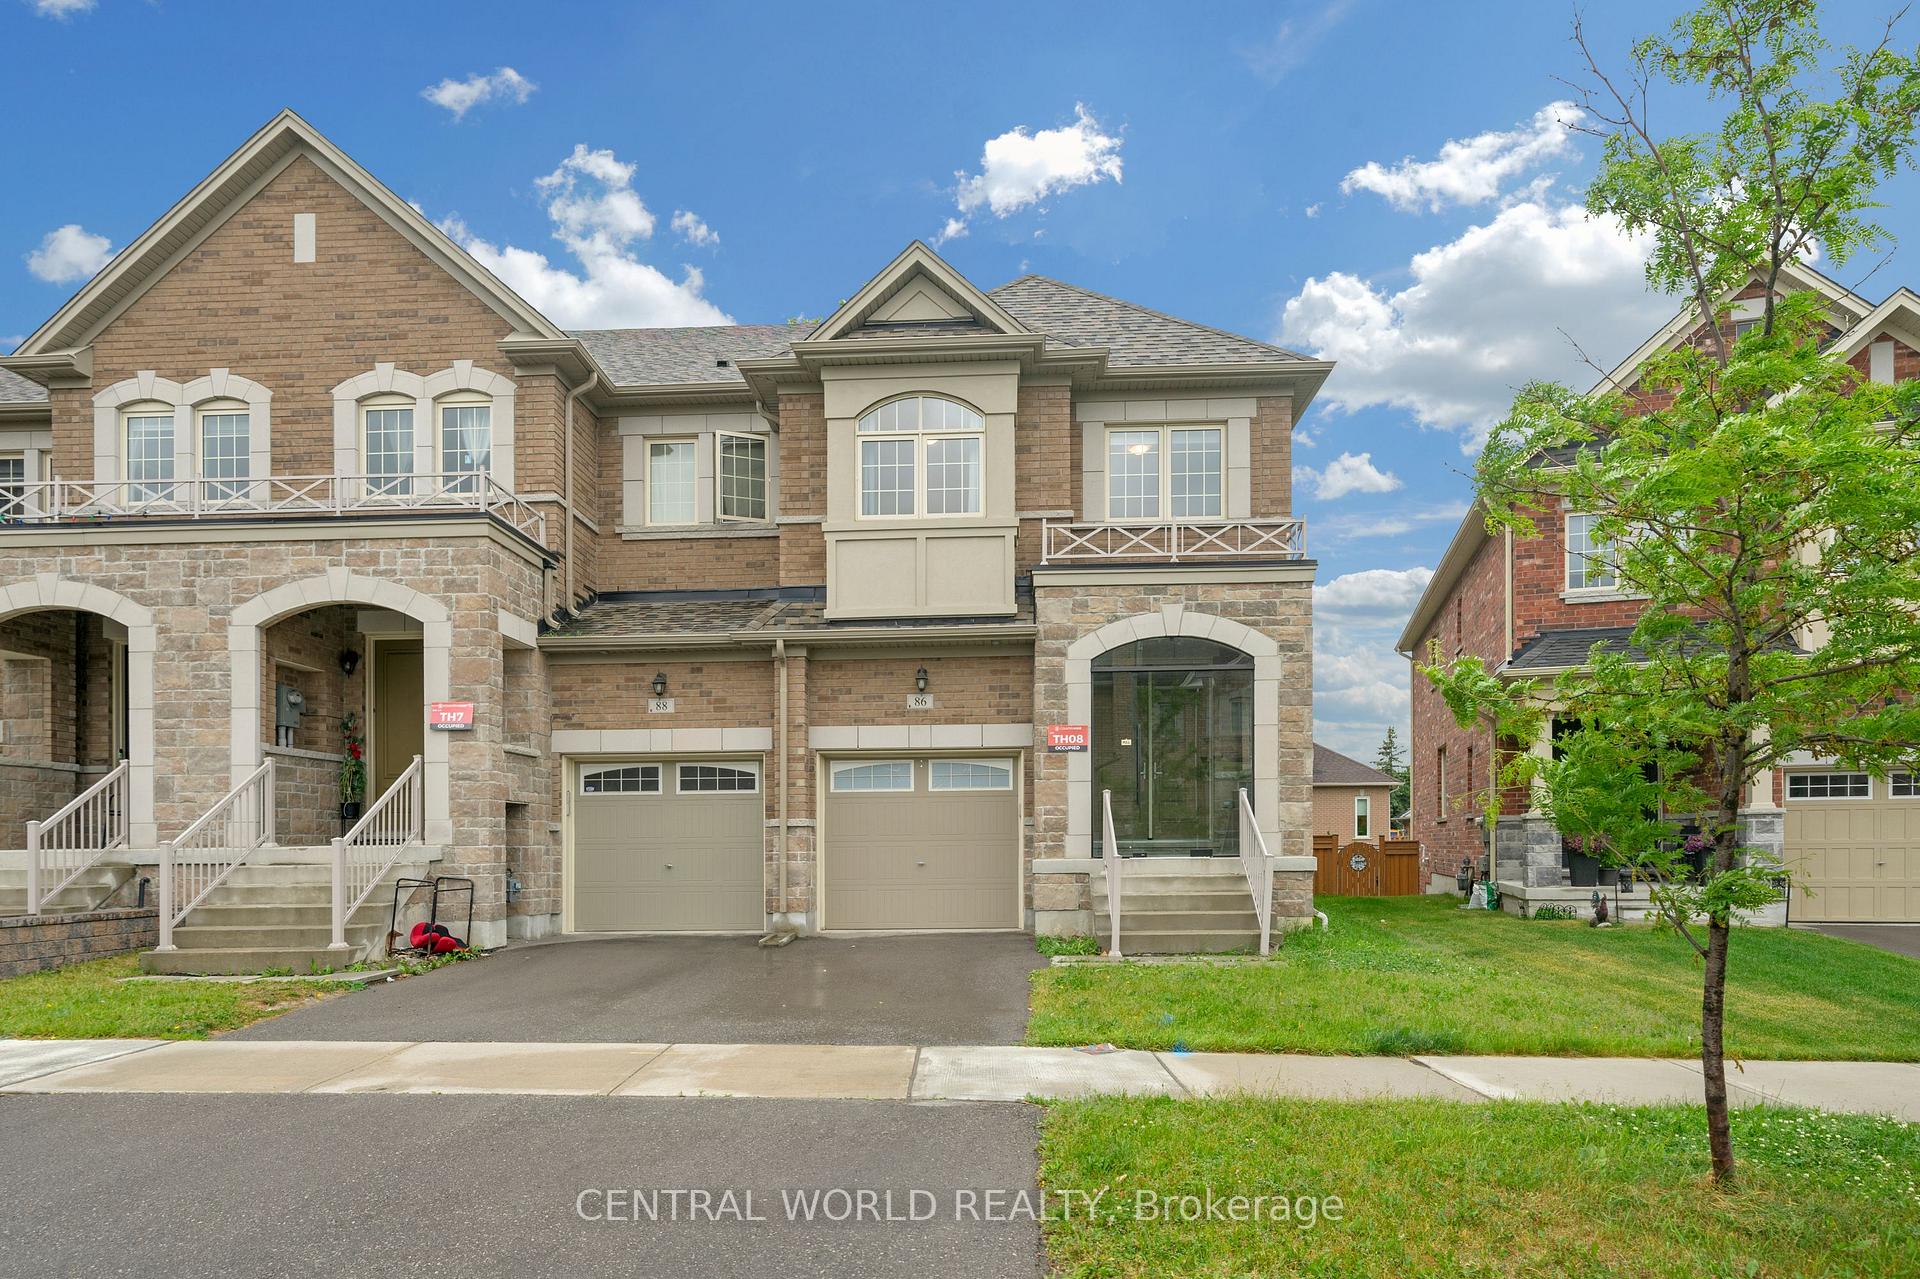 See all 46 photos
Property history
Facts and features
- BasementUnfinished
- Age of home0–5 years
- Water, sewerMunicipal
- Lot shapeIrregular
- Fireplace
- Central air
The homeFreehold Townhouse, 2-storey, Age 0–5 years
- Type: Freehold Townhouse
- Style: 2-storey
- Age: 0–5 years
- Living space: 1,500–2,000 sq ft
- Basement: Unfinished
InsideFireplace Yes, Auto garage door remote, carpet free, Rooms above ground 8
- Fireplace: Yes
- Features: Auto garage door remote, carpet free
- Rooms above ground: 8
- Bedrooms: 4
- Bathrooms: 4
- Kitchens: 1
- Family room: Yes
Outside and lotBrick, stone, Asphalt shingle, Concrete
- Exterior: Brick, stone
- Roof: Asphalt shingle
- Foundation: Concrete
- Size: 25.43 × 116.95 ft
- Shape: Irregular
Parking1 Garage, Attached, Private
- Spaces: 1 Garage
- Garage: Attached
- Driveway: Private
Heating, water and powerForced air, gas, Central air, Municipal water
- Heating: Forced air, gas
- Cooling: Central air
- Water: Municipal water
- Sewer: Municipal sewer
Costs and taxesTaxes $4,878 a year, HST included in the price, Hot water tank
- Taxes, 2024: $4,878 a year
- HST: HST included in the price
- Rental items: Hot water tank
Included in the saleStainless steel appliances incl. stove, range hood, fridge. washer & dryer. air conditioning, all elfs and window covers, garage door opener, security system, custom glass front porch enclosure., Not included None
- Included: Stainless steel appliances incl. stove, range hood, fridge. washer & dryer. air conditioning, all elfs and window covers, garage door opener, security system, custom glass front porch enclosure.
- Not included: None
Listing detailsN12235381, Sold, Jun 19, 2025
- MLS® number: N12235381
- Status: Sold
- Listed on: Jun 19, 2025
- Days on market: 44
- Updated: Aug 2, 2025
- Possession: Flexible
- Occupied by: Vacant
- Listing brokerage: CENTRAL WORLD REALTY
About this home
86 Drizzel Crescent, Richmond Hill (Oak Ridges), ON L4E 2Z1
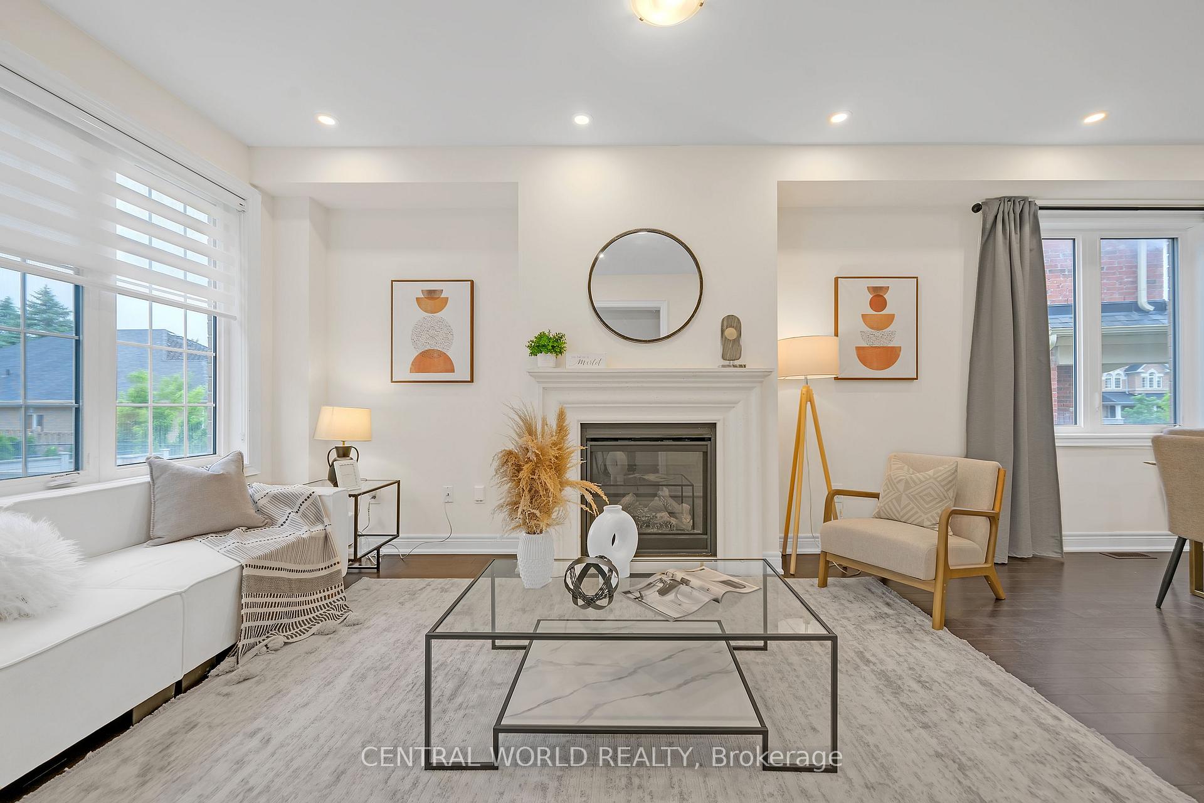
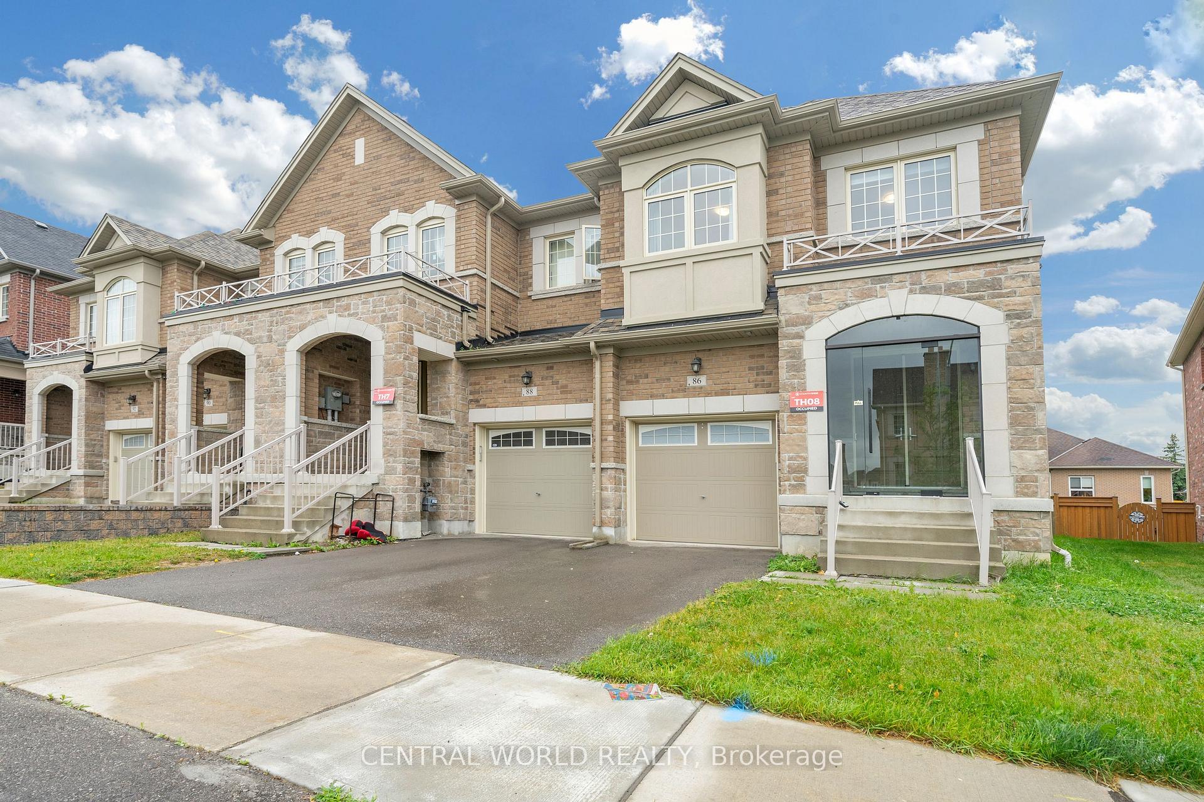
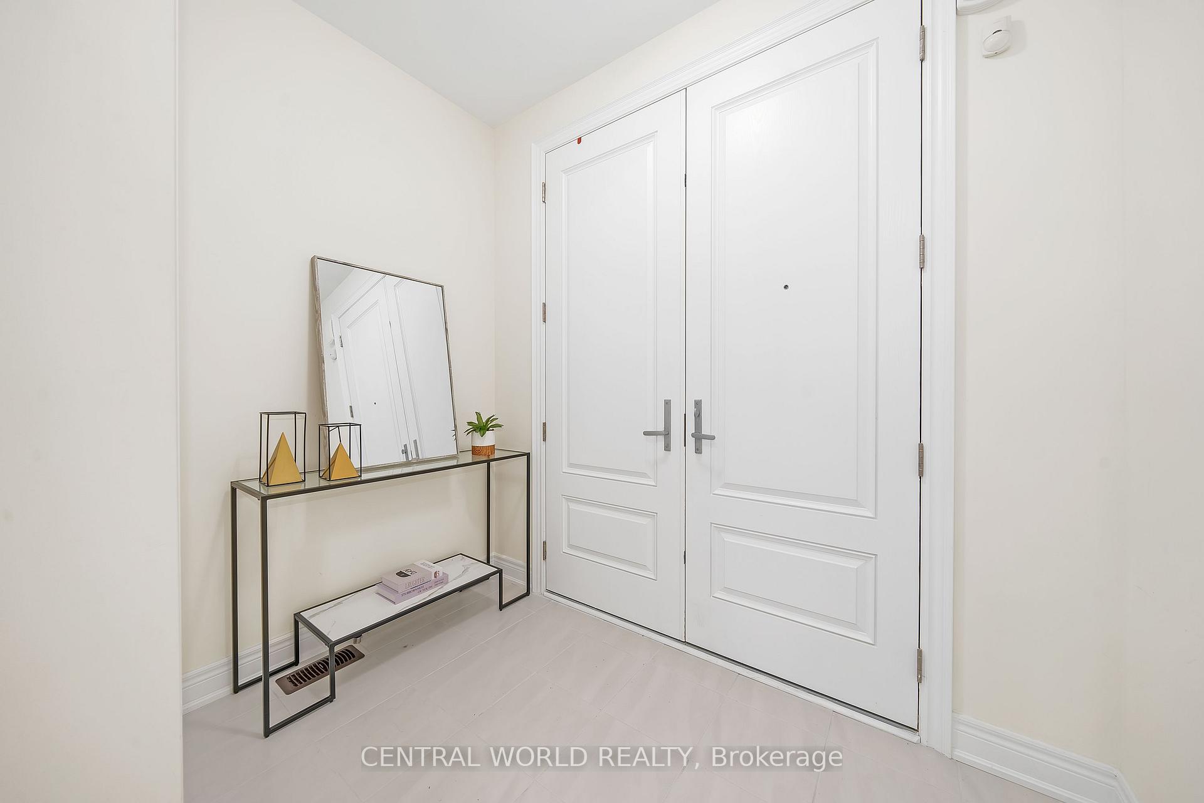
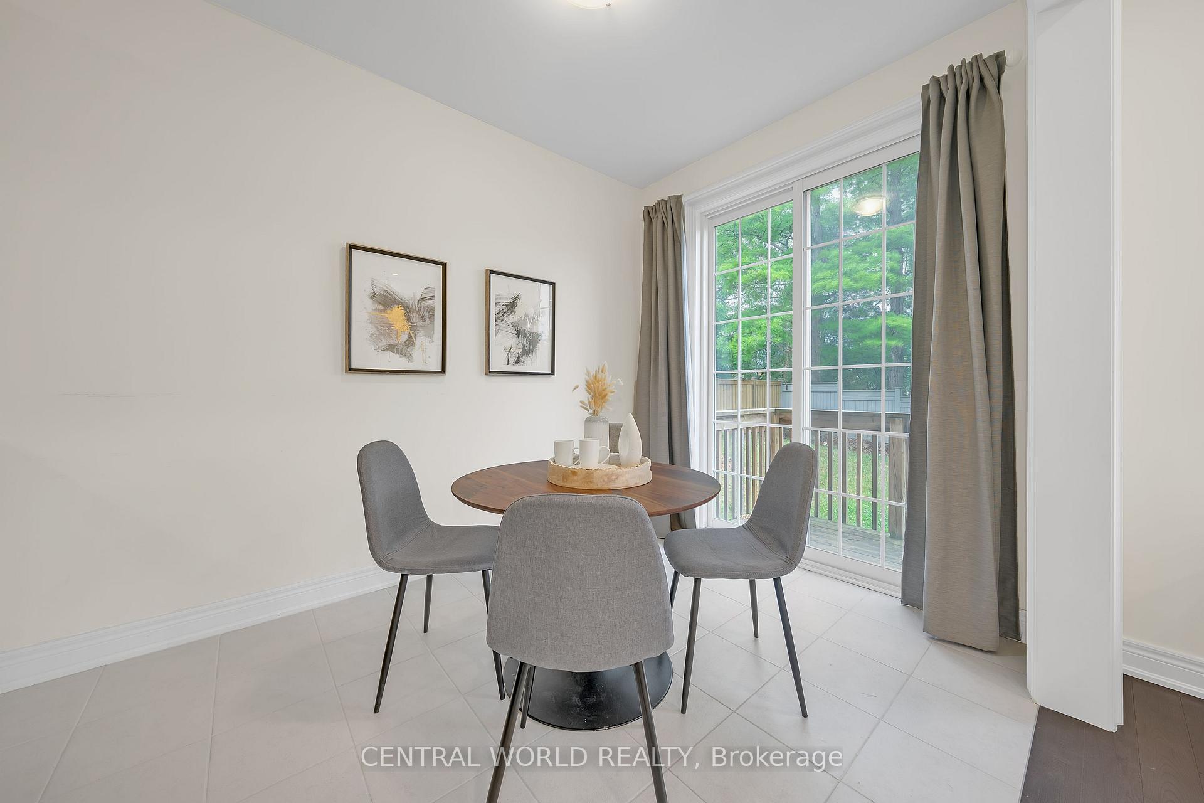
Discover this beautifully designed end-unit townhouse, situated on an extra-deep lot offering abundant outdoor space and natural light. The enclosed front porch, upgraded with custom glass doors and windows (over $6K value), enhances both comfort and curb appeal. The open-concept main floor features hardwood flooring, smooth ceilings, and is enhanced with upgraded pot lights, seamlessly connecting spacious living and dining areas. The fireplace in the living room adds warmth and charm. The modern kitchen boasts granite countertops and stainless steel appliances, with a walk-out from the breakfast area to a spacious backyard, perfect for relaxation. Upstairs offers four well-sized bedrooms with hardwood flooring and three full bathrooms. The primary bedroom includes a tray ceiling, walk-in closet, and a sleek 4-piece ensuite. The 3rd bathroom is an upgrade added by the owner for extra convenience. An unfinished basement provides endless potential for an office, rec room, or in-law suite. Move-in ready and ideally located close to parks, trails, transit, and all everyday amenities. Don't miss this exceptional opportunity!
Ask about this home
A HOMEH agent will answer your questions about this home.
Around this home
Daily convenience, out of 100, from the distances below
Schools nearby
School rating, out of 10.
Helpful calculators
Your HOMEH agent

"I would see it this week."