

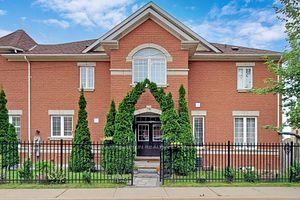
Unit 78, 8 Townwood Drive
Freehold Townhouse Sold
1/37Unit 78, 8 Townwood Drive
Freehold Townhouse Sold
 See all 37 photos
3 Bedrooms
4 Bathrooms
1 Garage
2K–2.5K sq.ft
43.11×99 ft
$5,221/yr
Property history
Facts and features
- BasementFinished
- Water, sewerMunicipal
- Lot shapeIrregular
- HeatingForced air
What stands out
- Hardwood floors
- Fireplace
- Central air
The homeFreehold Townhouse, 2-storey, 2,000–2,500 sq ft
- Type: Freehold Townhouse
- Style: 2-storey
- Living space: 2,000–2,500 sq ft
- Basement: Finished
InsideFireplace Yes, Ceramic, Hardwood, Lower level
- Fireplace: Yes
- Flooring: Ceramic, Hardwood
- Laundry: Lower level
- Features: Auto garage door remote, carpet free, central vacuum, floor drain, water heater, water meter
- Rooms above ground: 9
- Rooms in the basement: 1
- Bedrooms: 3
- Bathrooms: 4
- Kitchens: 1
- Family room: Yes
Outside and lotBrick, Shingles, Other
Outside
- Exterior: Brick
- Roof: Shingles
- Foundation: Other
- Size: 43.11 × 99 ft
- Shape: Irregular
Parking1 Garage, Built-in, Private
- Spaces: 1 Garage
- Garage: Built-in
- Driveway: Private
Heating, water and powerForced air, gas, Central air, Municipal water
- Heating: Forced air, gas
- Cooling: Central air
- Water: Municipal water
- Sewer: Municipal sewer
- Natural gas: Yes
- Hydro: Yes
- Cable: Yes
Costs and taxesTaxes $5,221 a year, HST included in the price
- Taxes, 2024: $5,221 a year
- HST: HST included in the price
Included in the saleChandelier in family room
- Not included: Chandelier in family room
Listing detailsN11914811, Sold, Jan 9, 2025
- MLS® number: N11914811
- Status: Sold
- Listed on: Jan 9, 2025
- Days on market: 14
- Updated: Jan 23, 2025
- Possession: To Be Arranged
- Occupied by: Owner
- Listing brokerage: RE/MAX REALTRON REALTY INC.
About this home
Unit 78, 8 Townwood Drive, Richmond Hill (Jefferson), ON L4E 4Y3
Auto Garage Door RemoteCarpet FreeCentral VacuumFloor DrainWater HeaterWater Meter
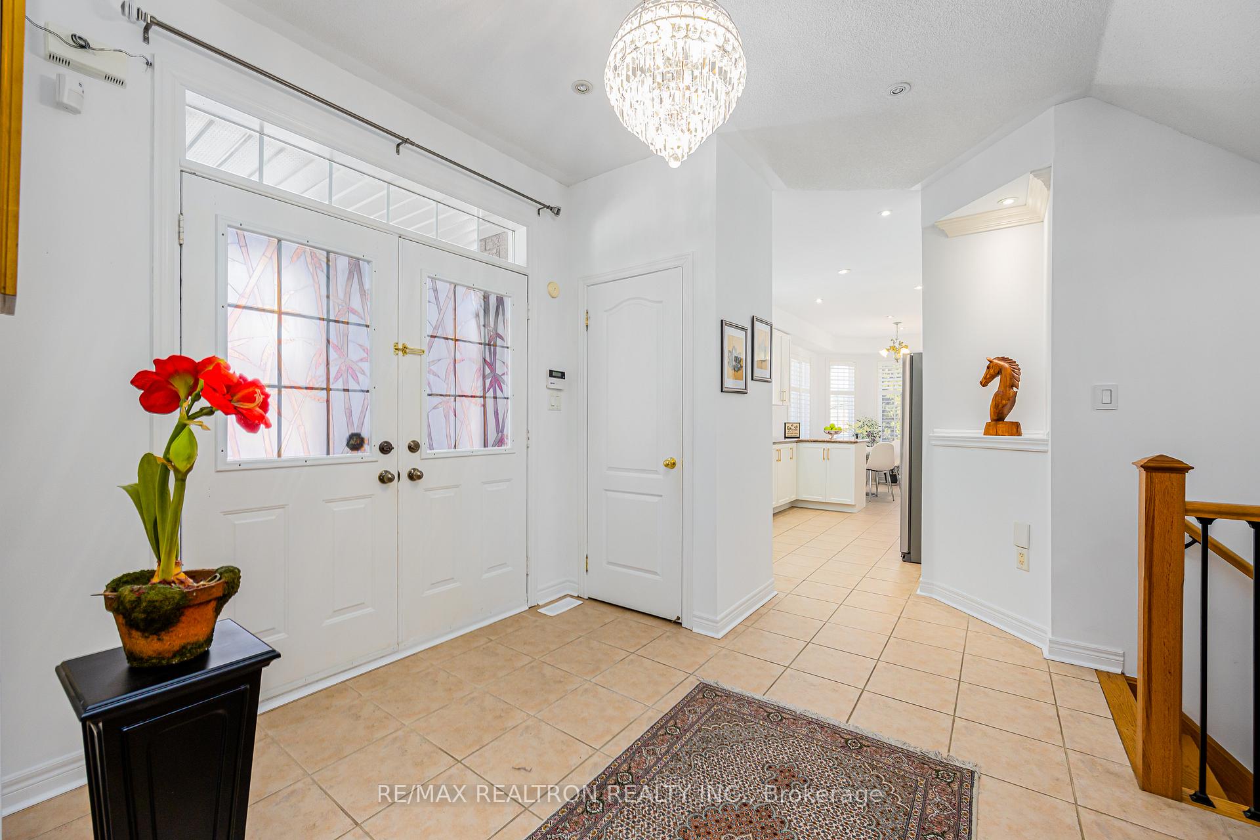
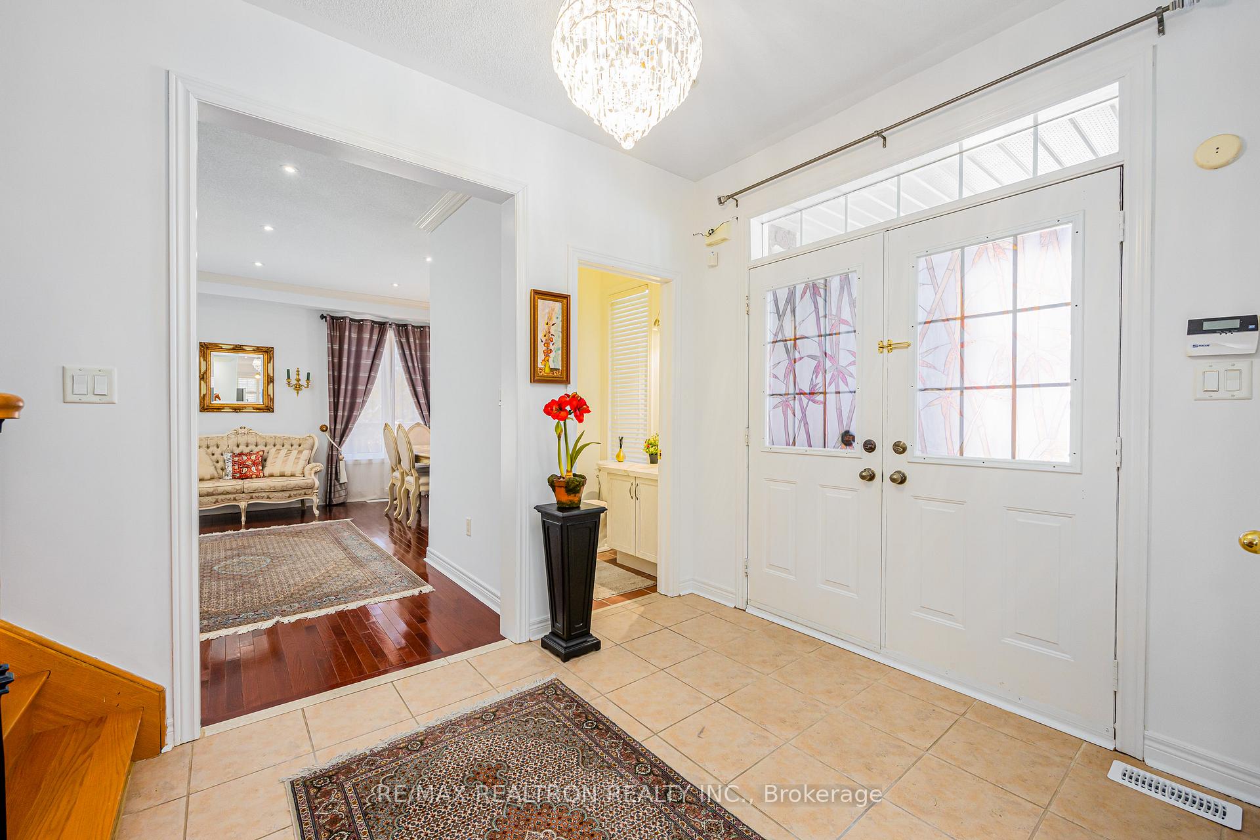
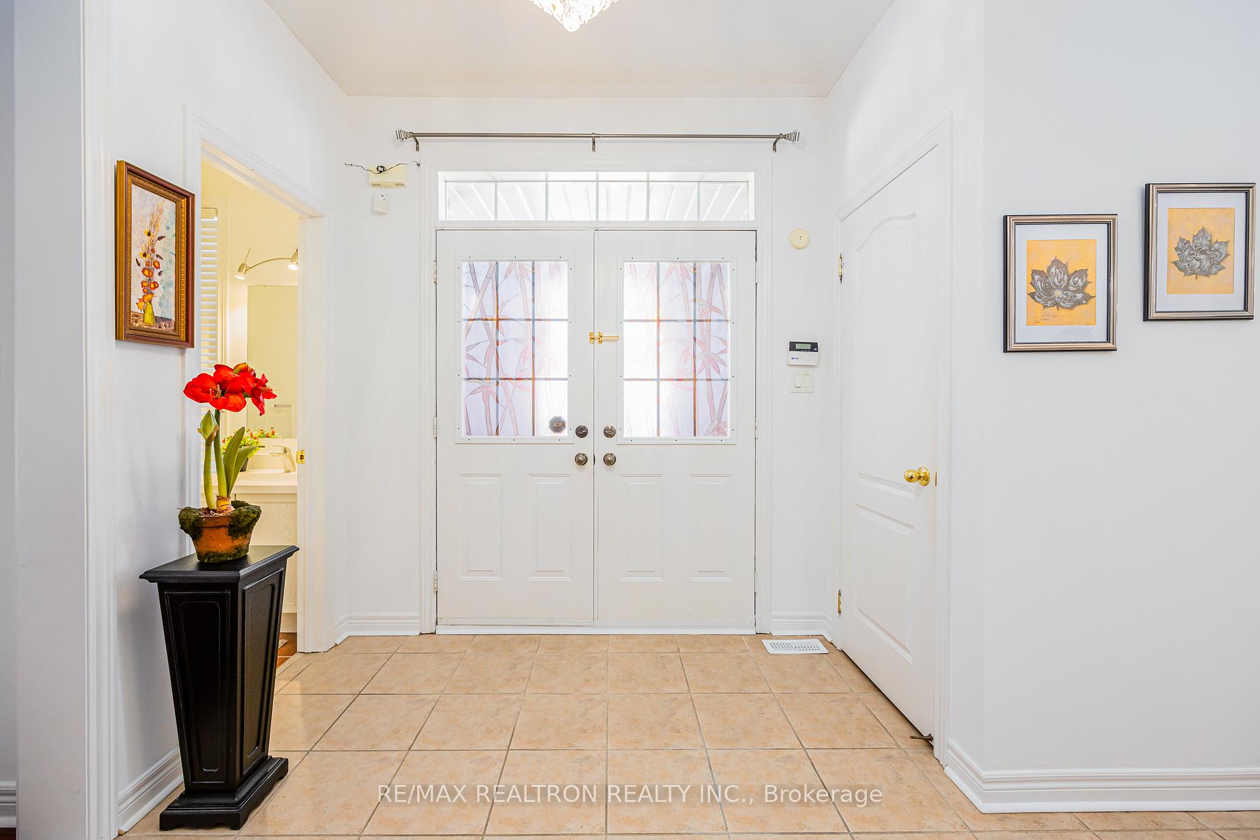
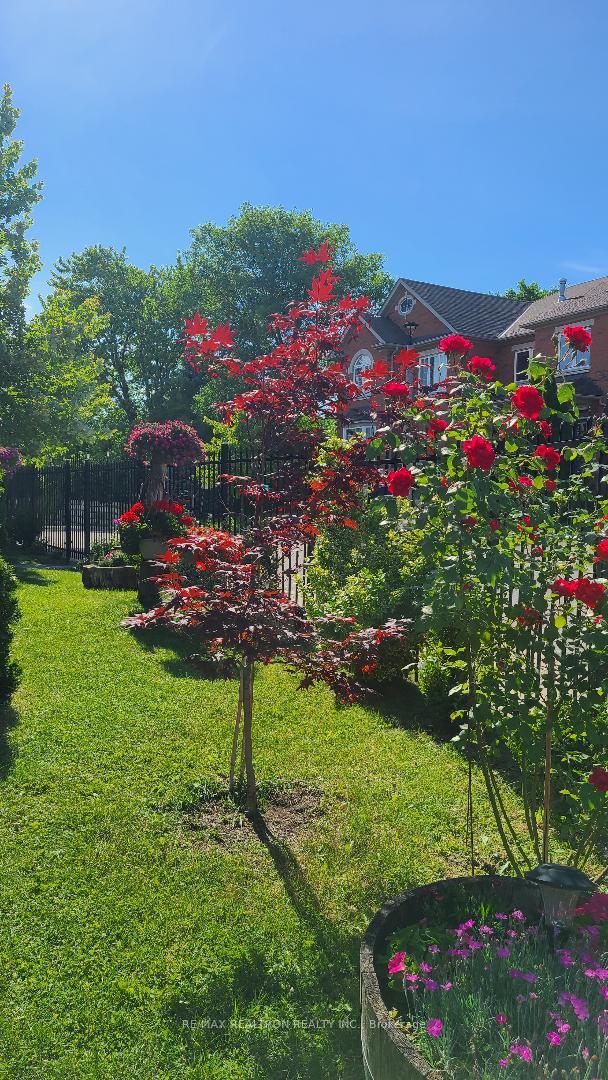
Luxury, Peaceful well-maintained *End Unit Freehold Townhouse like a semi-detached. steps to Yonge St. Big size lot for the Townhouse (43 feet frontage). Renovated Bathrooms 2023. family room, living/dining room with crown moulding, many windows, California shutters, granite countertops, and freshly painted. Beautiful landscape in Backyards, spacious family room, **2 walk/in closets in Master BR.Access to the backyard through the garage. Free Space with the adjacent unit.
Read more
Ask about this home
A HOMEH agent will answer your questions about this home.
Ask a question
Thinking of selling your home?See what your home is worth today.
Around this home
Yonge & Tower Hill
Errands
Parks
Schools
Daily convenience, out of 100, from the distances below
ParkMonticello Park · 4 within 1 km7 min walk419 m
GroceryLaya Cafe & Pastry4 min walk256 m
SchoolEdukos Academy12 min walk760 m
PharmacyShoppers Drug Mart4 min walk244 m
Cafés & foodSubway · 3 within 1 km1 min walk42 m
Gym & rec centreSummit Golf & Country Club5 min walk279 m
WalkDriveStraight-line distance, open map data
Grocery0.3 km
Park0.4 km
Coffee1.3 km
Dining0.3 km
Gym0.3 km
Schools nearby
School rating, out of 10.
Edukos Academyelementary · Private · 0.8 km
—
Richland Academyelementary · Private · 0.8 km
—
Moraine Hills Public Schoolelementary · Public · 0.9 km
6.7/10Good
Contact agent
Helpful calculators
Mortgage
Affordability
Closing costs
Land transfer tax
Property tax
Down payment
CMHC insurance
Stress test
Cashback Rebate
Your HOMEH agent

KimHOMEH agent · Richmond Hill
"I would see it this week."
Ask Kim