

122 Lacewood Drive
122 Lacewood Drive
 See all 40 photos
Property history
Facts and features
- BasementPart finished
- Water, sewerMunicipal
- HeatingForced air
- CoolingCentral air
- Hardwood floors
- Fireplace
- Central air
The homeFreehold Townhouse, 3-storey, 2,500–3,000 sq ft
- Type: Freehold Townhouse
- Style: 3-storey
- Living space: 2,500–3,000 sq ft
- Basement: Partially finished
- View: Park/greenbelt, trees/woods
InsideFireplace Yes, family room, natural gas, Hardwood, Ceramic, Broadloom, Lower level
- Fireplace: Yes, family room, natural gas
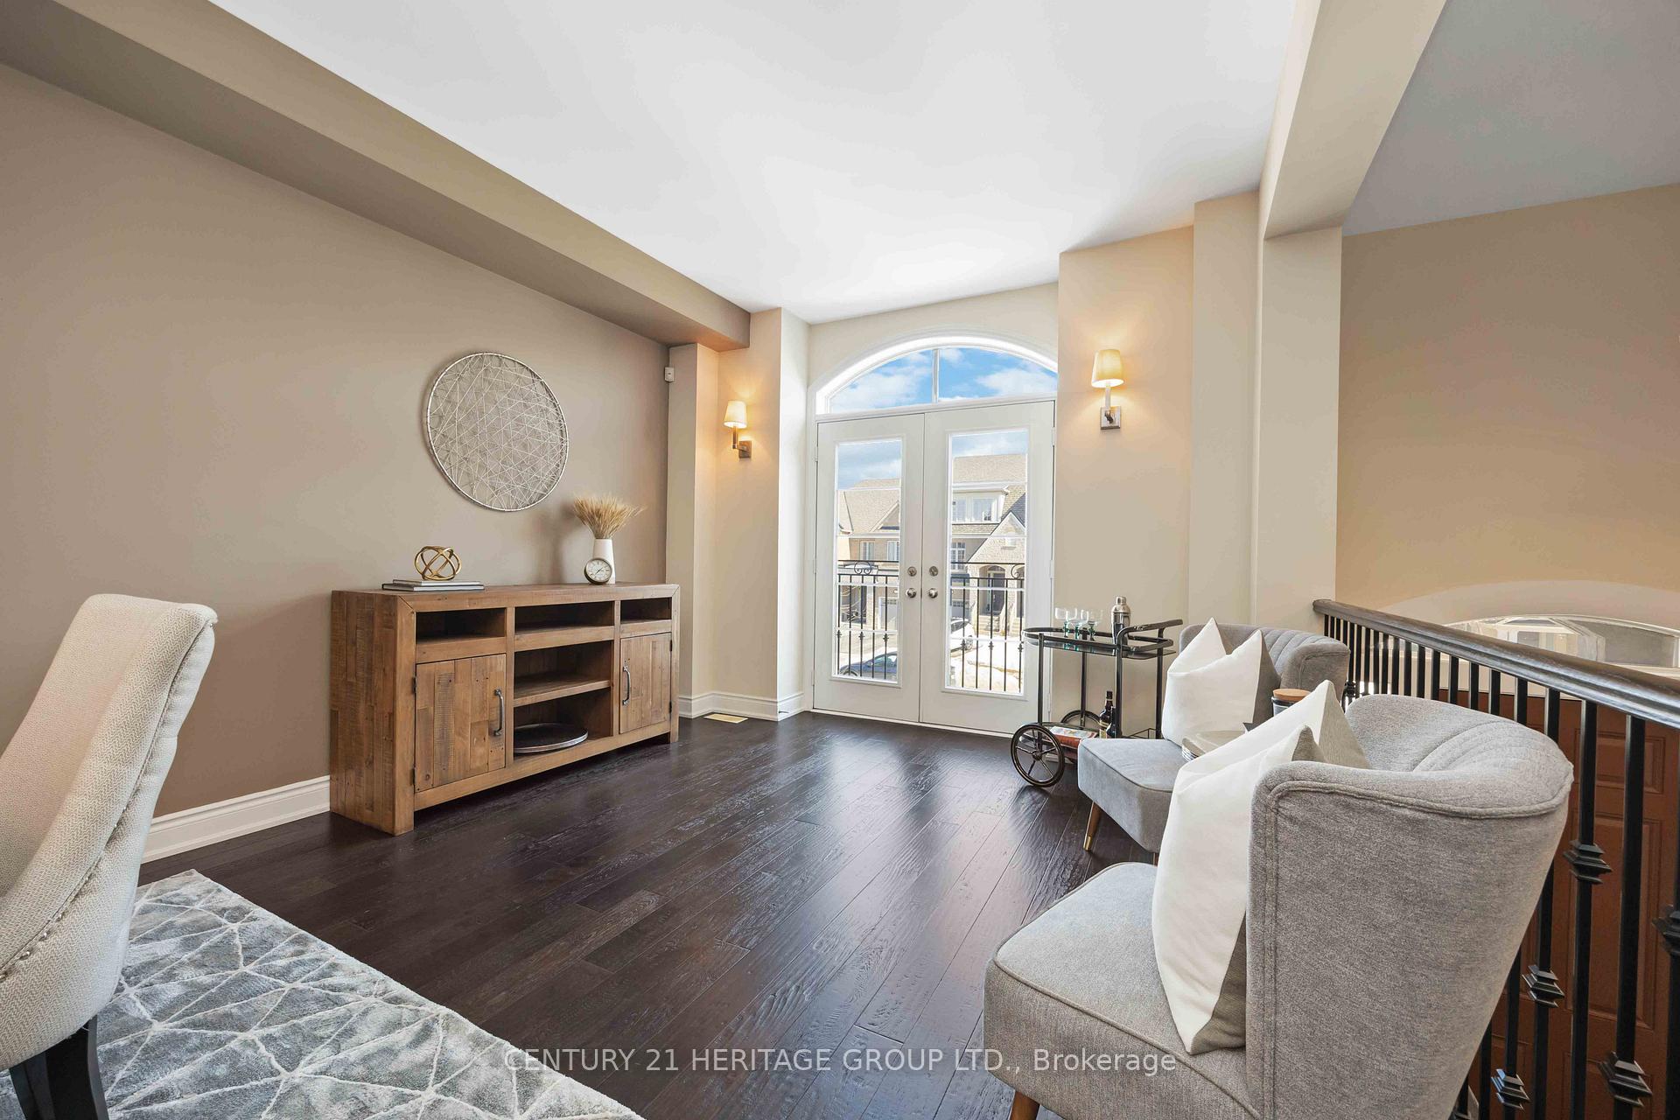
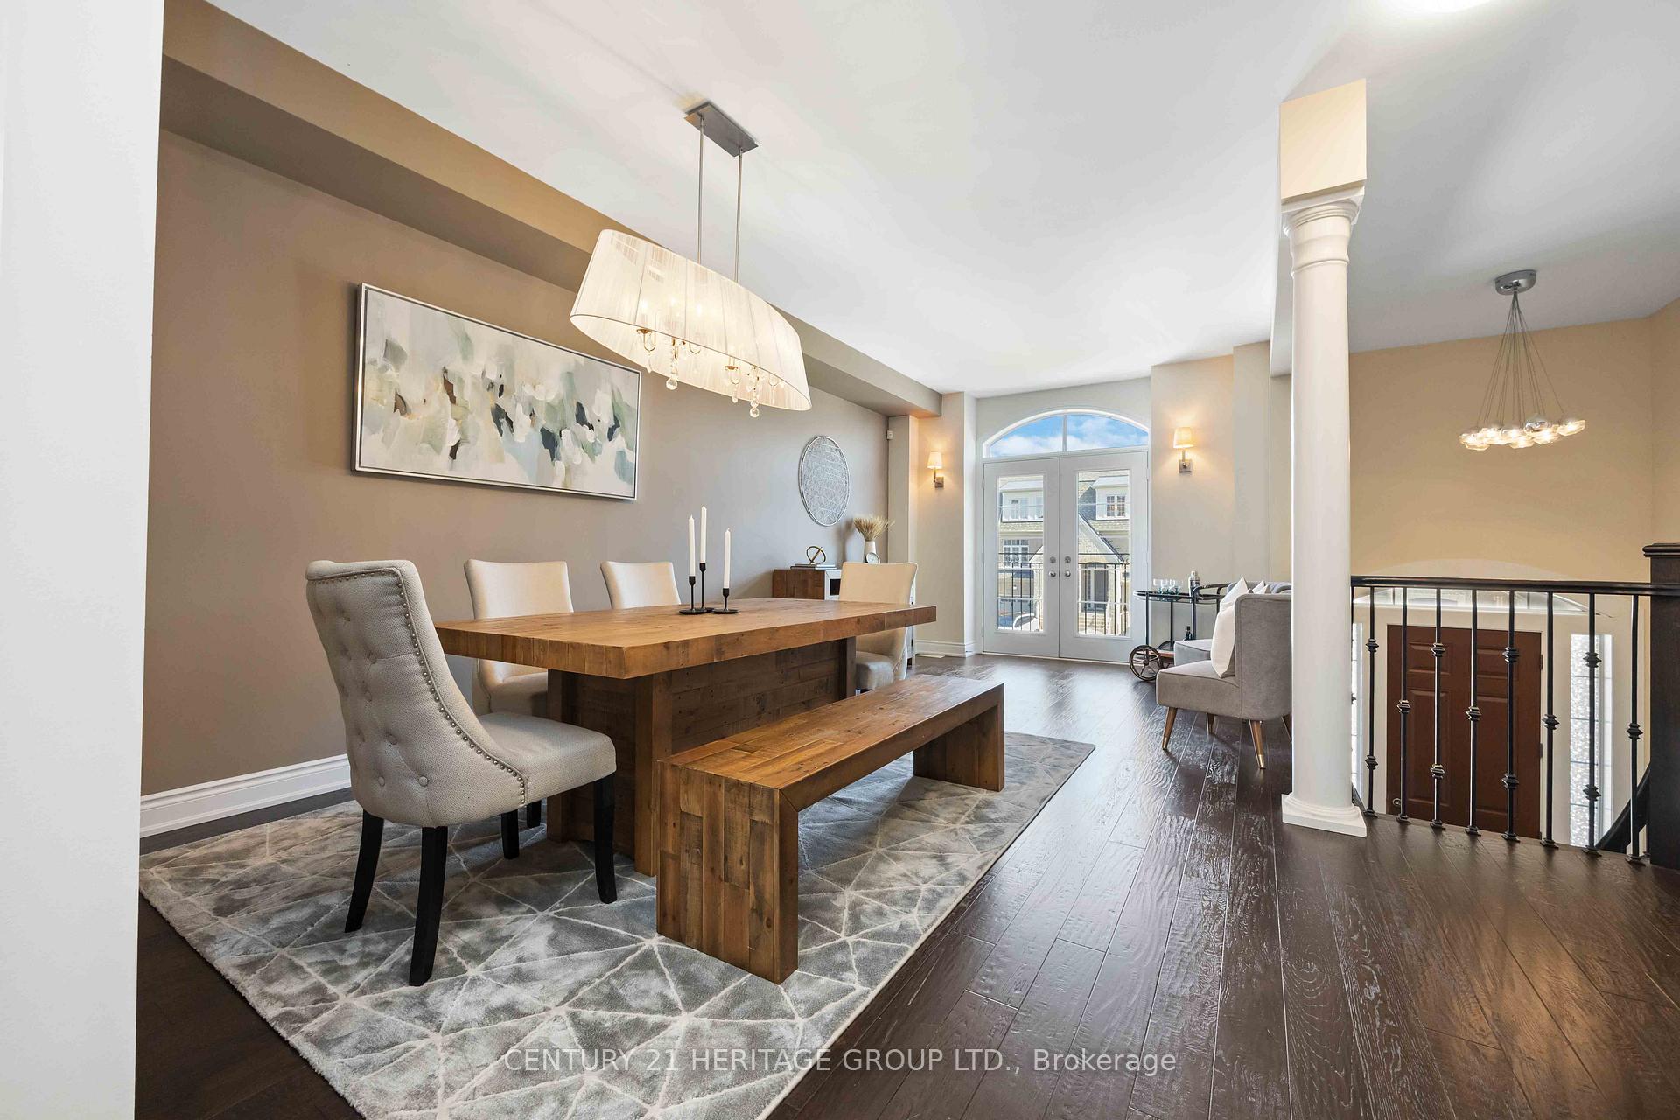
- Flooring: Hardwood, Ceramic, Broadloom
- Laundry: Lower level
- Features: Air exchanger, auto garage door remote, bar fridge, central vacuum, erv/hrv, rough-in bath, water heater, water meter, water softener
- Security: Alarm system, carbon monoxide detectors, smoke detector
- Rooms above ground: 9
- Bedrooms: 3 + 1 in the basement
- Bathrooms: 3
- Kitchens: 1
- Family room: Yes
Outside and lotStucco (plaster), stone, Asphalt shingle, Concrete
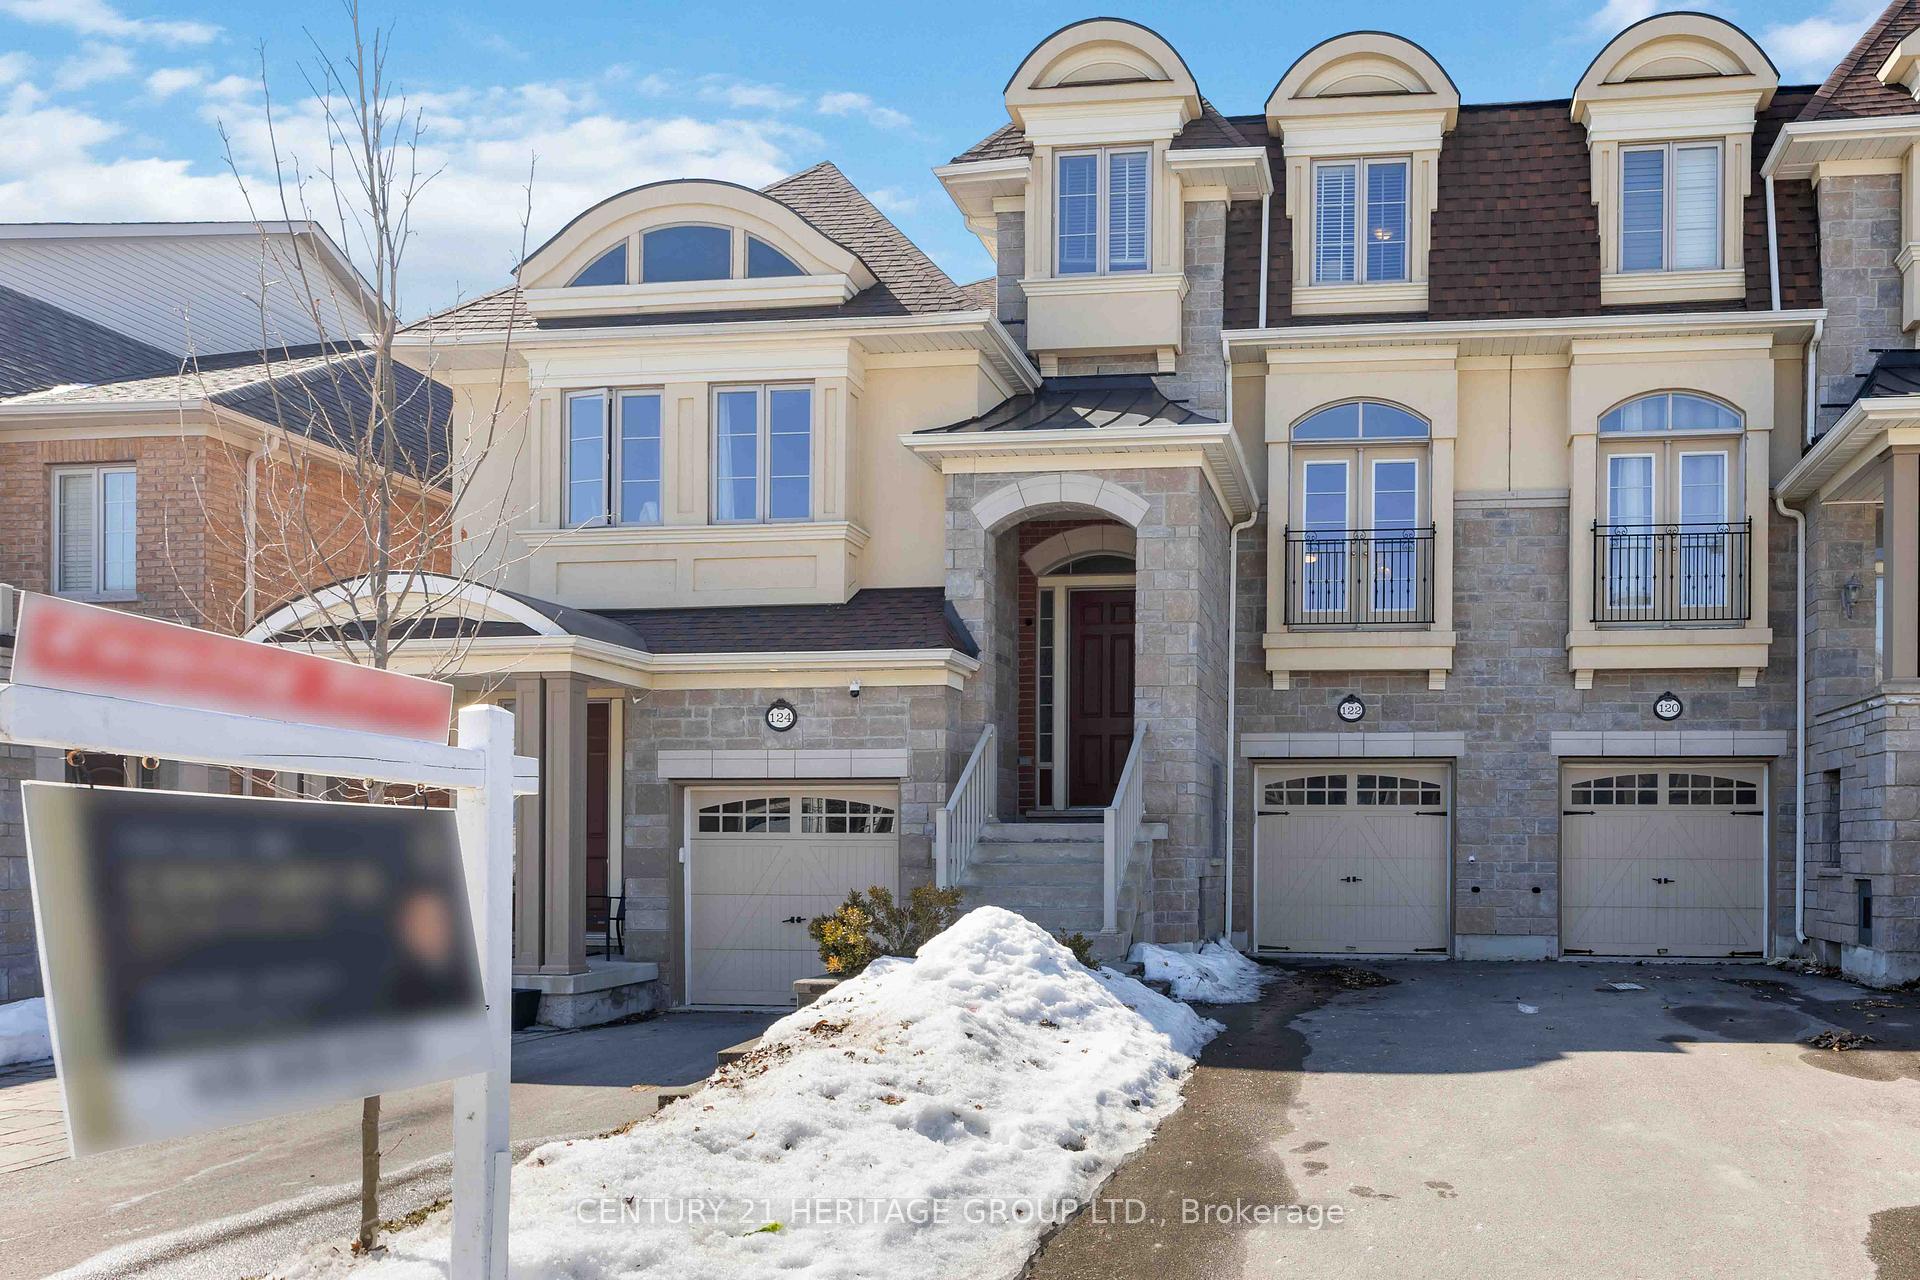
- Exterior: Stucco (plaster), stone
- Roof: Asphalt shingle
- Foundation: Concrete
- Features: Backs on green belt, deck, patio
- Size: 20 × 108.46 ft
Parking1 Garage, Built-in, Private
- Spaces: 1 Garage
- Garage: Built-in
- Driveway: Private
Heating, water and powerForced air, gas, Central air, Municipal water
- Heating: Forced air, gas
- Cooling: Central air
- Water: Municipal water
- Sewer: Municipal sewer
- Natural gas: Yes
- Hydro: Yes
- Cable: Available
- Telephone: Available
Costs and taxesTaxes $5,278 a year, HST included in the price, Hot water tank - $42.74
- Taxes, 2025: $5,278 a year
- HST: HST included in the price
- Rental items: Hot water tank - $42.74
- Under contract: Hot water tank-gas
Included in the saleFisher & paykel s/s appliances: fridge, 36" double gas oven & double dishwasher. s/s hood range, built-in microwave, wine cooler, food disposal, water softener, washer & dryer, 8 jet bath tub. electrical light fixtures, window coverings, central ac, central vacuum, garage door opener. 5.1 harman/kardon surround sound (fam. rm). additional 500+ sqft. of space in the basement!
- Included: Fisher & paykel s/s appliances: fridge, 36" double gas oven & double dishwasher. s/s hood range, built-in microwave, wine cooler, food disposal, water softener, washer & dryer, 8 jet bath tub. electrical light fixtures, window coverings, central ac, central vacuum, garage door opener. 5.1 harman/kardon surround sound (fam. rm). additional 500+ sqft. of space in the basement!
NearbyArts centre, cul de sac/dead end, greenbelt/conservation, park, school, school bus route
- Close to: Arts centre, cul de sac/dead end, greenbelt/conservation, park, school, school bus route
Listing detailsN12014520, Sold, Mar 12, 2025
- MLS® number: N12014520
- Status: Sold
- Listed on: Mar 12, 2025
- Days on market: 15
- Updated: Mar 27, 2025
- Possession: 2025-04-25 / Flexible
- Occupied by: Vacant
- Listing brokerage: CENTURY 21 HERITAGE GROUP LTD.
About this home
122 Lacewood Drive, Richmond Hill (Westbrook), ON L4S 0E5
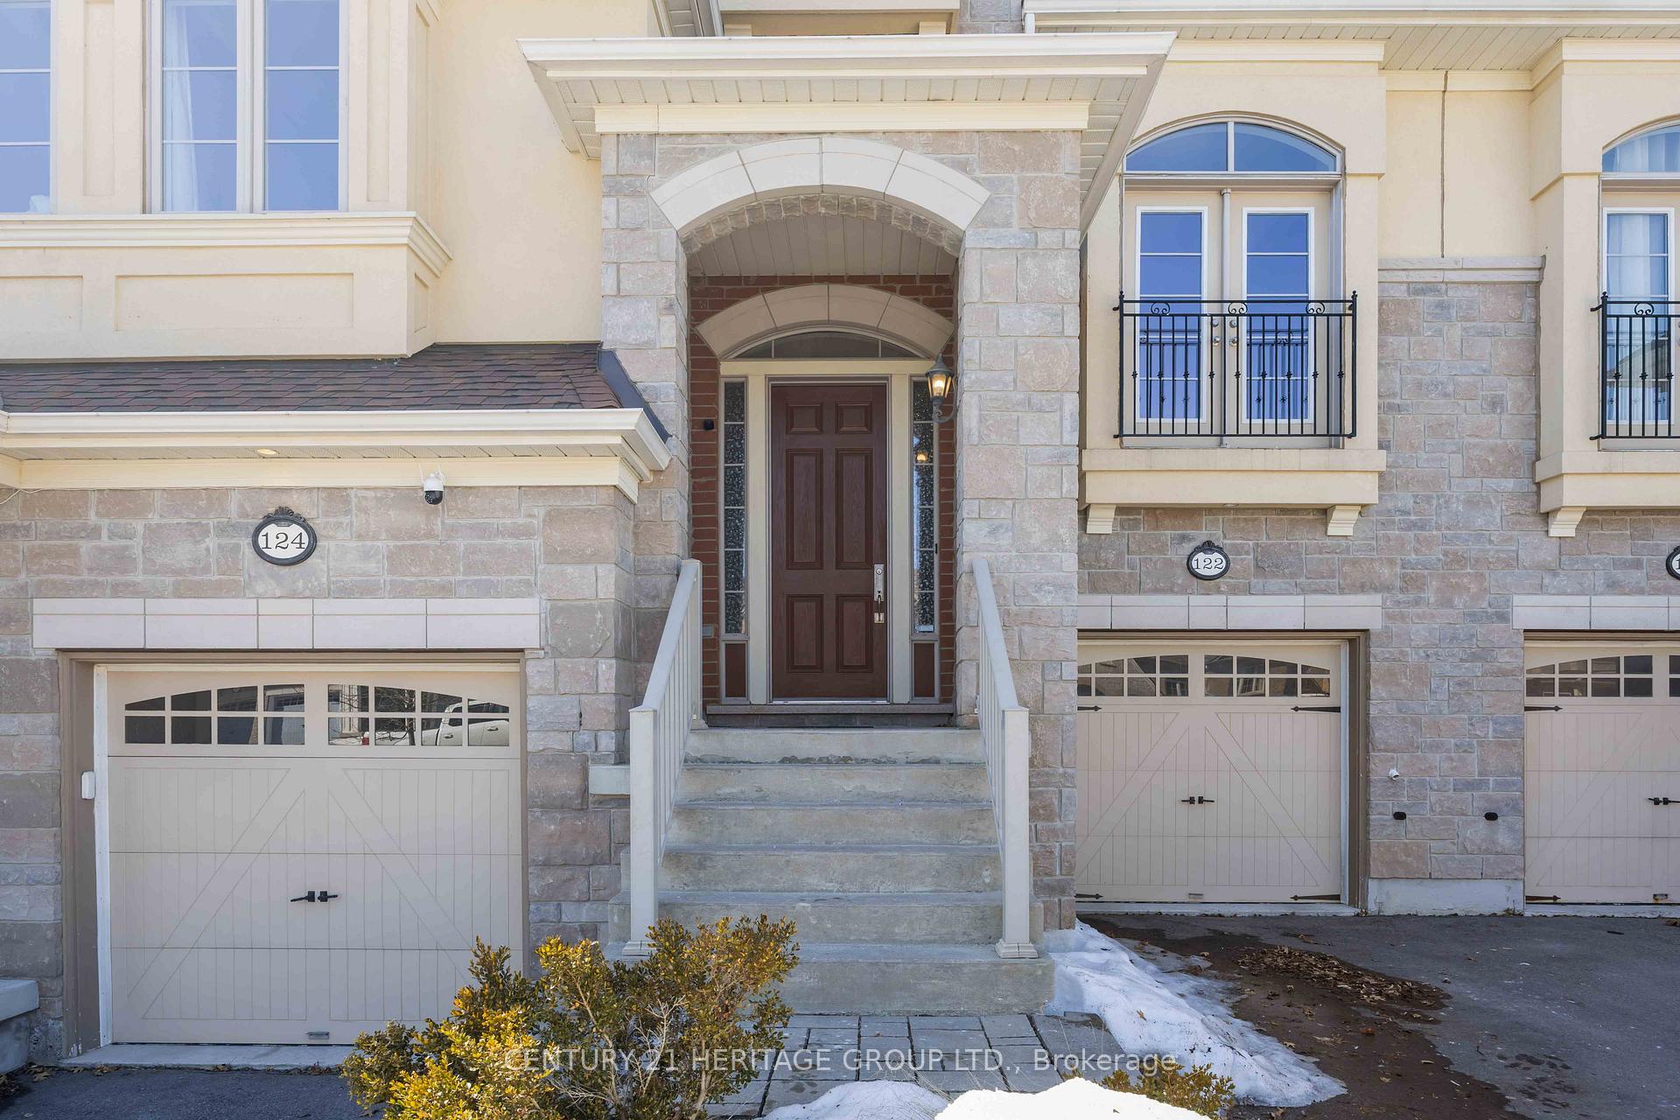
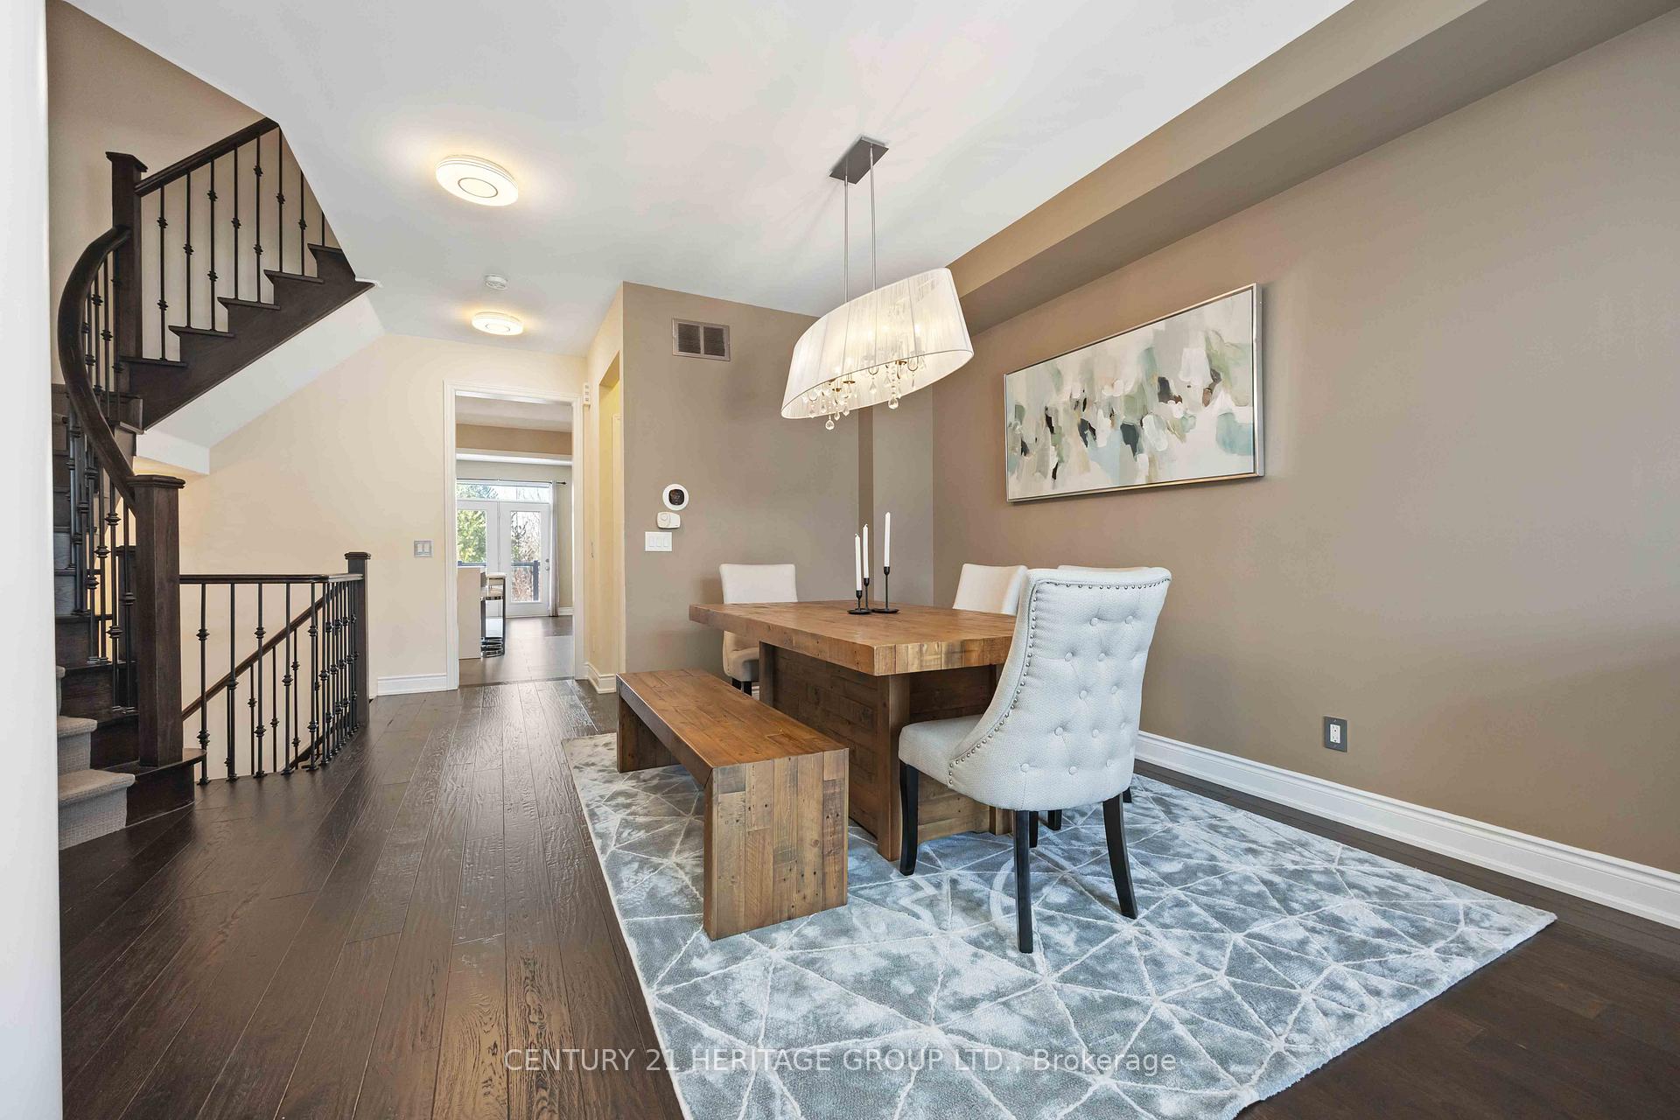
This stunning 2,739 sq. ft. residence, with an additional 500+ sq. ft. basement ready to be finished to the buyers vision, offers exceptional space, natural lights and upgrades throughout. A grand cathedral ceiling foyer welcomes you into a bright, open-concept layout. The custom quartz chefs kitchen with a large central island seamlessly connects to the family room with a cozy gas fireplace. Engineered hardwood floors add warmth and elegance. The open concept ground-level great room features direct walkout access to the backyard, with garage entry for added convenience. Prime location on a quiet cul-de-sac, just minutes from Yonge St., public transit, Hwy 404, and the GO Station. Close to top-ranked schools (Richmond Hill HS), shopping, restaurants, banks, conservation areas, trails and parks for ultimate convenience. Move-in ready dont miss this opportunity!
Ask about this home
A HOMEH agent will answer your questions about this home.
Around this home
Daily convenience, out of 100, from the distances below
Schools nearby
School rating, out of 10.
Helpful calculators
Your HOMEH agent

"I would see it this week."