

157 Dariole Drive
157 Dariole Drive
 See all 40 photos
Property history
Facts and features
- BasementFinished
- Water, sewerMunicipal
- Lot shapeIrregular
- HeatingForced air
- Fireplace
- Central air
The homeFreehold Townhouse, 2-storey, 1,500–2,000 sq ft
- Type: Freehold Townhouse
- Style: 2-storey
- Living space: 1,500–2,000 sq ft
- Basement: Finished
InsideFireplace Yes, electric, Rooms above ground 7, Rooms in the basement 1
- Fireplace: Yes, electric
- Rooms above ground: 7
- Rooms in the basement: 1
- Bedrooms: 3
- Bathrooms: 4
- Kitchens: 1
Outside and lotBrick, other, Other, Other
- Exterior: Brick, other
- Roof: Other
- Foundation: Other
- Size: 24.8 × 108.92 ft
- Shape: Irregular
Parking1 Garage, Built-in, Private
- Spaces: 1 Garage
- Garage: Built-in
- Driveway: Private
Heating, water and powerForced air, gas, Central air, Municipal water
- Heating: Forced air, gas
- Cooling: Central air
- Water: Municipal water
- Sewer: Municipal sewer
Costs and taxesTaxes $5,278 a year, HST included in the price, Reliance hot water heater (rental)
- Taxes, 2024: $5,278 a year
- HST: HST included in the price
- Rental items: Reliance hot water heater (rental)
Included in the saleExisting miele gas stove, sub-zero fridge, miele dishwasher, built-in wolf drawer-type undercounter microwave oven, stainless steel kitchen range hood fan, washer, dryer, existing electric light fixtures and pot lights, existing window covering, electric fireplace in basement, gas furnace, central air conditioning, garage door opener,
- Included: Existing miele gas stove, sub-zero fridge, miele dishwasher, built-in wolf drawer-type undercounter microwave oven, stainless steel kitchen range hood fan, washer, dryer, existing electric light fixtures and pot lights, existing window covering, electric fireplace in basement, gas furnace, central air conditioning, garage door opener,
Listing detailsN12229695, Sold, Jun 18, 2025
- MLS® number: N12229695
- Status: Sold
- Listed on: Jun 18, 2025
- Days on market: 40
- Updated: Jul 28, 2025
- Possession: 60-89 days
- Occupied by: Owner
- Listing brokerage: RE/MAX REALTRON REALTY INC.
About this home
157 Dariole Drive, Richmond Hill (Oak Ridges Lake Wilcox), ON L4E 0Y9
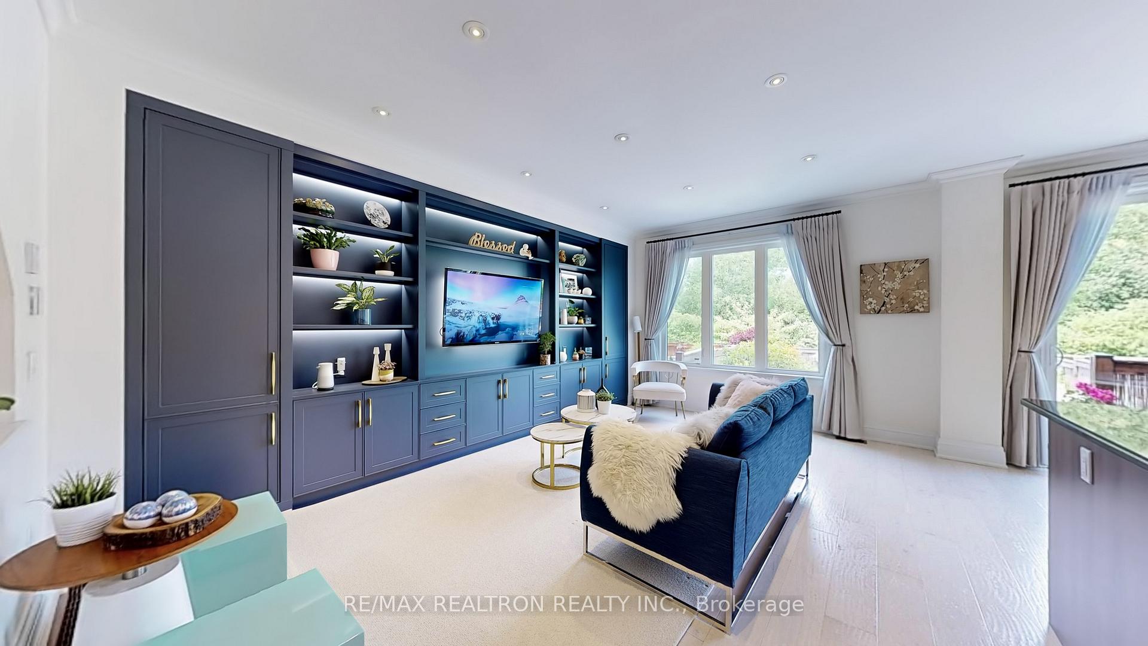
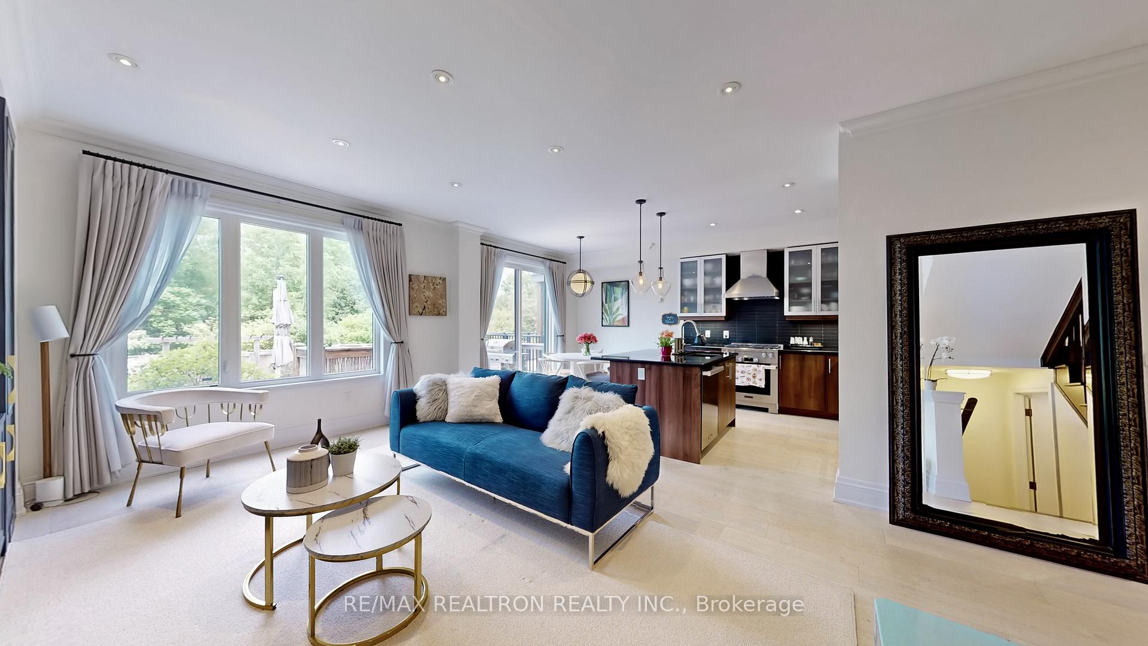
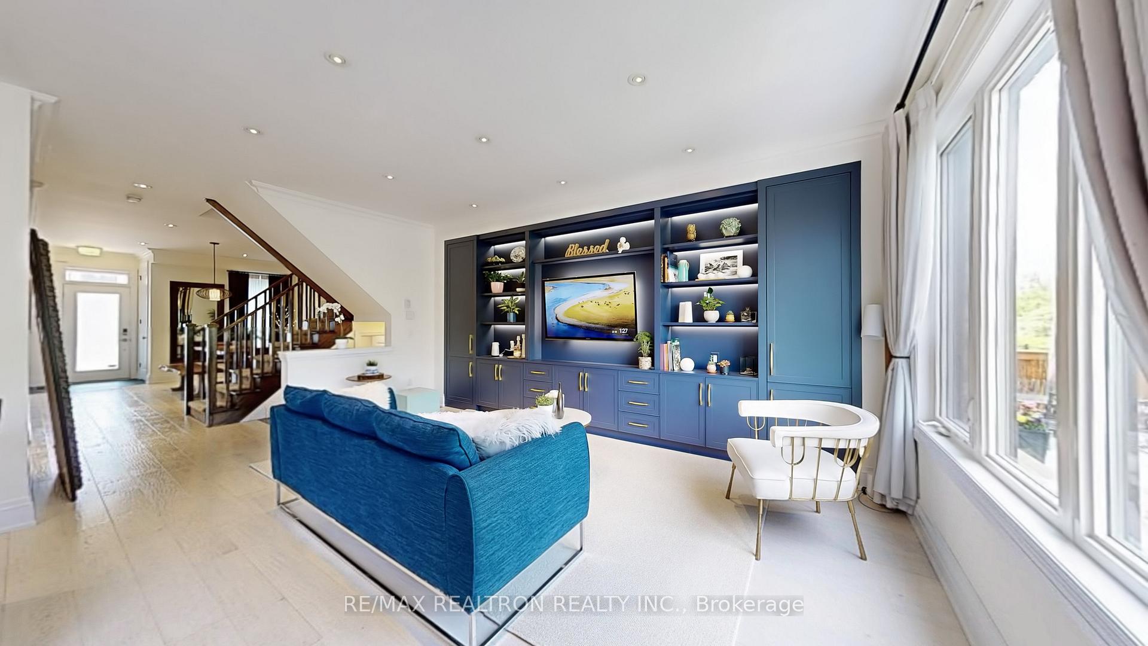
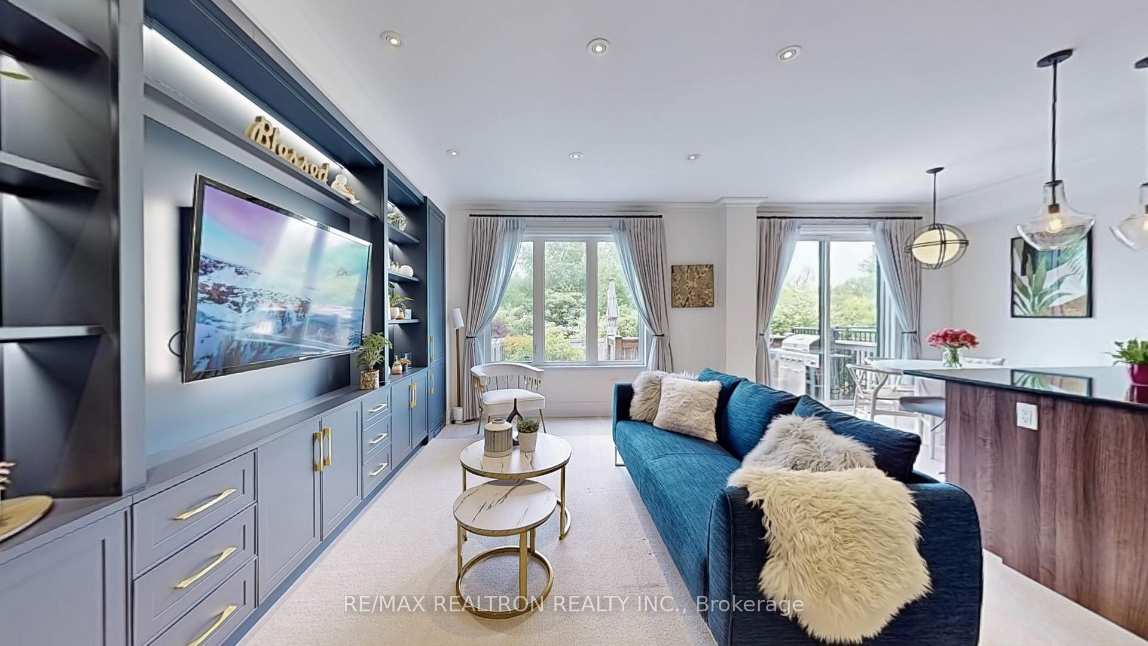
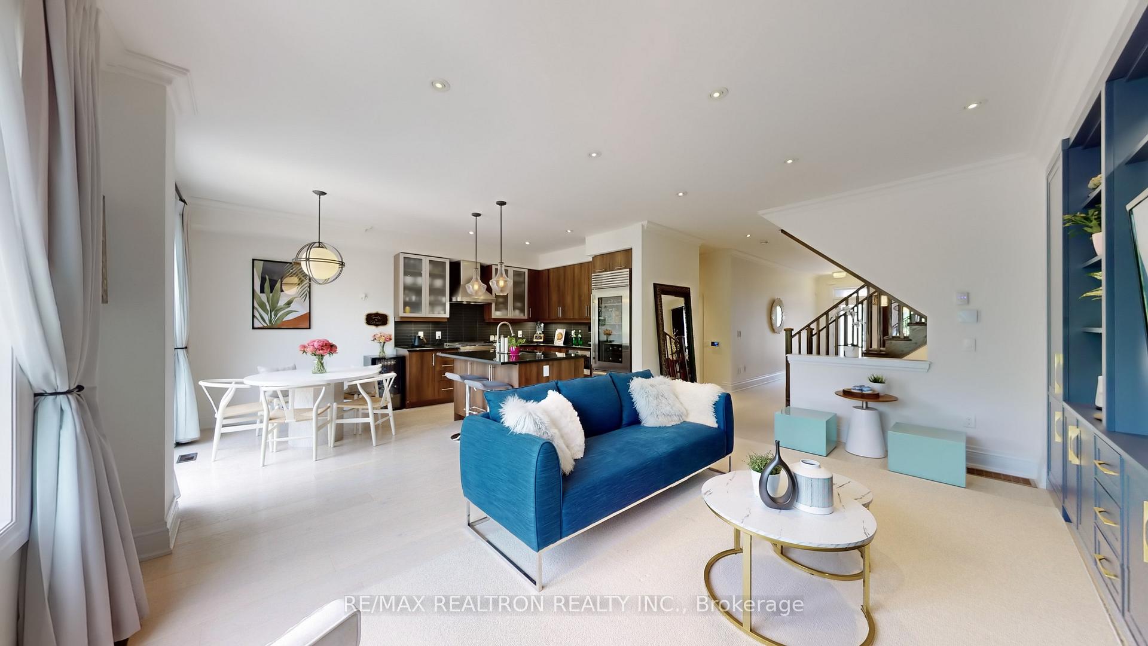
Stunning Townhome with Premium Ravine Exposure on an Extra-Wide 24.8 Ft Lot! This Beautifully Upgraded Home features a Modern, Contemporary Design and a Bright, Open-Concept Layout. Over 45 Pot Lights Throughout Add Warmth and Ambiance. The Elegance of a Large Picture Window in the Living Room Offering Tranquil Views of Trees, and a Custom-Built Wall Unit Enhances the Space with Both Style and Function. The Chef-Inspired Dream Kitchen Boasts a Center Island, Upgraded Miele Gas Stove, Sub-Zero Fridge, Miele Dishwasher, Built-In Wolf Drawer-Type Under-Counter Microwave Oven and a Stainless Steel Kitchen Range Hood. The Breakfast Area Walks Out to an Open Sundeck. The Spacious Primary Bedroom Showcases Pot lights, a Motorized Window Blind, and a Large Walk-in Closet with Custom Organizers. The Luxuriously Upgraded 5-Piece Ensuite Bathroom Features a Quartz Countertop with Double Sinks, an Oversized Glass-Enclosed Shower, and a Soaker tub, It's Perfect for Relaxing in Style. The Professionally Finished Basement Includes a Recreation Room, Electric Fireplace, and a 3-Piece Bathroom. The Beautifully Landscaped Backyard Offers a Haven for Relaxation, Entertainment, or Peaceful Solitude. The Landscaped Front Yard Features an Interlocked Paved Driveway for Excellent Curb Appeal. Additional Highlights Include a Convenient Second Floor Laundry Room, Direct Access to the Garage, and Meticulous Upkeep that Reflects True Pride of Ownership. Immaculate, Stylish and Move-In Ready, This Home Shows Like a Model. A Must See!
Ask about this home
A HOMEH agent will answer your questions about this home.
Around this home
Daily convenience, out of 100, from the distances below
Schools nearby
School rating, out of 10.
Helpful calculators
Your HOMEH agent

"I would see it this week."