

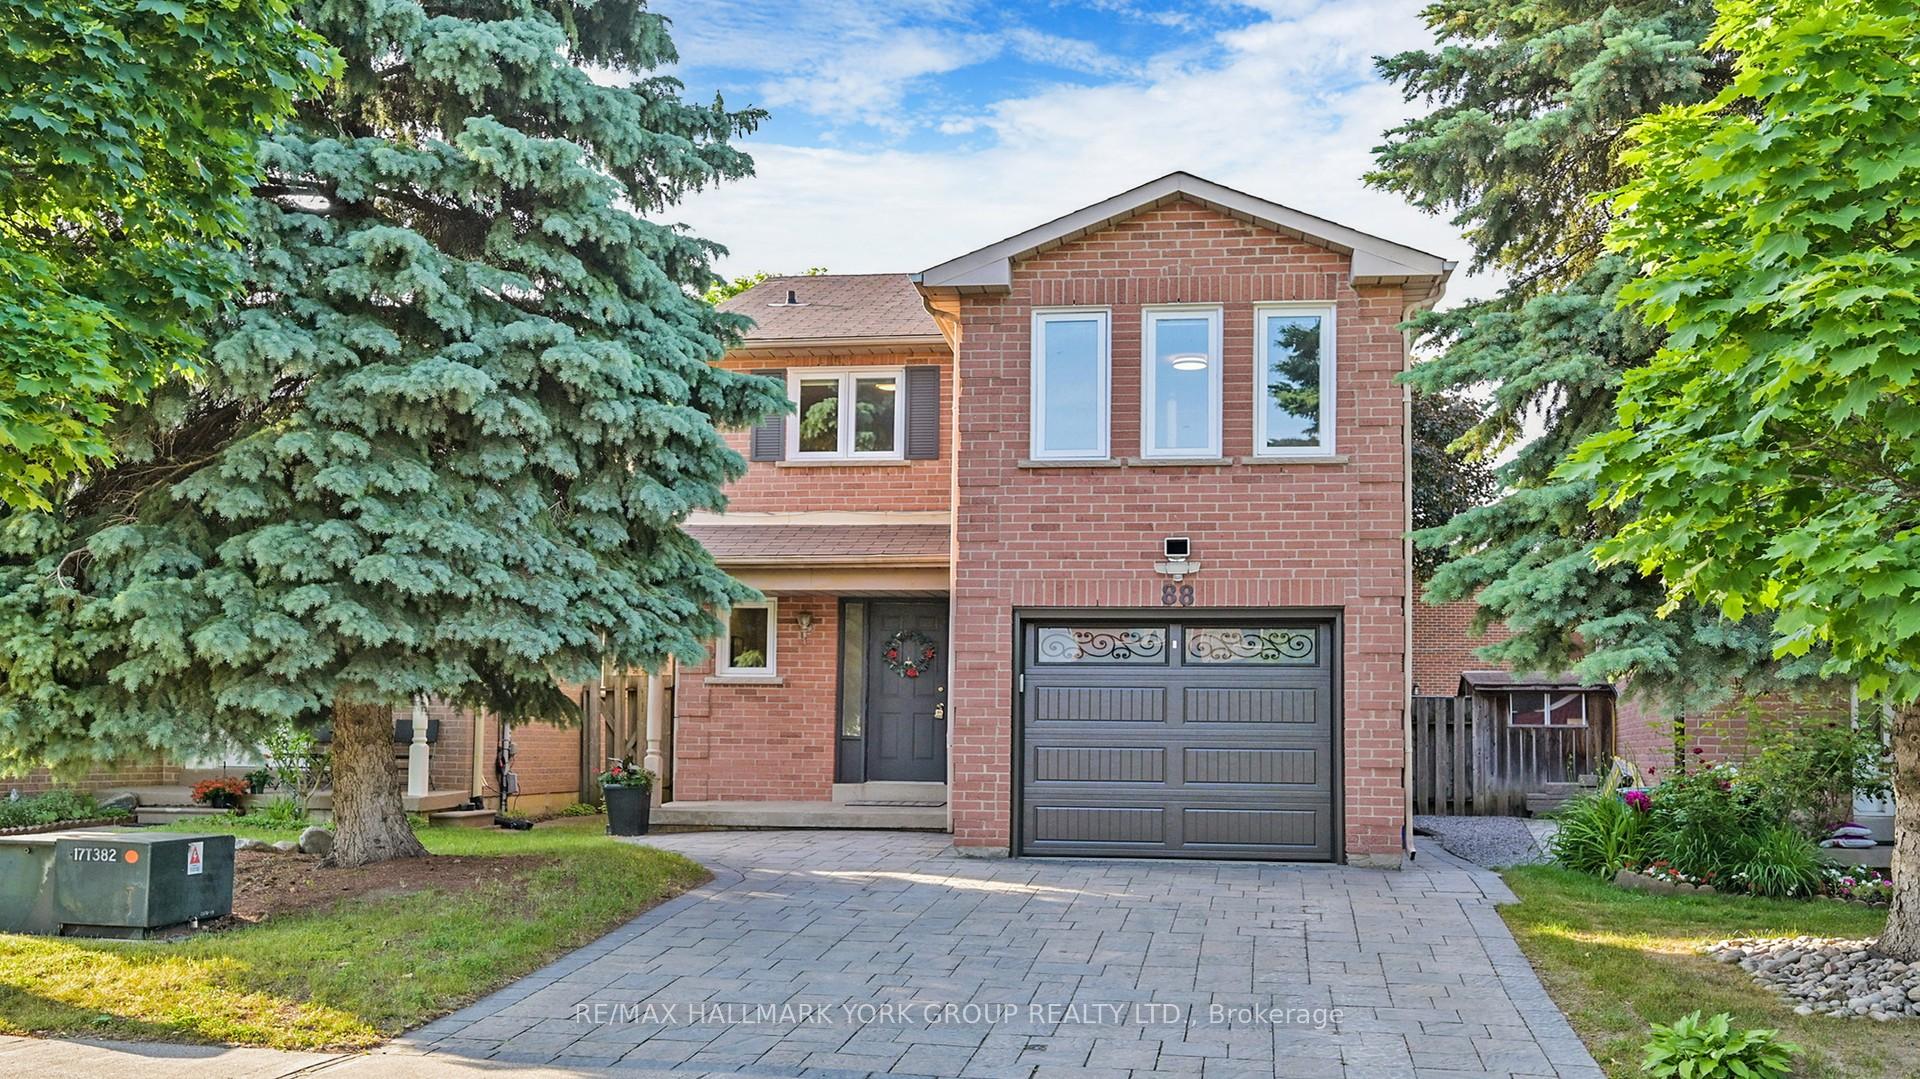
88 Stephenson Crescent
88 Stephenson Crescent
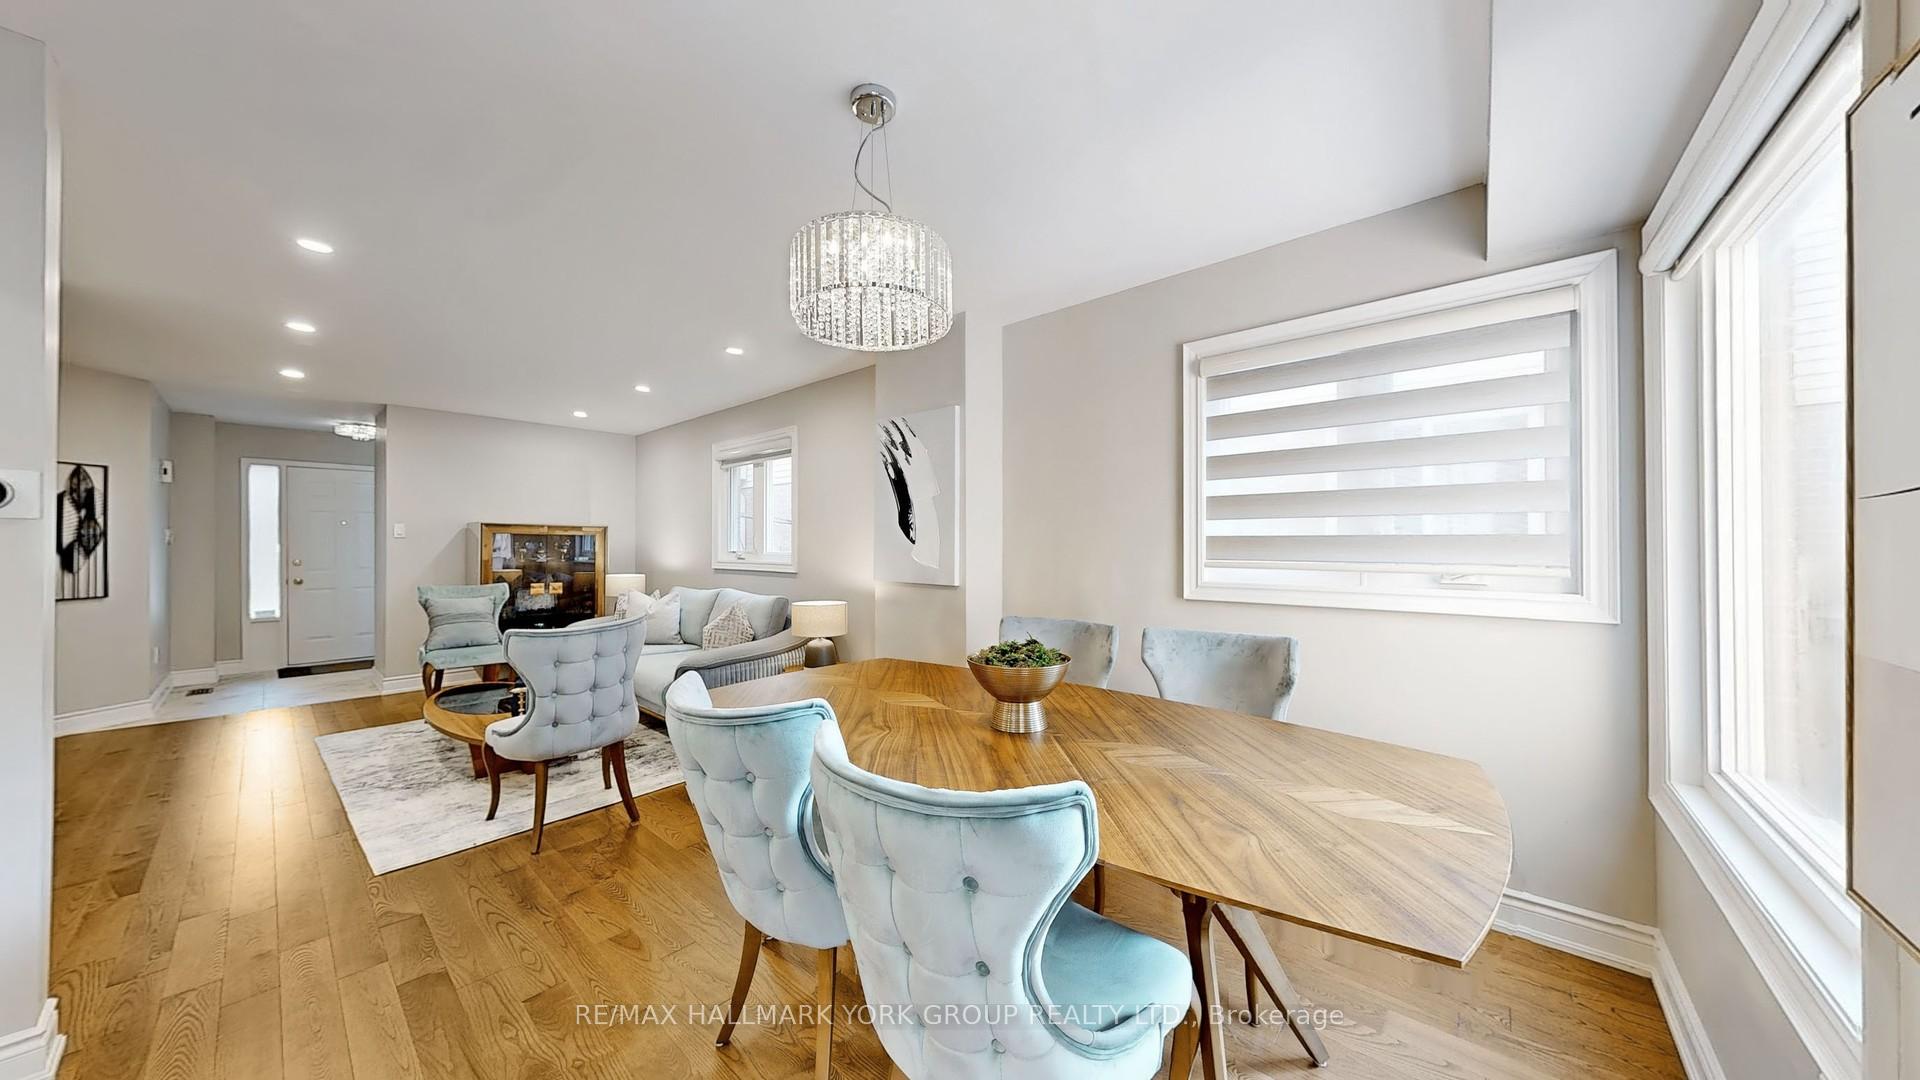 See all 50 photos
Property history
Facts and features
- BasementApartment
- Water, sewerMunicipal
- HeatingForced air
- CoolingCentral air
- Second kitchen
- Separate entrance
- Hardwood floors
- Fireplace
- Central air
The homeDetached, 2-storey, 1,500–2,000 sq ft
- Type: Detached
- Style: 2-storey
- Living space: 1,500–2,000 sq ft
- Basement: Apartment, separate entrance
InsideFireplace Yes, electric, family room, Hardwood, Vinyl, Lower level
- Fireplace: Yes, electric, family room
- Flooring: Hardwood, Vinyl
- Laundry: Lower level
- Features: Auto garage door remote, carpet free, storage, ventilation system, water heater
- Security: Carbon monoxide detectors
- Rooms above ground: 8
- Rooms in the basement: 3
- Bedrooms: 4 + 2 in the basement
- Bathrooms: 4
- Kitchens: 2
- Family room: Yes
Outside and lotBrick, Asphalt shingle, Concrete
- Exterior: Brick
- Roof: Asphalt shingle
- Foundation: Concrete
- Features: Landscaped, paved yard, porch
- Size: 28.08 × 102.95 ft
Parking1 Garage, Attached, Private
- Spaces: 1 Garage
- Garage: Attached
- Driveway: Private
Heating, water and powerForced air, gas, Central air, Municipal water
- Heating: Forced air, gas
- Cooling: Central air
- Water: Municipal water
- Sewer: Municipal sewer
Costs and taxesTaxes $5,135 a year, HST included in the price, Hot water tank
- Taxes, 2024: $5,135 a year
- HST: HST included in the price
- Rental items: Hot water tank
- Under contract: Hot water tank-gas
Included in the saleSs fridge, ss stove, ss dishwasher, washer/dryer. all elfs, window coverings, basement fridge, basement stove, basement washer dryer. garage door opener.
- Included: Ss fridge, ss stove, ss dishwasher, washer/dryer. all elfs, window coverings, basement fridge, basement stove, basement washer dryer. garage door opener.
NearbyFenced yard, hospital, library, park, public transit, school
- Close to: Fenced yard, hospital, library, park, public transit, school
Listing detailsN12232174, Sold, Jun 19, 2025
- MLS® number: N12232174
- Status: Sold
- Listed on: Jun 19, 2025
- Days on market: 16
- Updated: Jul 5, 2025
- Possession: 2025-07-17 / Immediate
- Occupied by: Owner+tenant
- Listing brokerage: RE/MAX HALLMARK YORK GROUP REALTY LTD.
About this home
88 Stephenson Crescent, Richmond Hill (Crosby), ON L4C 5W1
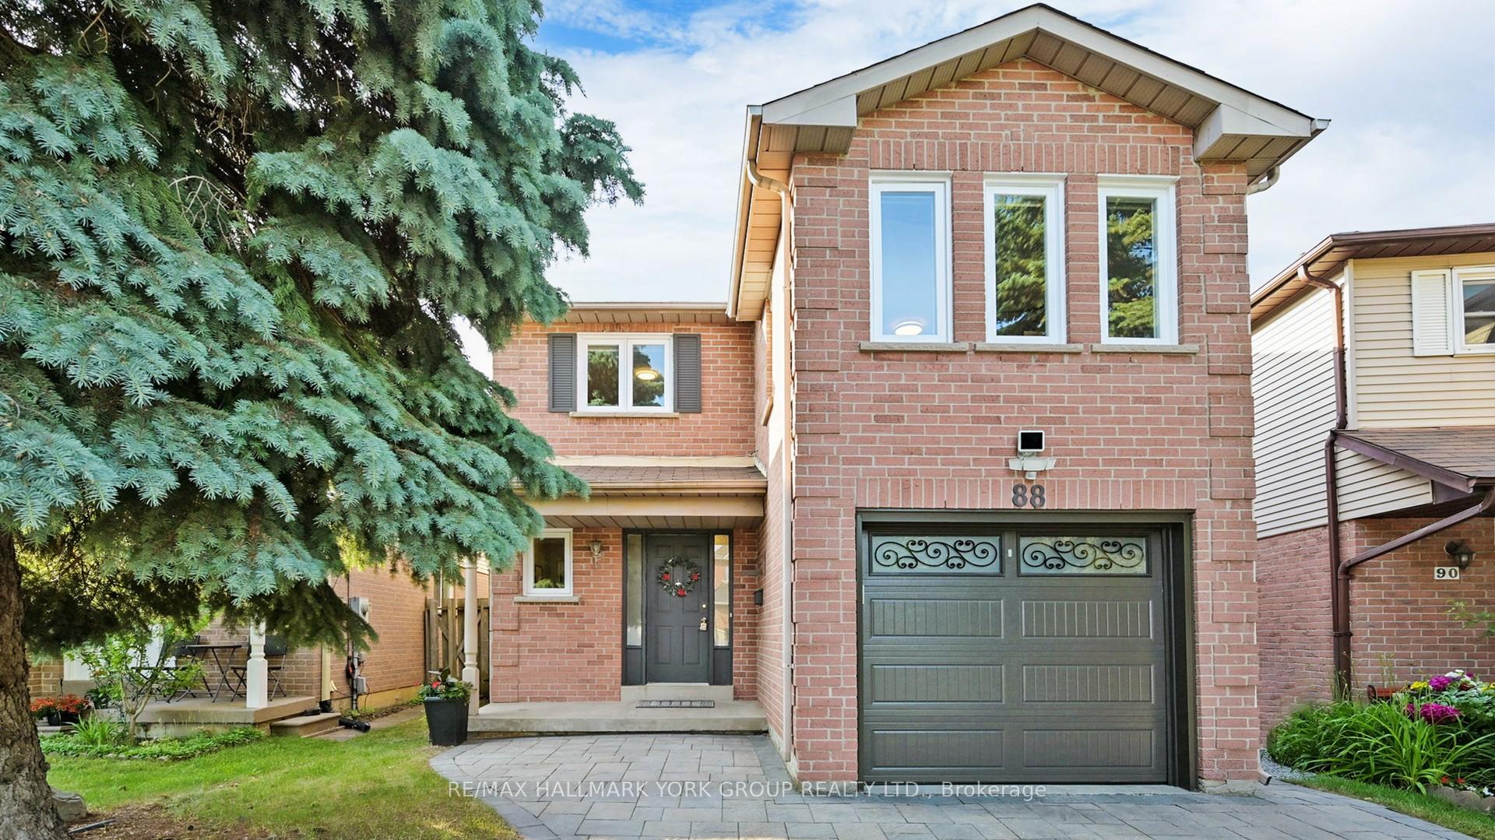
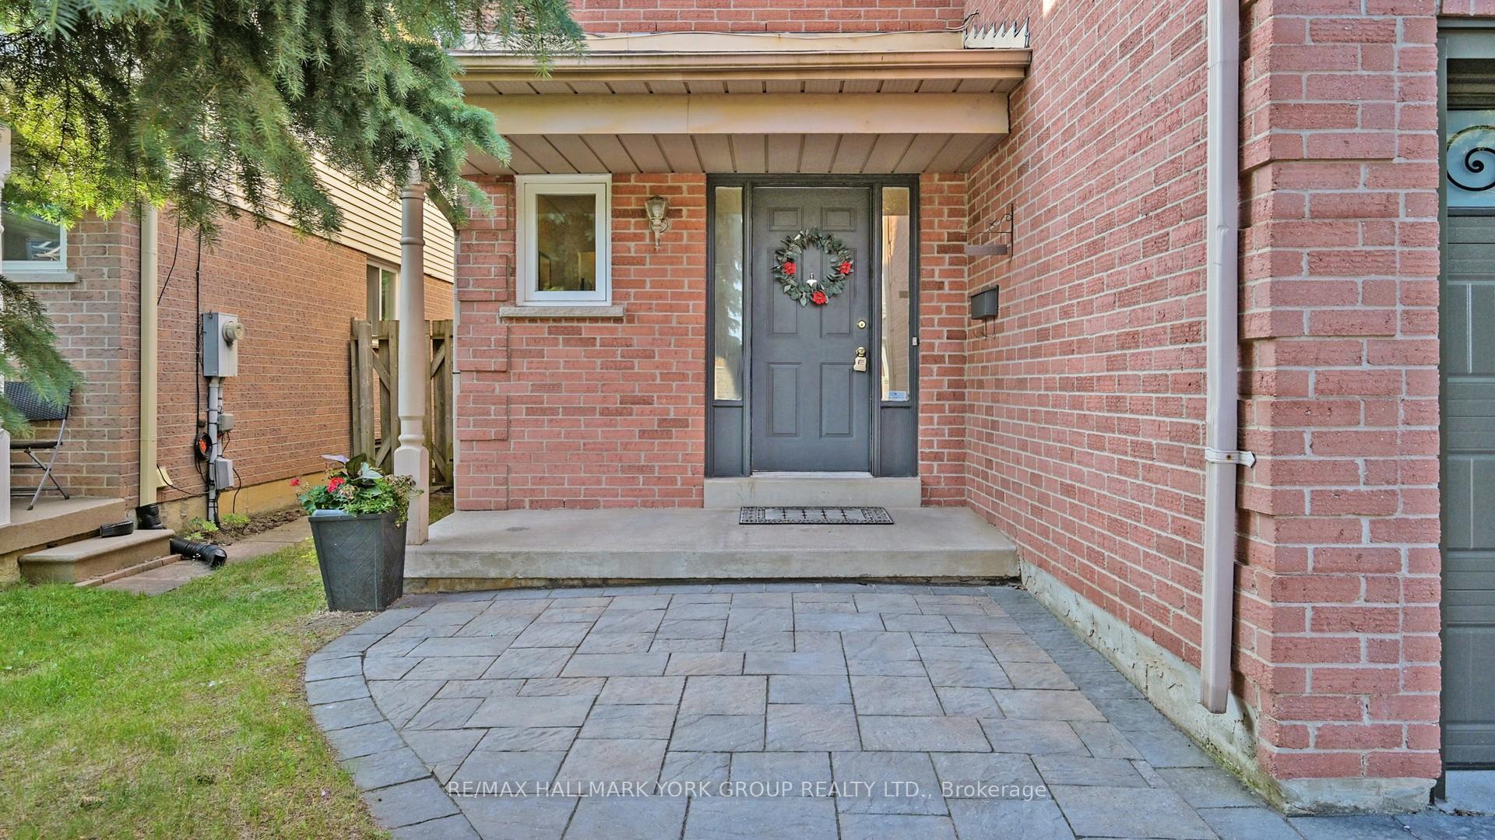
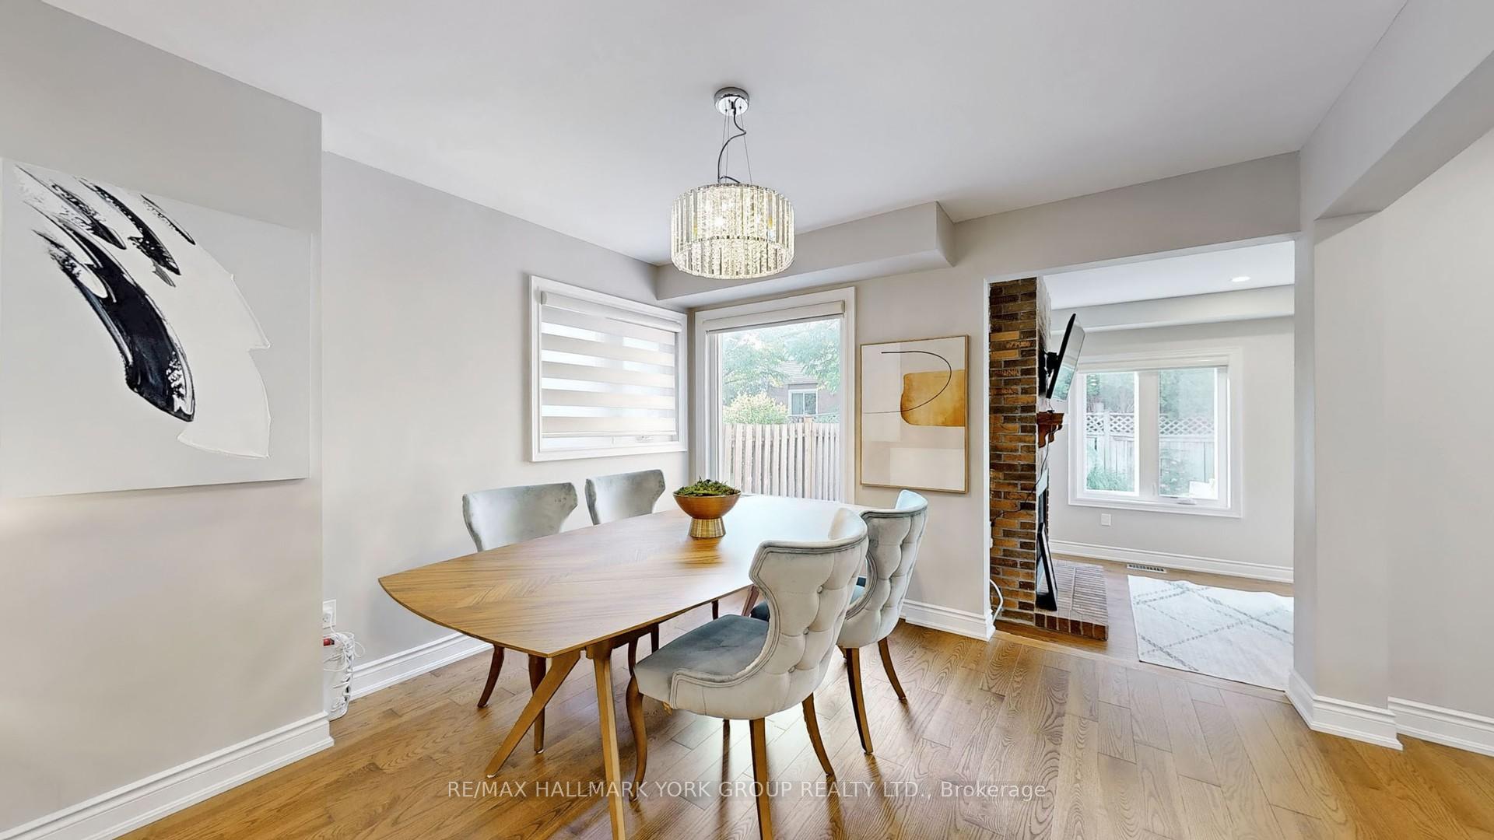
Fully Renovated Detached Home with Basement Apartment in the Heart of Richmond Hill! Welcome to 88 Stephenson Cres this stunning home was completely renovated in 2021, including a modern kitchen, all-new hardwood floors, hardwood stairs with custom handrails, new windows, and a renewed furnace & A/C system (2021, both owned). The garage door was also replaced in2021, and the front and backyard were professionally interlocked in 2023, creating impressive curb appeal and low-maintenance outdoor living. The home offers an open-concept living and dining area, a spacious primary bedroom with walk-in closet and ensuite, and a separate side entrance to a fully finished basement apartment ideal for rental income or extended family. Just a 5-minute walk to Yonge Street, YRT, and GO Train, this is a rare opportunity to own a truly turn-key home in one of Richmond Hill's most desirable neighborhoods.
Ask about this home
A HOMEH agent will answer your questions about this home.
Around this home
Daily convenience, out of 100, from the distances below
Schools nearby
School rating, out of 10.
Helpful calculators
Your HOMEH agent

"I would see it this week."