

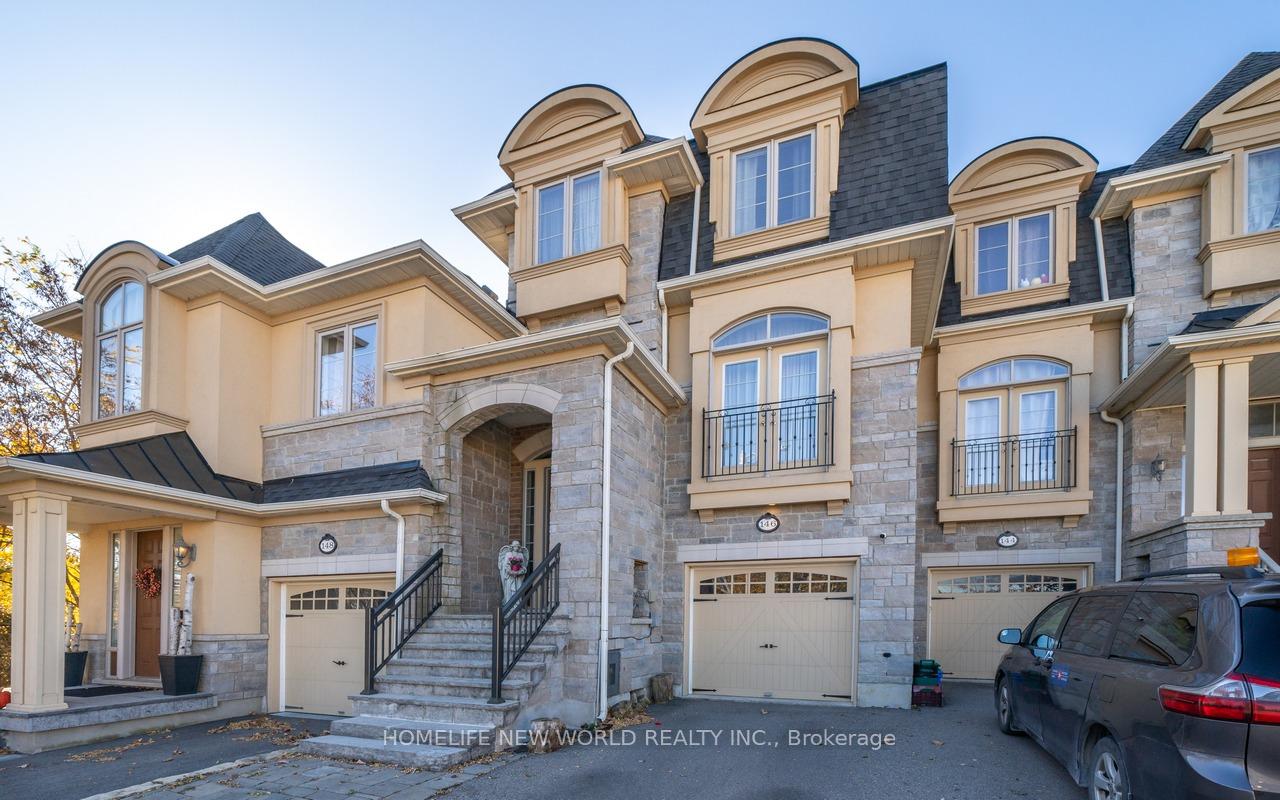
146 Lacewood Drive
146 Lacewood Drive
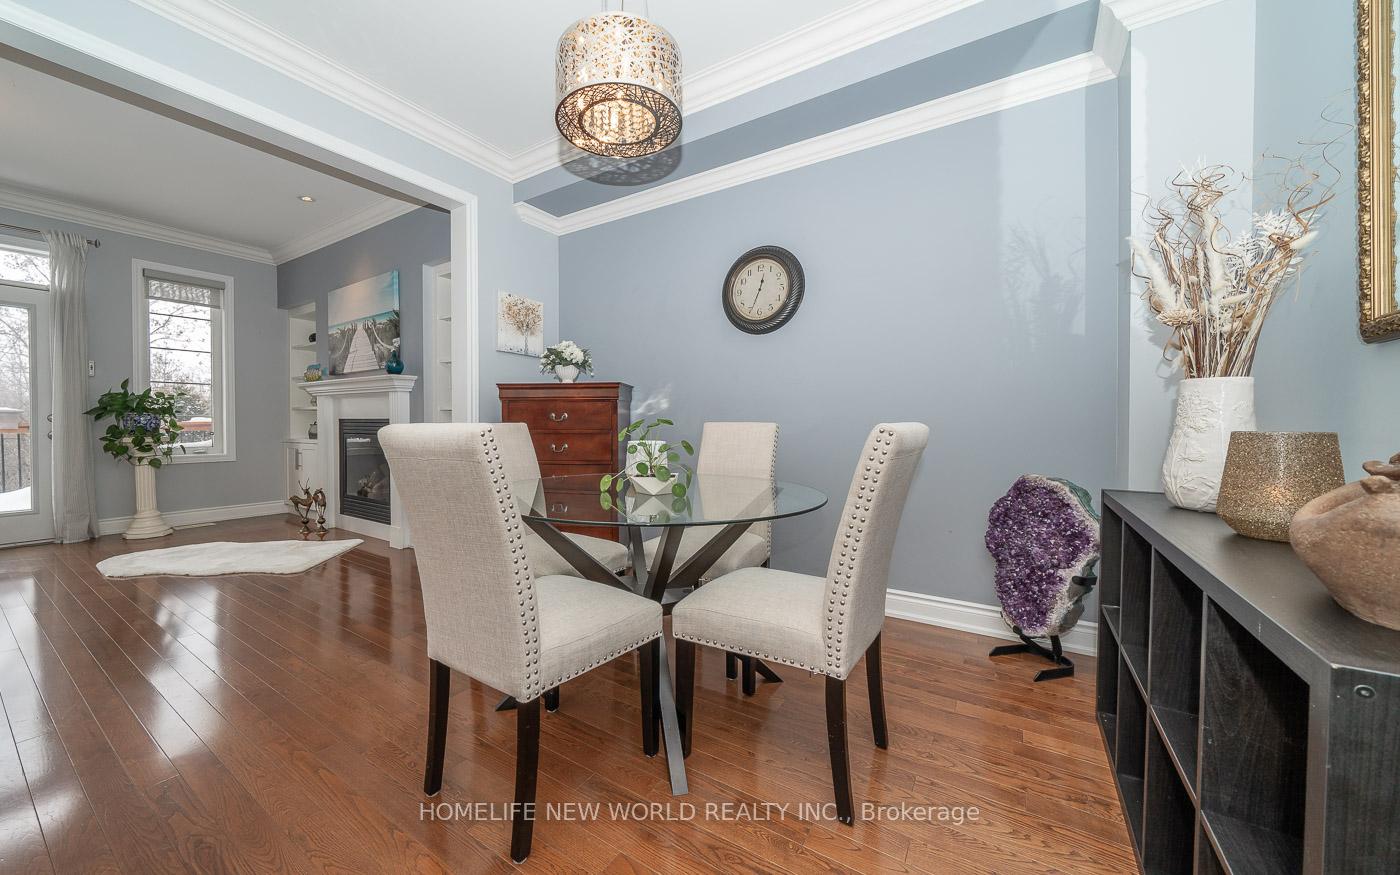 See all 39 photos
Property history
Facts and features
- BasementWalk-out
- Age of home6–15 years
- Water, sewerMunicipal
- HeatingForced air
- Second kitchen
- Hardwood floors
- Fireplace
- Central air
The homeFreehold Townhouse, 3-storey, Age 6–15 years
- Type: Freehold Townhouse
- Style: 3-storey
- Age: 6–15 years
- Basement: Walk-out, finished
InsideFireplace Yes, Hardwood, Ceramic, Broadloom, Upper level
- Fireplace: Yes
- Flooring: Hardwood, Ceramic, Broadloom
- Laundry: Upper level
- Features: Central vacuum, in-law capability
- Rooms above ground: 12
- Bedrooms: 3 + 1 in the basement
- Bathrooms: 5
- Kitchens: 2
- Family room: Yes
Outside and lotBrick, stone, Asphalt shingle, Concrete
- Exterior: Brick, stone
- Roof: Asphalt shingle
- Foundation: Concrete
- Size: 22.34 × 117.42 ft
Parking1 Garage, Built-in
- Spaces: 1 Garage
- Garage: Built-in
Heating, water and powerForced air, gas, Central air, Municipal water
- Heating: Forced air, gas
- Cooling: Central air
- Water: Municipal water
- Sewer: Municipal sewer
Costs and taxesTaxes $5,352 a year, HST included in the price, Hot water tank, furnace (2023) $94/month
- Taxes, 2024: $5,352 a year
- HST: HST included in the price
- Rental items: Hot water tank, furnace (2023) $94/month
Included in the saleS/s fridge, stove, microwave, dishwasher, washer & dryer, cooktop in basement kitchen, freezer in mud room, all electrical light fixtures, all window coverings, awning on the upper deck, gas barbeque line. central vacuum. way too many upgrades to list in one place, you have to come and see the amount of living space this home has. one of the largest in the complex, just pack your bags and move in., White fridge in mud room
- Included: S/s fridge, stove, microwave, dishwasher, washer & dryer, cooktop in basement kitchen, freezer in mud room, all electrical light fixtures, all window coverings, awning on the upper deck, gas barbeque line. central vacuum. way too many upgrades to list in one place, you have to come and see the amount of living space this home has. one of the largest in the complex, just pack your bags and move in.
- Not included: White fridge in mud room
Listing detailsN11981486, Sold, Feb 20, 2025
- MLS® number: N11981486
- Status: Sold
- Listed on: Feb 20, 2025
- Days on market: 4
- Updated: Feb 24, 2025
- Possession: Flexible
- Occupied by: Owner
- Listing brokerage: HOMELIFE NEW WORLD REALTY INC.
About this home
146 Lacewood Drive, Richmond Hill (Westbrook), ON L4S 0E5
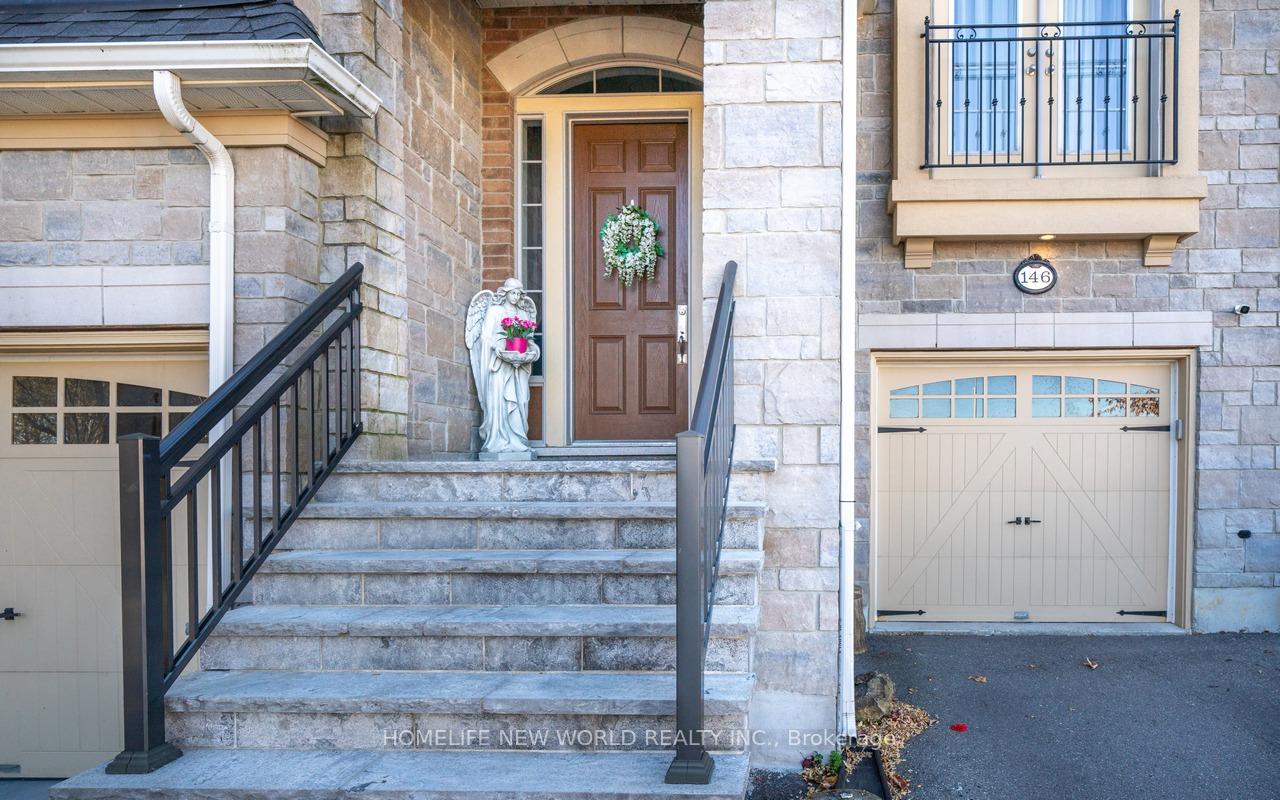
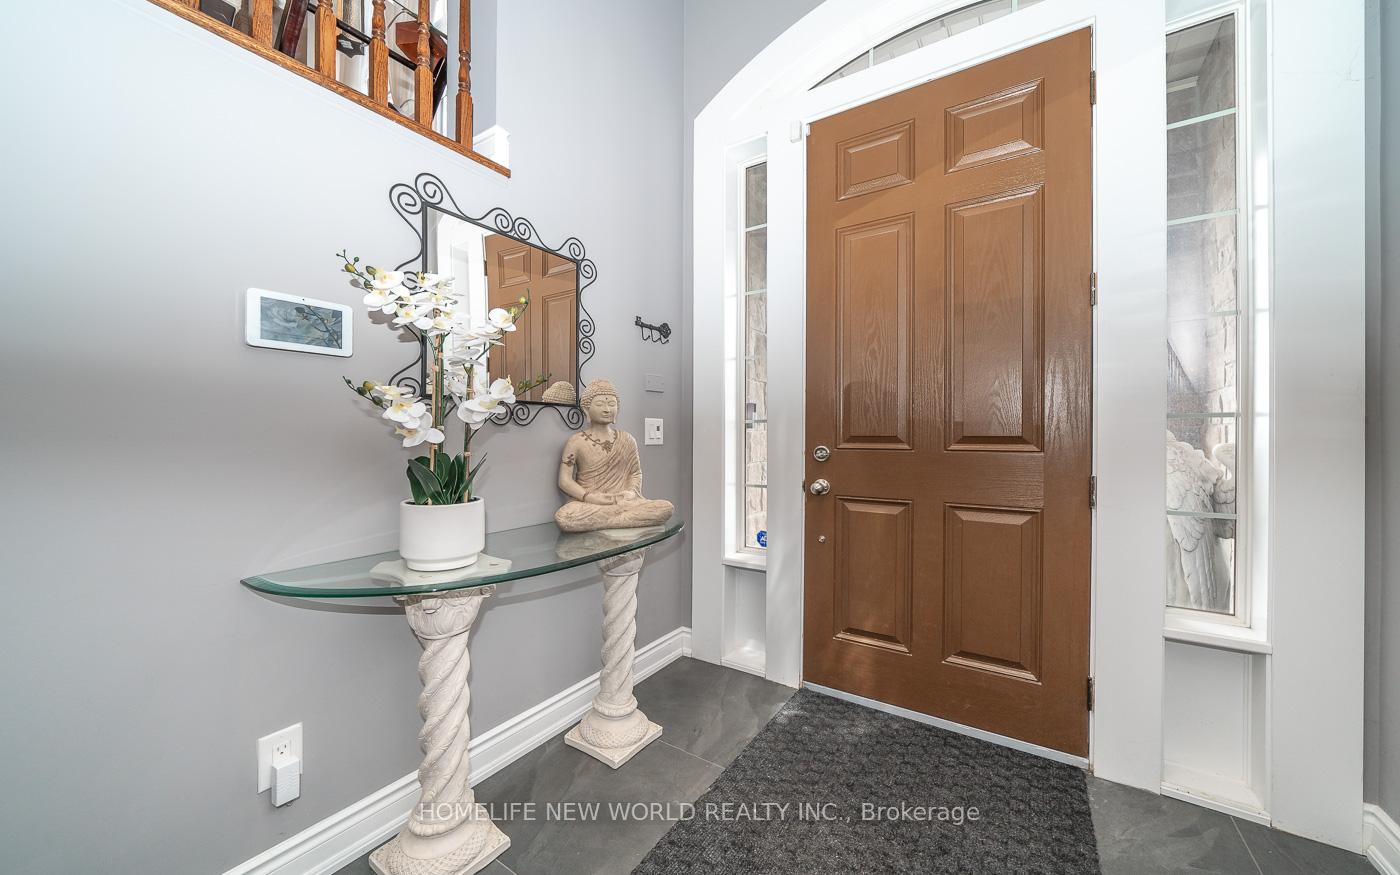
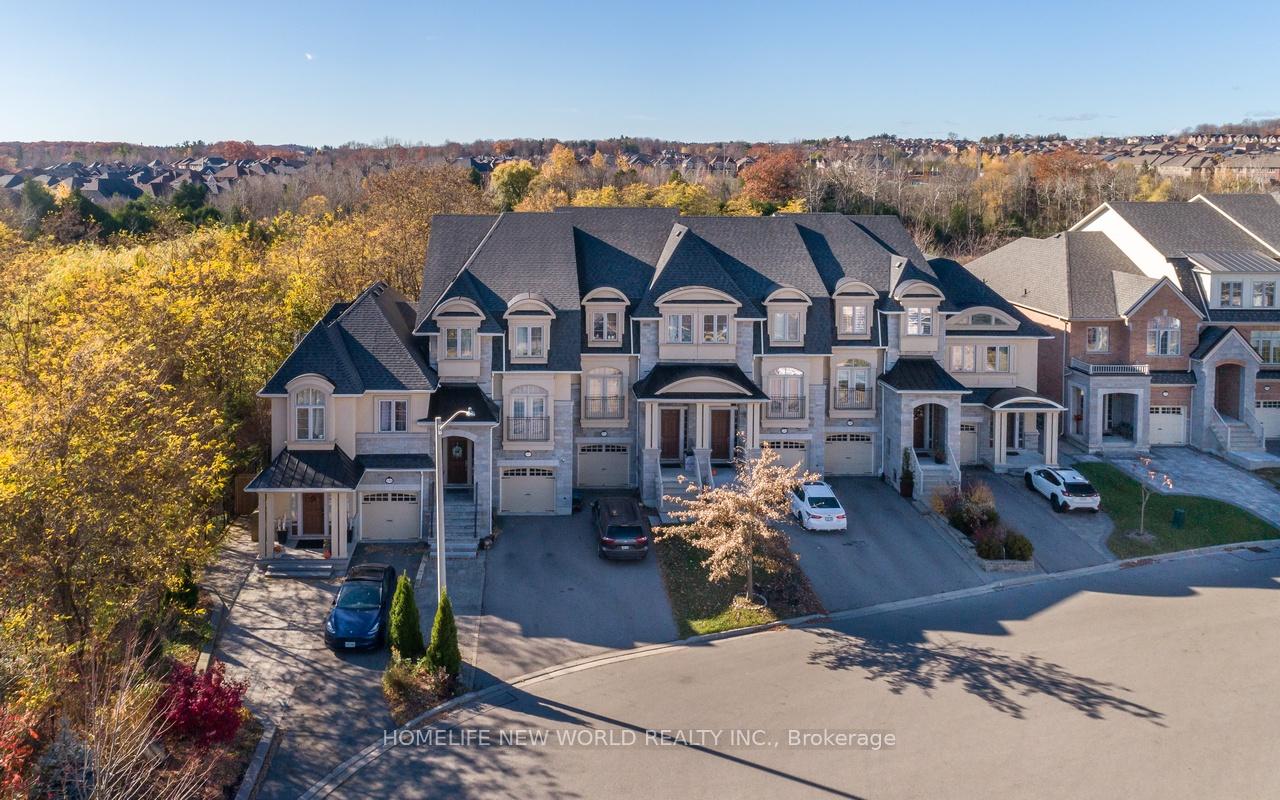
Stunning Upgraded 3+1 Bedroom Home Backing On Ravine In The Highly Desirable Yonge & Gamble Location In Richmond Hill! Boasting A Range Of Impressive Features, This Property Offers A Truly Exceptional Living Experience. Impressive Stone, Stucco & Brick Exterior, Two Large Decks, Upgraded Stone Stairs. Unique Floor Plan W/3200 Sq. Ft. Of Total Living Space. Large Foyer, 9 Ft Ceilings, Crown Moldings, LED Lighting, Hardwood Flooring On The Main Floor & Master Bedroom, Oak Stairs. Modern Open Concept Kitchen Has A Centre Island, High End S/S Appliances, Backsplash & Granite Countertops. The Master Bedroom With Tray Ceiling Is Generously Sized & Includes a Well-Appointed 5-Pc Ensuite Bathroom & W/I Closet. The Remaining Two Bedrooms Offer Ample Space for Family Members or Guests. Upper Floor Laundry With B/I Cabinets. Professionally Finished Basement Features In-law Suite Potential W/3Pc Bathroom & A Bedroom, Kitchenette On The Lower Level, Rough-In For The 2nd Laundry, B/I Wardrobe W/Shelves & Glass Doors. Direct Access From Garage, B/I Surveillance System. This Immaculate Townhome Situated On A Private Enclave Surrounded By Nature, Lakes, Ravine & Parks. Convenient Location On A Quiet Cul-De-Sac, Close To Transit, HWY 404, Go Station, Restaurants, Banks, Shopping & Top-Ranked Schools.
Ask about this home
A HOMEH agent will answer your questions about this home.
Around this home
Daily convenience, out of 100, from the distances below
Schools nearby
School rating, out of 10.
Helpful calculators
Your HOMEH agent

"I would see it this week."