

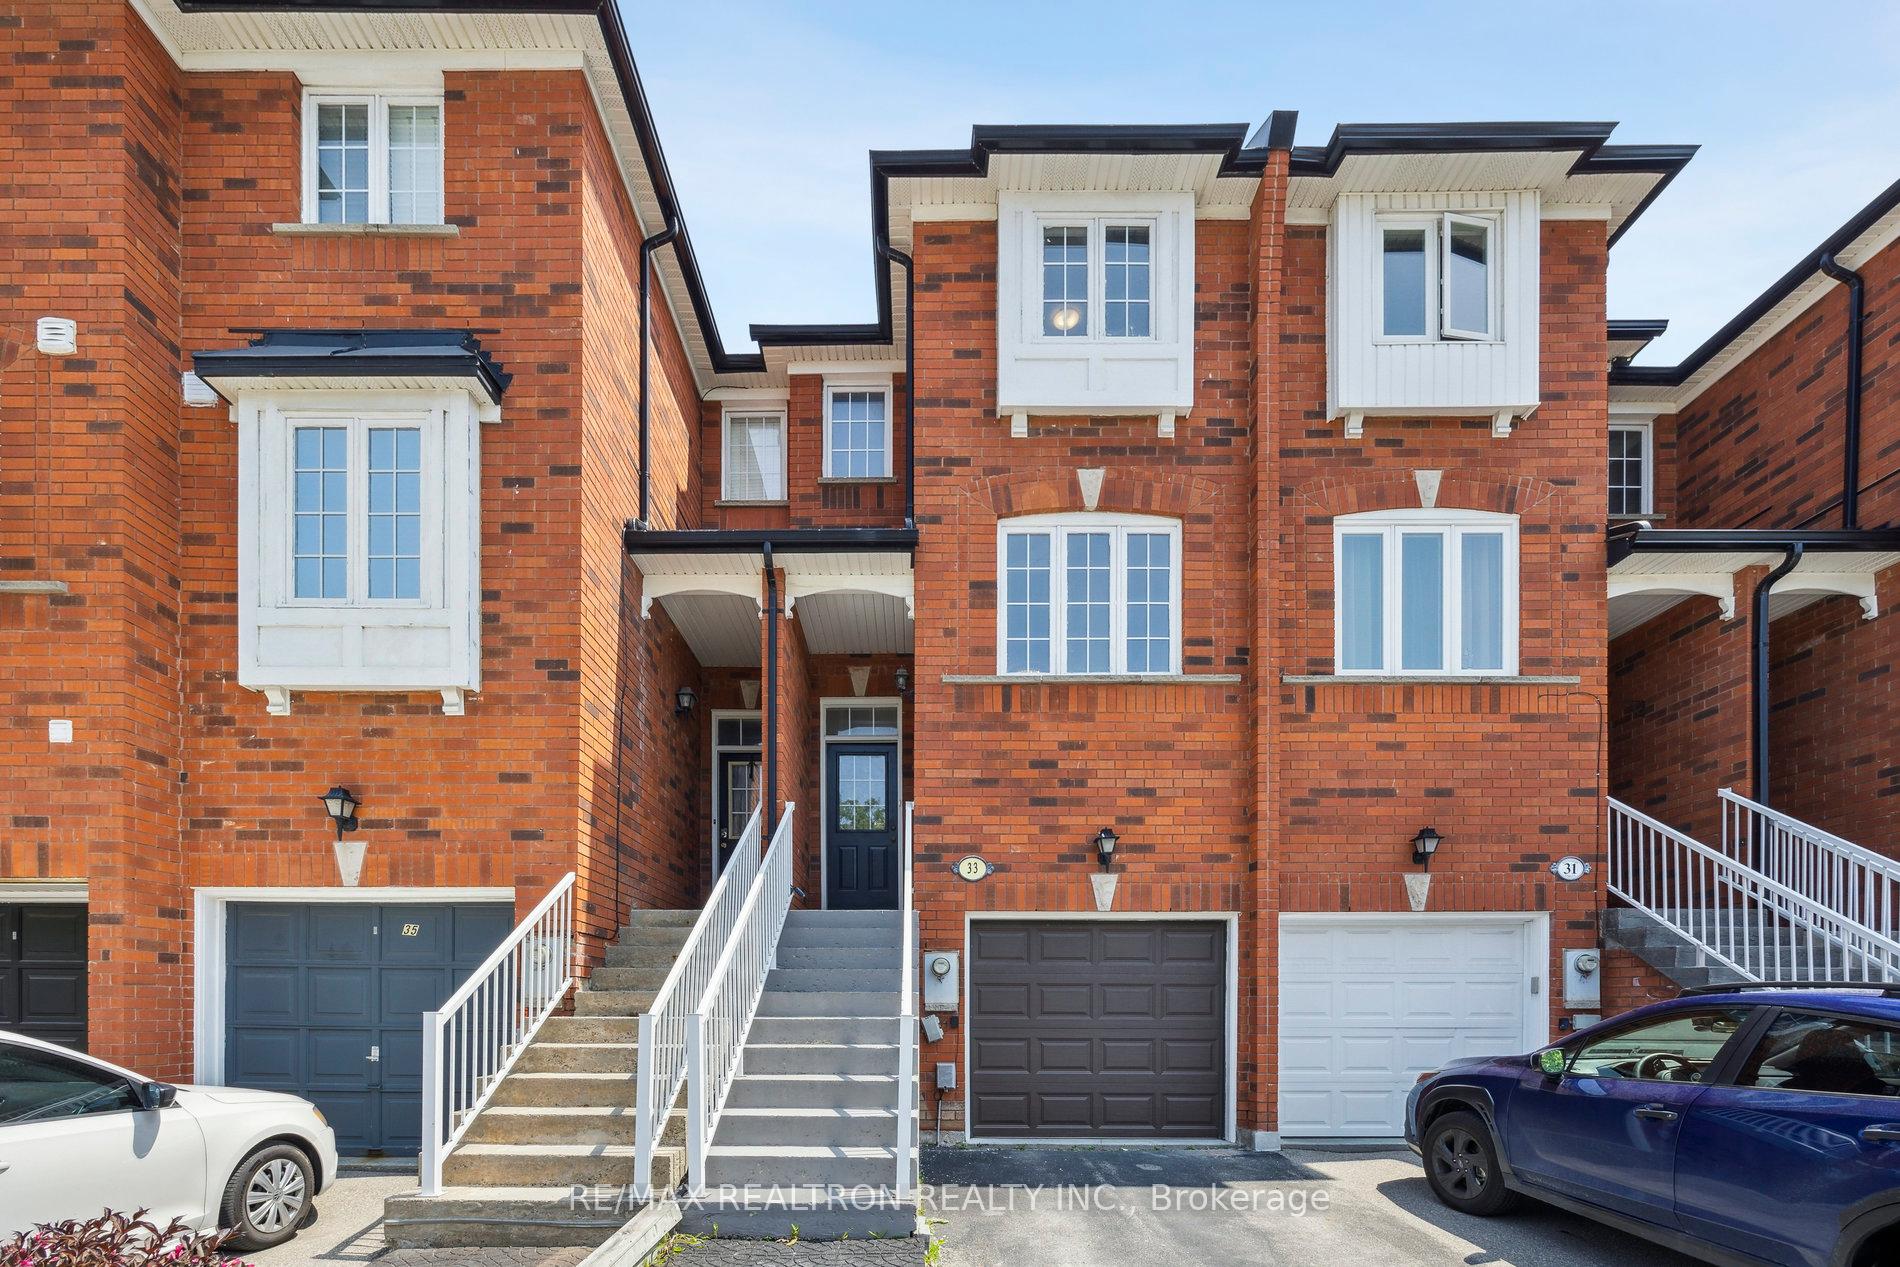
33 Ellesmere Street
33 Ellesmere Street
 See all 32 photos
Property history
Facts and features
- BasementWalk-out
- Water, sewerMunicipal
- HeatingForced air
- CoolingCentral air
- Hardwood floors
- Central air
The homeFreehold Townhouse, 3-storey, 1,100–1,500 sq ft
- Type: Freehold Townhouse
- Style: 3-storey
- Living space: 1,100–1,500 sq ft
- Basement: Finished, walk-out
InsideHardwood, Tile, Carpet free, Rooms above ground 8
- Flooring: Hardwood, Tile
- Features: Carpet free
- Rooms above ground: 8
- Bedrooms: 3
- Bathrooms: 3
- Kitchens: 1
- Family room: Yes
Outside and lotBrick, concrete, Asphalt shingle, Concrete
- Exterior: Brick, concrete
- Roof: Asphalt shingle
- Foundation: Concrete
- Size: 14.76 × 90 ft
Parking1 Garage, Built-in, Private
- Spaces: 1 Garage
- Garage: Built-in
- Driveway: Private
Heating, water and powerForced air, gas, Central air, Municipal water
- Heating: Forced air, gas
- Cooling: Central air
- Water: Municipal water
- Sewer: Municipal sewer
Costs and taxesTaxes $4,635 a year, HST included in the price
- Taxes, 2024: $4,635 a year
- HST: HST included in the price
Included in the saleFridge, stove, dishwasher, washer, dryer, electric light fixtures, wardrobe in primary bedroom
- Included: Fridge, stove, dishwasher, washer, dryer, electric light fixtures, wardrobe in primary bedroom
Listing detailsN12225908, Sold, Jun 17, 2025
- MLS® number: N12225908
- Status: Sold
- Listed on: Jun 17, 2025
- Days on market: 90
- Updated: Sep 15, 2025
- Possession: Flexible
- Occupied by: Vacant
- Listing brokerage: RE/MAX REALTRON REALTY INC.
About this home
33 Ellesmere Street, Richmond Hill (Langstaff), ON L4B 4E1
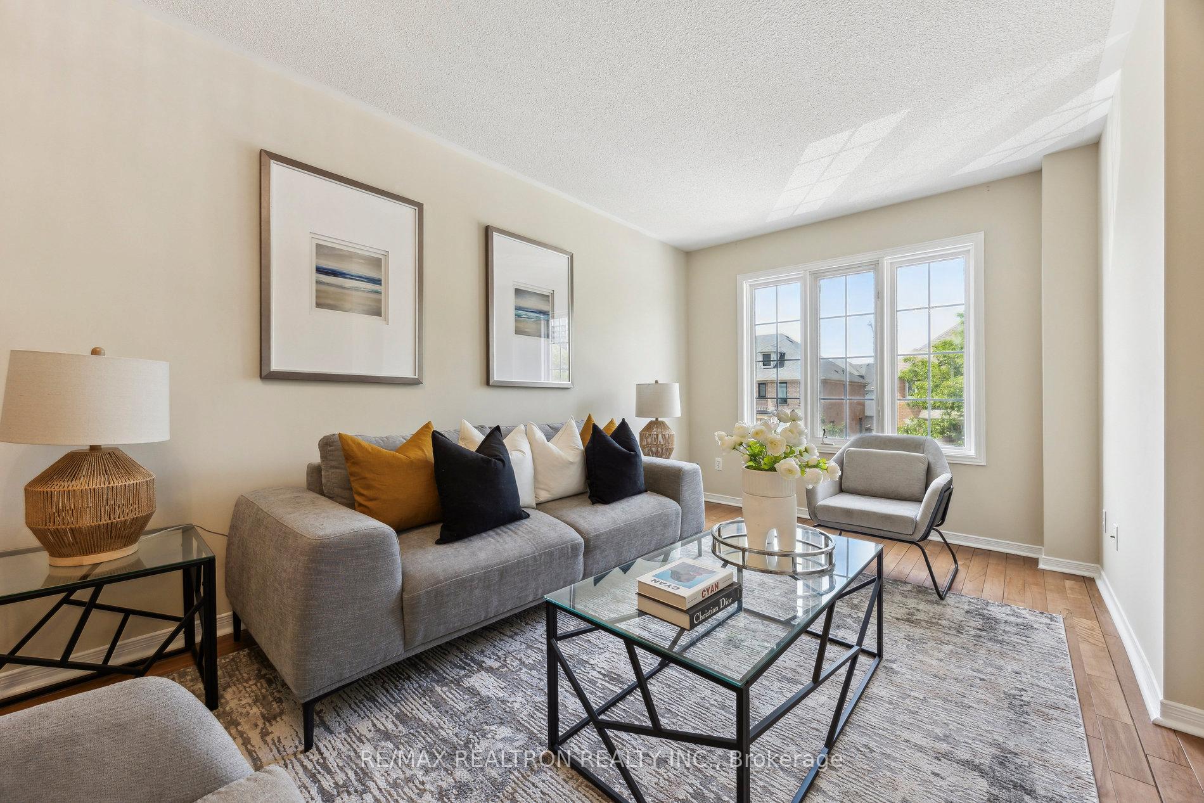
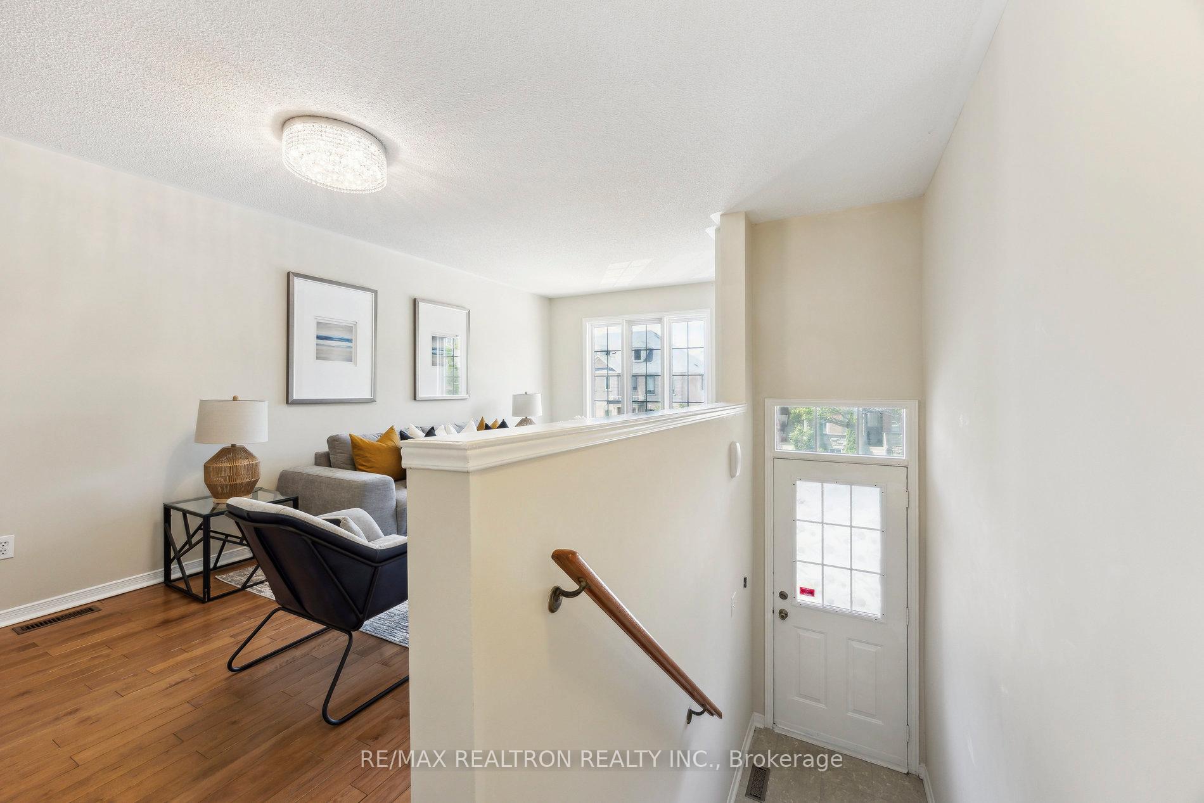
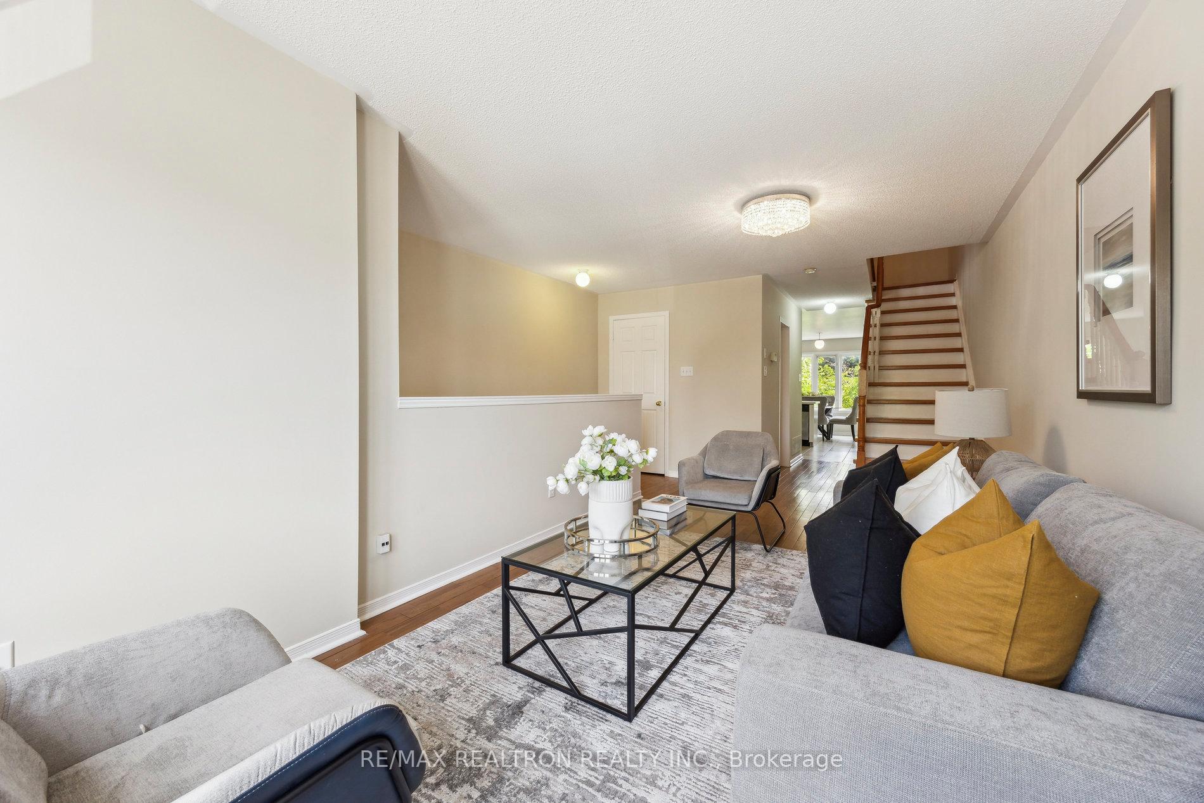
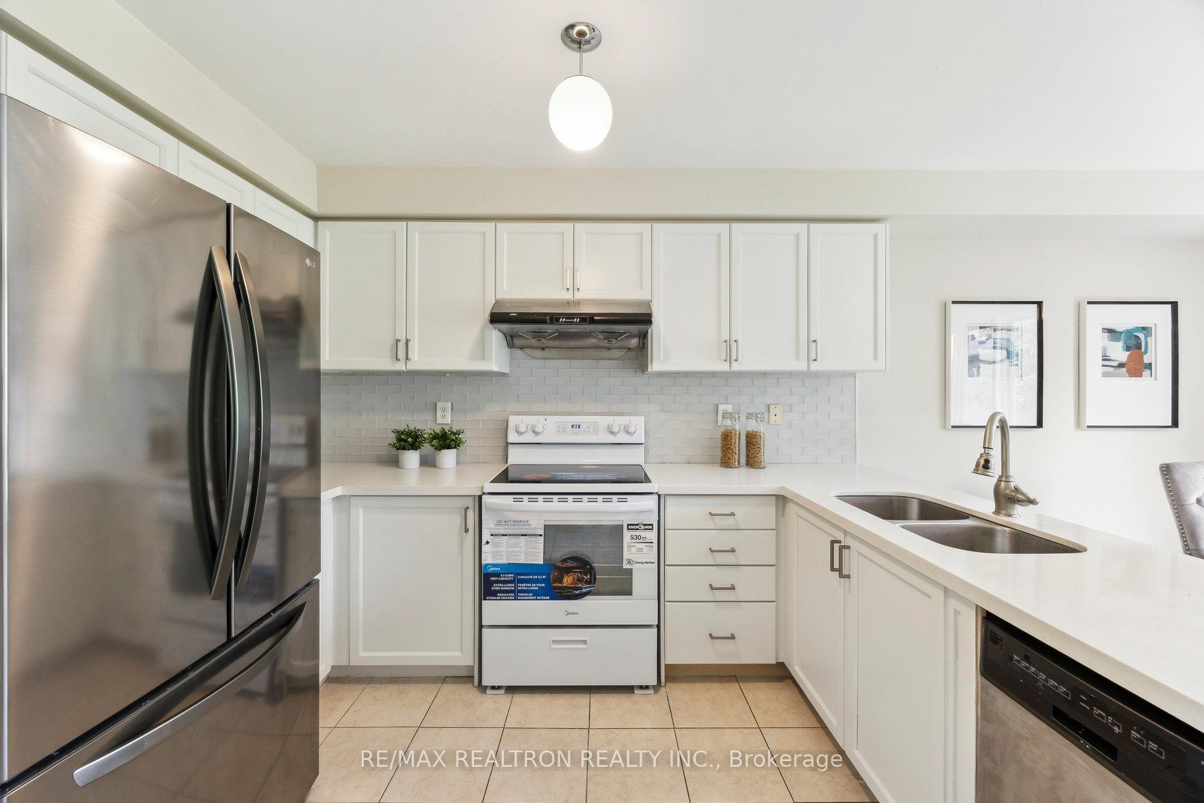
Stunning Freehold Townhouse in Prime Richmond Hill Location! Bright and spacious, this beautifully maintained home is freshly painted and move-in ready! Featuring 9' ceilings on the main floor and hardwood flooring throughout, it offers a modern white kitchen with newer appliances, quartz countertops, and a stylish glass backsplash. The large dining area is perfect for family gatherings. Enjoy a renovated ensuite bathroom and upgraded quartz vanity tops in all bathrooms. The finished basement includes a walkout to your private backyard, ample storage, and a separate laundry room. Direct garage access adds extra convenience. Located in a top-rated school district and just minutes from shops, restaurants, and all amenities on Yonge Street and Hwy 7. Easy access to Hwy 407, public transit, and the GO Train Station. This is the perfect blend of comfort, location, and value - don't miss it! *** Flexible & Immediate Closing Date ***
Ask about this home
A HOMEH agent will answer your questions about this home.
Around this home
Daily convenience, out of 100, from the distances below
Schools nearby
School rating, out of 10.
Helpful calculators
Your HOMEH agent

"I would see it this week."