

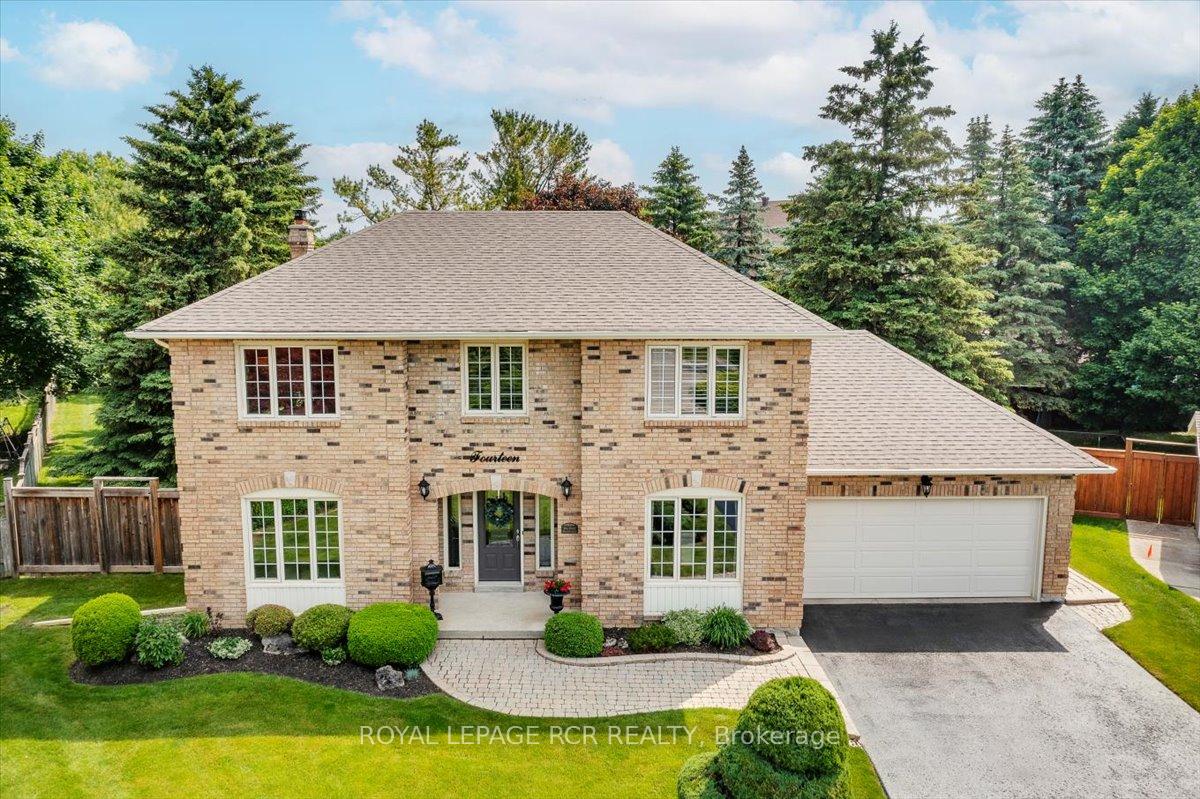
14 Kennington Court
Detached Sold
1/2014 Kennington Court
Detached Sold
 See all 20 photos
4 Bedrooms
3 Bathrooms
2 Garage
2.5K–3K sq.ft
52.6×210.47 ft
$7,646/yr
Property history
Facts and features
- BasementUnfinished
- Water, sewerMunicipal
- Lot shapePie
- HeatingForced air
What stands out
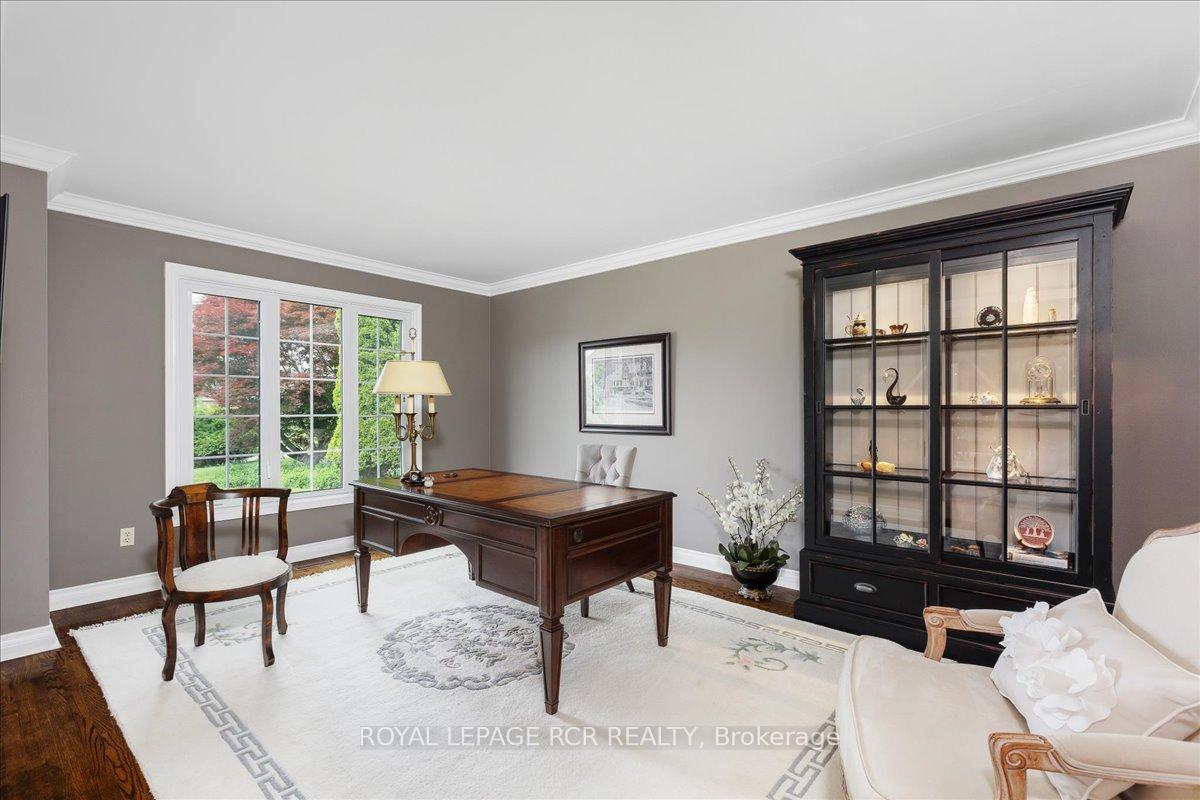
- Hardwood floors
- Fireplace
- Central air
The homeDetached, 2-storey, 2,500–3,000 sq ft
- Type: Detached
- Style: 2-storey
- Living space: 2,500–3,000 sq ft
- Basement: Full, unfinished
- View: Trees/woods
- Waterfront: None
InsideFireplace Yes, family room, natural gas, Hardwood, Limestone flooring, Broadloom, Main level
- Fireplace: Yes, family room, natural gas
- Flooring: Hardwood, Limestone flooring, Broadloom
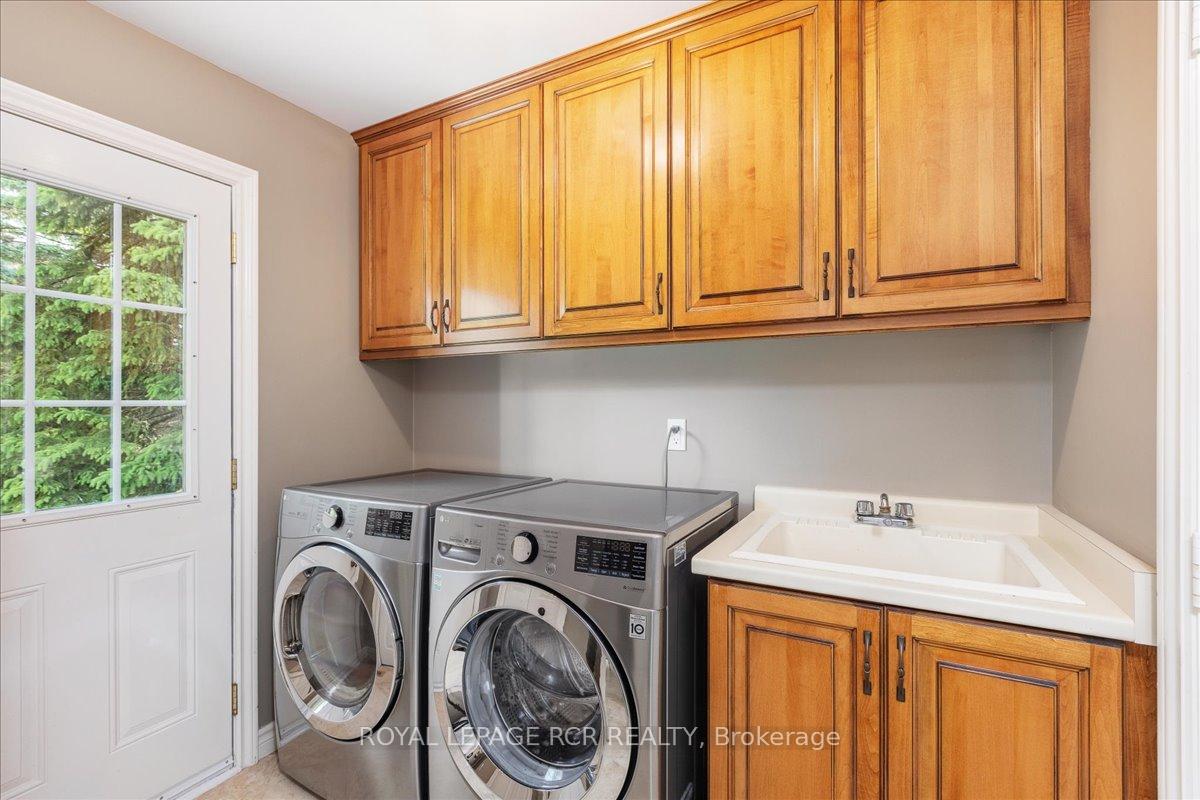
- Laundry: Main level
- Features: Auto garage door remote, central vacuum, garburator, rough-in bath, water heater, water meter, water treatment
- Security: Alarm system, carbon monoxide detectors
- Rooms above ground: 10
- Bedrooms: 4
- Bathrooms: 3
- Kitchens: 1
- Family room: Yes
Outside and lotBrick, Asphalt shingle, Concrete
Outside
- Exterior: Brick
- Roof: Asphalt shingle
- Foundation: Concrete
- Features: Landscaped, lighting, patio, privacy, year round living
- Accessibility: Accessible public transit nearby, shower stall
- Size: 52.6 × 210.47 ft
- Shape: Pie
- Zoning: R4
Parking2 Garage, Attached, Private double
- Spaces: 2 Garage
- Garage: Attached
- Driveway: Private double
Heating, water and powerForced air, gas, Central air, Municipal water
- Heating: Forced air, gas
- Cooling: Central air
- Water: Municipal water
- Sewer: Municipal sewer
- Natural gas: Yes
- Hydro: Yes
- Cable: Yes
- Telephone: Yes
Costs and taxesTaxes $7,646 a year, HST No HST, Hwt (r)
- Taxes, 2024: $7,646 a year
- HST: No HST
- Rental items: Hwt (r)
- Under contract: Hot water heater
Included in the saleStainless steel stove, fridge, dishwasher, microwave, washer & dryer, freezer in basement; central vac, power bar, security system; cctv cameras, pvr recorder, cac, ph; electric light fixtures; window coverings and blinds, garage opener (2 controls)., Name plaque on front of house
- Included: Stainless steel stove, fridge, dishwasher, microwave, washer & dryer, freezer in basement; central vac, power bar, security system; cctv cameras, pvr recorder, cac, ph; electric light fixtures; window coverings and blinds, garage opener (2 controls).
- Not included: Name plaque on front of house
NearbyClear view, cul de sac/dead end, fenced yard, park, wooded/treed
- Close to: Clear view, cul de sac/dead end, fenced yard, park, wooded/treed
Listing detailsN12224549, Sold, Jun 16, 2025
- MLS® number: N12224549
- Status: Sold
- Listed on: Jun 16, 2025
- Days on market: 24
- Updated: Jul 10, 2025
- Possession: Flexible
- Occupied by: Owner
- Listing brokerage: Royal LePage RCR Realty
About this home
14 Kennington Court, Richmond Hill (Oak Ridges), ON L4E 2R7
Auto Garage Door RemoteCentral VacuumGarburatorRough-In BathWater HeaterWater Meter
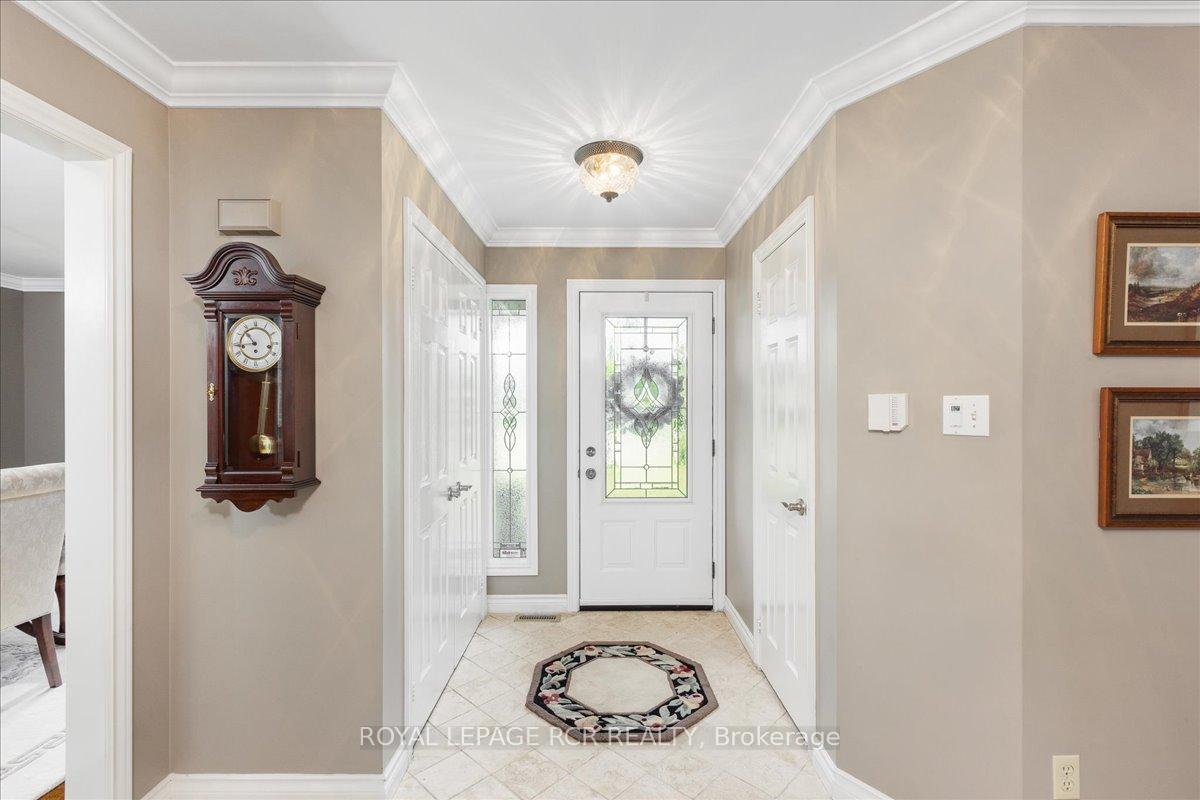
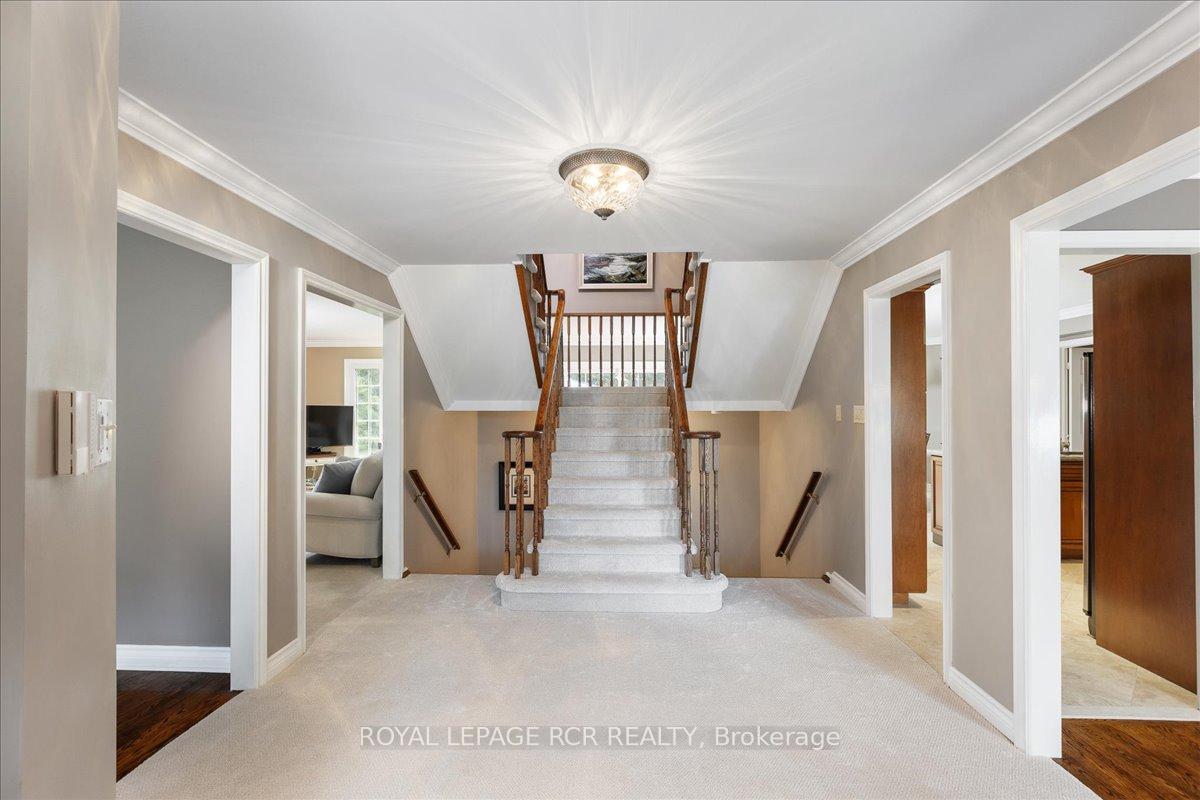
Stunning, spotless upgraded Wycliffe home unique double staircase, flat ceilings, large foyer, main floor laundry with access to garage and yard, and 2853sqft. Limestone flooring (kitchens, laundry & foyer), heated flooring in ensuite. At end of cul-de-sac (no traffic), minutes to 4 GO stations. Oversized double garage. Quiet location on approx 1/3 acre treed lot. Tumblestone patio & walkway. Fenced and security system, security cameras.
Read more
Ask about this home
A HOMEH agent will answer your questions about this home.
Ask a question
Thinking of selling your home?See what your home is worth today.
Around this home
Bloomington & Yonge
Errands
Parks
Schools
Daily convenience, out of 100, from the distances below
ParkWorthington Parkette · 2 within 1 km10 min walk629 m
GroceryAlice Bakery7 min walk416 m
SchoolOur Lady of the Annunciation Catholic Elementary School5 min walk330 m
PharmacyShoppers Drug Mart17 min walk1.0 km
Cafés & foodDomino's · 15 within 1 km7 min walk424 m
Gym & rec centreAnytime Fitness7 min walk411 m
LibraryRichmond Hill Public Library - Oak Ridges Branch10 min walk611 m
WalkDriveStraight-line distance, open map data
Grocery0.4 km
Park0.6 km
Coffee0.6 km
Dining0.4 km
Gym0.4 km
Schools nearby
School rating, out of 10.
Our Lady of the Annunciation Catholic Elementary Schoolelementary · Catholic · 0.3 km
7.4/10Good
Eureka Montessorielementary · Private · 0.4 km
—
Aurora High Summer Schoolelementary · Public · 0.6 km
—
Contact agent
Helpful calculators
Mortgage
Affordability
Closing costs
Land transfer tax
Property tax
Down payment
CMHC insurance
Stress test
Cashback Rebate
Your HOMEH agent

NimaHOMEH agent · Richmond Hill
"I would see it this week."
Ask Nima