

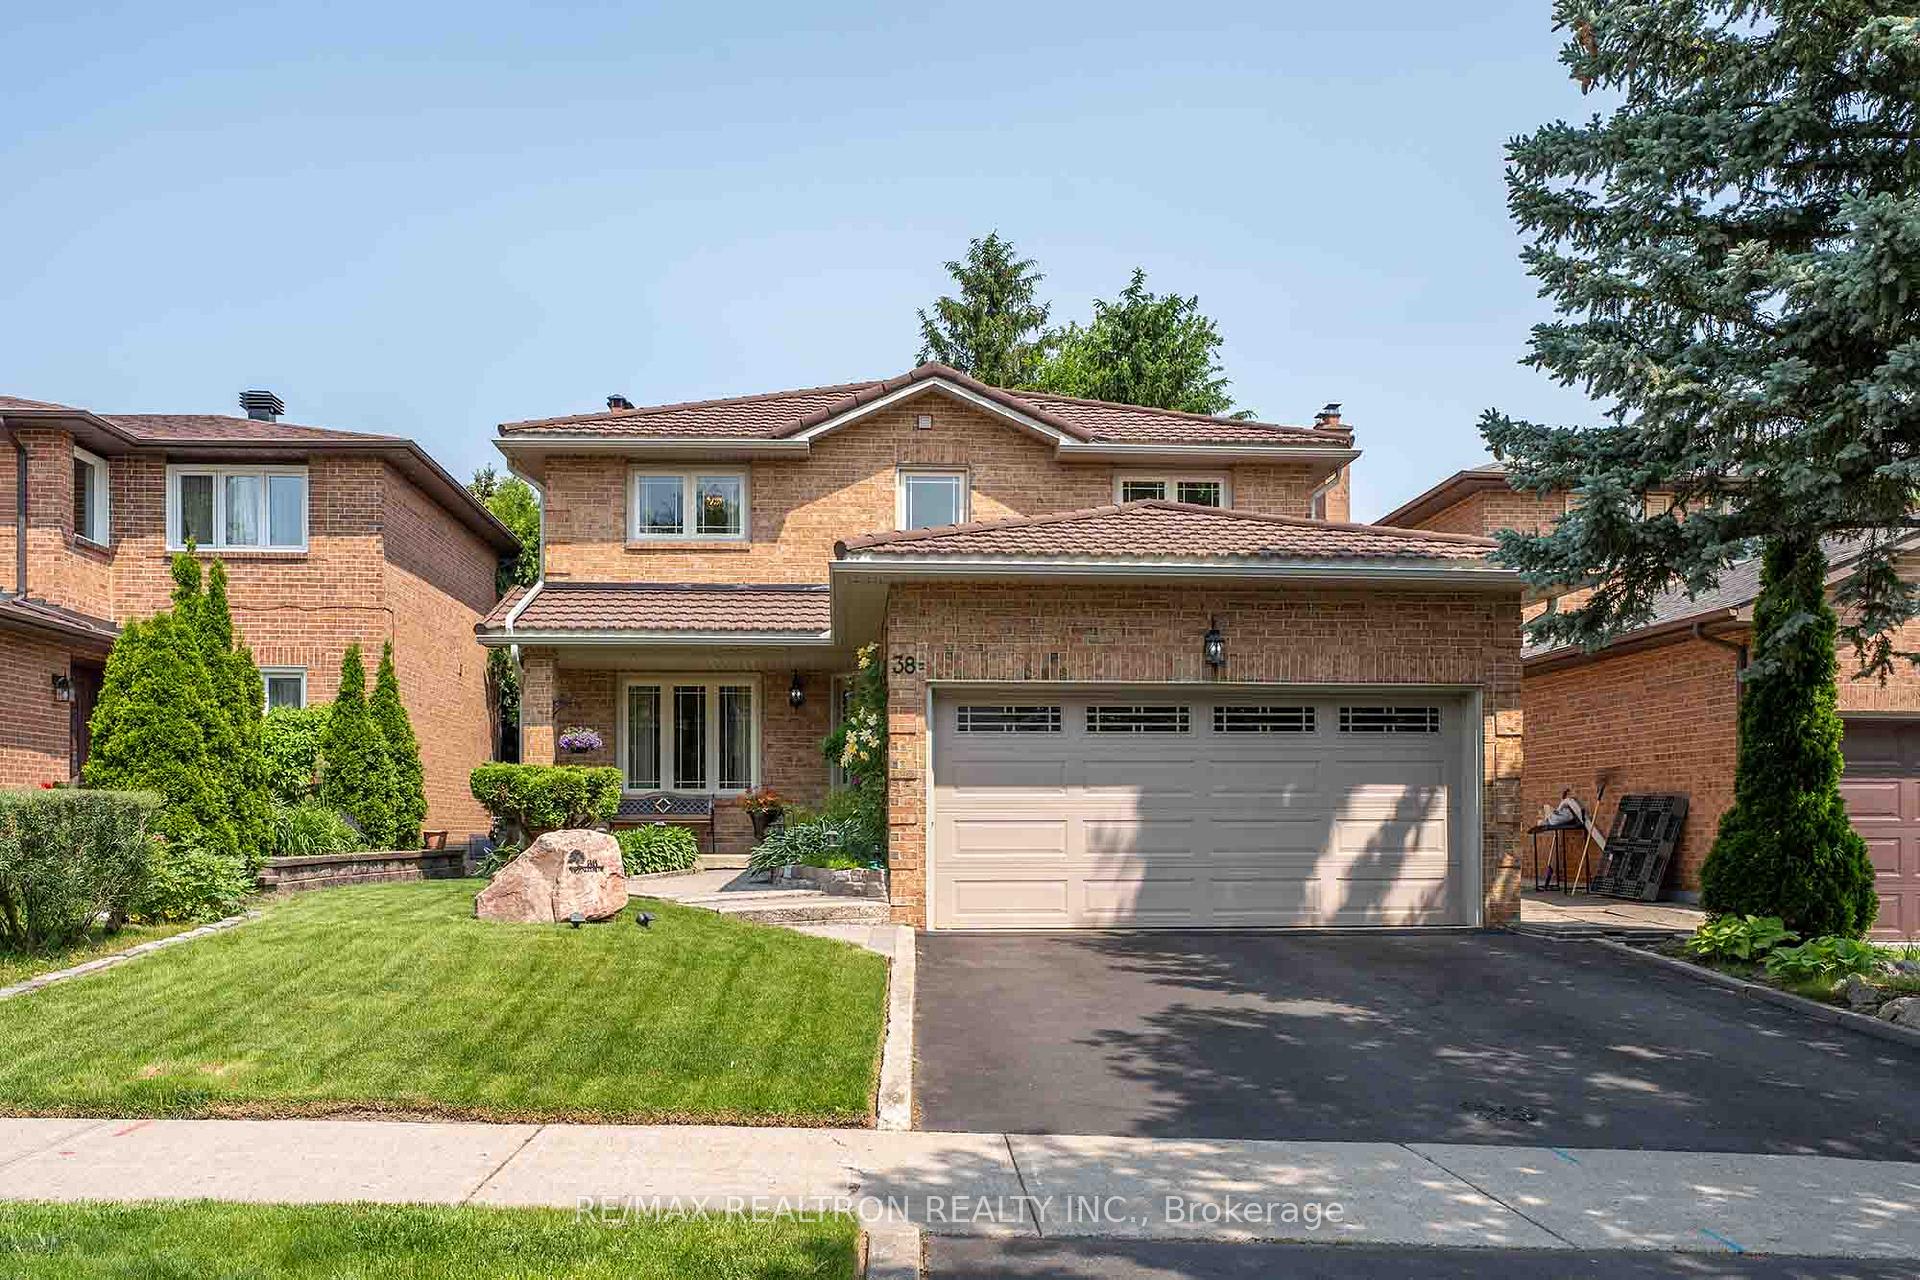
38 McCallum Drive
38 McCallum Drive
 See all 38 photos
Property history
Facts and features
- BasementFinished
- Age of home31–50 years
- Water, sewerMunicipal
- Lot shapeOther
- Hardwood floors
- Fireplace
- Central air
The homeDetached, 2-storey, Age 31–50 years
- Type: Detached
- Style: 2-storey
- Age: 31–50 years
- Living space: 2,000–2,500 sq ft
- Basement: Finished, full
InsideFireplace Yes, wood, Hardwood, Tile, Ceramic, Heated, Main level
- Fireplace: Yes, wood
- Flooring: Hardwood, Tile, Ceramic, Heated
- Laundry: Main level
- Features: Auto garage door remote, central vacuum, separate hydro meter, water heater
- Security: Carbon monoxide detectors, smoke detector
- Rooms above ground: 7
- Rooms in the basement: 2
- Bedrooms: 3 + 1 in the basement
- Bathrooms: 4
- Kitchens: 1
- Family room: Yes
Outside and lotBrick, Metal, Concrete
- Exterior: Brick
- Roof: Metal
- Foundation: Concrete
- Features: Deck, landscape lighting, landscaped, patio, privacy, porch
- Other structures: Garden shed
- Size: 40.06 × 110.11 ft
- Shape: Other
Parking2 Garage, Attached, Private double
- Spaces: 2 Garage
- Garage: Attached
- Driveway: Private double
Heating, water and powerForced air, gas, Central air, Municipal water
- Heating: Forced air, gas
- Cooling: Central air
- Water: Municipal water
- Sewer: Municipal sewer
- Natural gas: Available
- Hydro: Available
- Cable: Available
- Telephone: Available
Costs and taxesTaxes $6,509 a year, HST included in the price
- Taxes, 2024: $6,509 a year
- HST: HST included in the price
Included in the saleS/s fridge , s/s stove, dishwasher, s/s hoodfan, washer and dryer, air conditioner, garage door opener and remotes, tankless water heater. all elf and window coverings.
- Included: S/s fridge , s/s stove, dishwasher, s/s hoodfan, washer and dryer, air conditioner, garage door opener and remotes, tankless water heater. all elf and window coverings.
Listing detailsN12227039, Sold, Jun 17, 2025
- MLS® number: N12227039
- Status: Sold
- Listed on: Jun 17, 2025
- Days on market: 55
- Updated: Aug 11, 2025
- Possession: 2025-10-01 / Flexible
- Occupied by: Owner
- Listing brokerage: RE/MAX REALTRON REALTY INC.
About this home
38 McCallum Drive, Richmond Hill (North Richvale), ON L4C 7S9
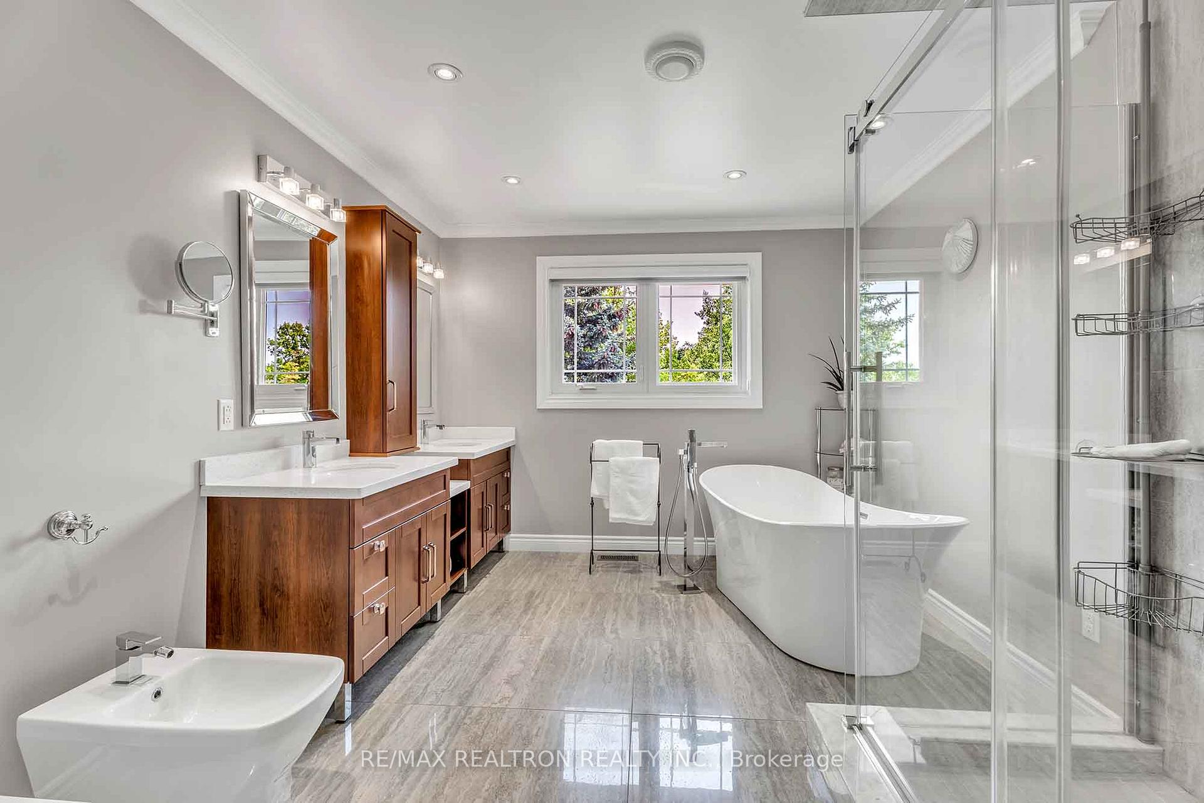
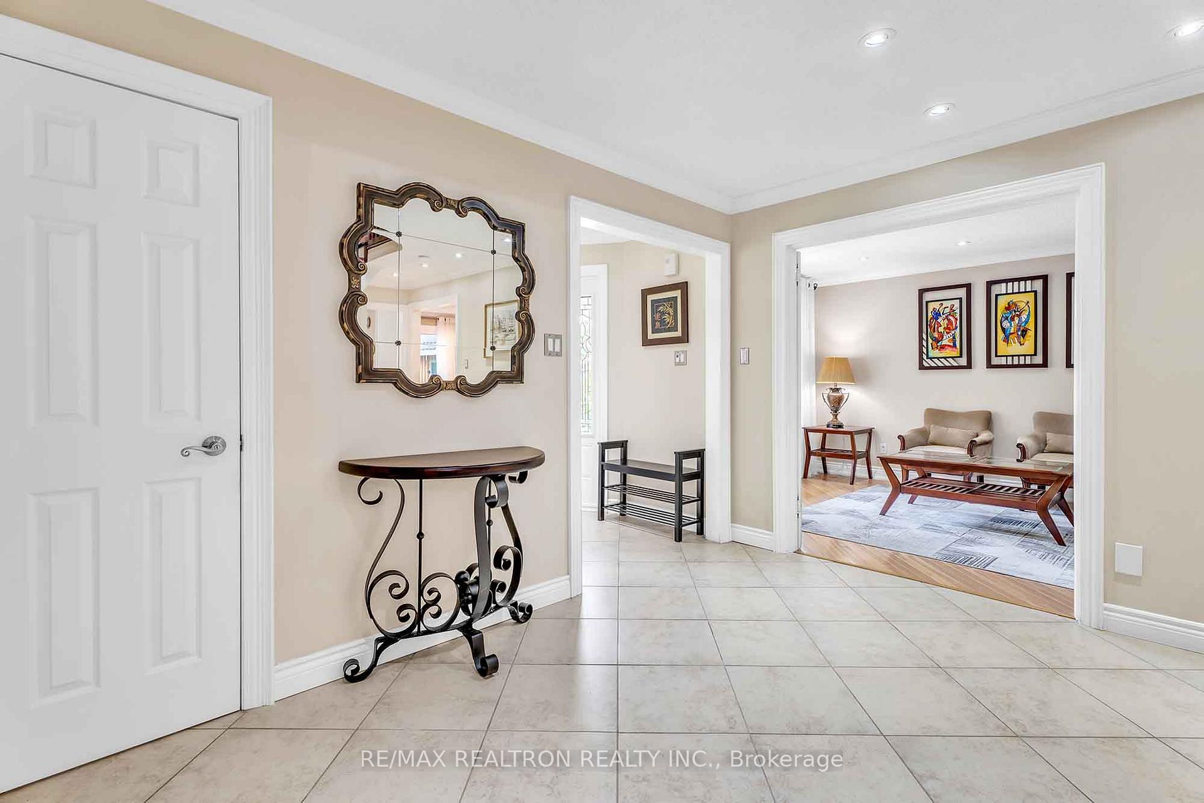
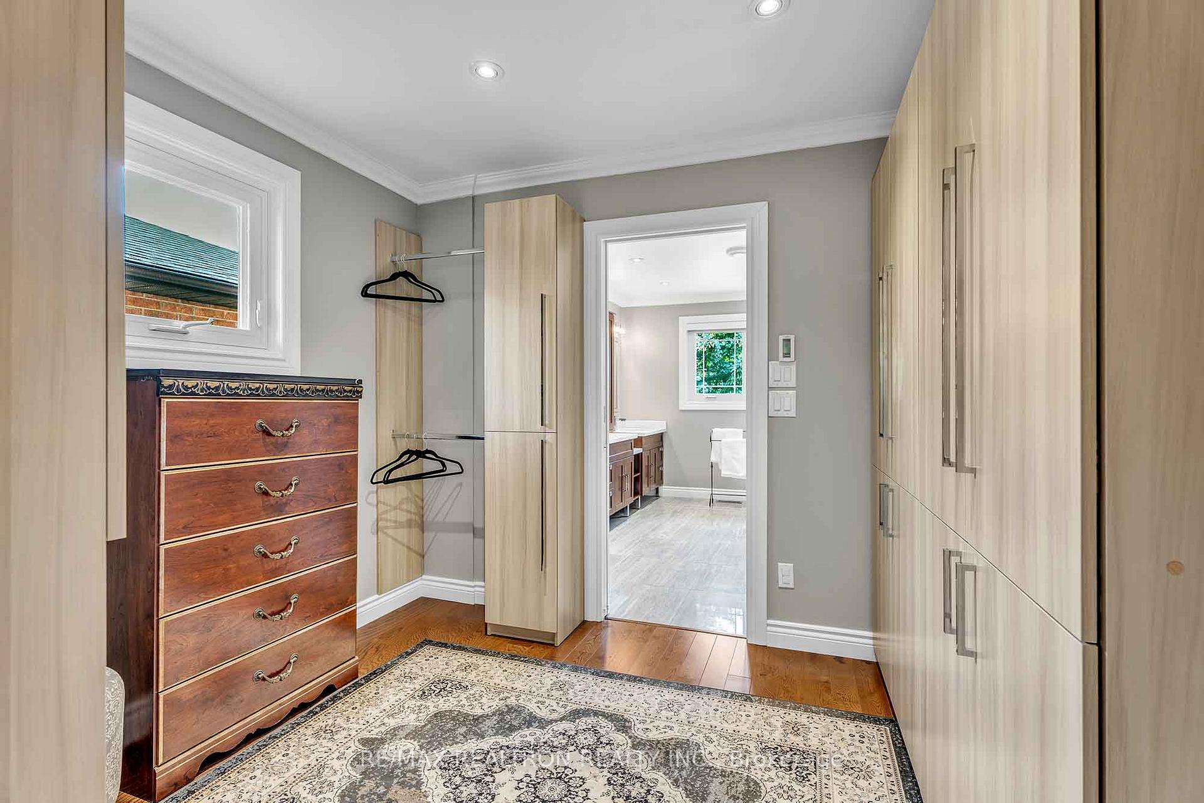
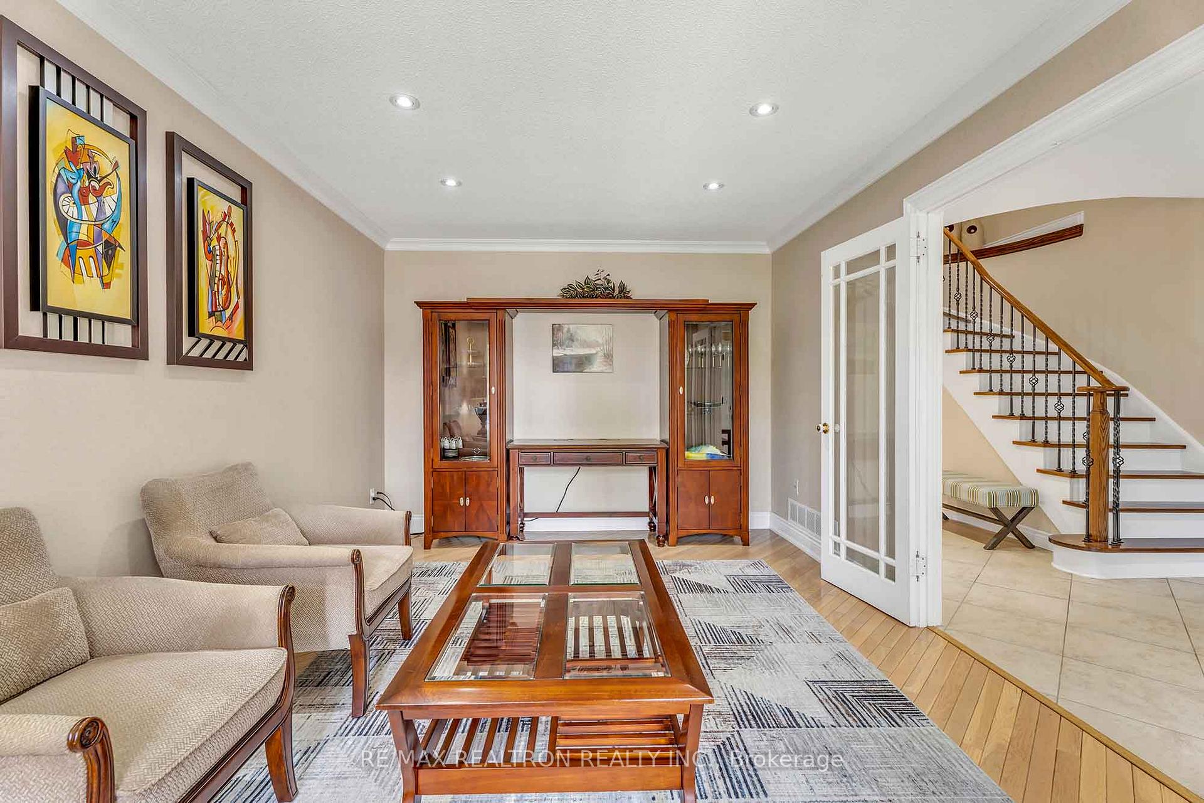
Welcome to this stunning home perfectly blending modern luxury with timeless charm. Originally a 4 bedroom home with the 4th bedroom converted into a luxurious spa inspired ensuite bath with in prim bdrm and a modern walk in closet. 2 additional bedrooms and a newly renovated main bathroom perfect for a family seeking comfort and style. Enjoy the bright spaces illuminated by elegant pot lights throughout. The recently finished basement offers a spacious recreation room, an additional bedroom, and a stylish 3pc bath perfect for entertaining and family gatherings. step outside to a beautifully landscaped property, providing a serene outdoor oasis for relaxation and entertaining. Meticulously maintained and in excellent condition. Heated floor in master ensuite and rec room in the basement. Metal roof with lifetime warranty providing energy efficiency and low monthly utility cost. This home is move in ready combining functionality and a desirable location.
Ask about this home
A HOMEH agent will answer your questions about this home.
Around this home
Daily convenience, out of 100, from the distances below
Schools nearby
School rating, out of 10.
Helpful calculators
Your HOMEH agent

"I would see it this week."