

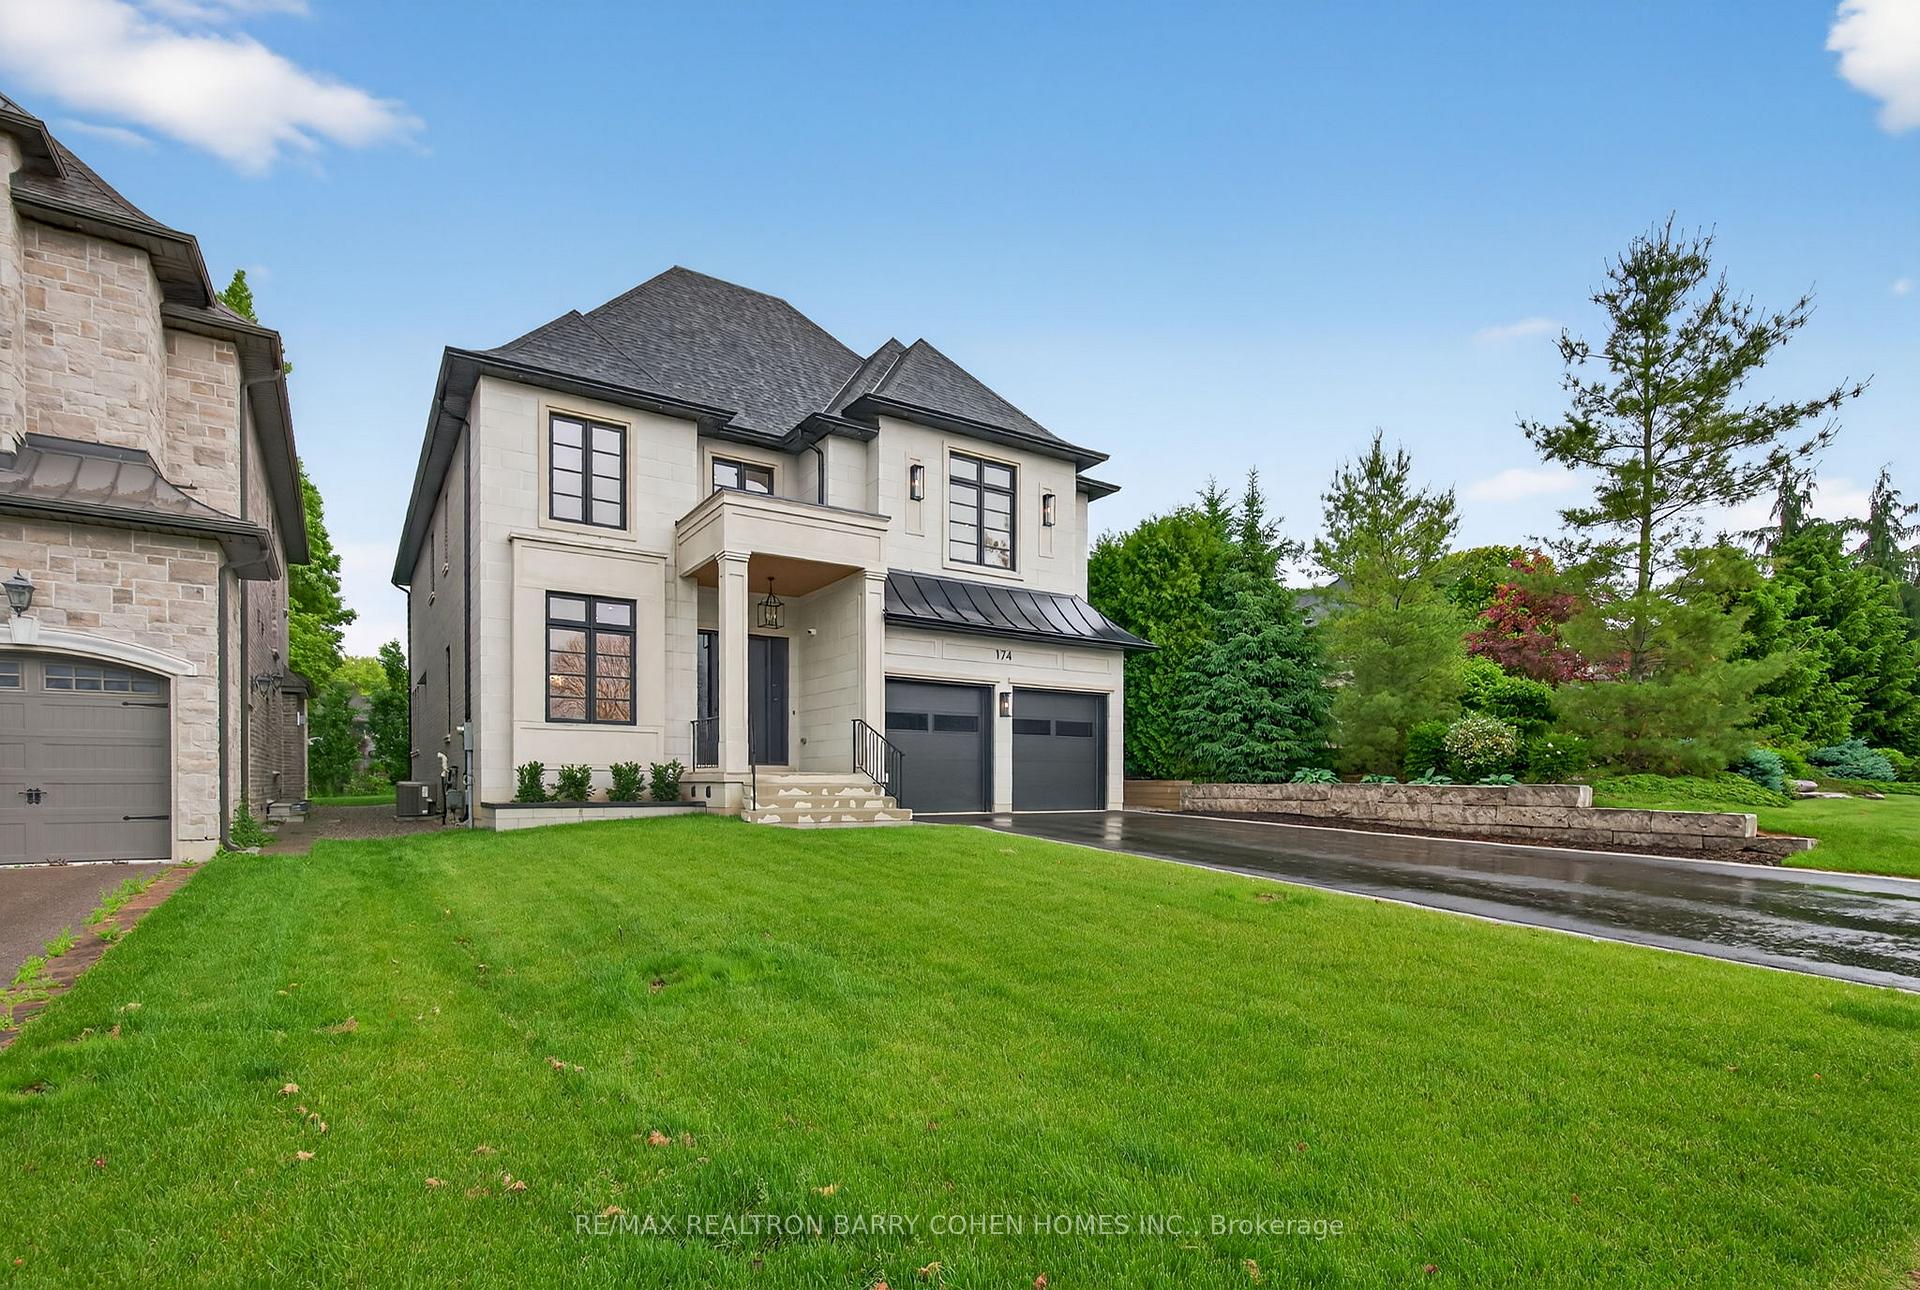
174 Marsi Road
174 Marsi Road
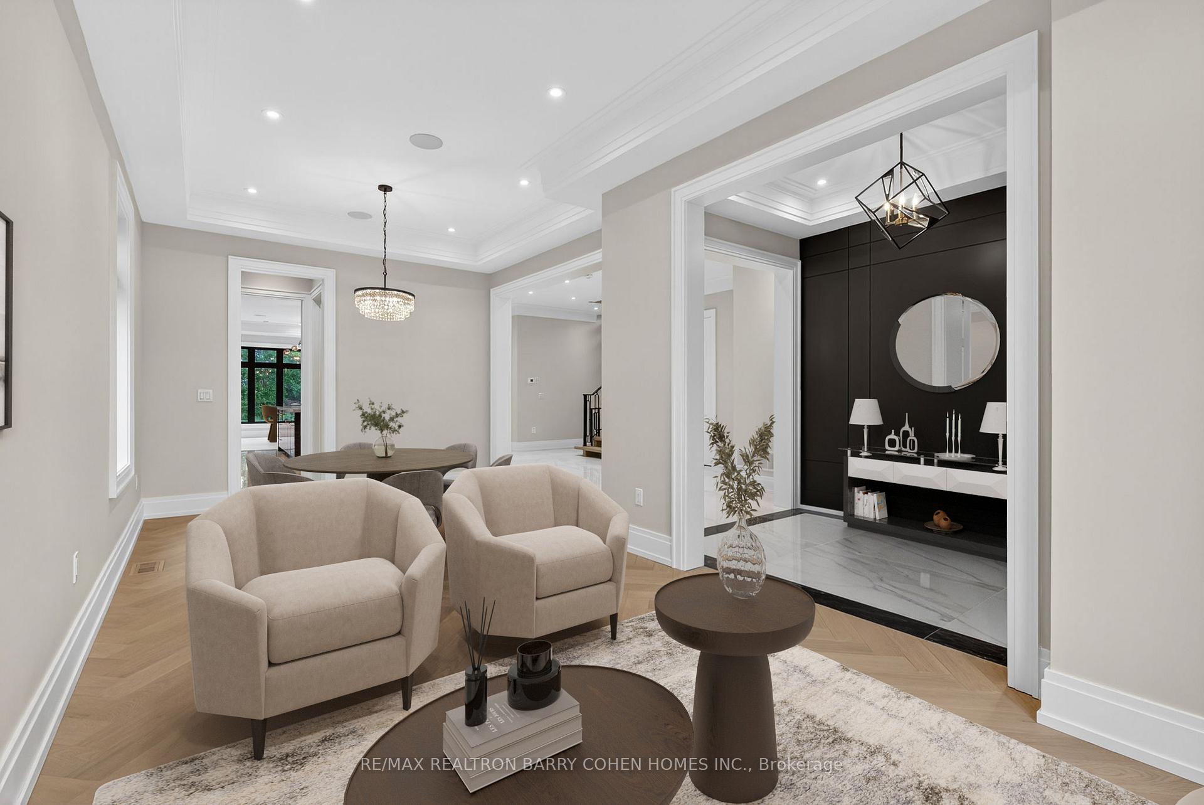
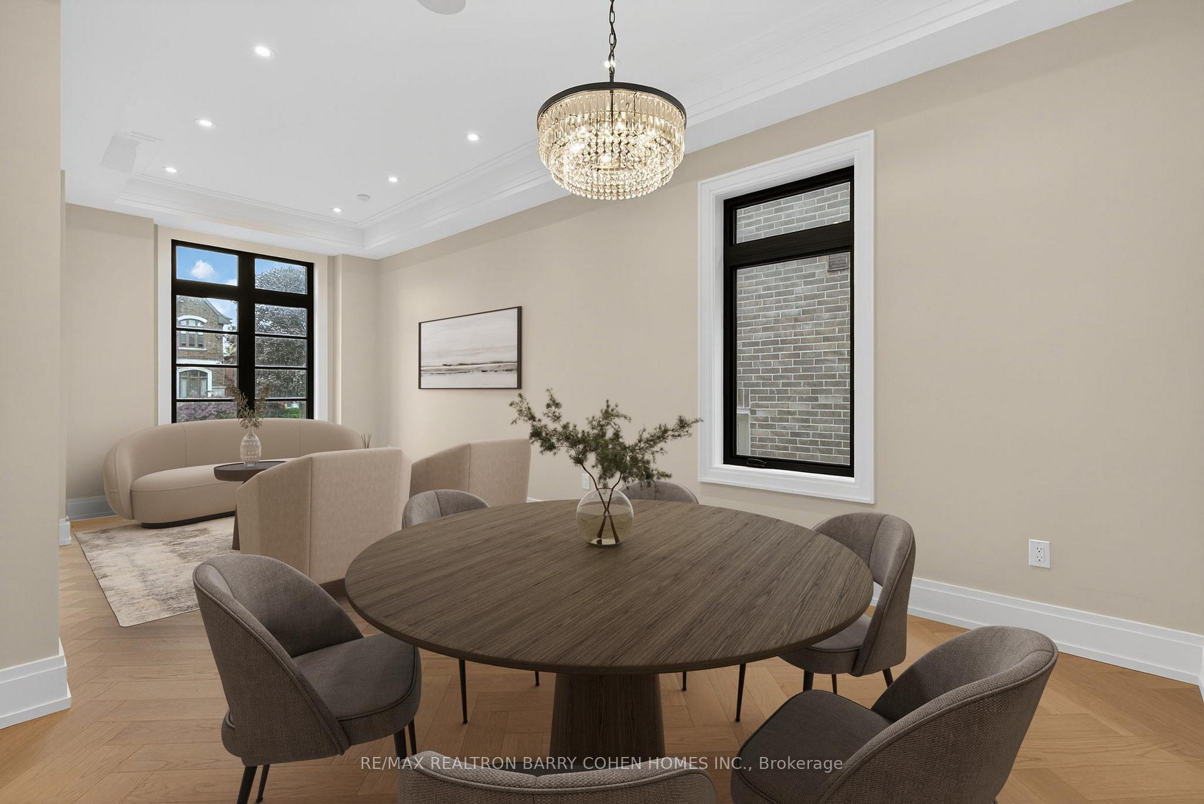
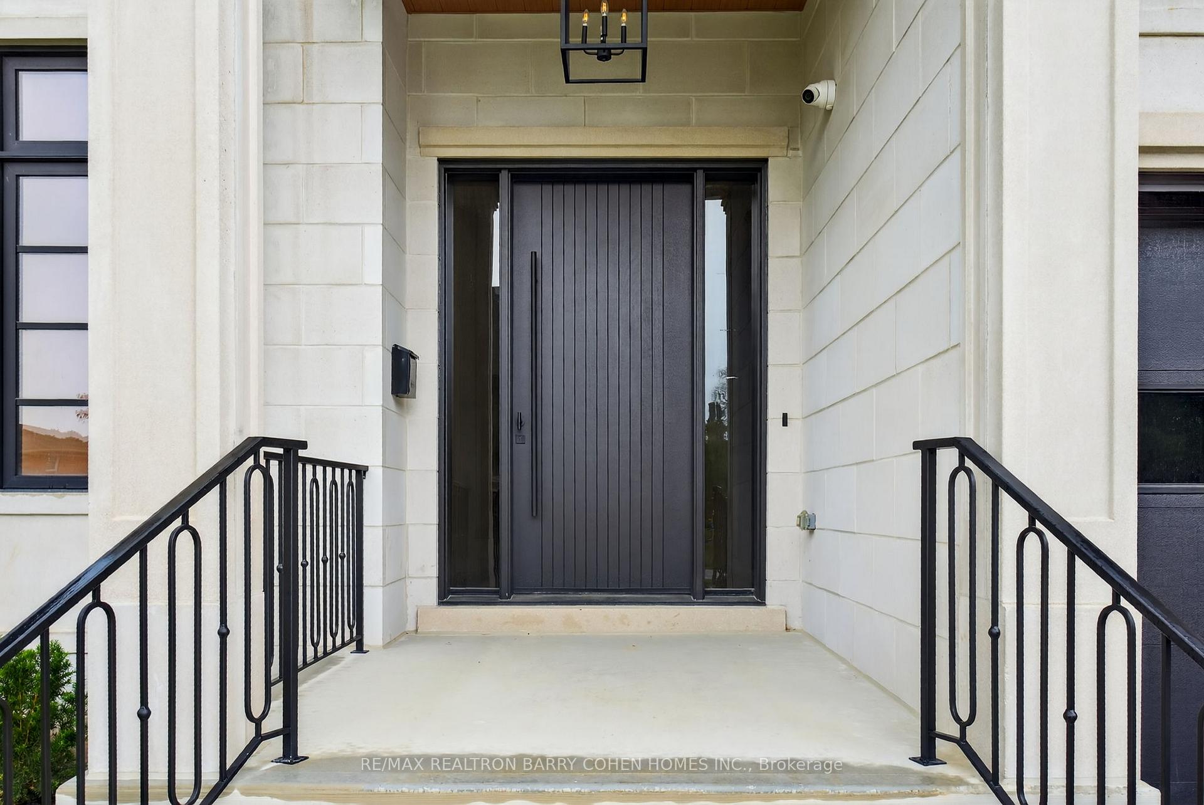
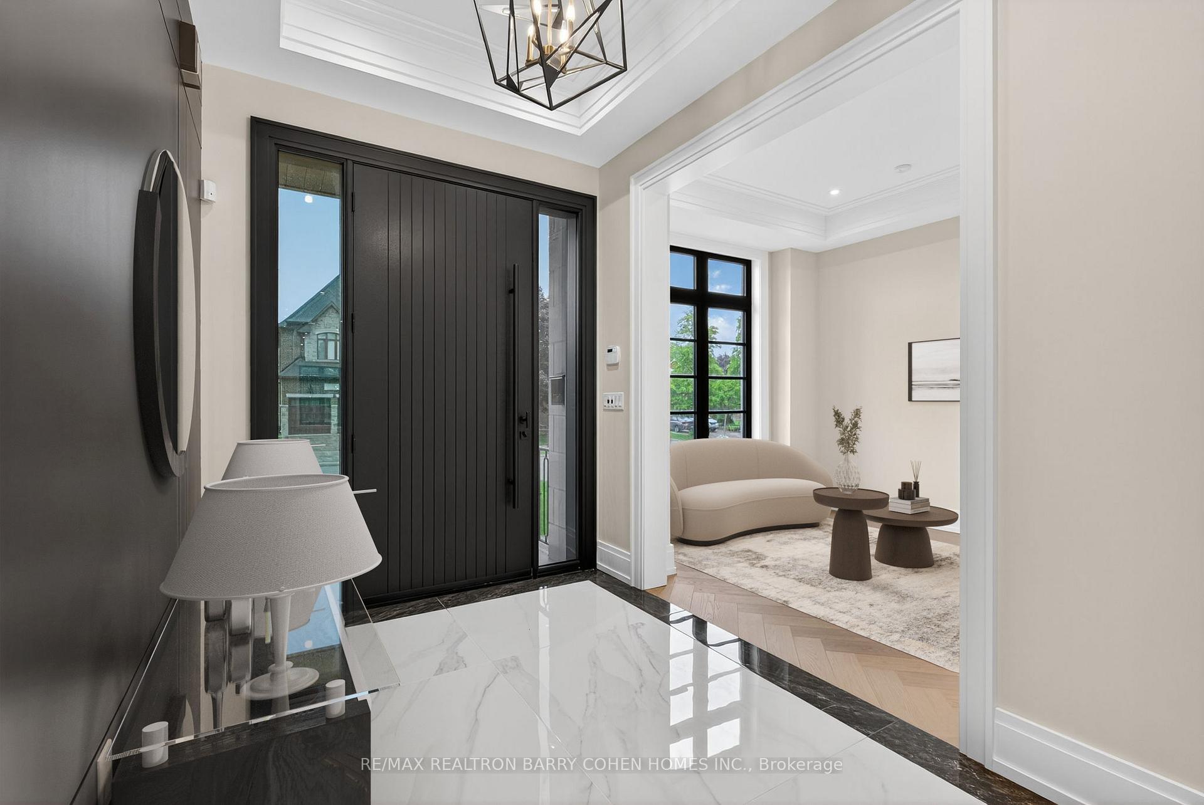 See all 34 photos
Property history
Facts and features
- BasementWalk-up
- Water, sewerMunicipal
- HeatingForced air
- CoolingCentral air
- Hardwood floors
- Fireplace
- Central air
The homeDetached, 2-storey, 3,500–5,000 sq ft
- Type: Detached
- Style: 2-storey
- Living space: 3,500–5,000 sq ft
- Basement: Finished, walk-up
InsideFireplace Yes, Hardwood, Auto garage door remote, storage, carpet free, central vacuum
- Fireplace: Yes
- Flooring: Hardwood
- Features: Auto garage door remote, storage, carpet free, central vacuum
- Rooms above ground: 12
- Rooms in the basement: 7
- Bedrooms: 4 + 1 in the basement
- Bathrooms: 5
- Kitchens: 1
- Family room: Yes
Outside and lotBrick, stone, Asphalt shingle, Concrete
- Exterior: Brick, stone
- Roof: Asphalt shingle
- Foundation: Concrete
- Size: 50.59 × 149.32 ft
Parking2 Garage, Attached, Private
- Spaces: 2 Garage
- Garage: Attached
- Driveway: Private
Heating, water and powerForced air, gas, Central air, Municipal water
- Heating: Forced air, gas
- Cooling: Central air
- Water: Municipal water
- Sewer: Municipal sewer
Costs and taxesTaxes $3,678 a year, HST included in the price
- Taxes, 2025: $3,678 a year
- HST: HST included in the price
Included in the saleGen-air monogram 6-burner gas stove, built-in speed oven and wall oven, panelled fridge, warming drawer, elica hood vent, bosch dishwasher, furnace, air conditioner, air purifier, lg washer/dryer, central vac, security system, indoor and outdoor speaker system and lighting, elfs, window covs.
- Included: Gen-air monogram 6-burner gas stove, built-in speed oven and wall oven, panelled fridge, warming drawer, elica hood vent, bosch dishwasher, furnace, air conditioner, air purifier, lg washer/dryer, central vac, security system, indoor and outdoor speaker system and lighting, elfs, window covs.
NearbyGolf, park, wooded/treed, school
- Close to: Golf, park, wooded/treed, school
Listing detailsN12226400, Sold, Jun 17, 2025
- MLS® number: N12226400
- Status: Sold
- Listed on: Jun 17, 2025
- Days on market: 38
- Updated: Jul 25, 2025
- Possession: Other
- Occupied by: Owner
- Listing brokerage: RE/MAX REALTRON BARRY COHEN HOMES INC.
About this home
174 Marsi Road, Richmond Hill (North Richvale), ON L4C 5S8
A Modern Masterpiece In One Of Richmond Hill's Most Desirable Neighborhoods! Breathtaking Newly-Built, Modern Home Offering Over 6,500 SqFt Of Luxurious Living Space. Spacious Layout And Impeccable Design With Coffered Ceilings, White Oak Hardwood And Porcelain Tile Throughout. Gourmet Kitchen With Quartz Counters, Built-In Wine Display, Servery With Wet Bar And Walk-In Pantry, High-End Appliances, Centre Island And Breakfast Area Overlooking Rear Yard. Herringbone Hardwood Floors In Living Room, Dining Room And Family Room Which Also Features Gas Fireplace And Book-Matched Large Slab Porcelain Surround With Built-In Custom Cabinetry. Primary Suite Showcases Double-Door Entry, His And Hers Walk-In Closets, 7pc Ensuite With Heated Floors, Seating Area And Fireplace With Custom Surround. Upper Level Also Features 3 Additional Spacious Bedrooms, Each With Their Own Walk-In Closet, Plus Upstairs Laundry. Lower Level Houses Server Closet, Additional Bedroom With Walk-In Closet, 4pc Bathroom, Generous Rec Room And Large Wet Bar With Seating Area And Walk Up To Rear Yard. Outdoor Living Room Features Wood Burning Fireplace And Seating Area Surrounded By Mature Trees In Private Yard. Central Vac, Elevator To Service All Floors, Alarm System, Built-In Speakers And Pot Lights Throughout. Easy Access To 404, 407, Parks, Shopping Centres, Public And Private Schools In Area.
Ask about this home
A HOMEH agent will answer your questions about this home.
Around this home
Daily convenience, out of 100, from the distances below
Schools nearby
School rating, out of 10.
Helpful calculators
Your HOMEH agent

"I would see it this week."