

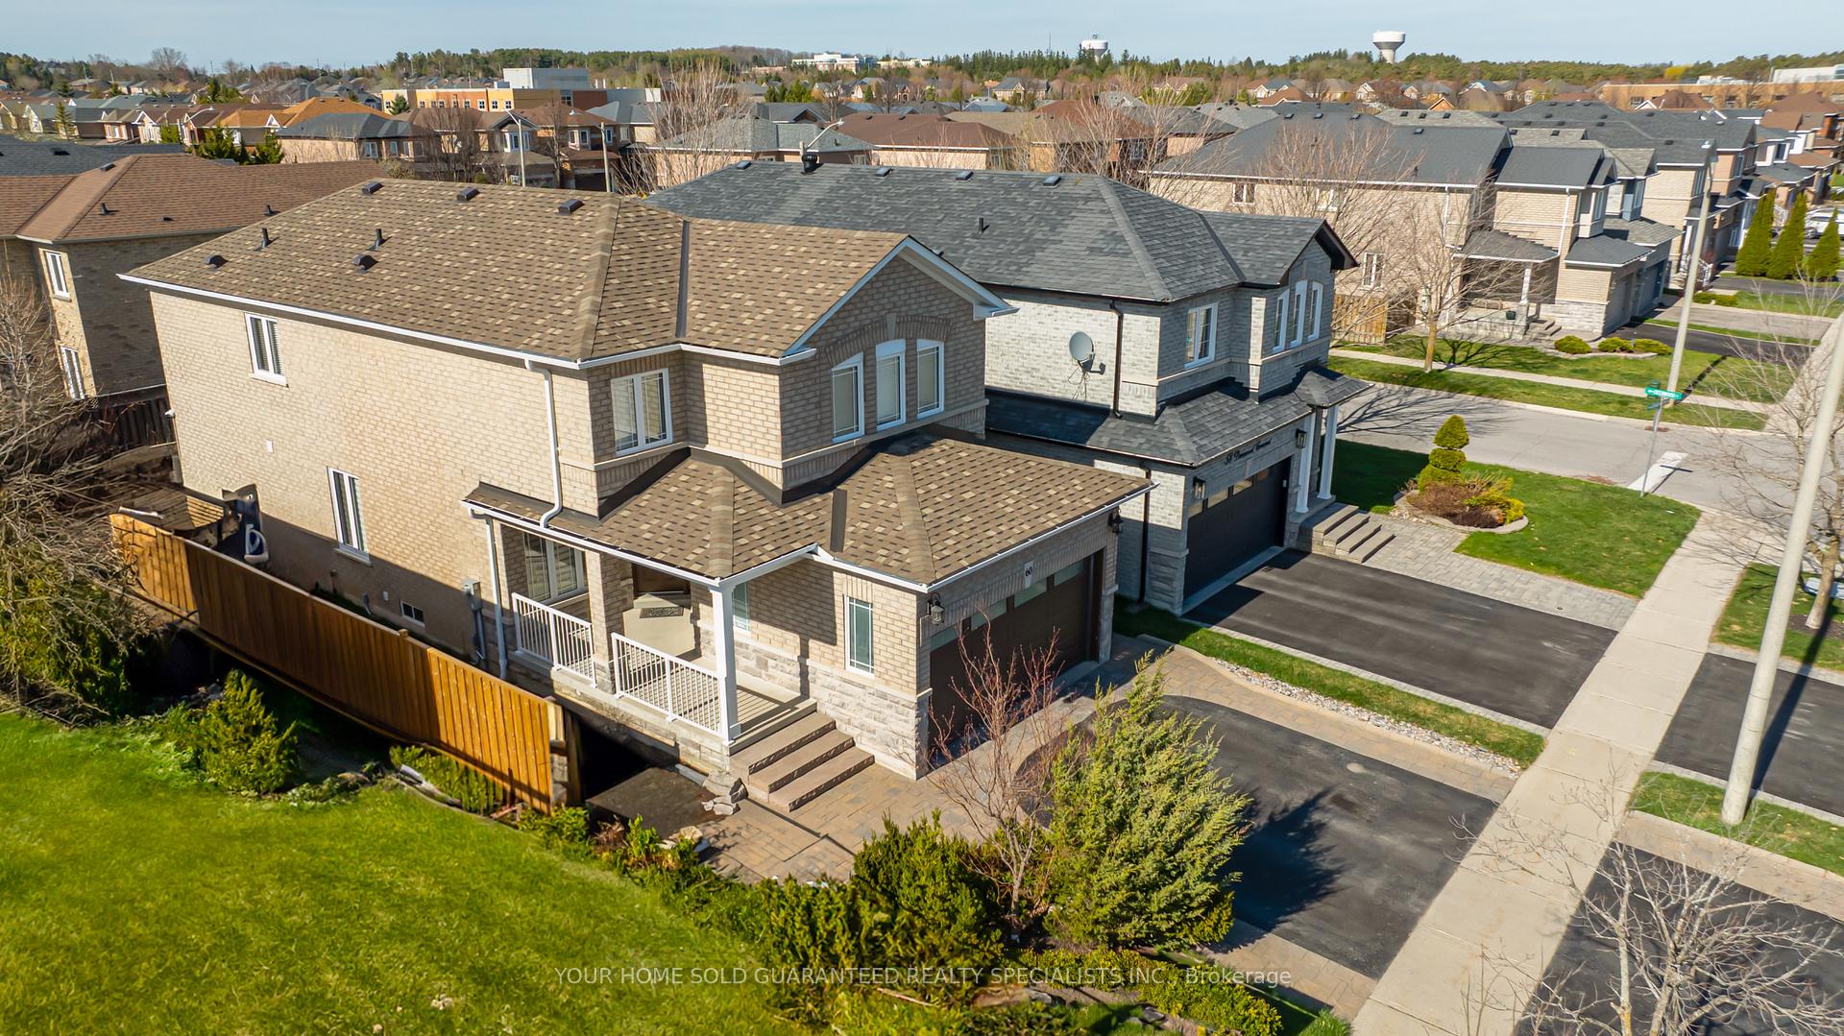
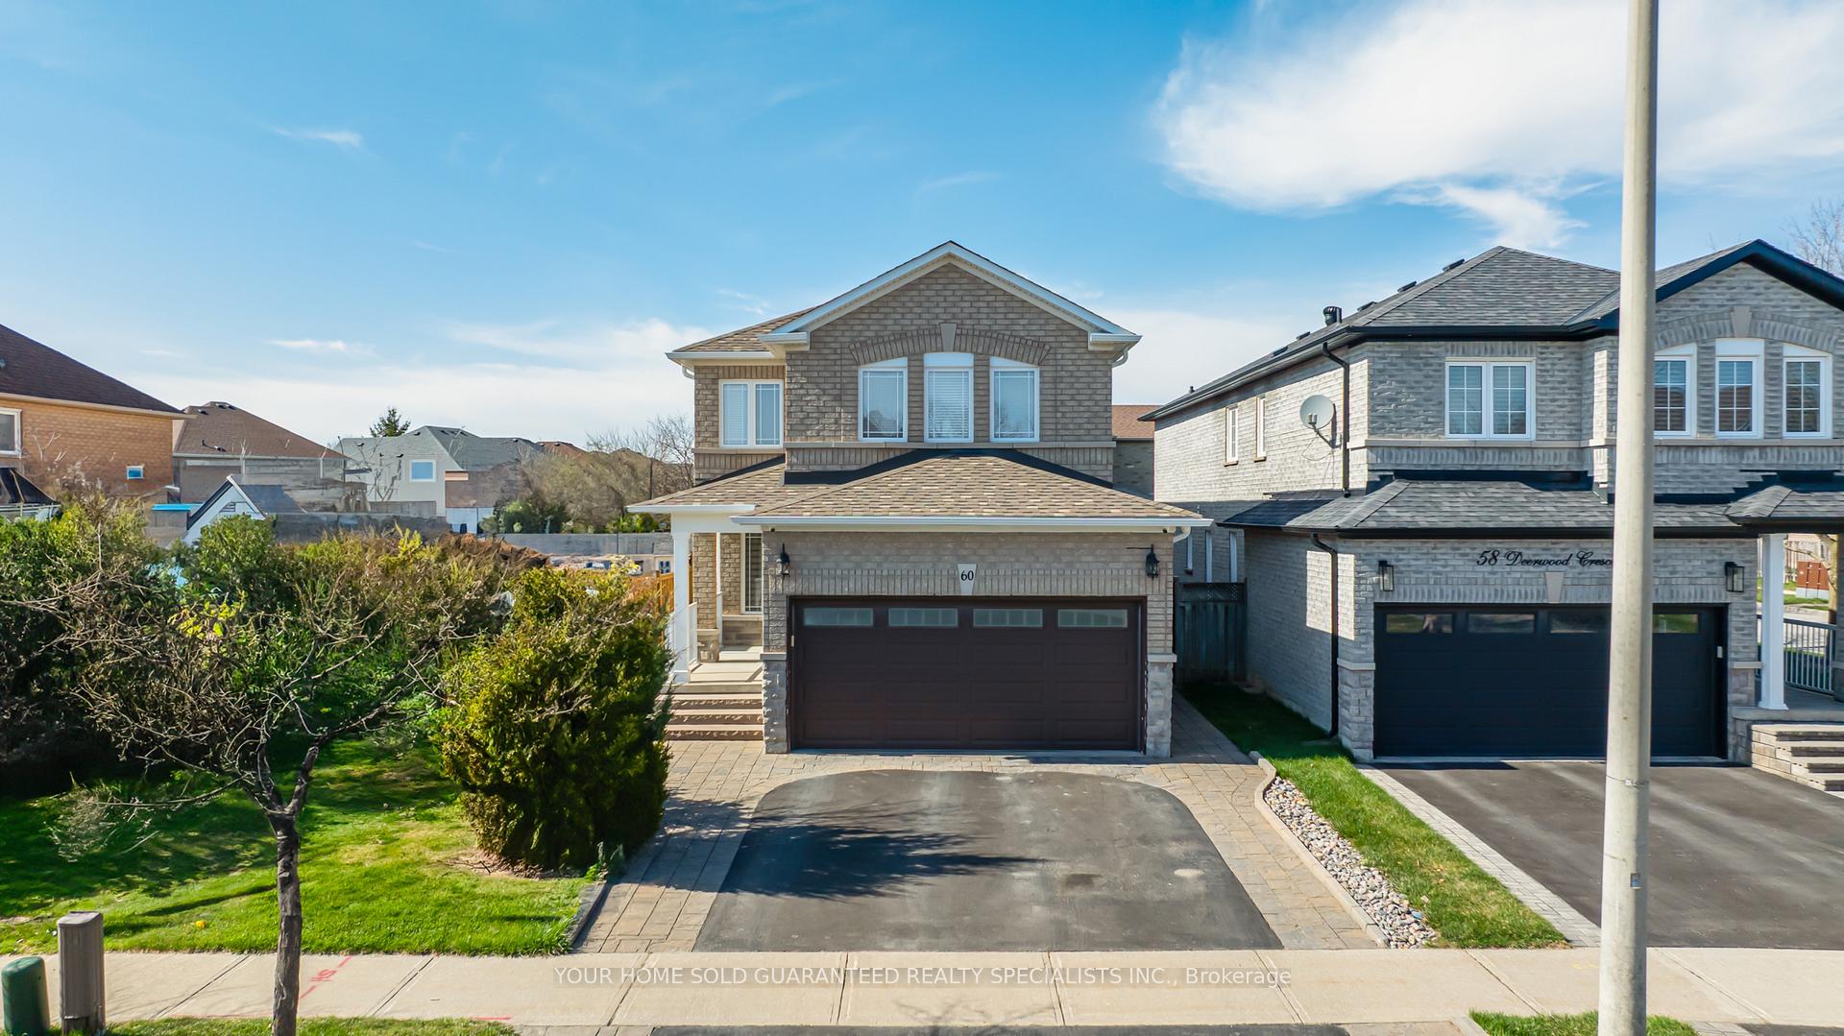
60 Deerwood Crescent
60 Deerwood Crescent
 See all 19 photos
Property history
Facts and features
- BasementPart finished
- Water, sewerMunicipal
- HeatingForced air
- CoolingCentral air
- Fireplace
- Central air
The homeDetached, 2-storey, 2,000–2,500 sq ft
- Type: Detached
- Style: 2-storey
- Living space: 2,000–2,500 sq ft
- Basement: Partially finished, full
InsideFireplace Yes, natural gas, Lower level, Central vacuum
- Fireplace: Yes, natural gas
- Laundry: Lower level
- Features: Central vacuum
- Rooms above ground: 9
- Rooms in the basement: 2
- Bedrooms: 4 + 1 in the basement
- Bathrooms: 3
- Kitchens: 1
- Family room: Yes
Outside and lotBrick, Asphalt shingle, Poured concrete
- Exterior: Brick
- Roof: Asphalt shingle
- Foundation: Poured concrete
- Features: Porch
- Size: 35.76 × 109.91 ft
Parking2 Garage, Built-in, Private
- Spaces: 2 Garage
- Garage: Built-in
- Driveway: Private
Heating, water and powerForced air, gas, Central air, Municipal water
- Heating: Forced air, gas
- Cooling: Central air
- Water: Municipal water
- Sewer: Municipal sewer
Costs and taxesTaxes $5,600 a year, HST included in the price
- Taxes, 2024: $5,600 a year
- HST: HST included in the price
Included in the saleAll existing appliances, all window coverings, all light fixtures, alarm system (no monitoring), camera and pvr, garage door opener with remote, garden shed., Fridge in the basement, garden shed located at the side of the subject property.
- Included: All existing appliances, all window coverings, all light fixtures, alarm system (no monitoring), camera and pvr, garage door opener with remote, garden shed.
- Not included: Fridge in the basement, garden shed located at the side of the subject property.
Listing detailsN12228317, Sold, Jun 18, 2025
- MLS® number: N12228317
- Status: Sold
- Listed on: Jun 18, 2025
- Days on market: 18
- Updated: Jul 6, 2025
- Possession: Flexible
- Occupied by: Owner
- Listing brokerage: YOUR HOME SOLD GUARANTEED REALTY SPECIALISTS INC.
About this home
60 Deerwood Crescent, Richmond Hill (Oak Ridges), ON L4E 4B5
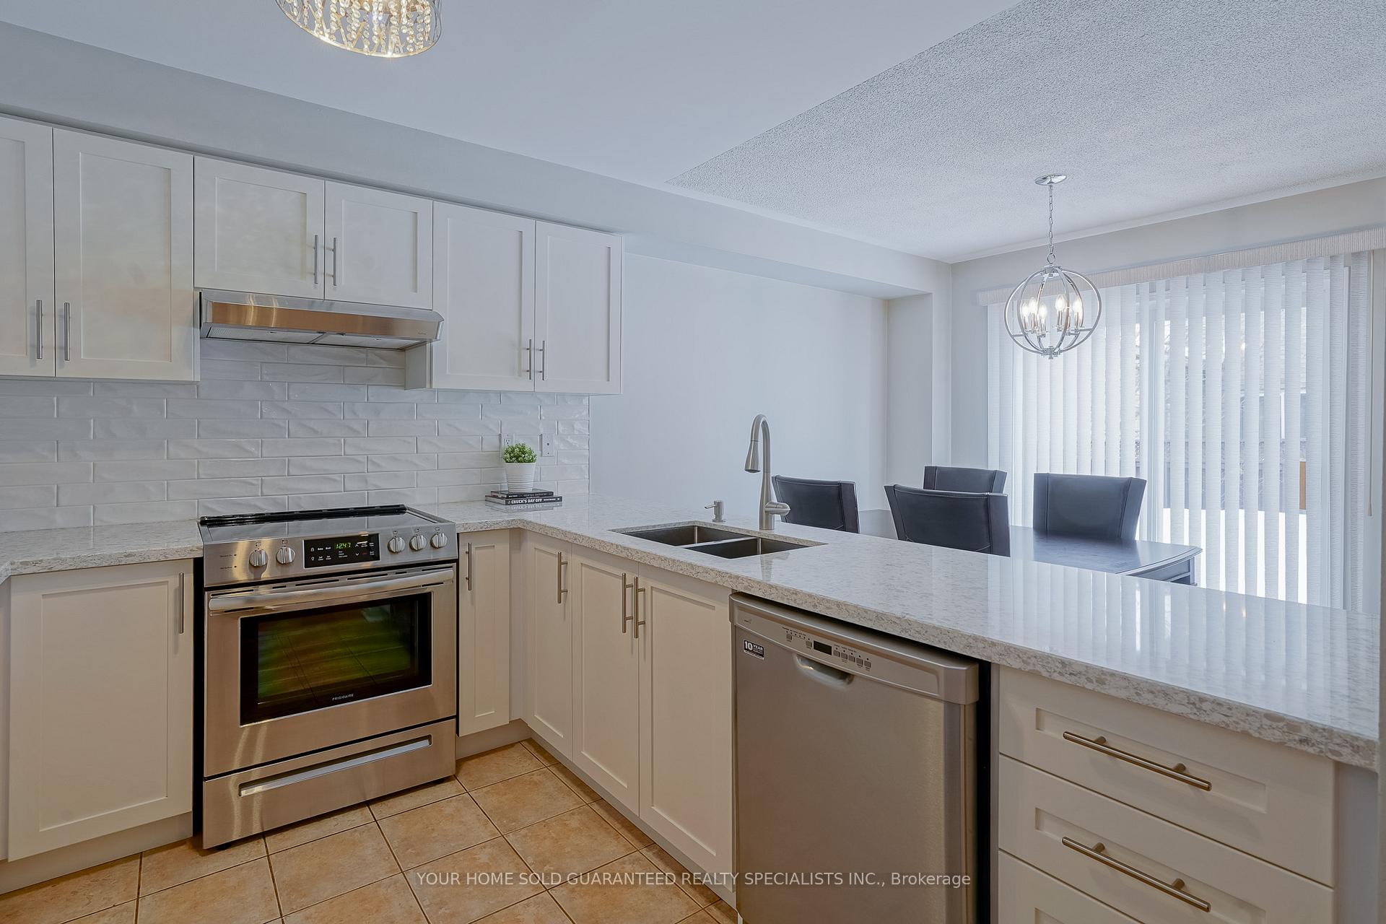
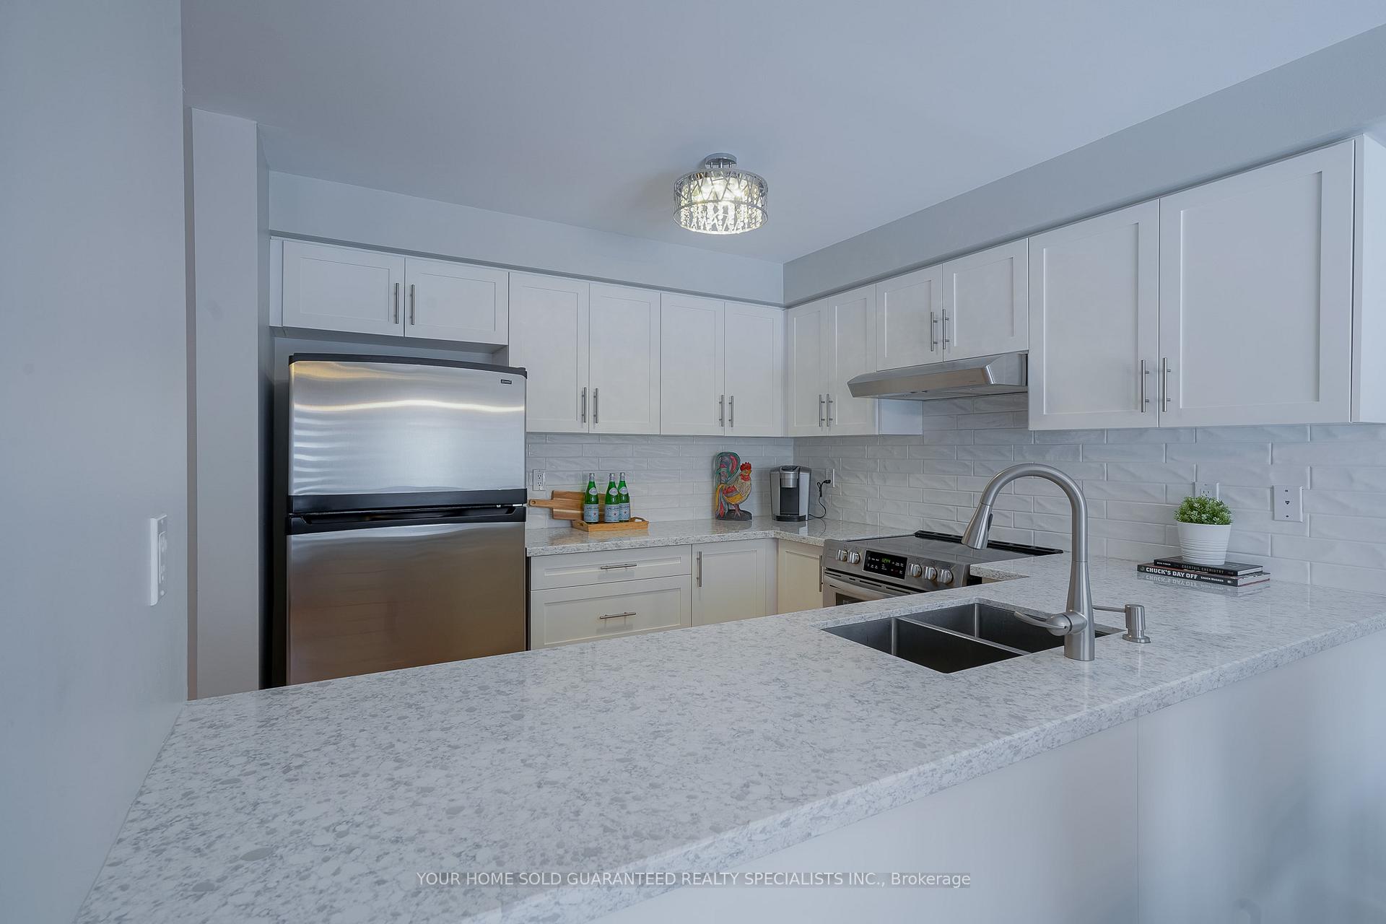
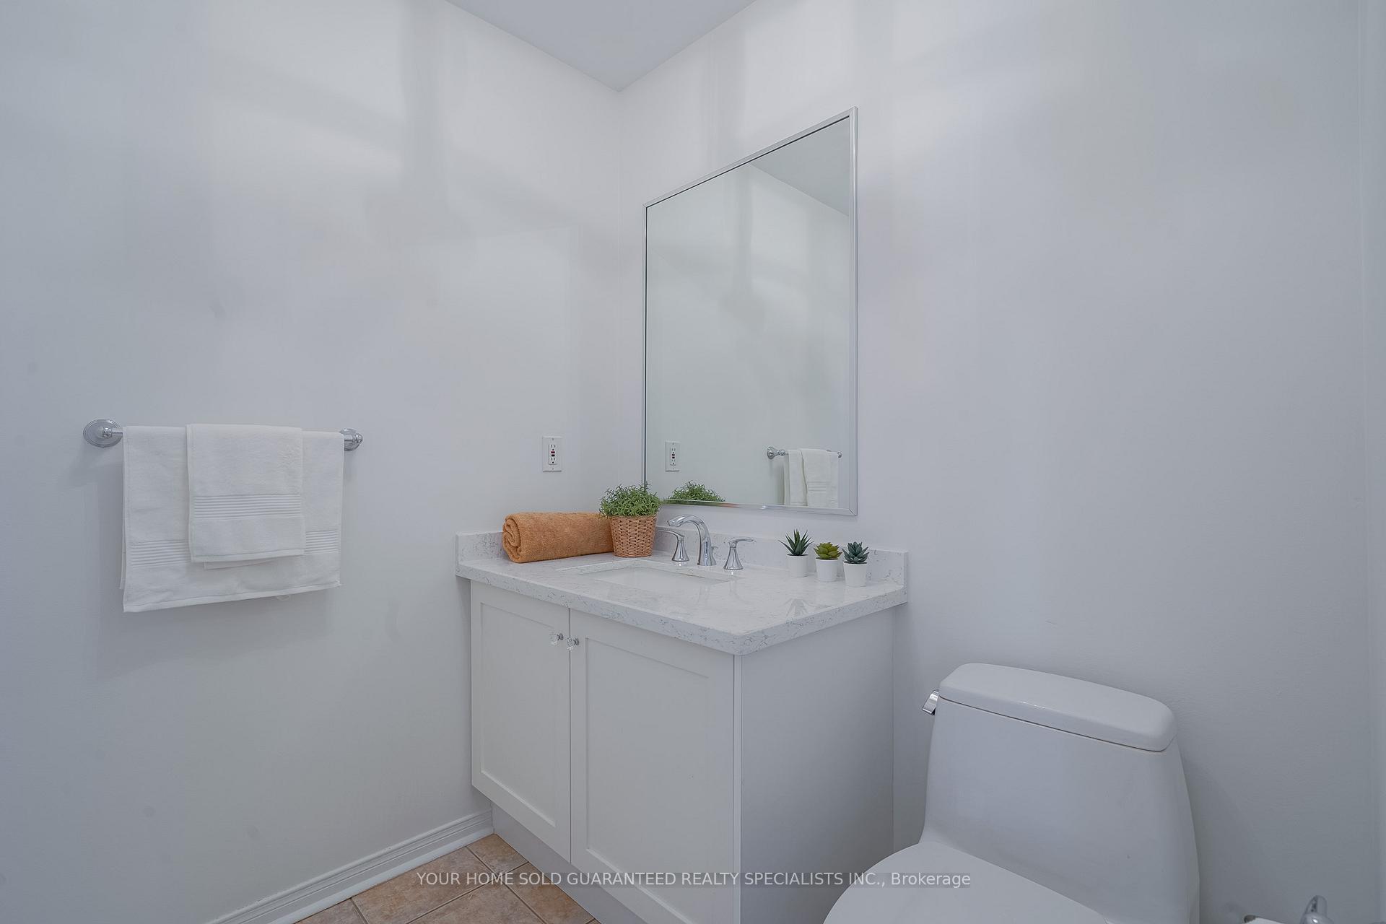
True Pride of Ownership: Perfect family home in a Prime Location, situated on a quiet low traffic Crescent in a family-friendly neighbourhood just steps away from top-rated primary and secondary schools: public, catholic and fully French speaking schools! Open-concept design for modern living, showcases a beautifully renovated white kitchen that overlooks eating area and spacious family rm, creating a seamless flow for everyday living and entertaining. The gleaming hardwood floors on the main level, complements the oak staircase to the upper level.Generously sized bedrooms, 3 updated Baths with sophistication and style. Property Highlights: Modernized Stylish White Kitchen with stainless steel appliances, quartz countertop and ceramic backsplash, a Cozy Gas Fireplace, a Partially-Finished Basement with endless possibilities, including a convenient laundry area and a cold room which is perfect for extra storage or a wine cellar, Professionally Landscaped Backyard featuring stunning armour stone gardens, plus an inviting patio area ideal for entertaining guests or relaxing in privacy. Upgrades incl: Roof 2023 with 40 year shingles, 5" Seamless Eavestroughs, Fascia & soffit replaced in 2023, High Efficiency Furnace & A/C replaced in 2023, Windows replaced in 2014 Main and 2nd Floor, Renovated Kitchen w/quartz countertop in 2021, Powder Room in 2021 includes a Toto toilet, Main Floor Window coverings 2023, Renovated 2nd Floor bath in 2017 w/a large glass shower, Toto toilet and Riobel plumbing fixtures, pot lights, Renovated Ensuite Bathroom in 2019 w/large glass shower, Toto toilet, towel warmer rack, double sink vanity, free-standing tub, and Riobel plumbing fixtures, with pot lights. Pristine move-in ready home, offering the perfect combination of style, comfort, & convenience. Don't miss the opportunity to own this property in one of Richmond Hills most sought-after neighbourhoods!
Ask about this home
A HOMEH agent will answer your questions about this home.
Around this home
Daily convenience, out of 100, from the distances below
Schools nearby
School rating, out of 10.
Helpful calculators
Your HOMEH agent

"I would see it this week."