

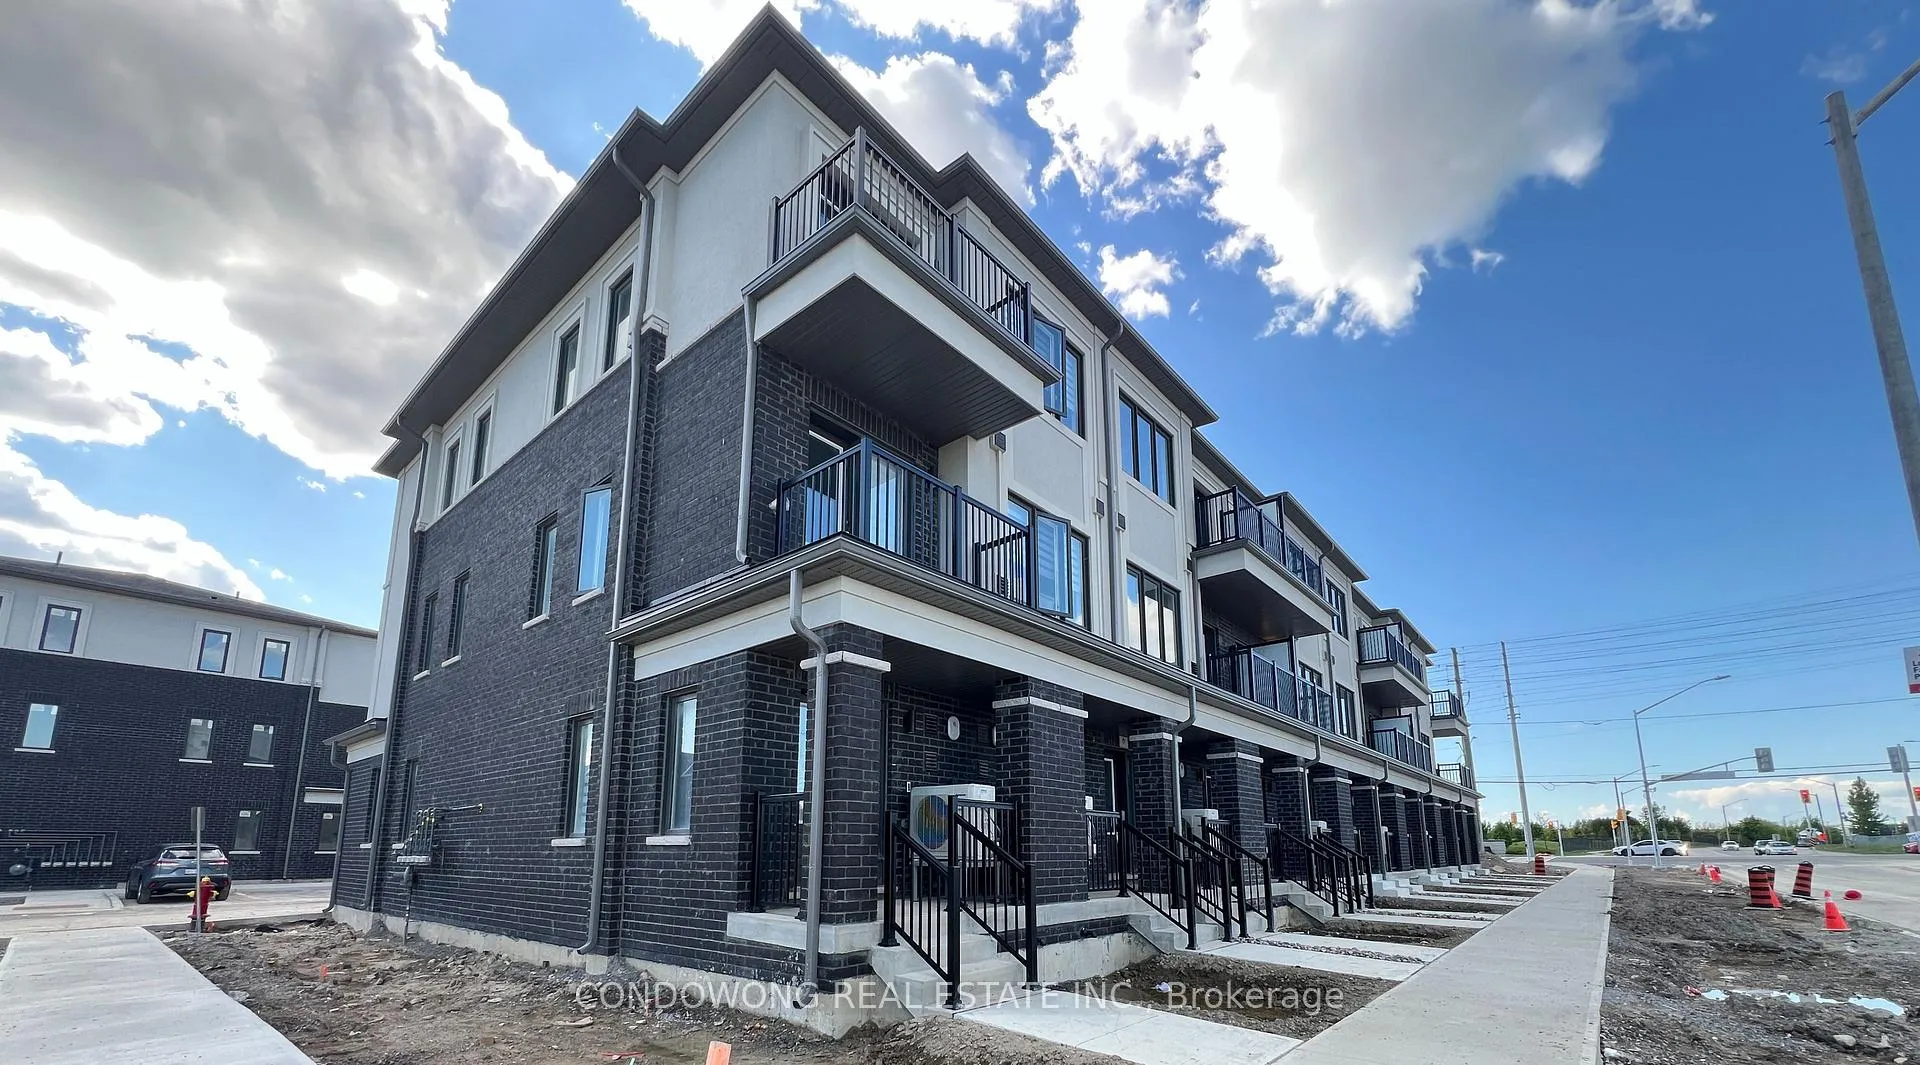
6 Matawin Lane
Condo Townhouse Rented
1/296 Matawin Lane
Condo Townhouse Rented
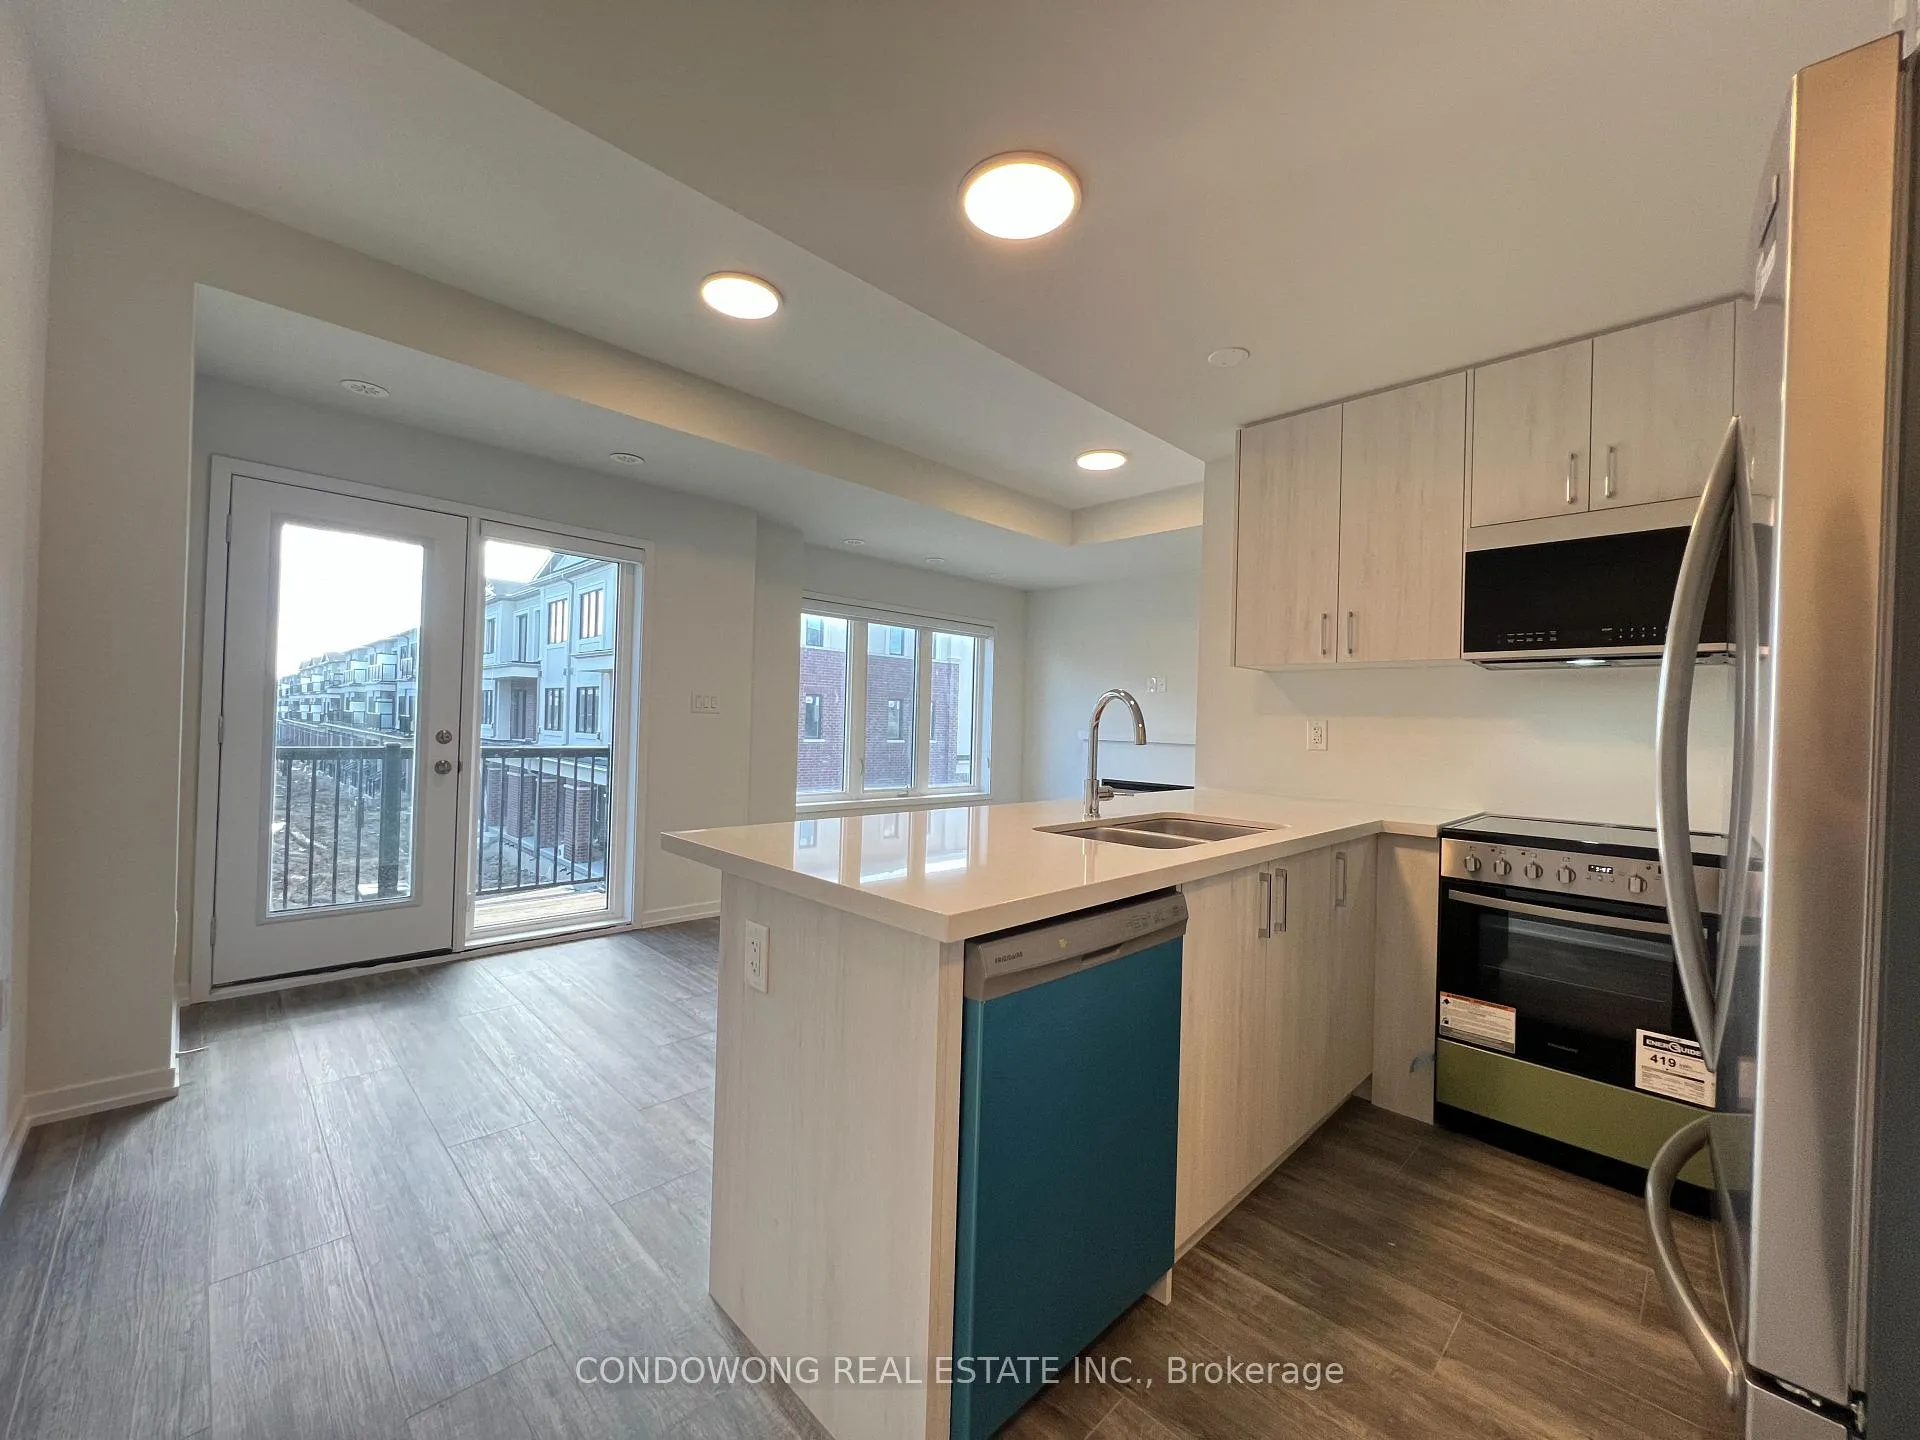 See all 29 photos
2+1 Bedrooms
4 Bathrooms
1 Parking
1.4K–1.6K sq.ft
Entire Home
— Unit
Property history
Facts and features
- BasementFinished
- LaundryIn-suite
- Lease term12 months
- PetsAllowed
What stands out
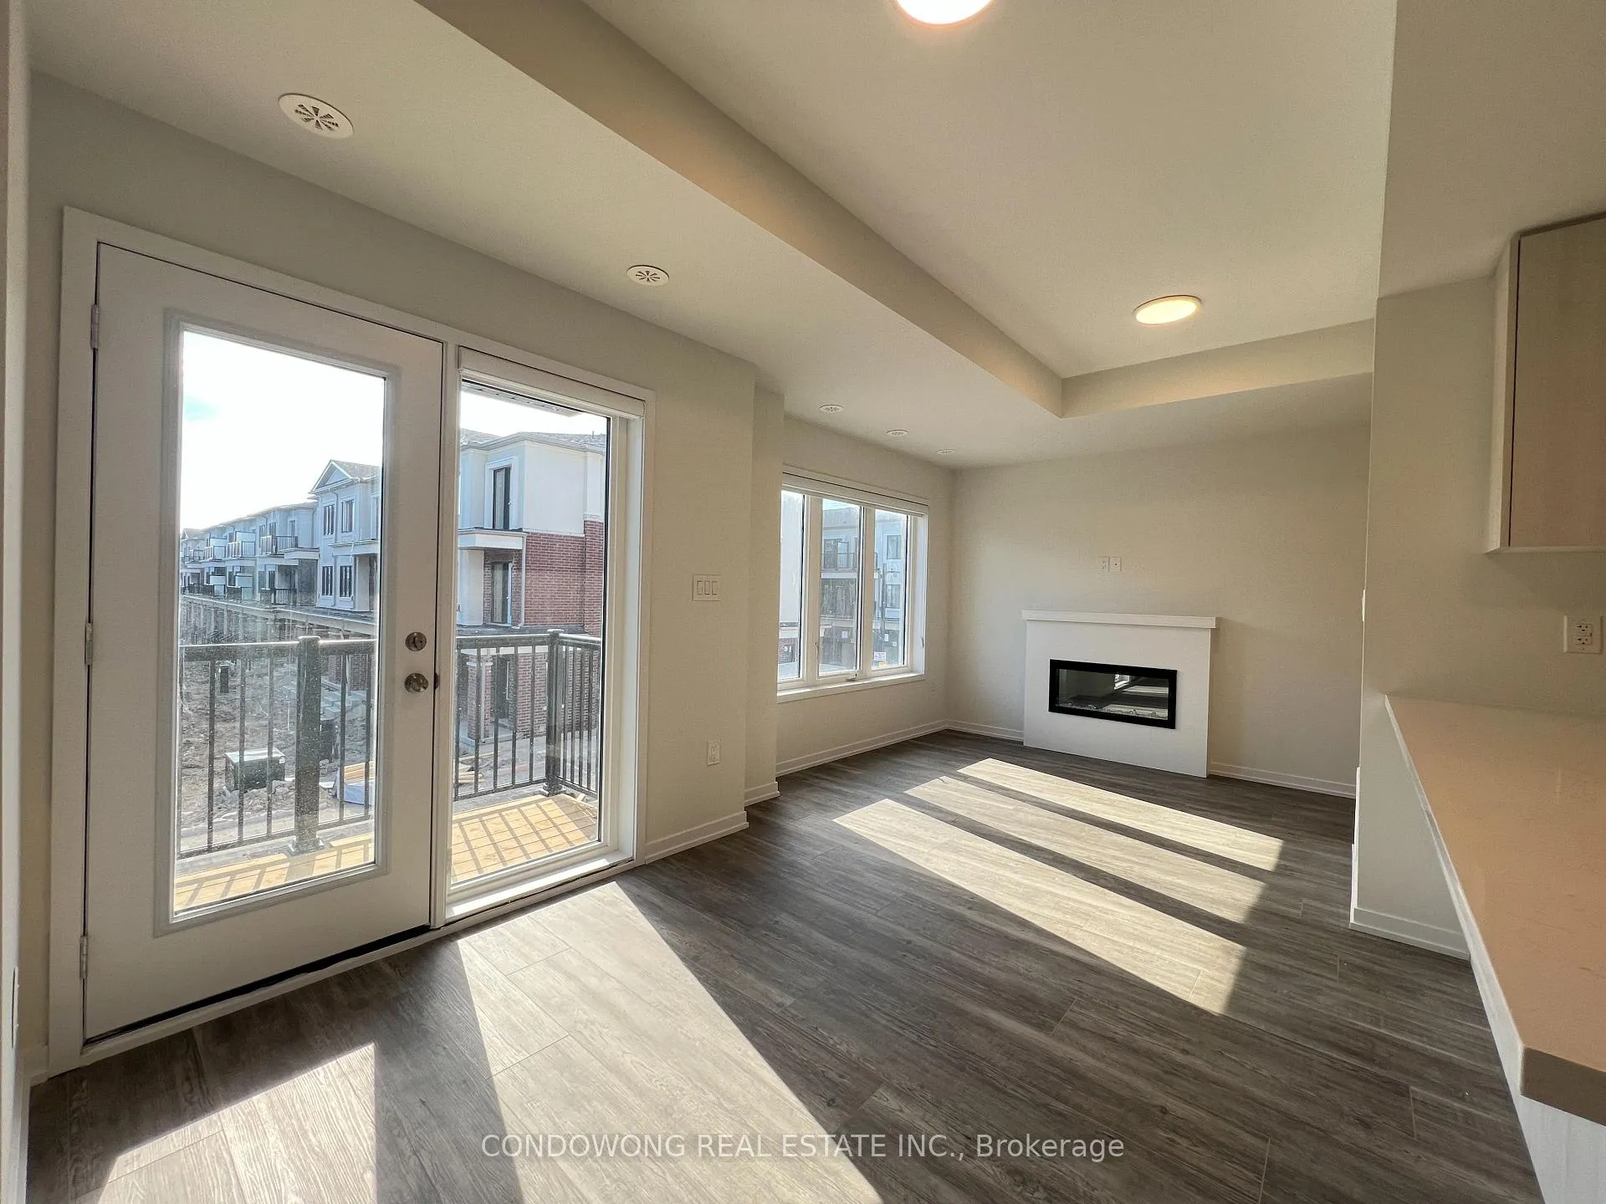
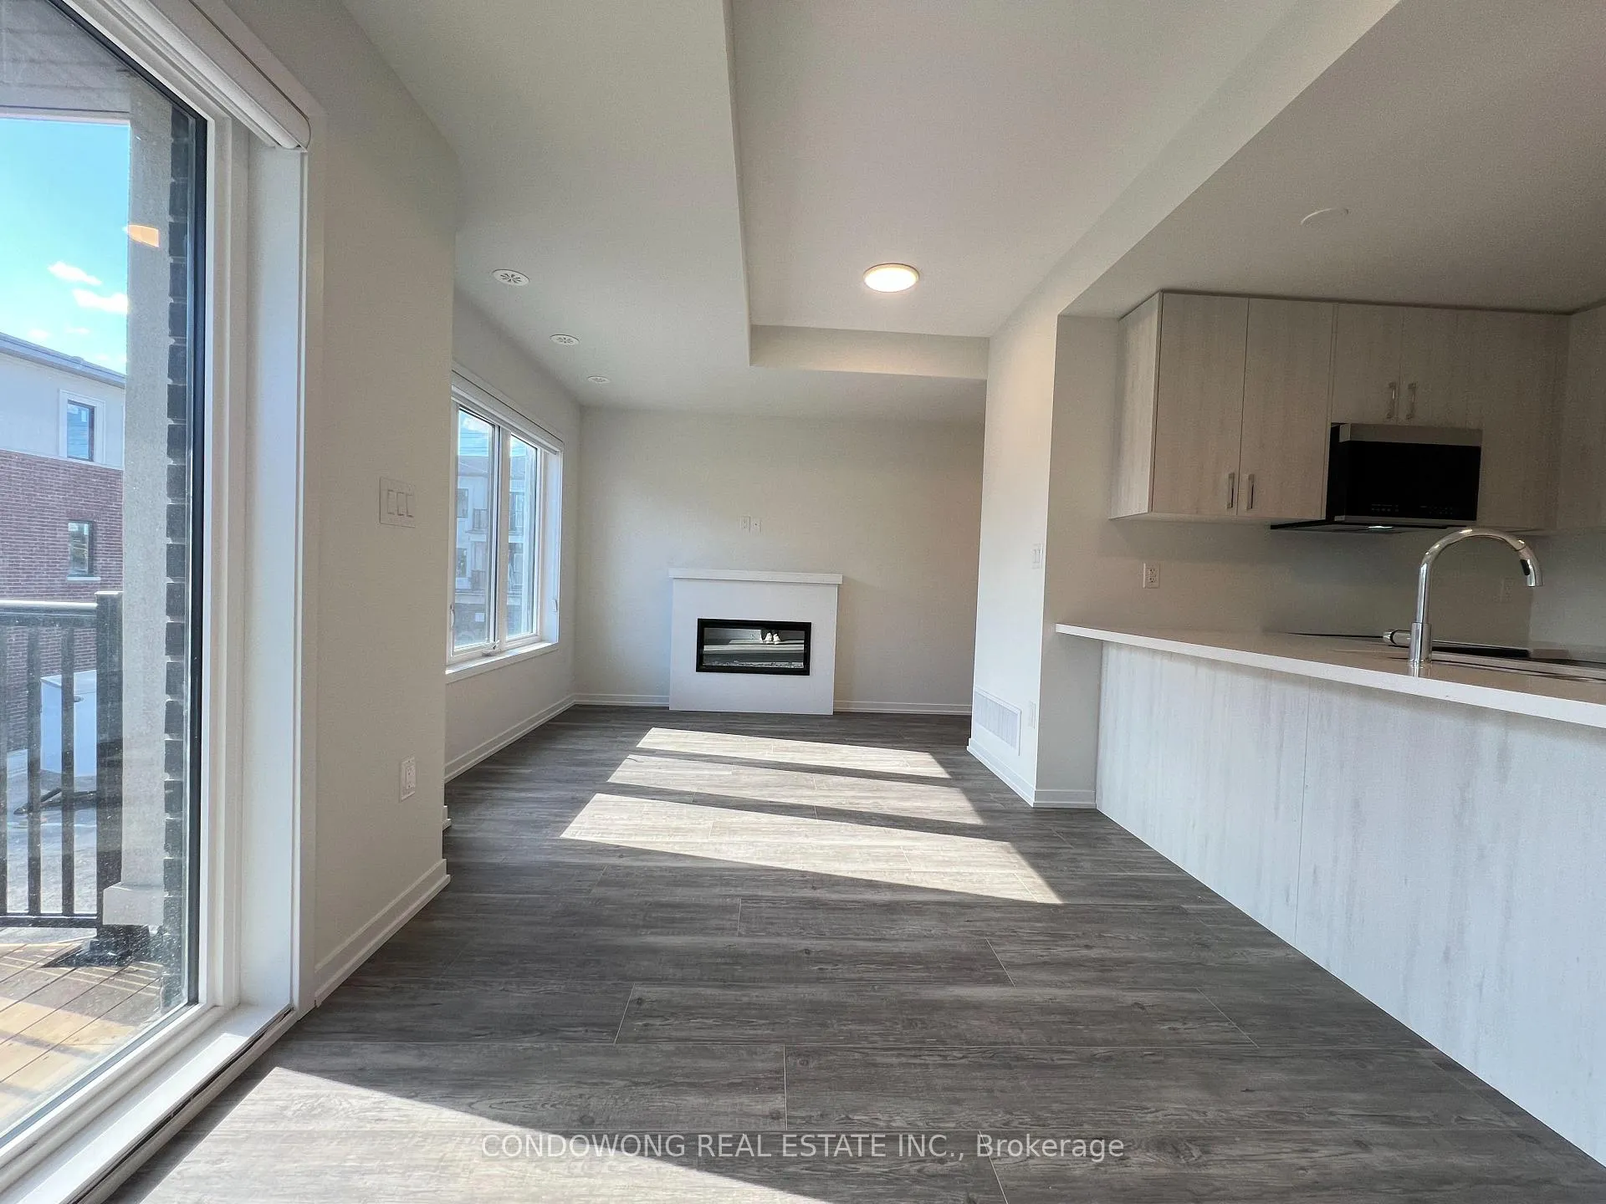
- Fireplace
- Central air
The homeCondo Townhouse, 3-storey, 1,400–1,599 sq ft
- Type: Condo Townhouse
- Style: 3-storey
- Living space: 1,400–1,599 sq ft
- Basement: Finished
- Exposure: East
- Waterfront: None
InsideFireplace Yes, In-suite laundry, Carpet free
- Fireplace: Yes
- Laundry: In-suite laundry
- Features: Carpet free
- Rooms above ground: 5
- Rooms in the basement: 1
- Bedrooms: 2 + 1 in the basement
- Bathrooms: 4
- Kitchens: 1
- Family room: Yes
OutsideBrick, concrete, Open
- Exterior: Brick, concrete
- Balcony: Open
Parking and locker1 Parking, Attached, Parking type Owned
- Spaces: 1 Parking
- Garage: Attached
- Parking type: Owned
- Locker: None
Building6 Matawin Lane, Condo corporation 1575, Pets Allowed
- Name: 6 Matawin Lane
- Condo corporation: 1575
- Pets: Allowed
Heating, water and powerForced air, gas, Central air
- Heating: Forced air, gas
- Cooling: Central air
Rent and termsRent $2,850 a month, Entire property, Unfurnished
- Rent: $2,850 a month
- Space for rent: Entire property
- Furnished: Unfurnished
- Lease: 12 months
- Paid: Monthly
- Rent includes: Parking
- Deposit: Required
- Credit check: Required
- Employment letter: Required
- Rental application: Required
- References: Required
IncludedFridge, oven, stove, dishwasher, microwave. washer/dryer, All utilities not included. tenant pay hot water tank rental
- Included: Fridge, oven, stove, dishwasher, microwave. washer/dryer
- Not included: All utilities not included. tenant pay hot water tank rental
Listing detailsN12482526, Rented, Oct 25, 2025
- MLS® number: N12482526
- Status: Rented
- Listed on: Oct 25, 2025
- Days on market: 9
- Updated: Nov 3, 2025
- Possession: Immediate
- Occupied by: Vacant
- Listing brokerage: CONDOWONG REAL ESTATE INC.
About this home
6 Matawin Lane, Richmond Hill (Headford Business Park), ON L4B 0H8
Carpet Free
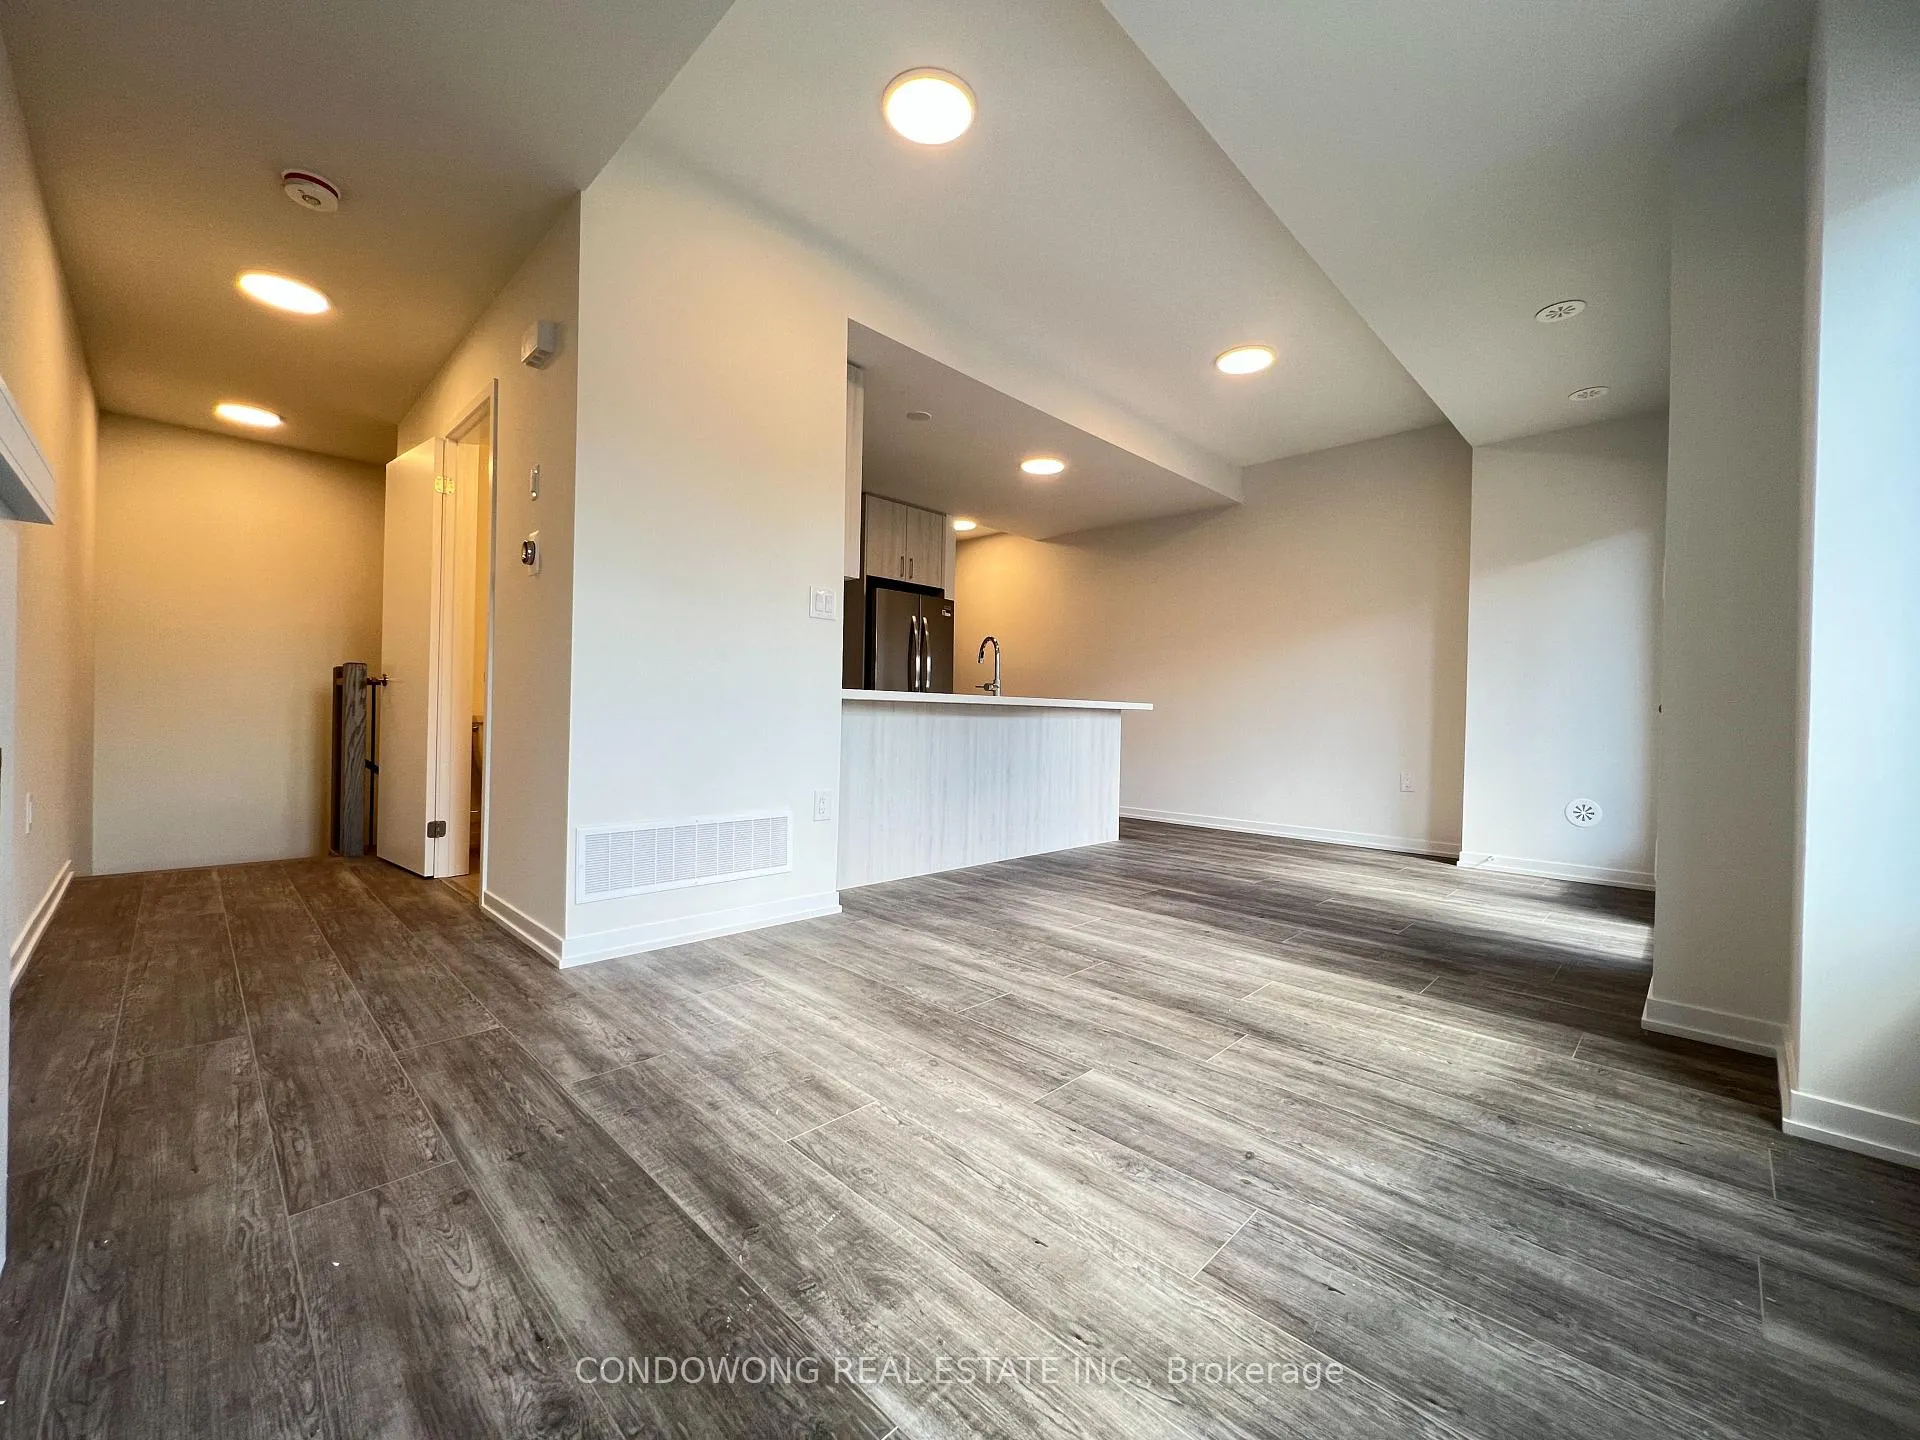
Modern 2-bed, 3.5-bath townhouse in Legacy Hill. Features open-concept layout, quartz kitchen, EV-ready garage, and two balconies. Primelocation near Hwy 404, top schools, parks, and major retailers. Stylish, convenient living in a growing community.
Read more
Ask about this home
A HOMEH agent will answer your questions about this home.
Ask a question
Know more about 6 Matawin Lane
Condo building · 6 Matawin Lane
6 Matawin Lane is a condo. No units are on the market here right now.
No similar units for rent in 6 Matawin Lane right now.
Around this home
Major Mackenzie / Leslie
Errands
Parks
Schools
Daily convenience, out of 100, from the distances below
ParkRitter Park16 min walk1.0 km
GroceryFreshCo11 min walk691 m
SchoolSilver Stream Public School22 min walk1.3 km
PharmacyShoppers Drug Mart23 min walk1.4 km
Cafés & foodPizza Hut · 8 within 1 km9 min walk558 m
Gym & rec centreBayview Hill Community Centre and Pool29 min walk1.8 km
WalkDriveStraight-line distance, open map data
Grocery0.7 km
Park1.0 km
Coffee0.6 km
Dining0.6 km
Gym1.9 km
Schools nearby
School rating, out of 10.
Silver Stream Public Schoolelementary · Public · 1.3 km
9.5/10Excellent
Redstone Public Schoolelementary · Public · 1.4 km
7.3/10Good
Sir Wilfrid Laurier Public Schoolelementary · Public · 1.5 km
—
Contact agent
Helpful calculators
Rent vs buy
Affordability
Mortgage
Down payment
Stress test
CMHC insurance
Your HOMEH agent

NimaHOMEH agent · Richmond Hill
"I would see it this week."
Ask Nima
Keep exploring
You are here