

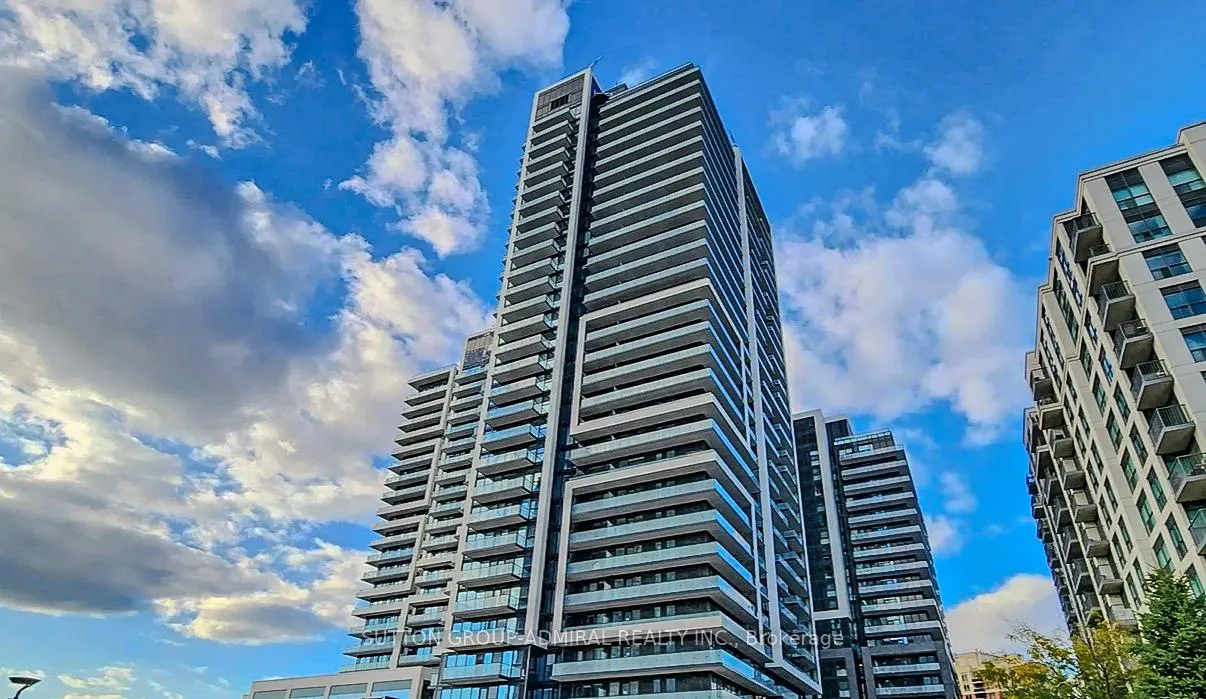
Unit 402, 85 Oneida Crescent
Unit 402, 85 Oneida Crescent
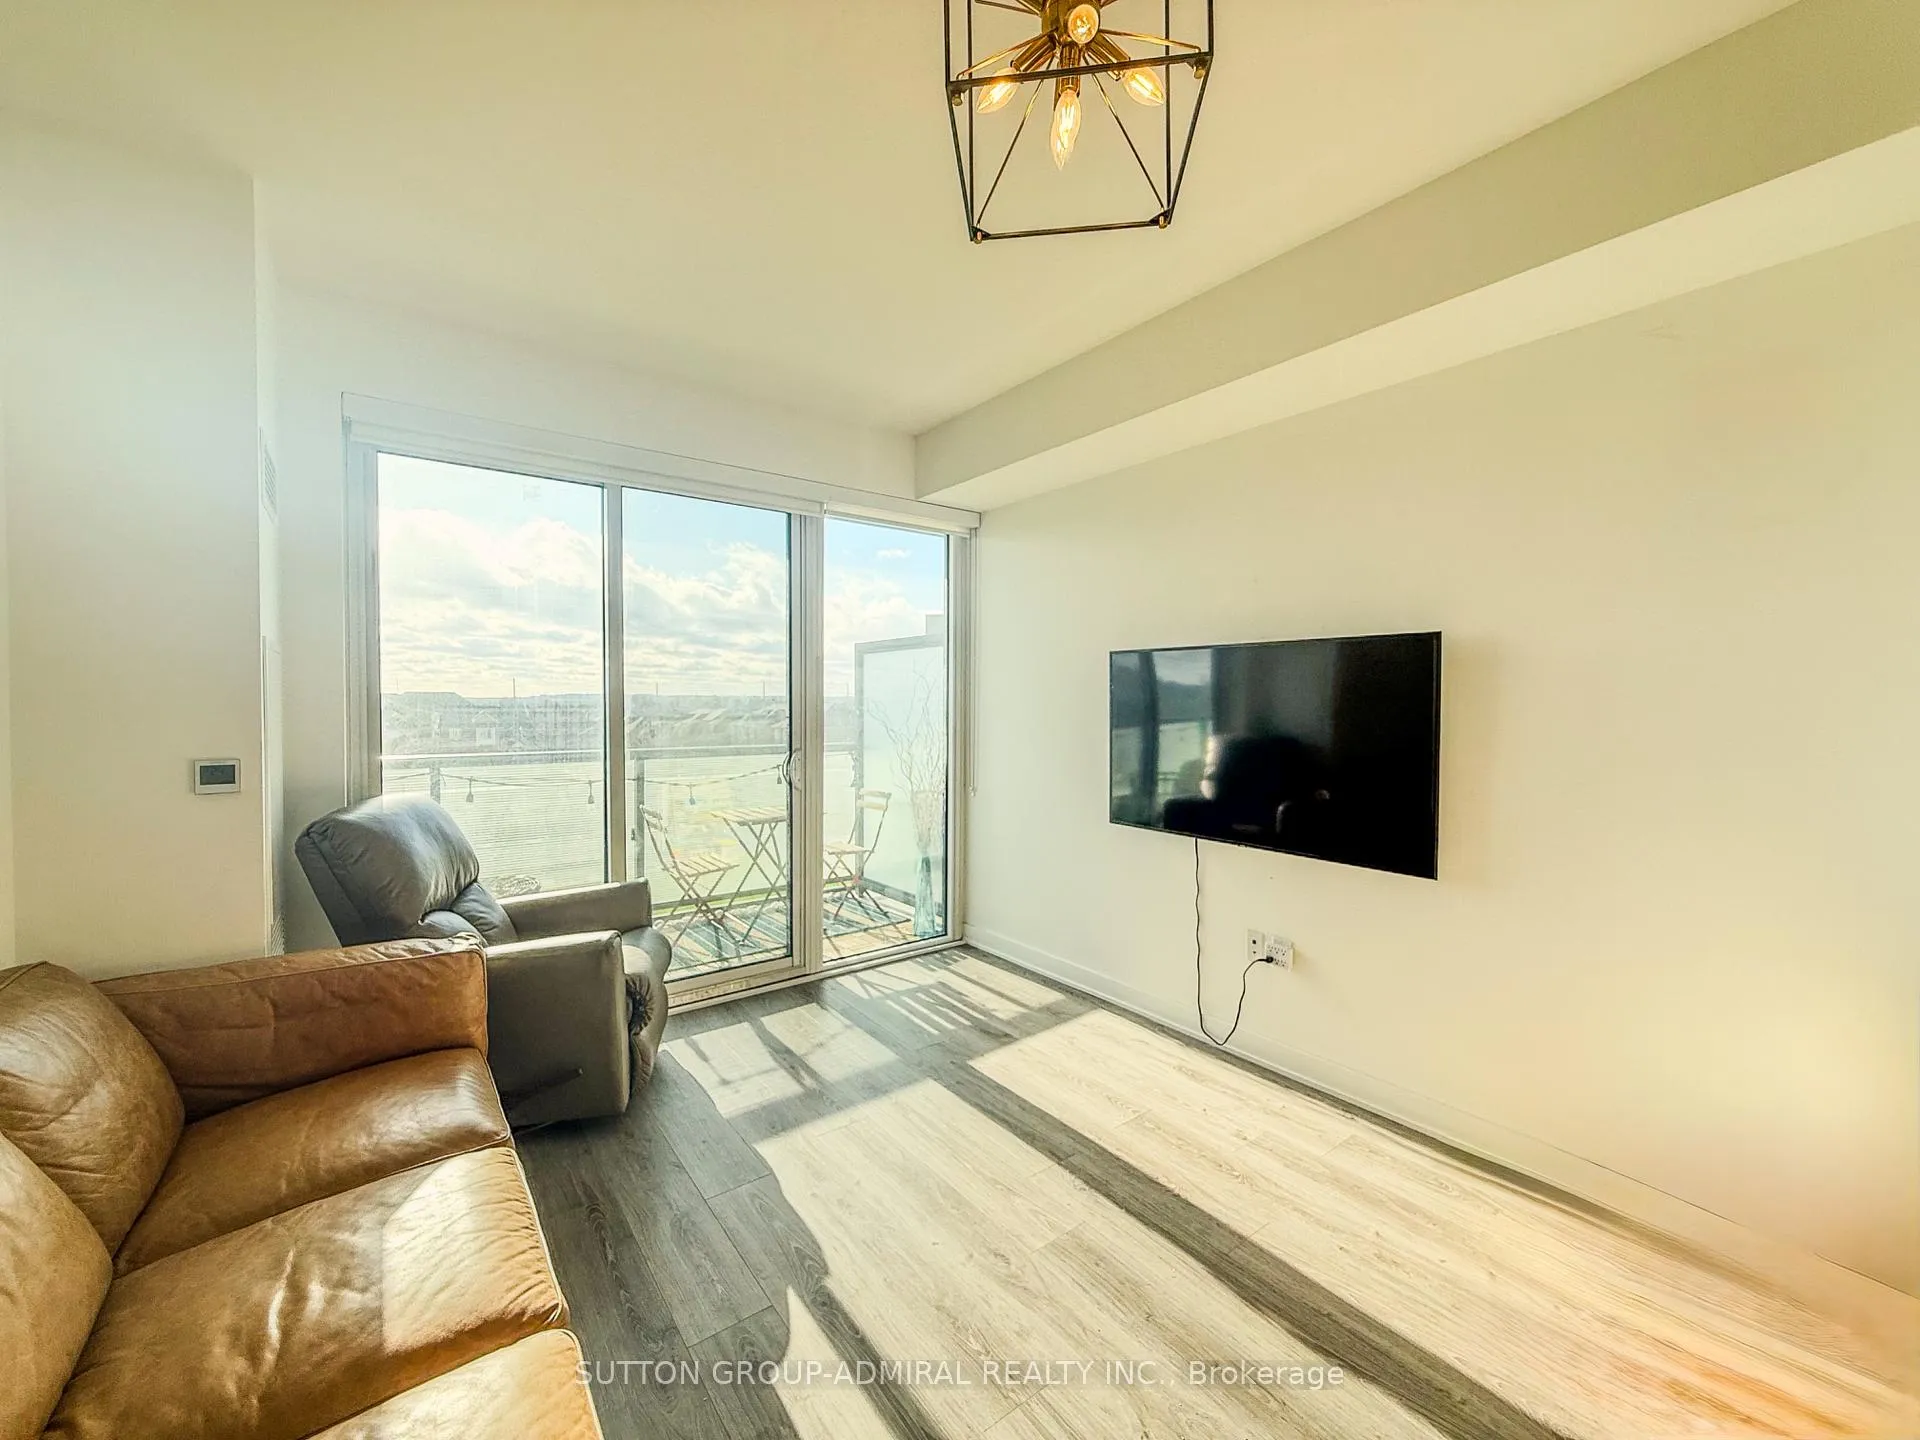 See all 13 photos
Property history
Facts and features
- ExposureWest
- LaundryIn-suite
- LockerOwned
- BalconyOpen
- Central air
- Concierge
- Gym
- Party room/meeting room
The homeCondo Apartment, Apartment, 600–699 sq ft
- Type: Condo Apartment
- Style: Apartment
- Living space: 600–699 sq ft
- Basement: None
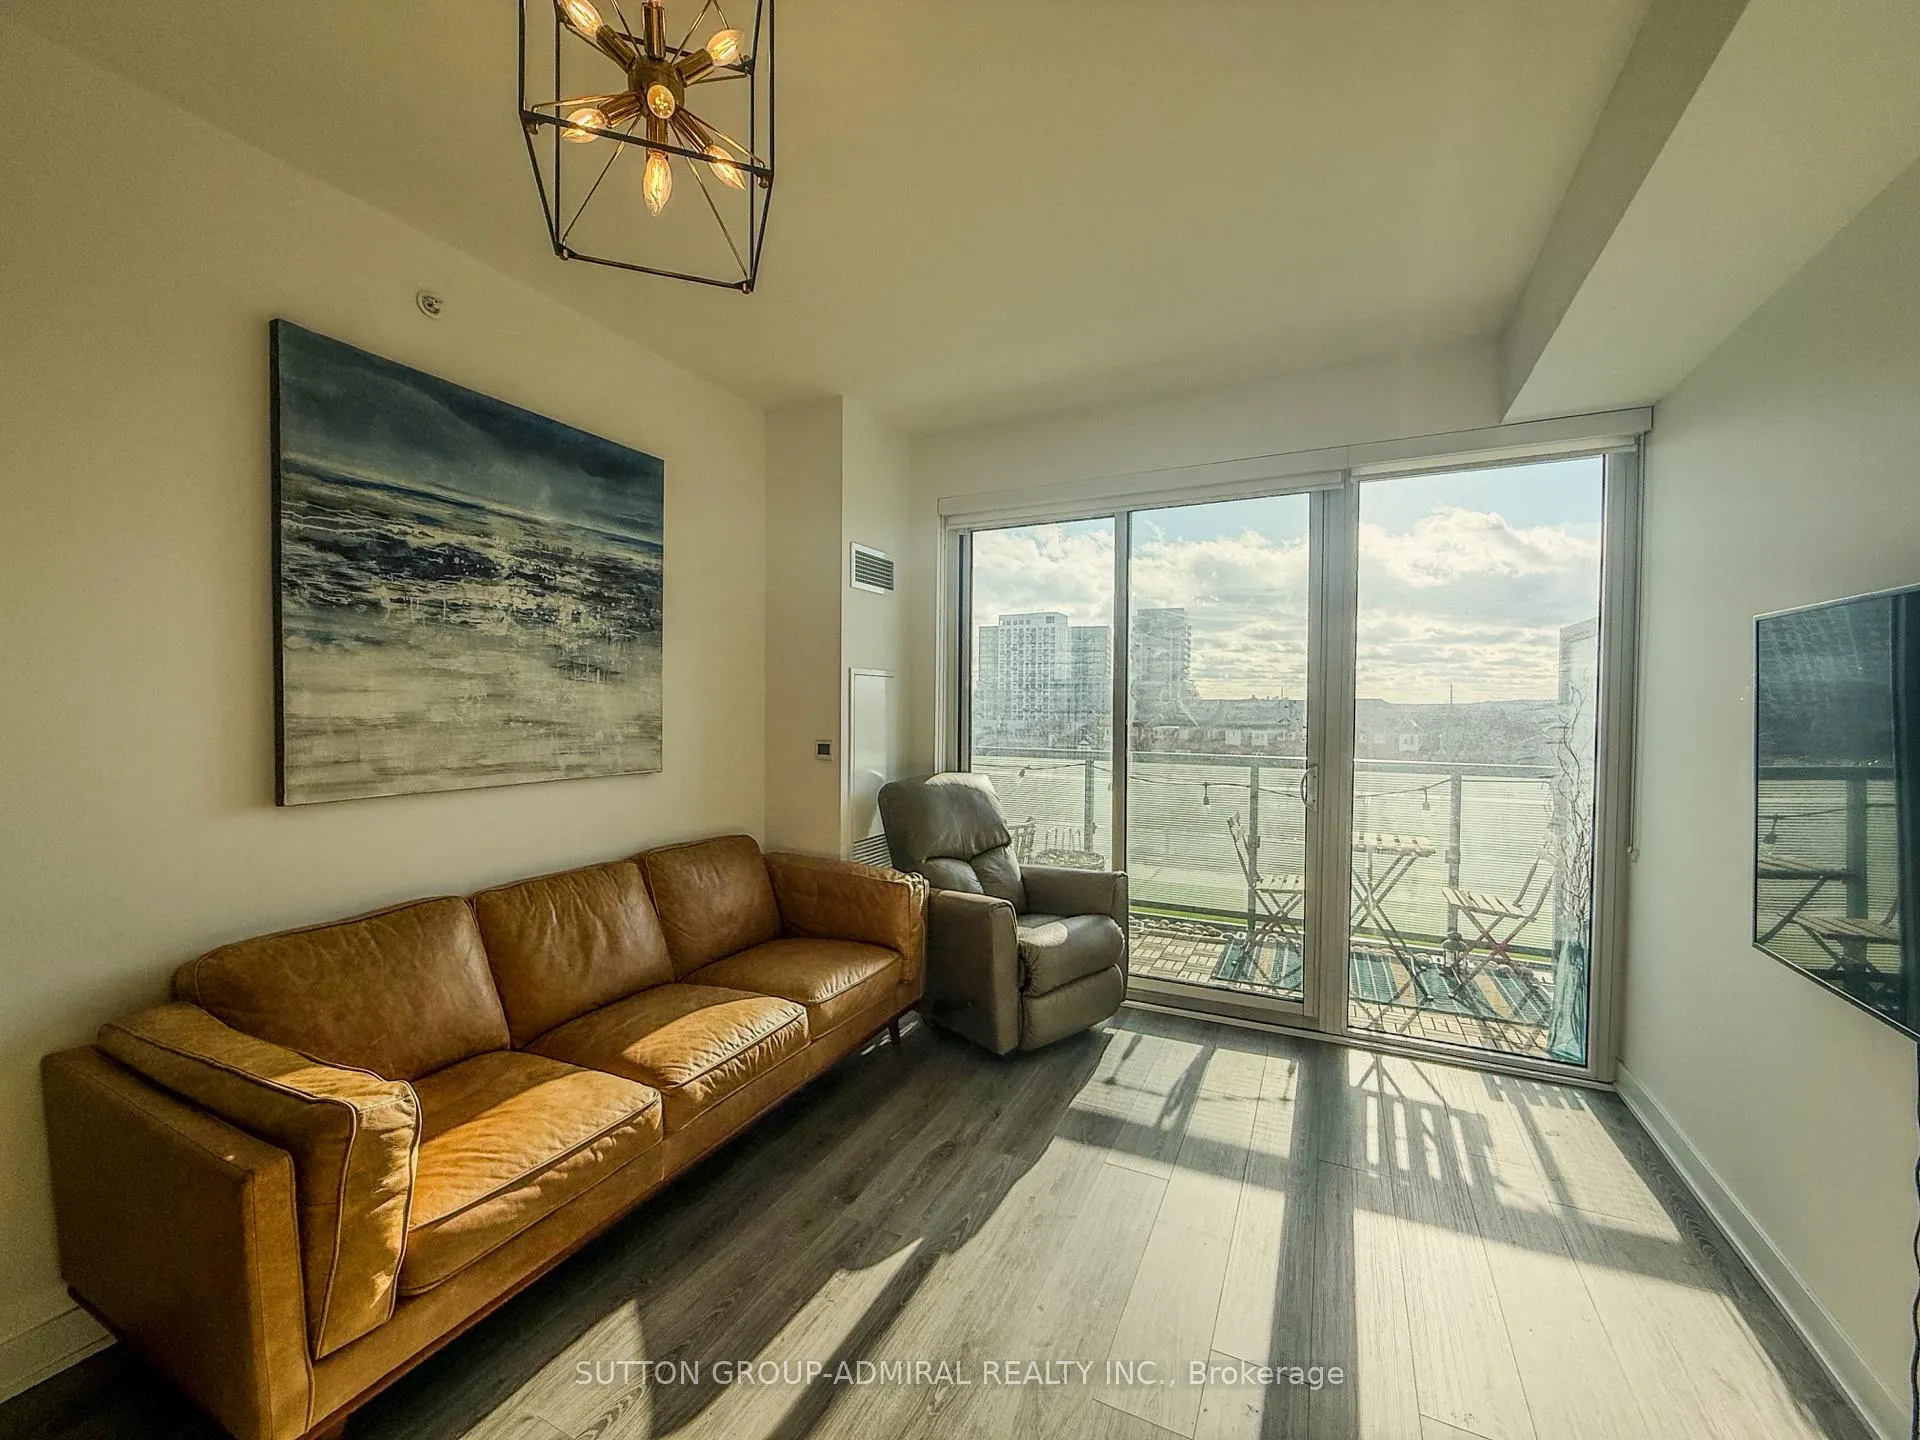
- Exposure: West
- View: Park/greenbelt
InsideIn-suite laundry, Carpet free, primary bedroom - main floor, ventilation system, Elevator Yes
- Laundry: In-suite laundry
- Features: Carpet free, primary bedroom - main floor, ventilation system
- Elevator: Yes
- Rooms above ground: 5
- Bedrooms: 1 + 1 in the basement
- Bathrooms: 1
- Kitchens: 1
OutsideConcrete, Open
- Exterior: Concrete
- Balcony: Open
Parking and locker1 Parking, Built-in, Parking type Owned
- Spaces: 1 Parking
- Garage: Built-in
- Parking type: Owned
- Driveway: Surface
- Locker: Owned
BuildingYonge parc 2, Storeys 19, Units 232
- Name: Yonge parc 2
- Storeys: 19
- Units: 232
- Registered: 2022
- Condo corporation: 1488
- Amenities: Concierge, guest suites, gym, sauna, visitor parking, party room/meeting room
- Pets: Allowed
Heating, water and powerForced air, gas, Central air
- Heating: Forced air, gas
- Cooling: Central air
Rent and termsRent $2,400 a month, Entire property, Unfurnished
- Rent: $2,400 a month
- Space for rent: Entire property
- Furnished: Unfurnished
- Lease: 12 months
- Paid: Monthly
- Rent includes: Central air conditioning, common elements, heat, parking, water
- Deposit: Required
- Credit check: Required
- Employment letter: Required
- Rental application: Required
- References: Required
NearbyLibrary, rec./commun.centre, public transit, place of worship, park
- Close to: Library, rec./commun.centre, public transit, place of worship, park
Listing detailsN12070740, Rented, Apr 8, 2025
- MLS® number: N12070740
- Status: Rented
- Listed on: Apr 8, 2025
- Days on market: 28
- Updated: May 6, 2025
- Possession: 2025-05-01 / Flexible
- Occupied by: Owner
- Listing brokerage: SUTTON GROUP-ADMIRAL REALTY INC.
About this home
Unit 402, 85 Oneida Crescent, Richmond Hill (Langstaff), ON L4B 0H4
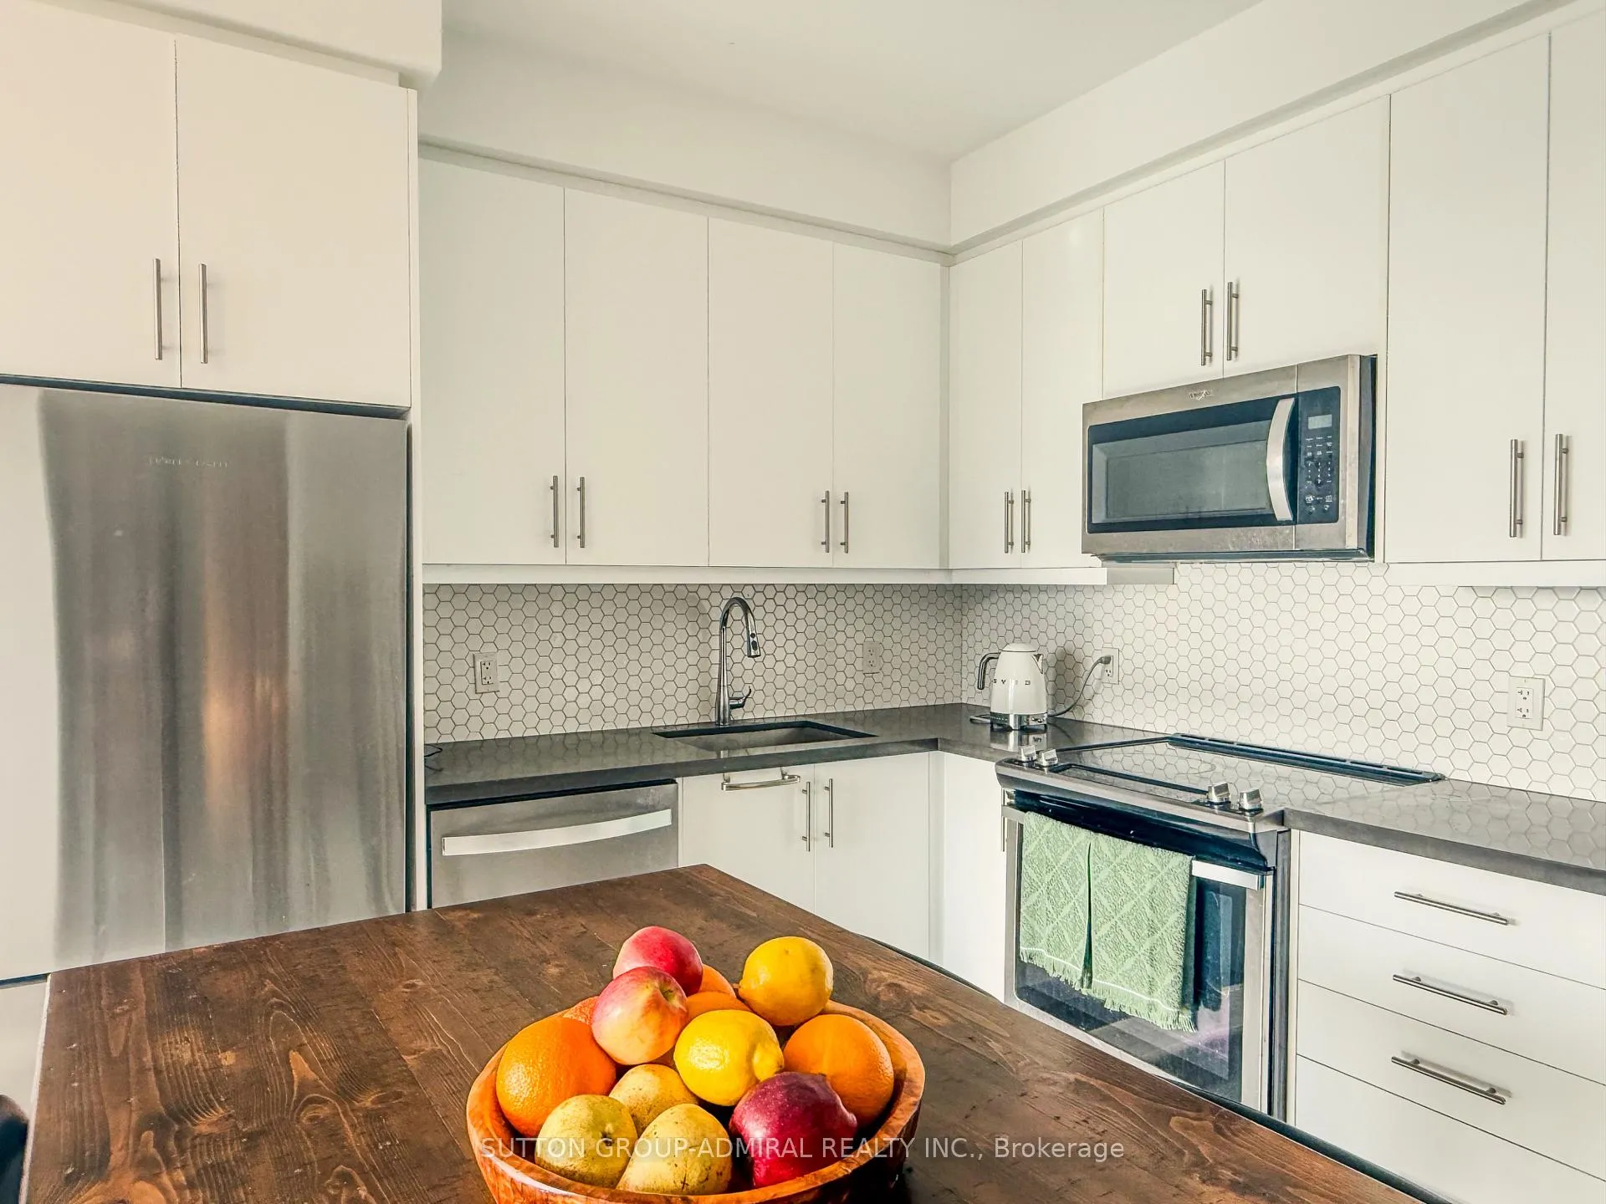
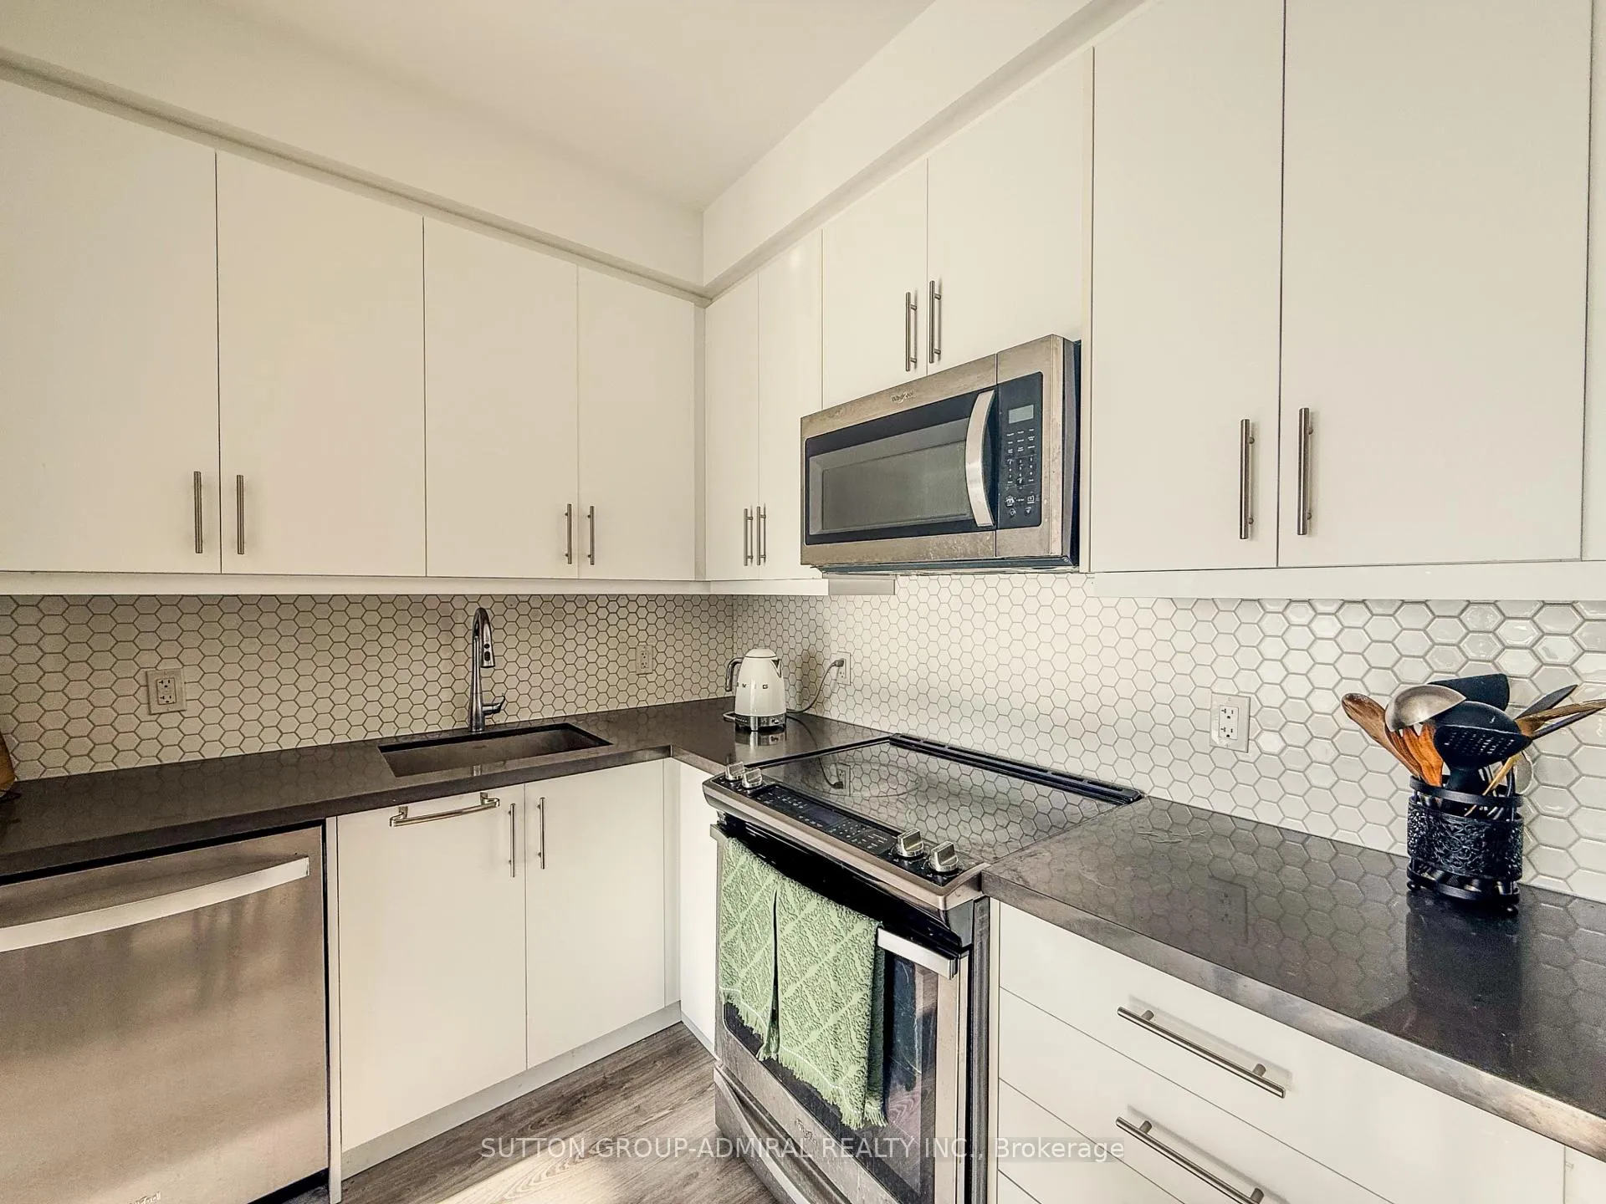
Modern Luxury at Yonge Parc 2 1 Bed + Den with Premium Upgrades. Welcome to 85 Oneida Crescent, where elevated design meets everyday convenience in the heart of Richmond Hill. This beautifully upgraded 1-bedroom + den condo with 9' ceilings offers a functional layout with west-facing exposure, filling the space with natural light and offering gorgeous sunset views. Step inside to find upgraded flooring throughout, a sleek open-concept kitchen with stainless steel appliances, upgraded cabinetry and designer backsplash, and a bright living space that flows seamlessly to your private balcony complete with balcony tiles and a cozy patio set for two, included with the unit.The primary bedroom features a custom-built closet, offering both style and storage. The spacious den is perfect for a home office or guest space. In the bathroom, enjoy modern enhanced tiling, cabinetry, and an upgraded shower head.Additional features include: TV wall mount, Corner towel closet for added storage, Parking, and Locker. Enjoy access to top-tier building amenities such as a fully equipped gym, elegant party room, 24-hour concierge, and visitor parking. Located just steps from Yonge Street and Highway 7, you're within walking distance of Hillcrest Mall, restaurants, cafes, movie theatres, schools, parks, and Richmond Hill Centre transit hub (Viva/YRT/GO), with quick access to Hwy 407 and 404. Perfect for first-time buyers, professionals, or investors seeking a move-in-ready suite in one of Richmond Hill's most desirable communities.
Ask about this home
A HOMEH agent will answer your questions about this home.
Know more about YongeParc 2
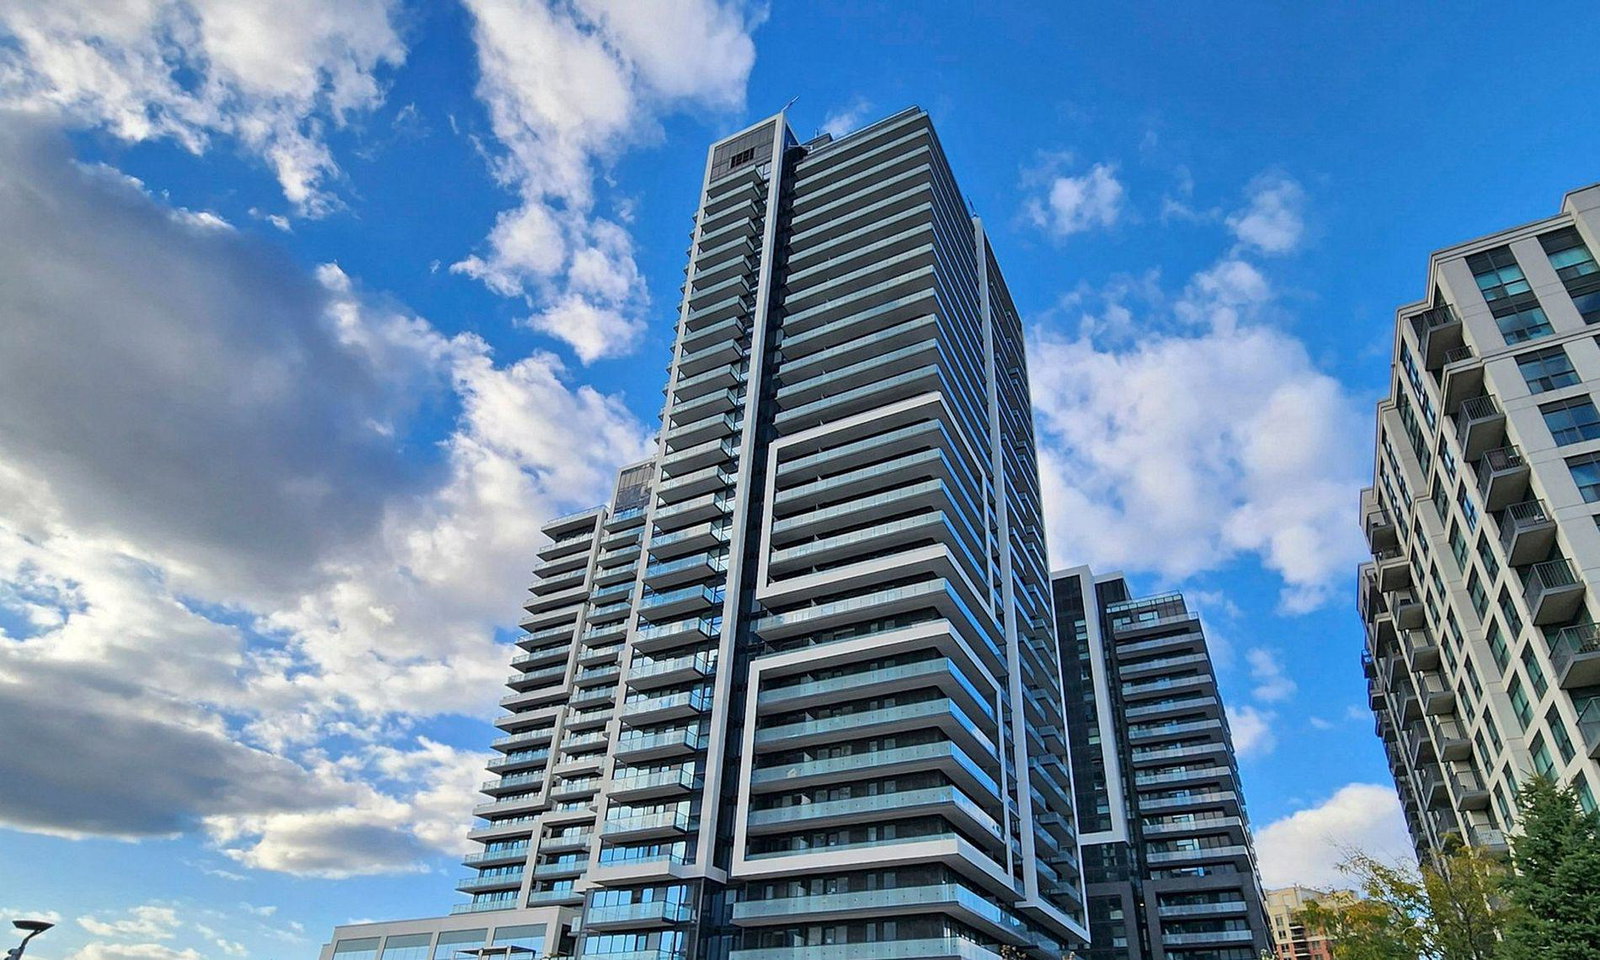
Condo building · 85 Oneida Crescent
YongeParc 2 is a 19-storey condo with 232 suites, built in 2022 by Pemberton Group. Right now 2 for sale and 4 for rent are on the market here.
- 19storeys
- 232suites
- $777/sq ft
- 2022built
No similar units for rent in YongeParc 2 right now.
Around this home
Daily convenience, out of 100, from the distances below
Schools nearby
School rating, out of 10.
Helpful calculators
Your HOMEH agent

"I would see it this week."