

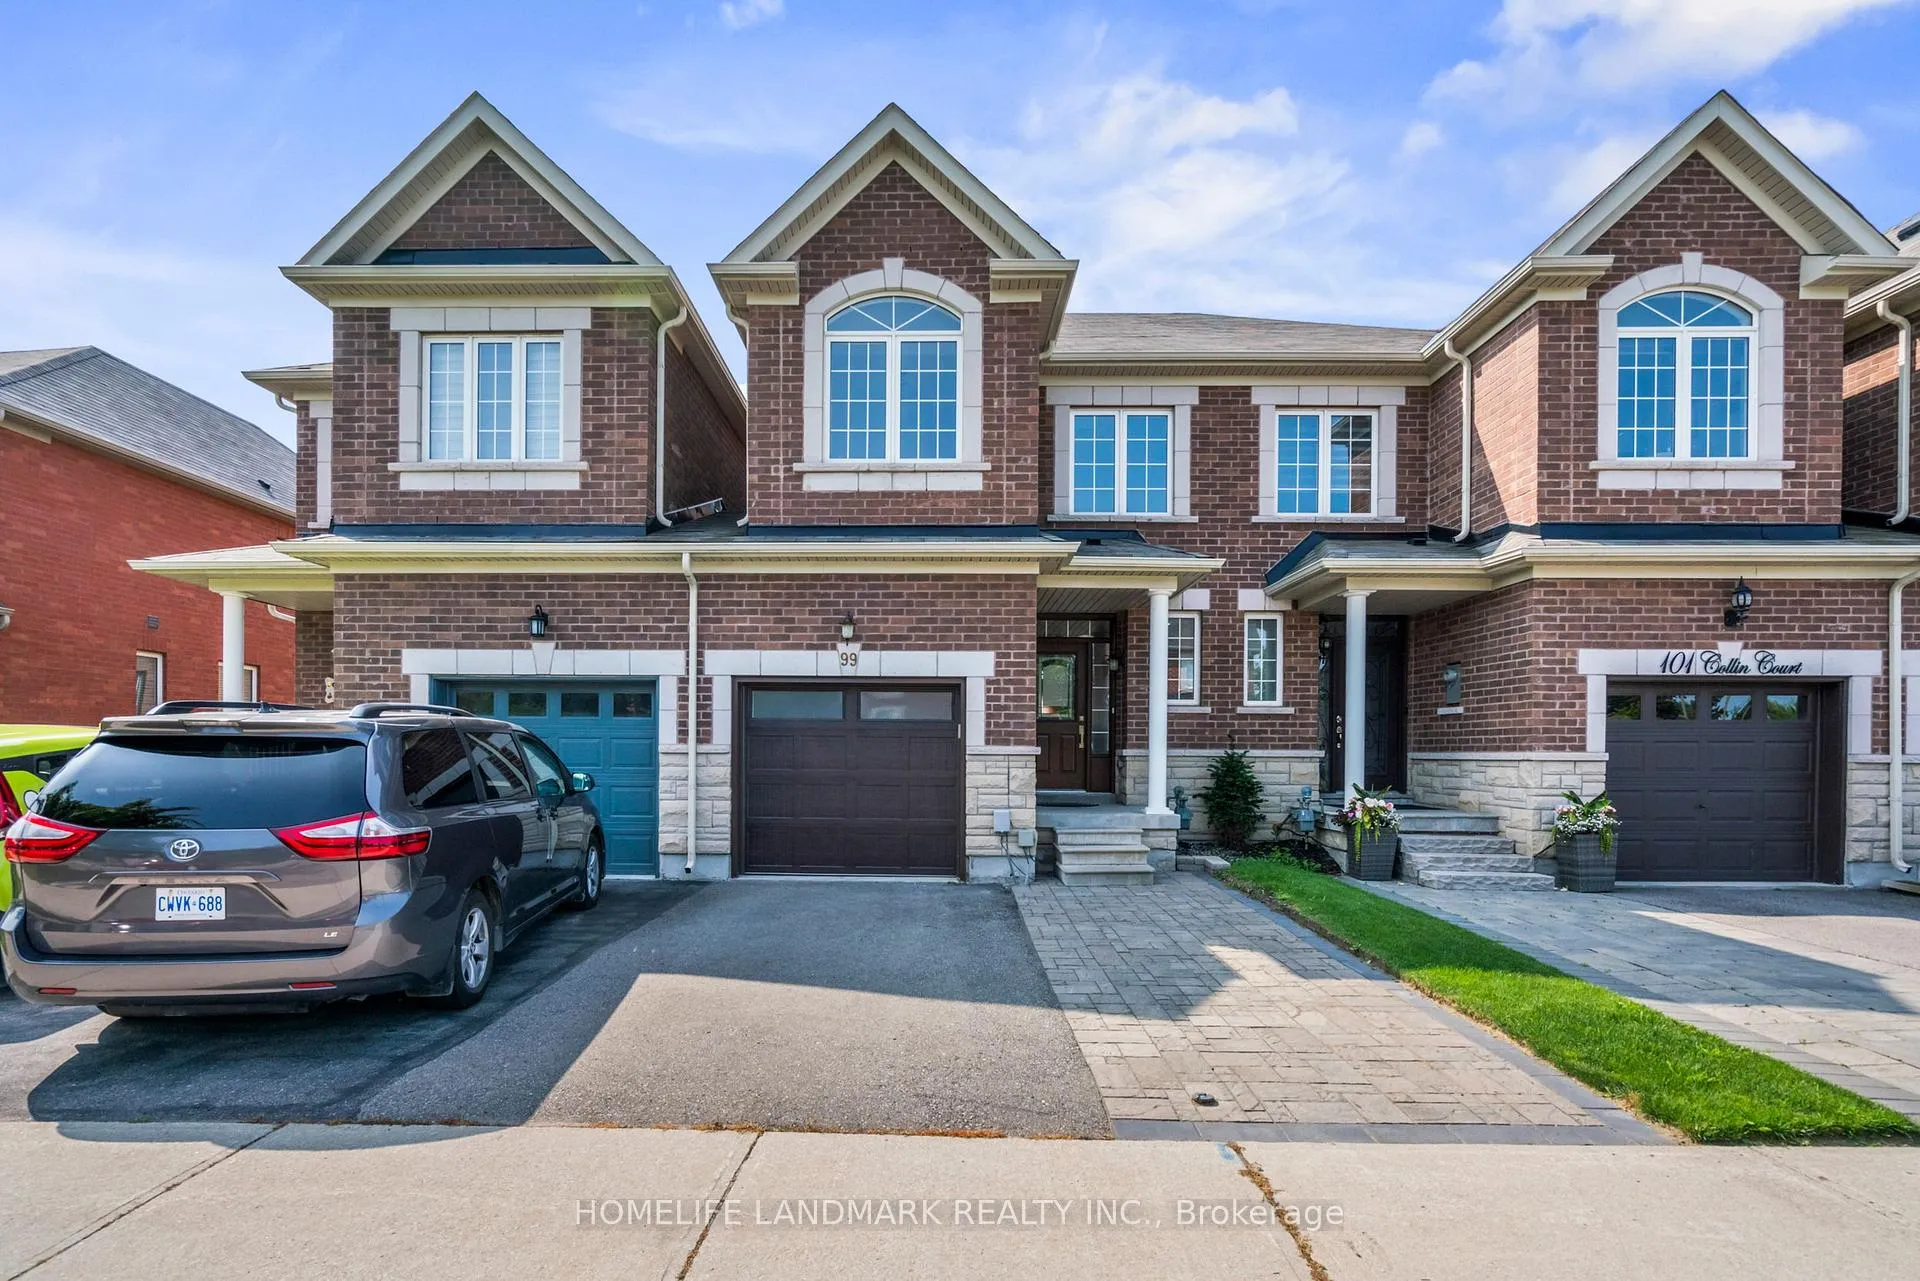
99 Collin Court
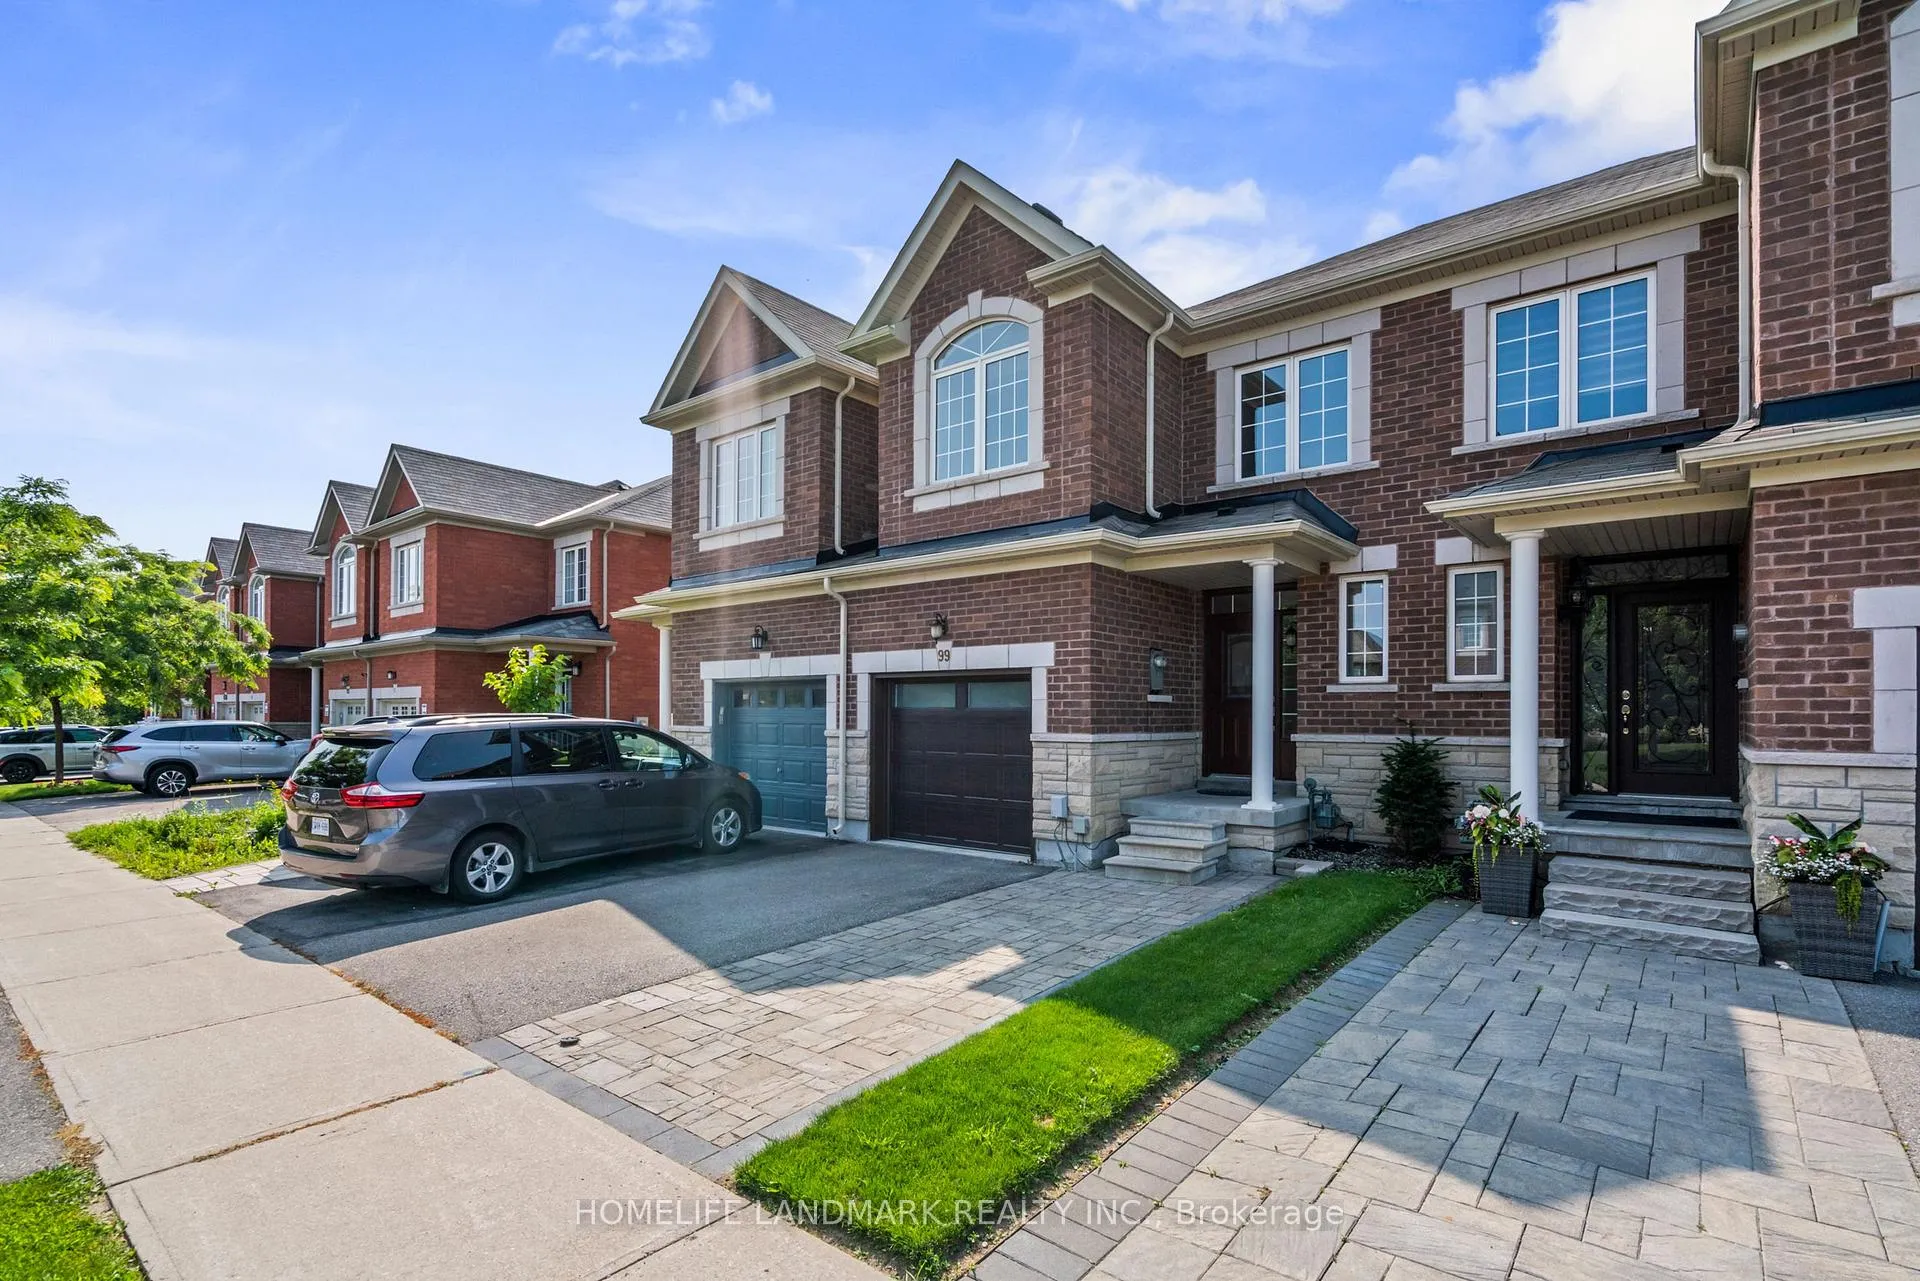
99 Collin Court
 See all 34 photos
Property history
Facts and features
- BasementWalk-out
- Water, sewerMunicipal
- HeatingForced air
- CoolingCentral air
- Hardwood floors
- Central air
The homeFreehold Townhouse, 2-storey, Finished with walk-out
- Type: Freehold Townhouse
- Style: 2-storey
- Basement: Finished with walk-out
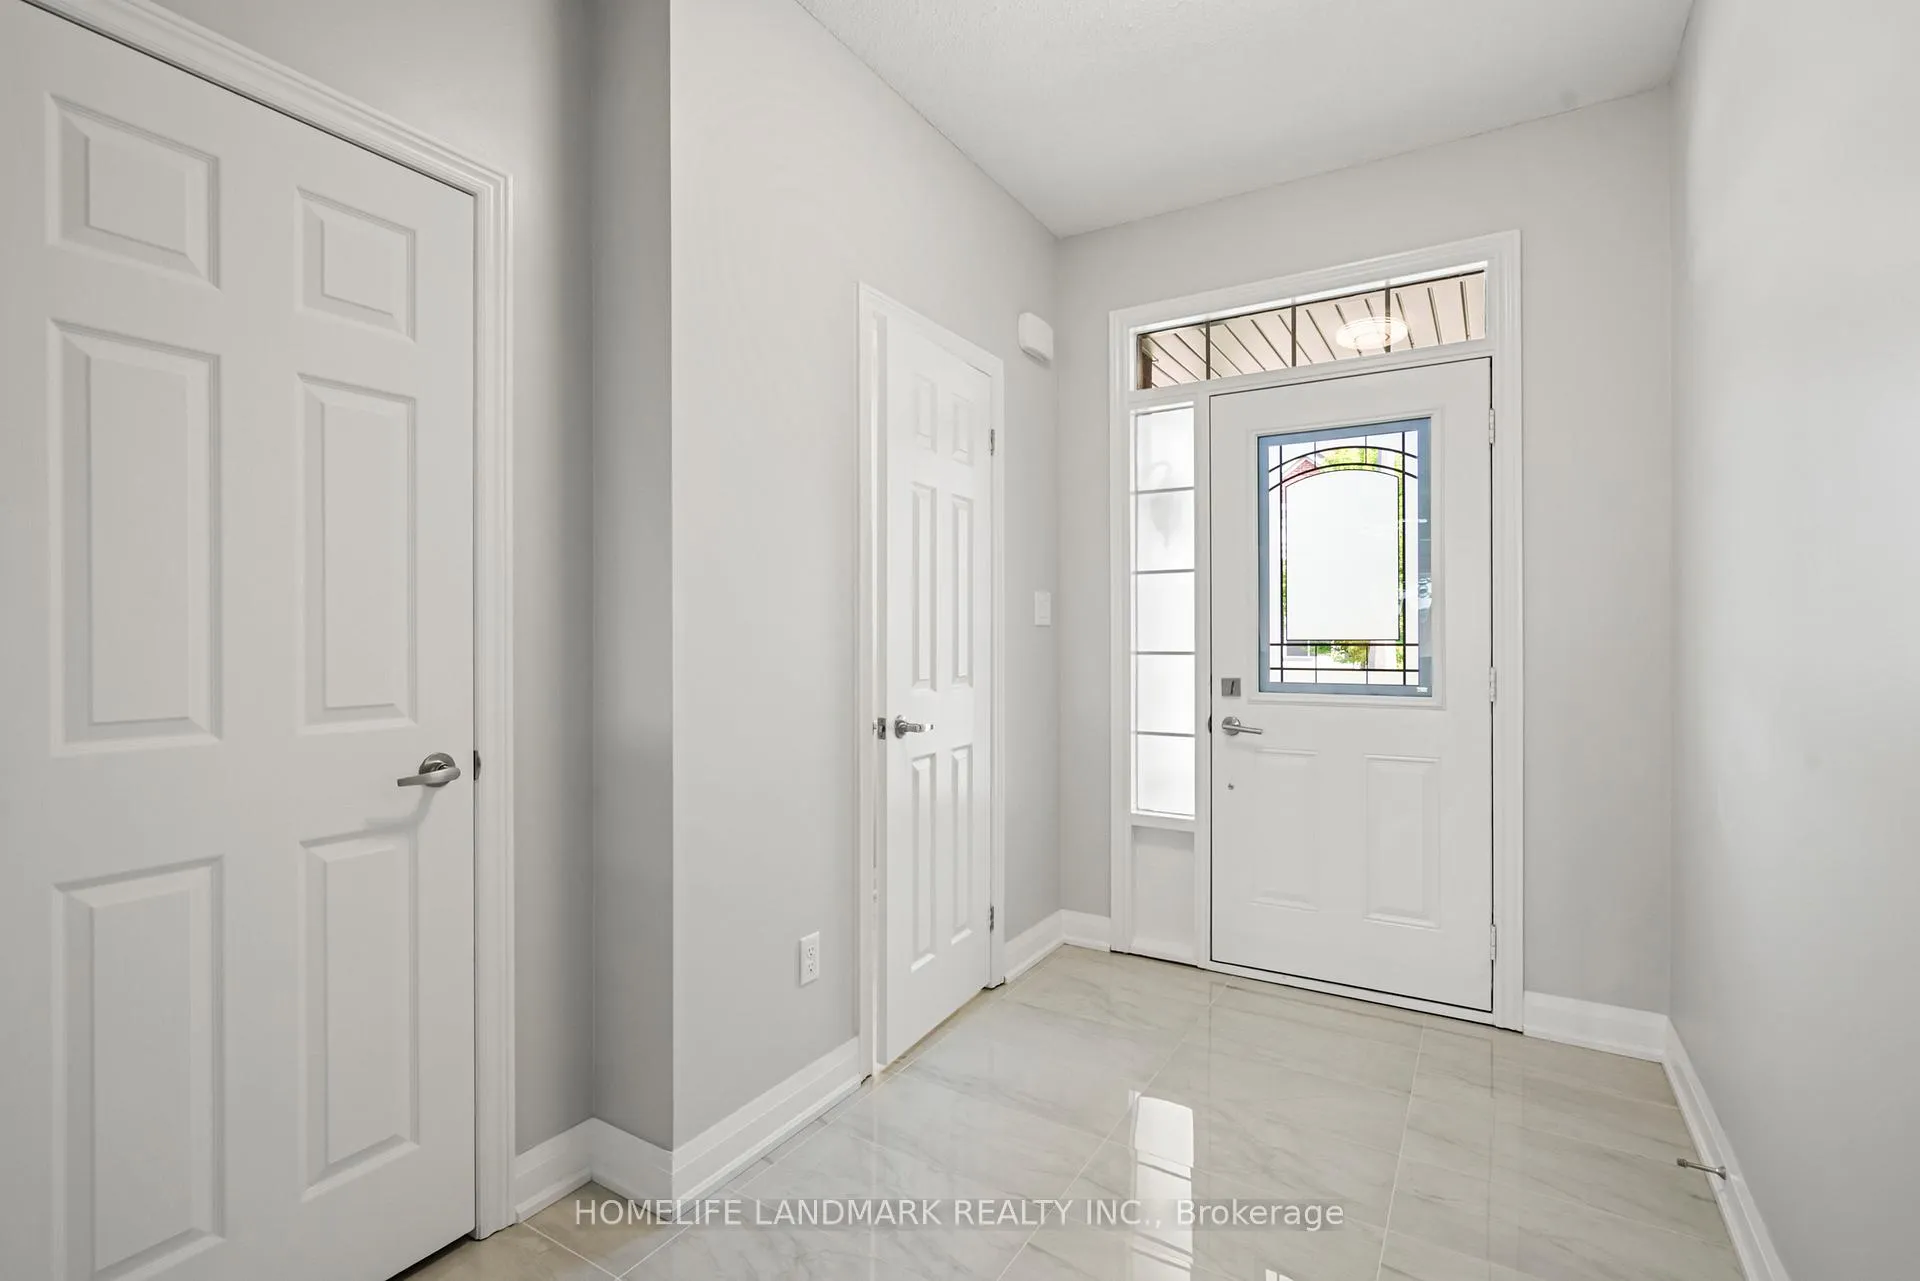
InsidePorcelain, Hardwood, Vinyl, Erv/hrv, auto garage door remote, Rooms above ground 11
- Flooring: Porcelain, Hardwood, Vinyl
- Features: Erv/hrv, auto garage door remote
- Rooms above ground: 11
- Bedrooms: 3
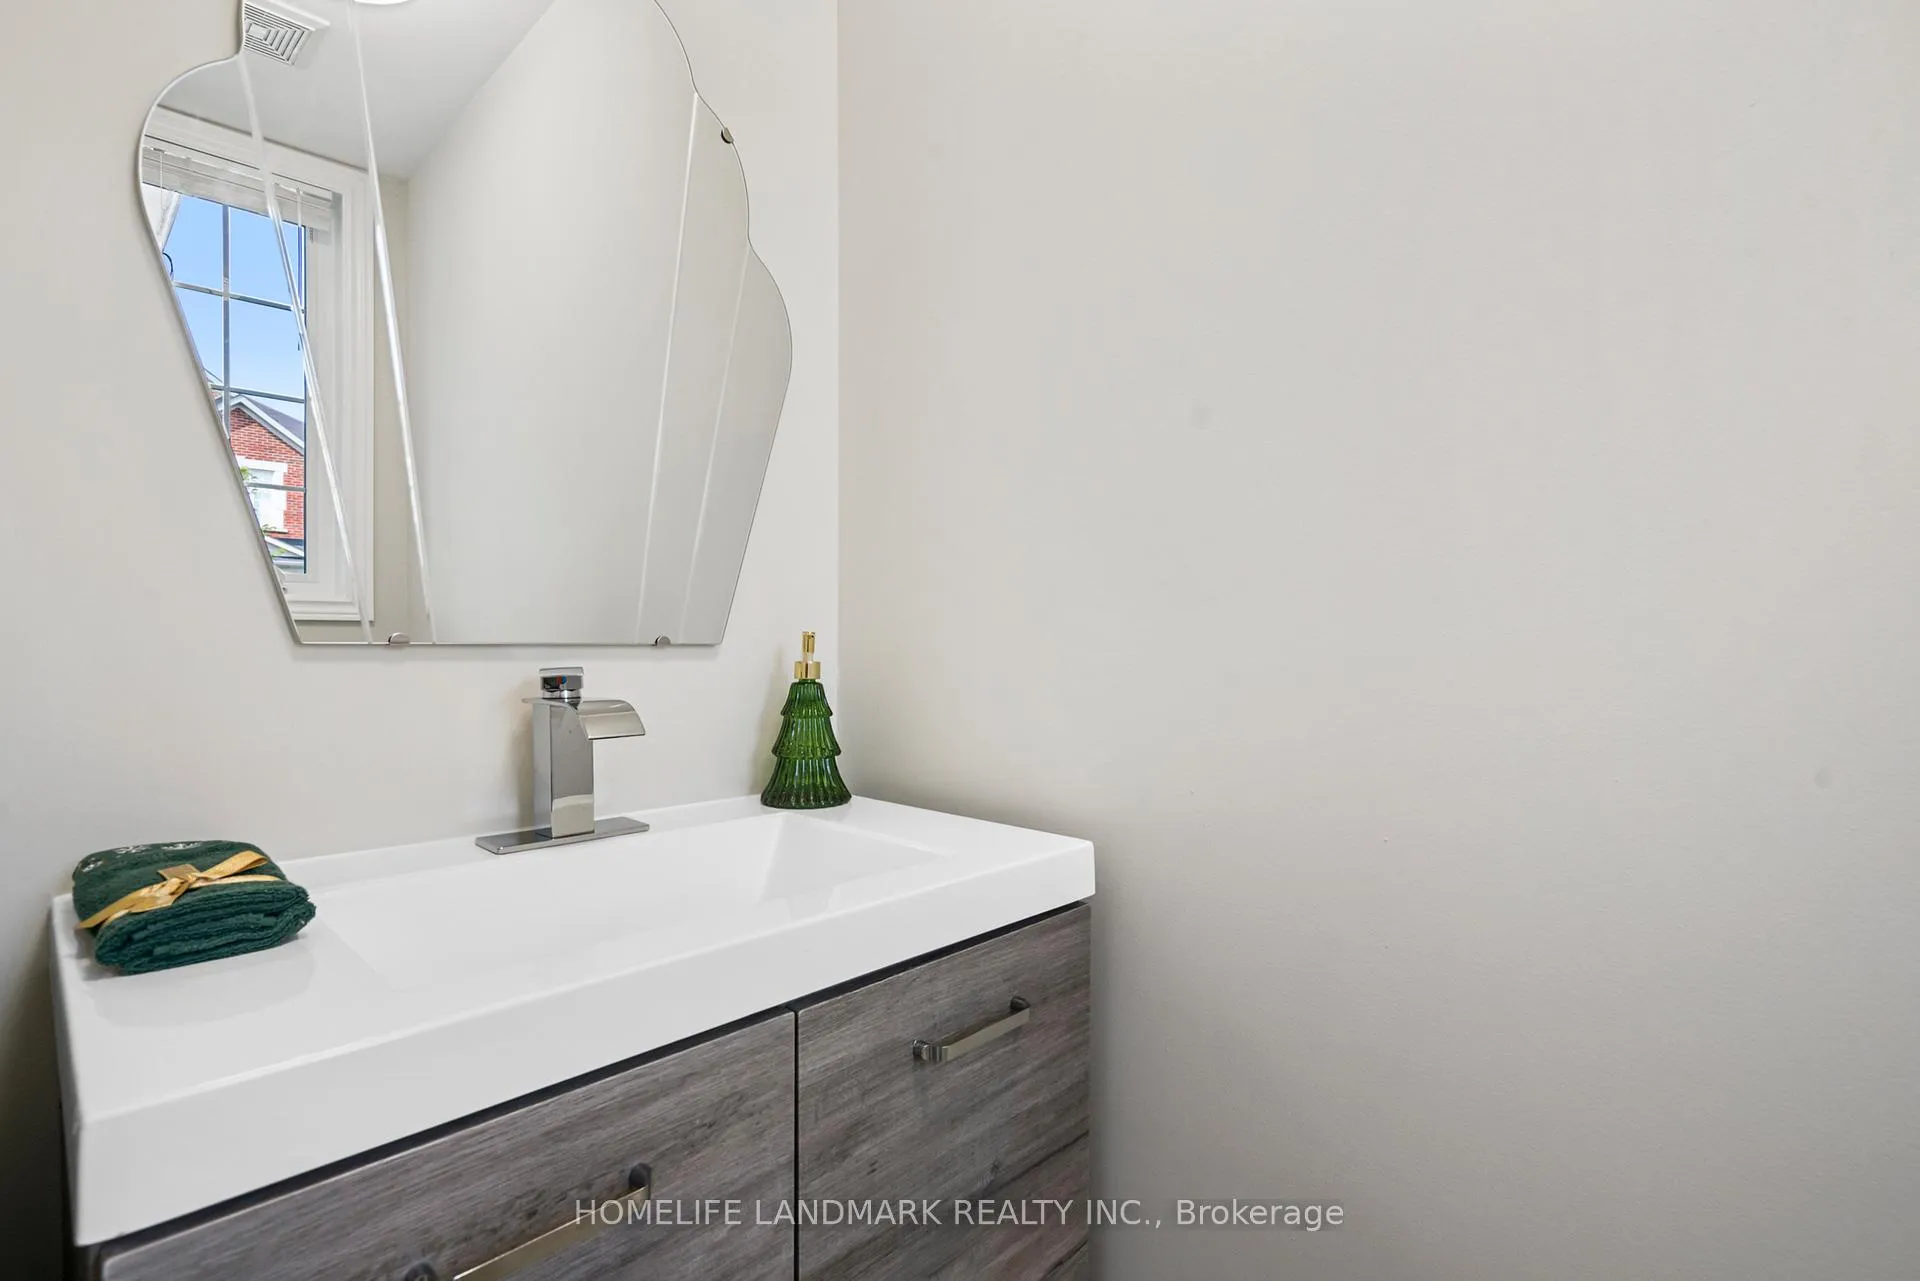
- Bathrooms: 4
- Kitchens: 1
Outside and lotBrick front, concrete, Asphalt shingle, Unknown
- Exterior: Brick front, concrete
- Roof: Asphalt shingle
- Foundation: Unknown
- Size: 20.69 × 98.51 ft
Parking1 Garage, Built-in, Private
- Spaces: 1 Garage
- Garage: Built-in
- Driveway: Private
Heating, water and powerForced air, gas, Central air, Municipal water
- Heating: Forced air, gas
- Cooling: Central air
- Water: Municipal water
- Sewer: Municipal sewer
Costs and taxesTaxes $4,771 a year, HST included in the price, Hwt - $36.62/mnth
- Taxes, 2024: $4,771 a year
- HST: HST included in the price
- Rental items: Hwt - $36.62/mnth
Included in the saleAll existing - appliances, window coverings and electrical light fixtures,
- Included: All existing - appliances, window coverings and electrical light fixtures,
Listing detailsN11882039, Sold, Dec 5, 2024
- MLS® number: N11882039
- Status: Sold
- Listed on: Dec 5, 2024
- Days on market: 13
- Updated: Dec 18, 2024
- Possession: 2025-01-05 / January 5, 2025
- Occupied by: Owner
- Listing brokerage: HOMELIFE LANDMARK REALTY INC.
About this home
99 Collin Court, Richmond Hill (Jefferson), ON L4E 0X8
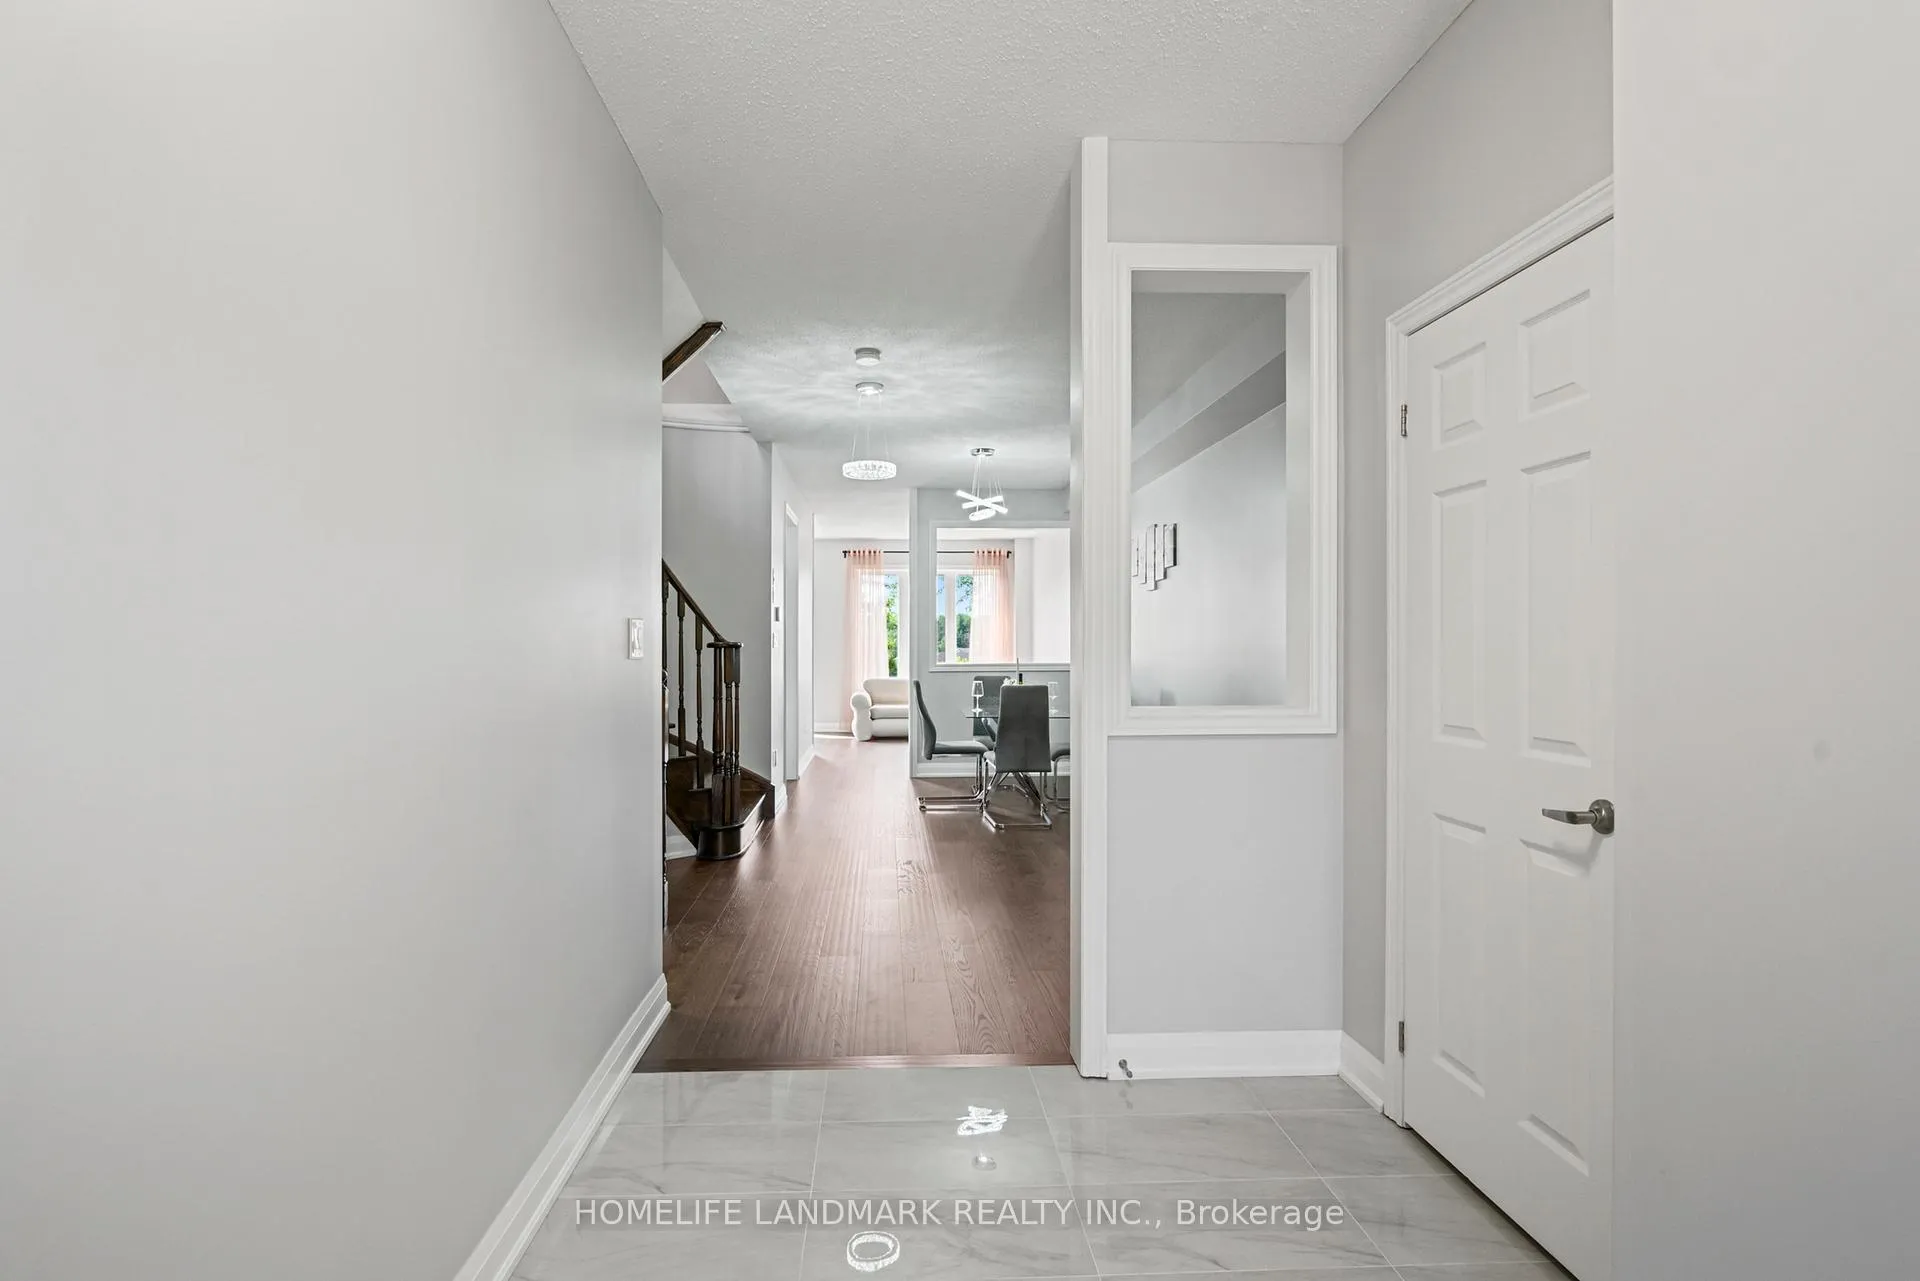
Welcome to this Modern & Stylish, Luxury Renovated, Bright & Spacious house. Unique opportunity to enjoy of Breathtaking Ravine Setting. Over 2000 of Comfort, 3 Bed., 4 washrooms, Study. New insulated Garage door w/GDO, new interlock for additional parking. Excellent Family neighborhood. Perfect Location - close to everything - Major HWY's 400, 404, 407; Public transit just 2 min walk away; Schools, Parks, Kids playgrounds; Collin Trail behind of the house. New Engineered Hardwood Floor on main & 2nd levels, matched staircase. Finished W/O basement - vinyl floor, porcelain tile on walls & floor in 4 pcs. washroom and laundry. Fully fenced and very private backyard.
Ask about this home
A HOMEH agent will answer your questions about this home.
Around this home
Daily convenience, out of 100, from the distances below
Schools nearby
School rating, out of 10.
Helpful calculators
Your HOMEH agent

"I would see it this week."