

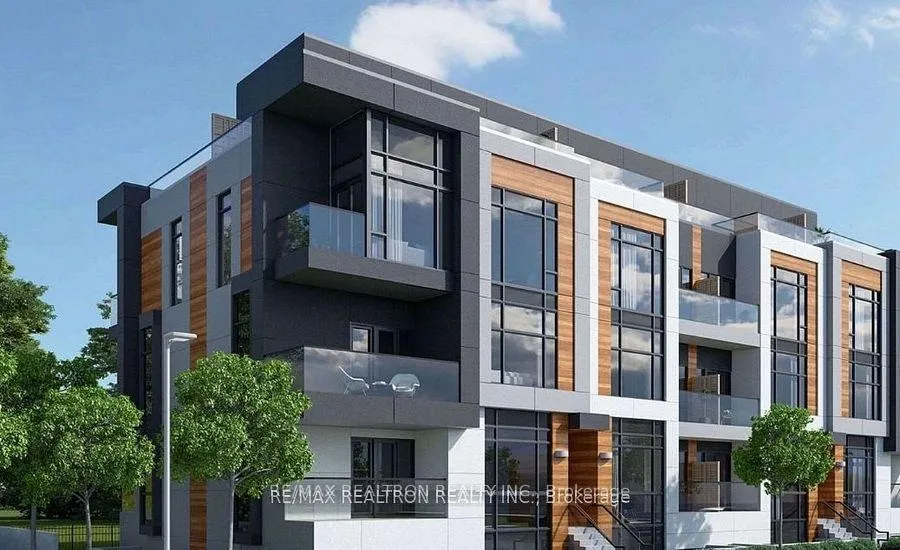
Unit 311, 6 Steckley House Lane
Unit 311, 6 Steckley House Lane
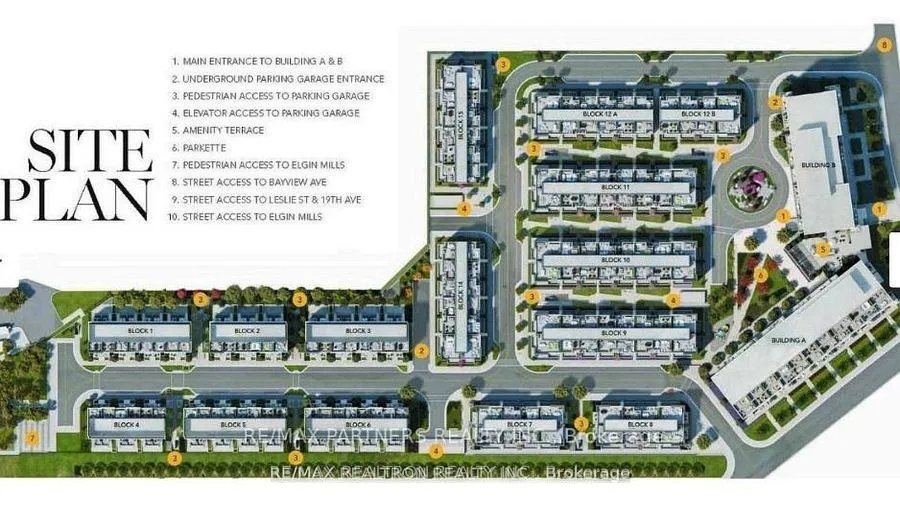
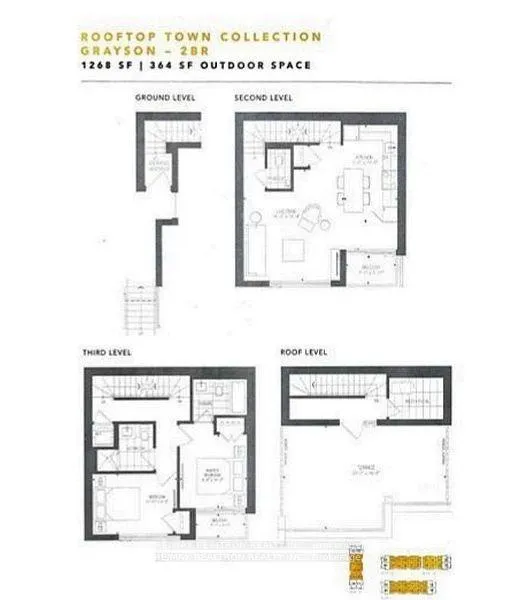
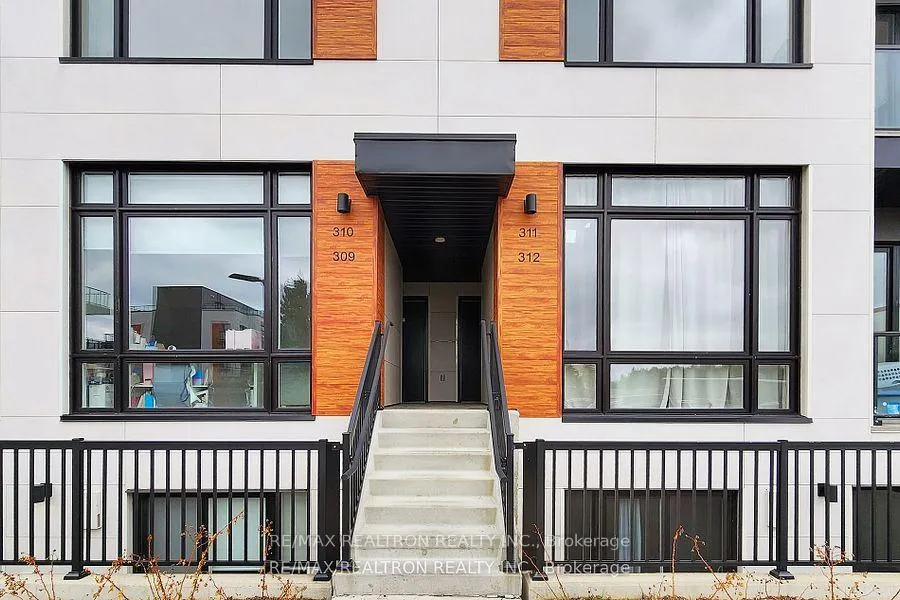
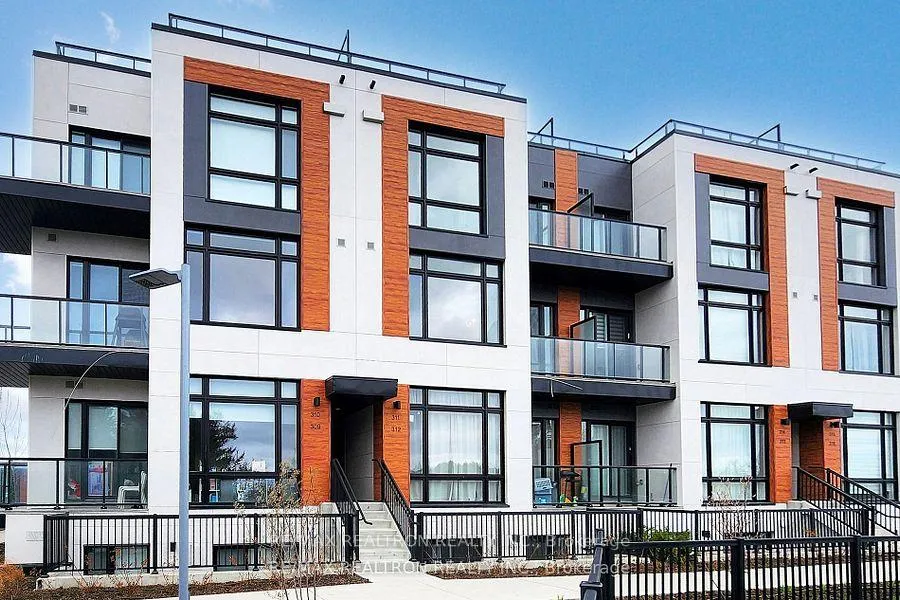 See all 33 photos
Property history
- $2,900TerminatedList: 2025-05-22|End: 2025-07-18|57 daysN12170044
Facts and features
- BasementNone
- LaundryEnsuite
- Lease term12 months
- PetsAllowed
- Central air
The homeCondo Townhouse, 2-storey, 1,200–1,399 sq ft
- Type: Condo Townhouse
- Style: 2-storey
- Living space: 1,200–1,399 sq ft
- Basement: None
- Exposure: West
- View: Clear
InsideEnsuite, Rooms above ground 5, Bedrooms 2
- Laundry: Ensuite
- Rooms above ground: 5
- Bedrooms: 2
- Bathrooms: 3
- Kitchens: 1
OutsideBrick front, Open
- Exterior: Brick front
- Balcony: Open
Parking and locker1 Parking, Parking type Owned, Underground
- Spaces: 1 Parking
- Parking type: Owned
- Driveway: Underground
- Spot: 047
- Locker: Owned
- Locker unit: 231
- Locker number: P146
- Locker level: A
BuildingElgin East Towns & Condos, Storeys 10, Units 550
- Name: Elgin East Towns & Condos
- Storeys: 10
- Units: 550
- Registered: 2021
- Condo corporation: 1557
- Pets: Allowed
Heating, water and powerForced air, gas, Central air
- Heating: Forced air, gas
- Cooling: Central air
Rent and termsRent $2,900 a month, Entire property, Unfurnished
- Rent: $2,900 a month
- Space for rent: Entire property
- Furnished: Unfurnished
- Lease: 12 months
- Rent includes: Building insurance, common elements
- References: Required
IncludedMonthly common expenses include $194.45 for the dwelling unit (unit 26, level 02), $49.52 for the parking (unit 047 level a), $13.90 for the bicycle storage locker unit (unit 231,room p 146, and $33.90 for bulk internet. all electrical light fixtures. built-in integrated appliances including fridge, stove, dishwasher, oven, hood fan, washer & dryer.
- Included: Monthly common expenses include $194.45 for the dwelling unit (unit 26, level 02), $49.52 for the parking (unit 047 level a), $13.90 for the bicycle storage locker unit (unit 231,room p 146, and $33.90 for bulk internet. all electrical light fixtures. built-in integrated appliances including fridge, stove, dishwasher, oven, hood fan, washer & dryer.
NearbyClear view, park, public transit
- Close to: Clear view, park, public transit
Listing detailsN12170044, Terminated, May 22, 2025
- MLS® number: N12170044
- Status: Terminated
- Listed on: May 22, 2025
- Days on market: 57
- Updated: Jul 18, 2025
- Possession: Immediate
- Occupied by: Vacant
- Listing brokerage: RE/MAX REALTRON REALTY INC.
About this home
Unit 311, 6 Steckley House Lane, Richmond Hill (Crosby), ON L4S 0N1
Registered! This brand-new, sun-filled townhome is just steps from Richmond Green Park and offers the perfect blend of modern living and convenience. With 1,268 sq.ft. of interior space, plus a spacious 364 sq.ft. private rooftop terrace and two additional balconies with unobstructed view, this home is designed for comfort and style. Featuring 10 ft ceilings, floor to ceiling windows, pot lights,2 bright bedrooms, and 3 bathrooms, the layout is airy and functional. Upgrades include natural finished oak stairs and railings, luxury vinyl plank flooring throughout, and a sleek designed modern kitchen with seamless finished cabinetry, center island, quartz countertop, backsplash. Individual HVAC system. Outdoor Gas line for BBQ hookup available. Located just five minutes from Richmond Hill GO Station and close to Hwy 404, commuting is easy and efficient.
Ask about this home
A HOMEH agent will answer your questions about this home.
Know more about Elgin East Towns & Condos

Condo building · 1000 Elgin Mills Rd
Elgin East Towns & Condos is a 10-storey condo with 550 suites, built in 2021 by Sequoia Grove Homes. Right now 5 for sale and 1 for rent are on the market here.
- 10storeys
- 550suites
- $658/sq ft
- 2021built
No similar units for rent in Elgin East Towns & Condos right now.
Around this home
Daily convenience, out of 100, from the distances below
Schools nearby
School rating, out of 10.
Helpful calculators
Your HOMEH agent

"I would see it this week."