

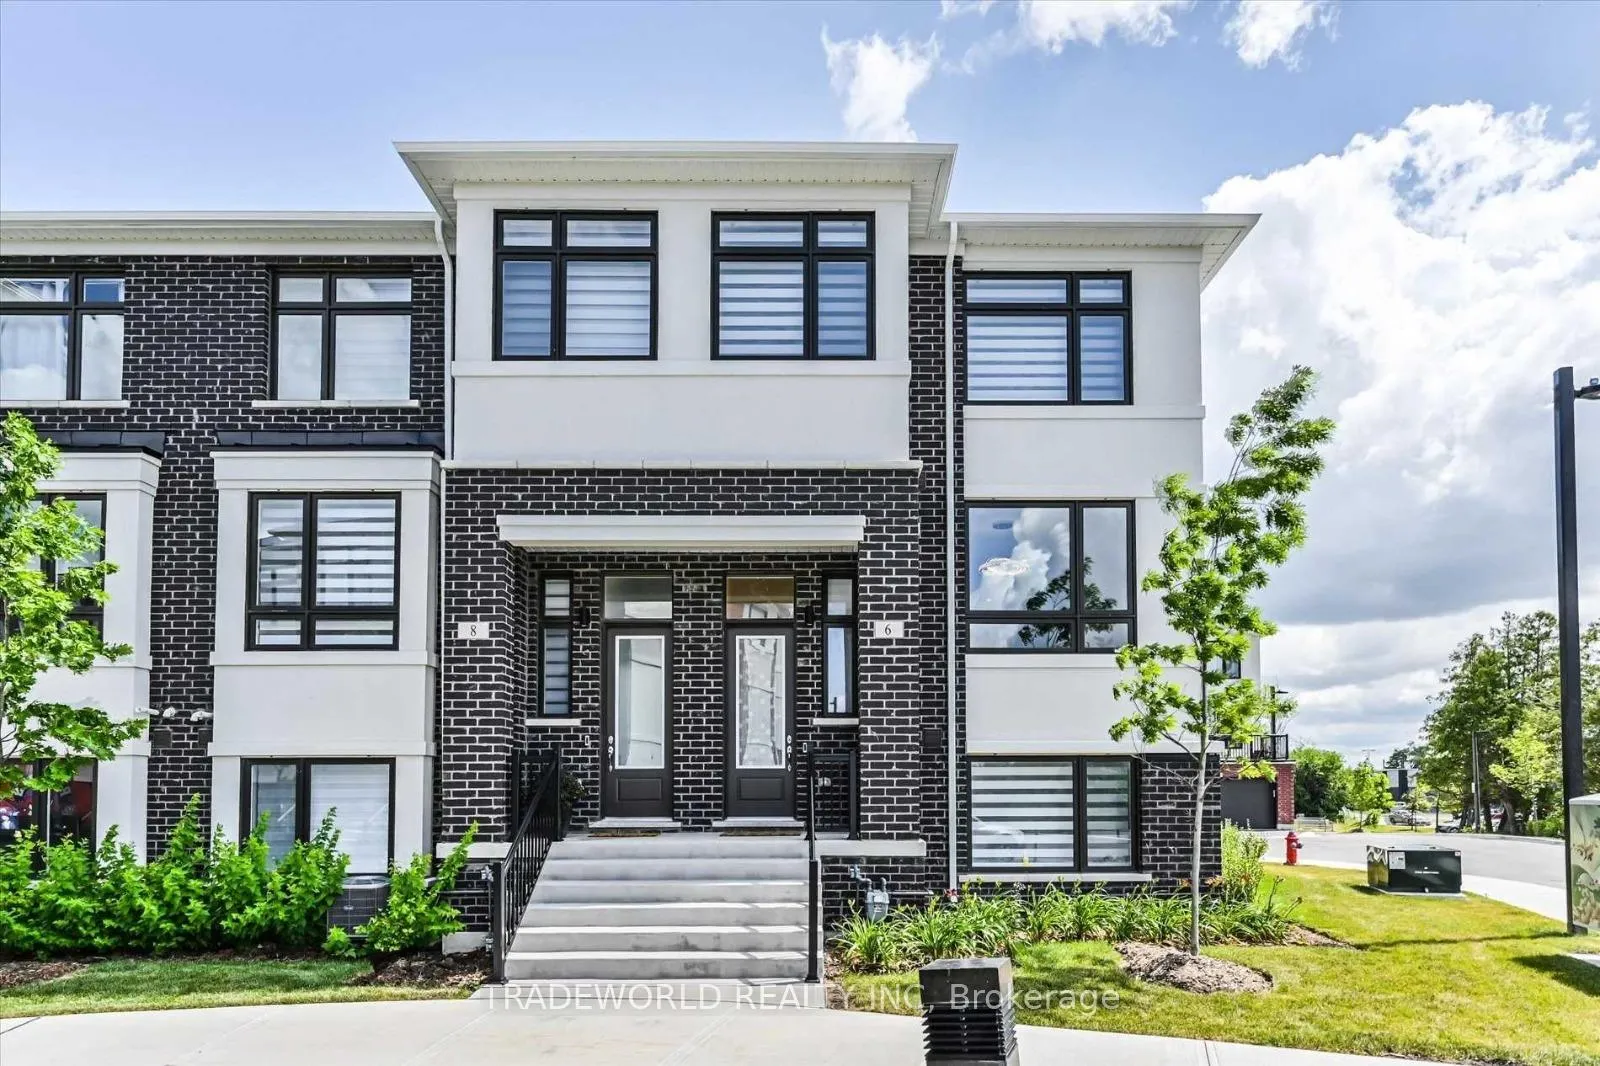
6 William Russell Lane
6 William Russell Lane
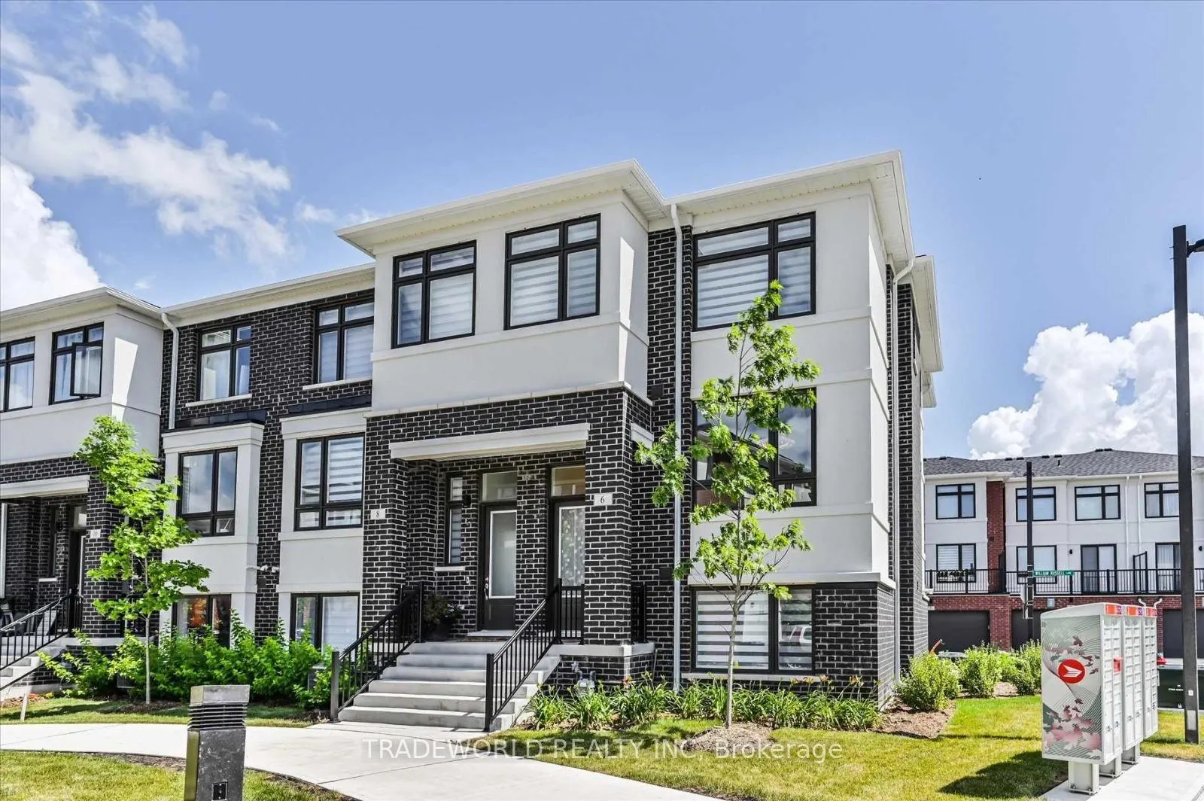
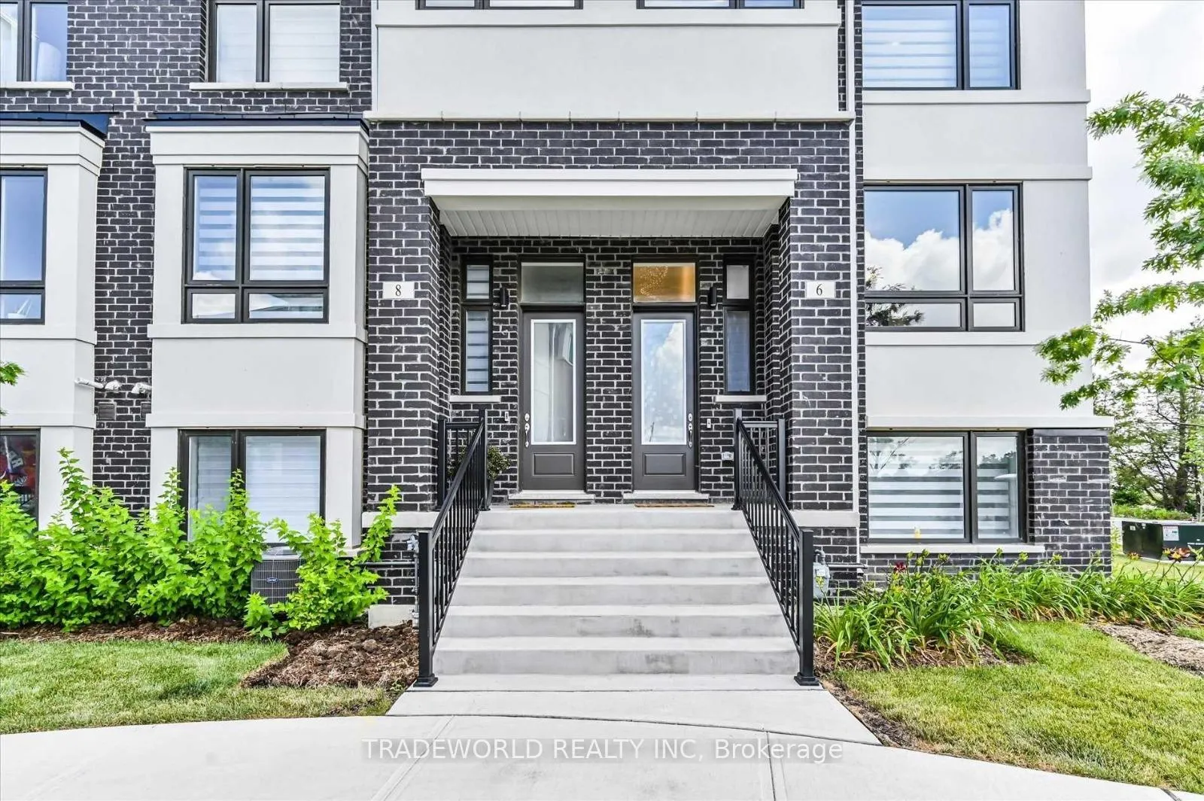
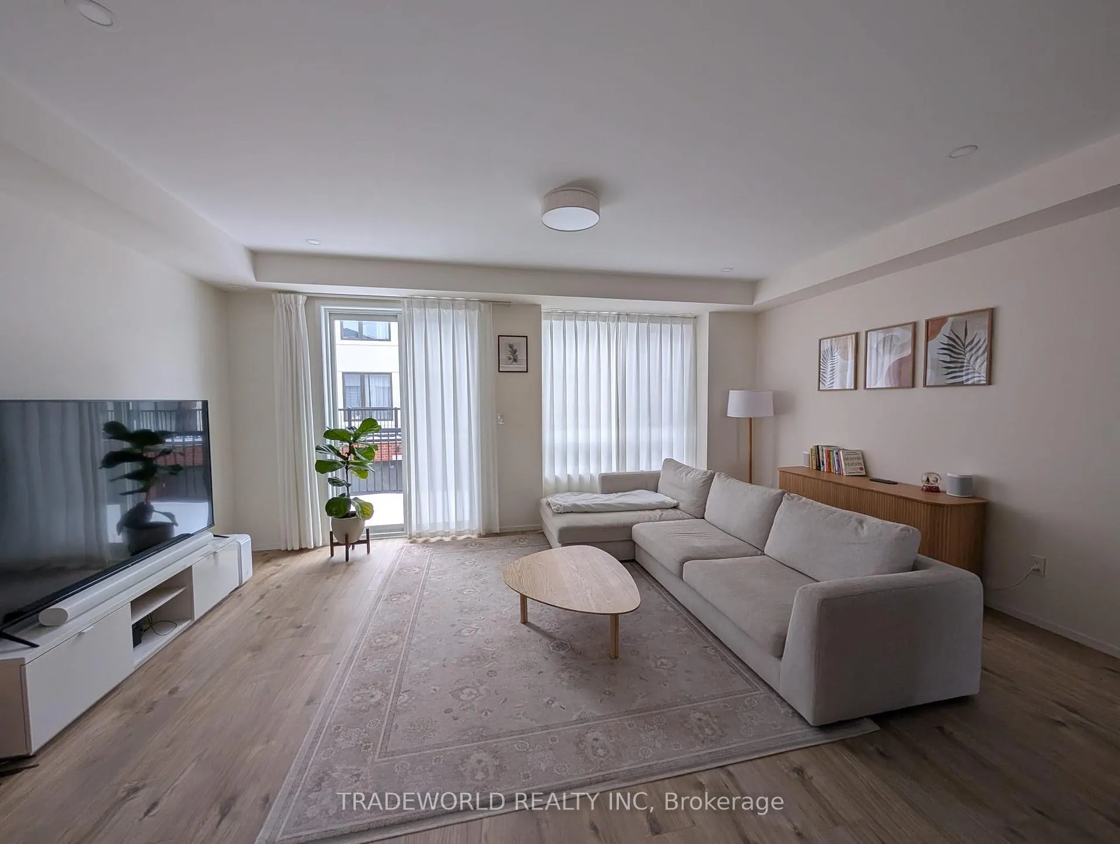
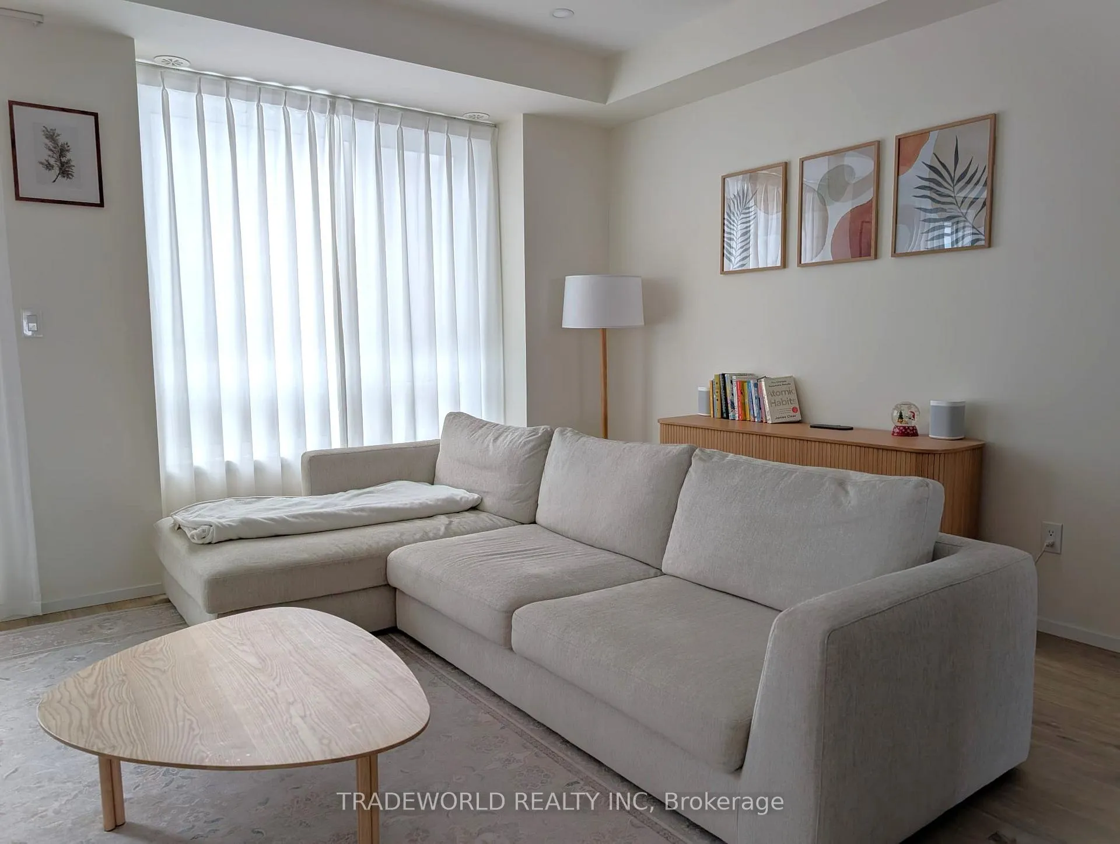 See all 26 photos
Property history
Facts and features
- BasementNone
- LaundryIn-suite
- Lease term12 months
- PetsNot allowed
- Central air
The homeCondo Townhouse, 3-storey, 1,800–1,999 sq ft
- Type: Condo Townhouse
- Style: 3-storey
- Living space: 1,800–1,999 sq ft
- Basement: None
- Exposure: South West
InsideIn-suite laundry, Auto garage door remote, Carbon monoxide detectors, smoke detector
- Laundry: In-suite laundry
- Features: Auto garage door remote
- Security: Carbon monoxide detectors, smoke detector
- Rooms above ground: 7
- Bedrooms: 3
- Bathrooms: 3
- Kitchens: 1
- Family room: Yes
OutsideBrick, Open
- Exterior: Brick
- Balcony: Open
Parking and locker2 Parking, Built-in, Parking type Owned
- Spaces: 2 Parking
- Garage: Built-in
- Parking type: Owned
- Driveway: Private
- Locker: None
Building6 William Russell Lane, Condo corporation 1464, Visitor parking
- Name: 6 William Russell Lane
- Condo corporation: 1464
- Amenities: Visitor parking
- Pets: Not allowed
Heating, water and powerForced air, gas, Central air
- Heating: Forced air, gas
- Cooling: Central air
Rent and termsRent $3,650 a month, Entire property, Unfurnished
- Rent: $3,650 a month
- Space for rent: Entire property
- Furnished: Unfurnished
- Lease: 12 months
- Paid: Monthly
- Rent includes: Common elements
- Deposit: Required
- Credit check: Required
- Employment letter: Required
- Rental application: Required
- References: Required
- Rental items: Hot water tank rental at $71.31 per month (simply green).
IncludedAll window coverings, all electrical light fixtures, garage door opener + 2 remotes, central air conditioning, stainless steel kitchen appliances - fridge, stove, luxury rangehood, built-in dishwasher & microwave, front-load washer & dryer. tenant pays all utilities including hot water tank rental.
- Included: All window coverings, all electrical light fixtures, garage door opener + 2 remotes, central air conditioning, stainless steel kitchen appliances - fridge, stove, luxury rangehood, built-in dishwasher & microwave, front-load washer & dryer. tenant pays all utilities including hot water tank rental.
Listing detailsN12840152, Rented, Mar 3, 2026
- MLS® number: N12840152
- Status: Rented
- Listed on: Mar 3, 2026
- Days on market: 30
- Updated: Apr 2, 2026
- Possession: 1-29 days
- Occupied by: Owner
- Listing brokerage: TRADEWORLD REALTY INC
About this home
6 William Russell Lane, Richmond Hill (Westbrook), ON L4C 5S6
* Sunlight-Filled Modern End-Unit Townhome With Park Views - Like A Semi * Welcome To This Beautifully Maintained 3-Storey End-Corner Townhome Offering 1942 Sf Of Luxury Living In The Heart Of Richmond Hill * Enjoy Unobstructed Southwest-Facing Park Views and Abundant Natural Sunlight Throughout * Featuring 3 Spacious Bedrooms Plus A Large Great Room (Can Be Used As The 4th Bedroom, Home Office, Or Family Room) * This Home Offers Exceptional Flexibility For Families and Professionals Alike * 9-Ft Smooth Ceilings On The Main Floor * Laminate Flooring Throughout * Modern Quartz Countertops * LED Lighting & Upgraded Light Fixtures * Window Coverings * Air Conditioning * HRV System & Humidifier * 2 Nest Thermostats * Garage Door Opener * Under-Sink Drinking Water Filtration System (2025) * Yale Smart Locks & Nest Doorbell For Enhanced Security and Convenience * Located Minutes From Parks, Schools, Shopping, and Everyday Amenities * Easy Access to Hwy 404 & 407, Viva & YRT Transit * Ideal Schools Nearby *
Ask about this home
A HOMEH agent will answer your questions about this home.
Know more about 6 William Russell Lane
Condo building · 6 William Russell Lane
6 William Russell Lane is a condo. No units are on the market here right now.
No similar units for rent in 6 William Russell Lane right now.
Around this home
Daily convenience, out of 100, from the distances below
Schools nearby
School rating, out of 10.
Helpful calculators
Your HOMEH agent

"I would see it this week."