

95 May Avenue
95 May Avenue
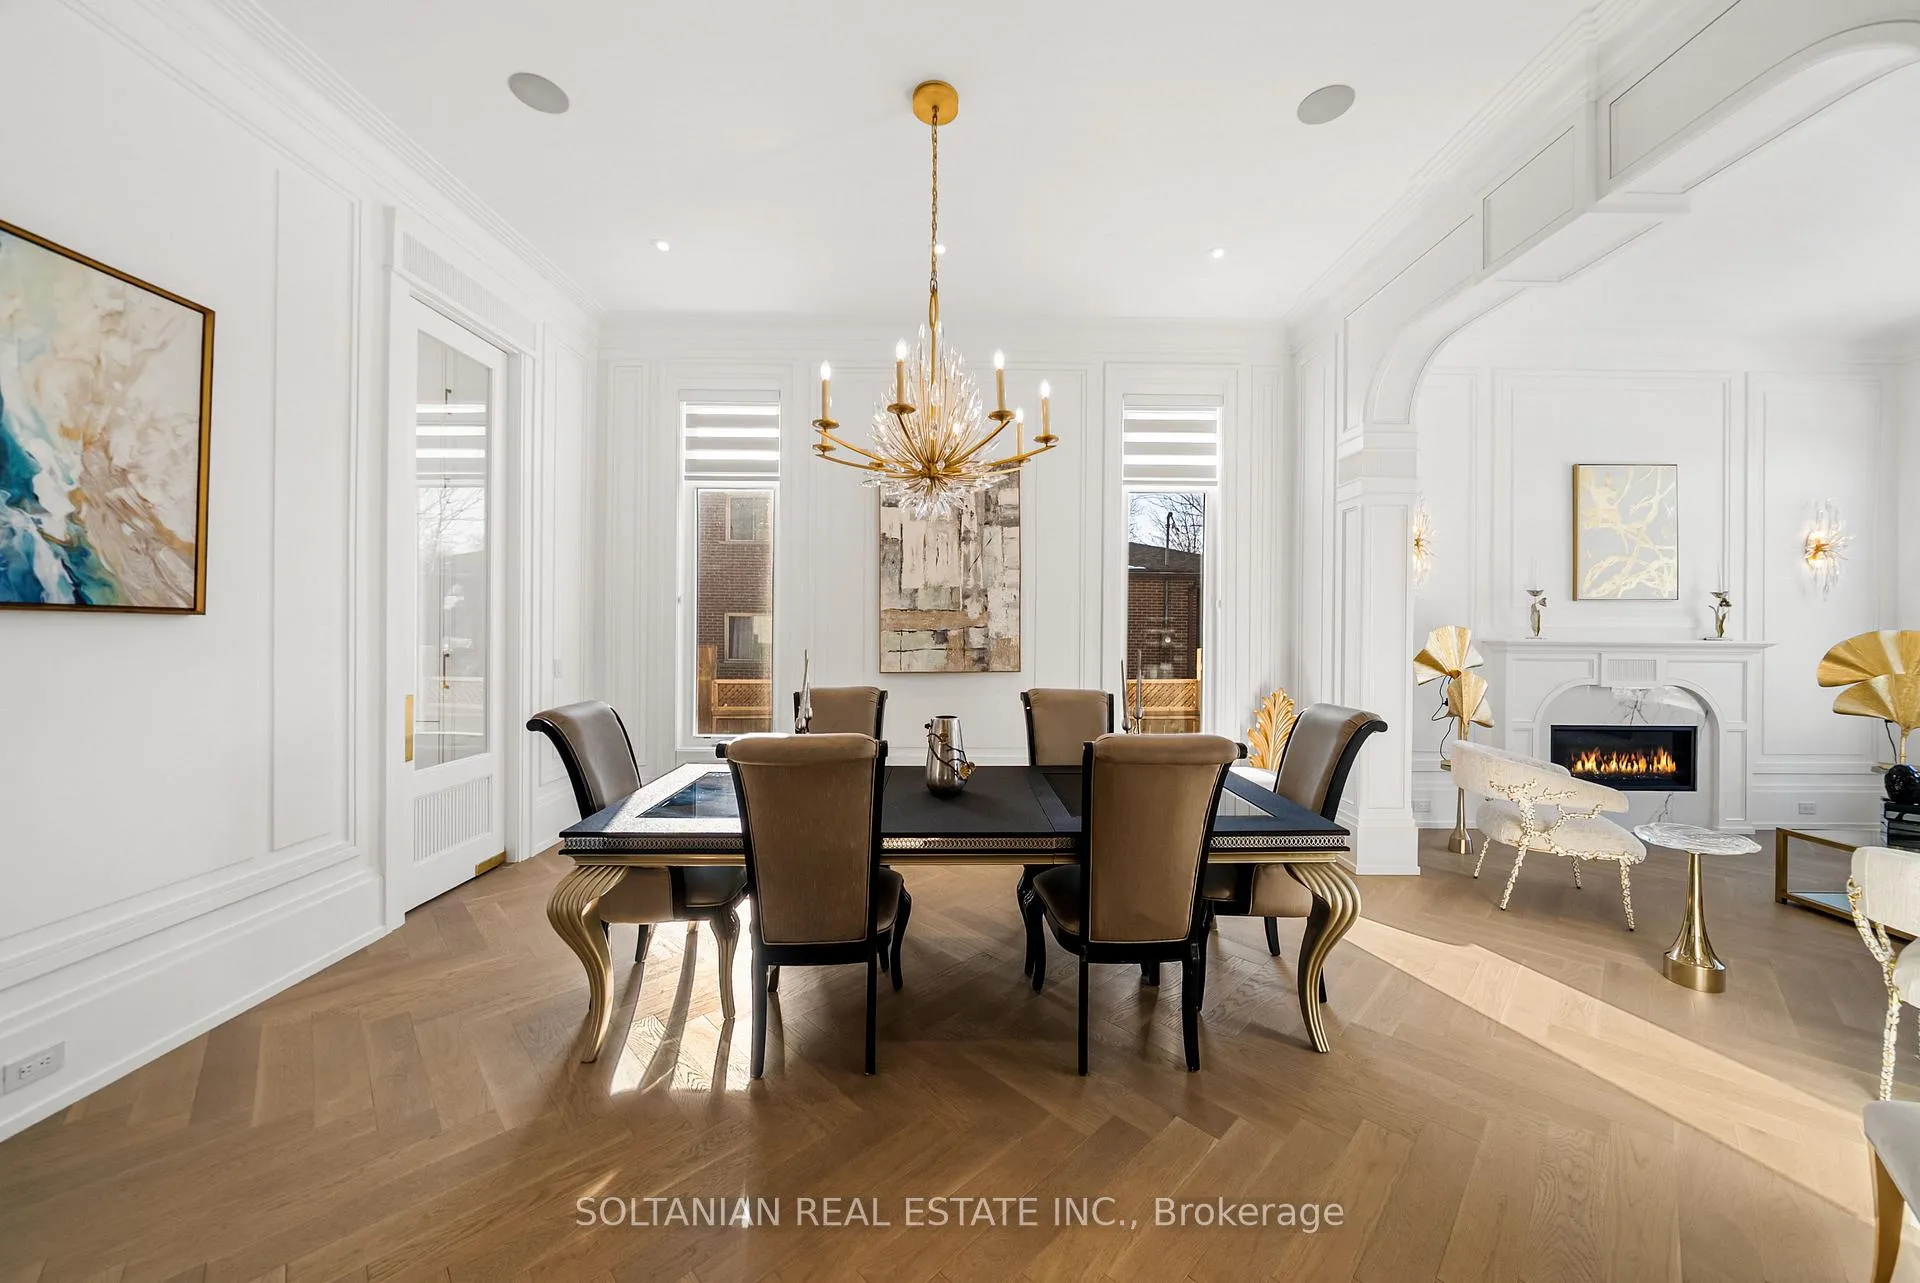 See all 50 photos
Property history
Facts and features
- BasementWalk-out
- Water, sewerMunicipal
- Lot shapeRectangular
- HeatingForced air
- Second kitchen
- Hardwood floors
- Fireplace
- Central air
The homeDetached, 2-storey, 5,000+ sq ft
- Type: Detached
- Style: 2-storey
- Living space: 5,000+ sq ft
- Basement: Finished with walk-out
InsideFireplace Yes, electric, natural gas, Hardwood, Porcelain, Heated, Upper level
- Fireplace: Yes, electric, natural gas
- Flooring: Hardwood, Porcelain, Heated
- Laundry: Upper level
- Features: Erv/hrv, auto garage door remote
- Elevator: Yes
- Rooms above ground: 11
- Rooms in the basement: 3
- Bedrooms: 4 + 1 in the basement
- Bathrooms: 8
- Kitchens: 2
- Family room: Yes
Outside and lotConcrete, brick, Shingles, Poured concrete
- Exterior: Concrete, brick
- Roof: Shingles
- Foundation: Poured concrete
- Size: 75.62 × 148.88 ft
- Shape: Rectangular
Parking3 Garage, Built-in, Private triple
- Spaces: 3 Garage
- Garage: Built-in
- Driveway: Private triple
Heating, water and powerForced air, gas, Central air, Municipal water
- Heating: Forced air, gas
- Cooling: Central air
- Water: Municipal water
- Sewer: Municipal sewer
Costs and taxesHST included in the price, Hot water heater/boiler.
- HST: HST included in the price
- Rental items: Hot water heater/boiler.
Included in the salePlease contact the listing agent for a complete list of inclusions., Chandeliers and wall sconces in kitchen, living rm, dining room, main bathroom downstairs, master bedroom and breakfast area.
- Included: Please contact the listing agent for a complete list of inclusions.
- Not included: Chandeliers and wall sconces in kitchen, living rm, dining room, main bathroom downstairs, master bedroom and breakfast area.
Listing detailsN12855300, Sold, Mar 6, 2026
- MLS® number: N12855300
- Status: Sold
- Listed on: Mar 6, 2026
- Days on market: 32
- Updated: Apr 7, 2026
- Possession: Flexible
- Occupied by: Owner
- Listing brokerage: SOLTANIAN REAL ESTATE INC.
About this home
95 May Avenue, Richmond Hill (North Richvale), ON L4C 3S7
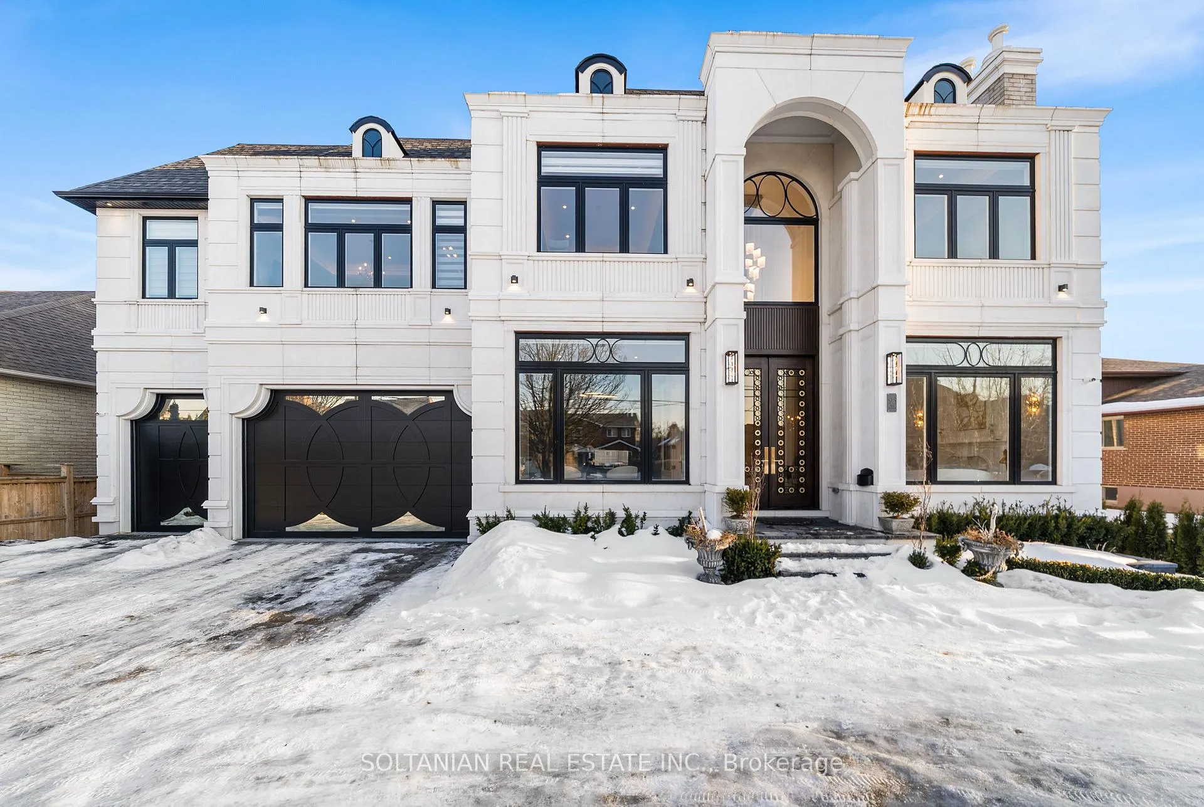
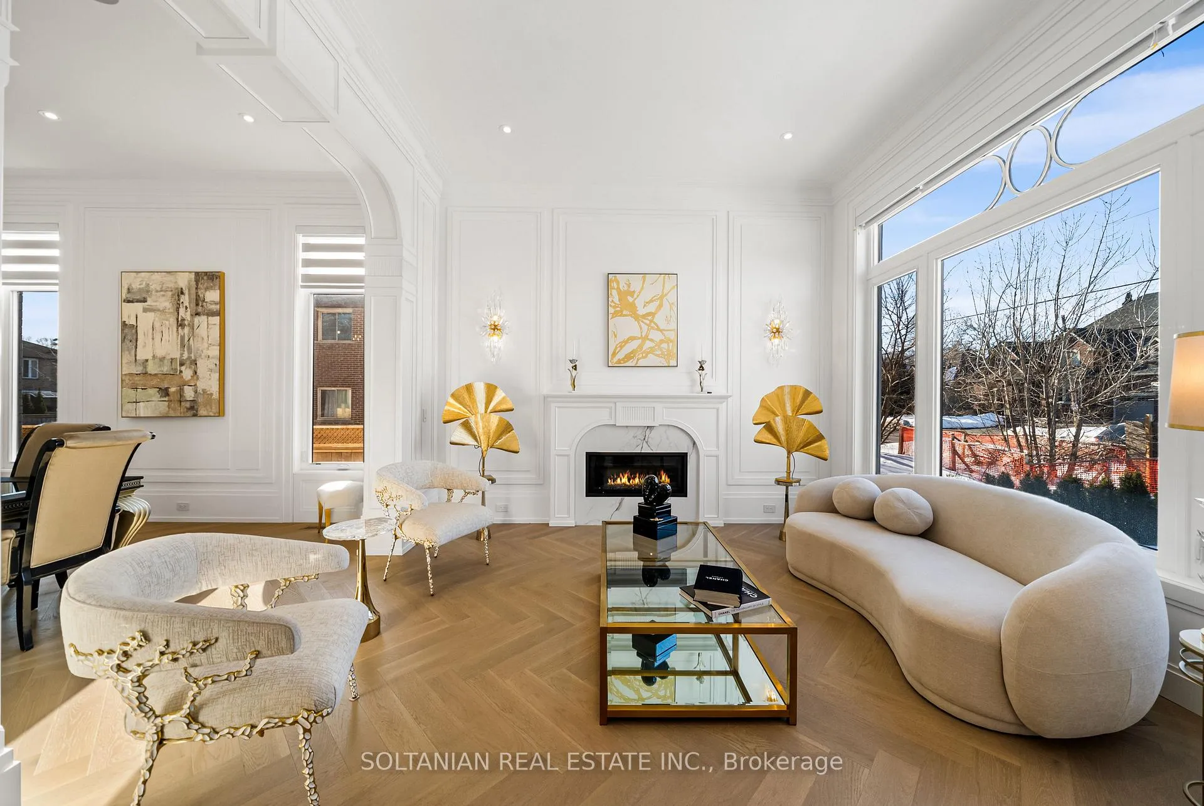
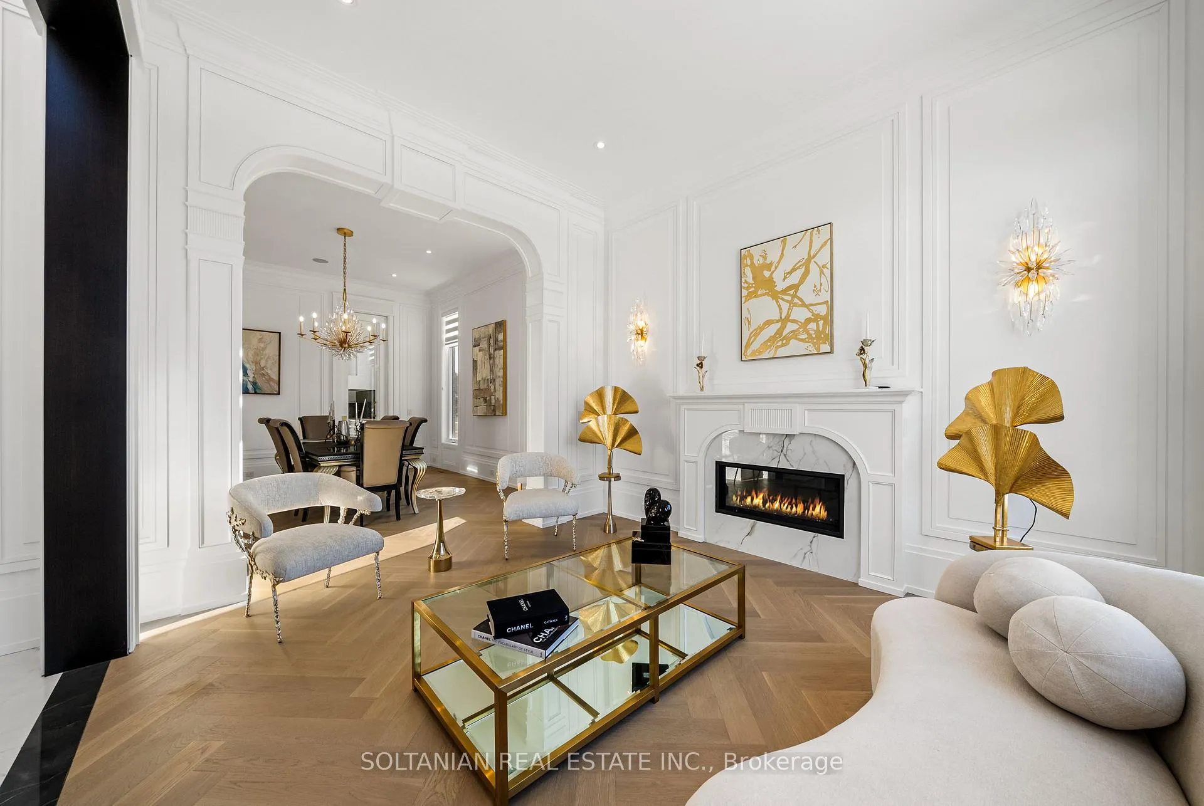
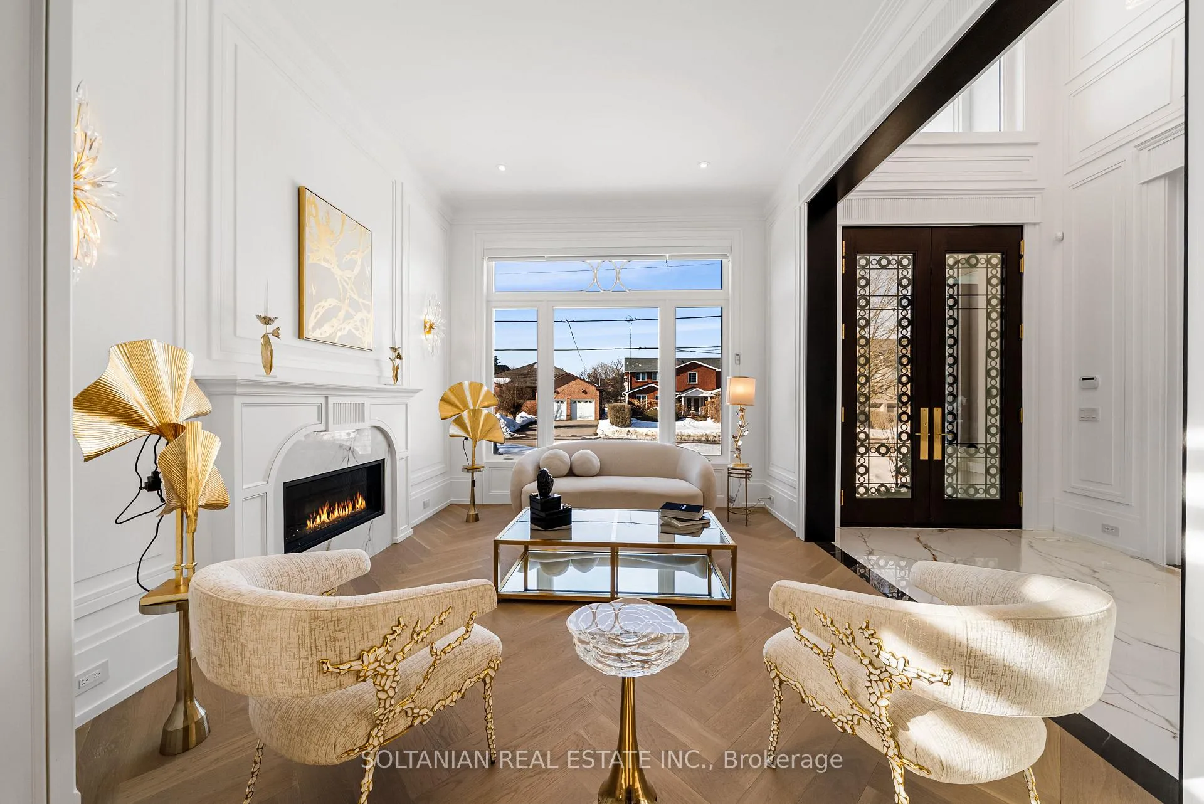
A Remarkable Expression Of Refined Luxury And Modern Grandeur, This Custom-Built Residence Offers Approx. 10,000 Sq. Ft. Of Exquisitely Designed Living Space With Exceptional Craftsmanship, Impressive Scale & Designer Finishes Throughout. Stately Pre-Cast Facade With Brick Sides & Rear, Oversized Windows, Professionally Landscaped Grounds & Rough-In Heated Circular Driveway Create A Striking First Impression.Grand Double-Height Designer Entrance Door Opens To A Spectacular Foyer With Slab Flooring, Custom Millwork, Oversized Chandelier & Open-Rise Staircase With Designer Lighting. Soaring Ceilings Approx.11& 12 Ft On Main, Second & Walk-Out Lower Levels. Floor-To-Ceiling Windows Fill The Home With Natural Light. Wide Engineered Hardwood & Herringbone Flooring In Living, Dining & Office, Wall Paneling, Coffered Ceilings, Crown Moulding & Designer Lighting Throughout.Elegant Living & Dining Rooms And Private Office With Built-In Bookcase. Expansive Family Room With Built-In Entertainment Wall & Gas Fireplace Overlooks A Chef's Kit With Top-Tier Appliances Including French La Cornue Stove, Custom Cabinetry, Grand Island With Breakfast Bar, Slab Backsplash With Pot Filler, Unique Stone Countertops, Mirrored Hood & Fully Equipped 2nd Kit in main floor. Walk-Out To Large Concrete Terrace & Extra-Wide Backyard Ideal For Entertaining & Future In-Ground Pool. Mudroom With Built-Ins, Designer Powder Room Built-In Speakers & Control4 Smart Home Automation. Direct Access To 3-Car Garage.Luxurious Primary Suite With Coffered Ceiling, His & Hers Walk-In Closets & Heated Floor Spa Ensuite. All Bedrooms With Ensuite & W/I Closet. Second Floor Laundry With Floor-To-Ceiling Cabinetry.Professionally Finished Heated Walk-Out Basement With 12 Ft Ceilings Featuring Lounge & Game Rooms, Wet Bar, Gym, Nanny's Quarters & Full Bath.Exceptional Craftsmanship, Modern Design & Timeless Elegance Throughou two furnaces bsmt & 2nd floor for efficient heating & Energy use***Elevator (3 Stops)***
Ask about this home
A HOMEH agent will answer your questions about this home.
Around this home
Daily convenience, out of 100, from the distances below
Schools nearby
School rating, out of 10.
Helpful calculators
Your HOMEH agent

"I would see it this week."