

61 Timber Valley Avenue
61 Timber Valley Avenue
 See all 2 photos
Property history
- $2,475,900ExpiredList: 2025-08-11|End: 2025-12-11|122 daysN12340622
Facts and features
- BasementApartment
- Price per sq ft~$762
- Water, sewerMunicipal
- Lot shapeRectangular
- 3 kitchens
- Hardwood floors
- Fireplace
- Central air
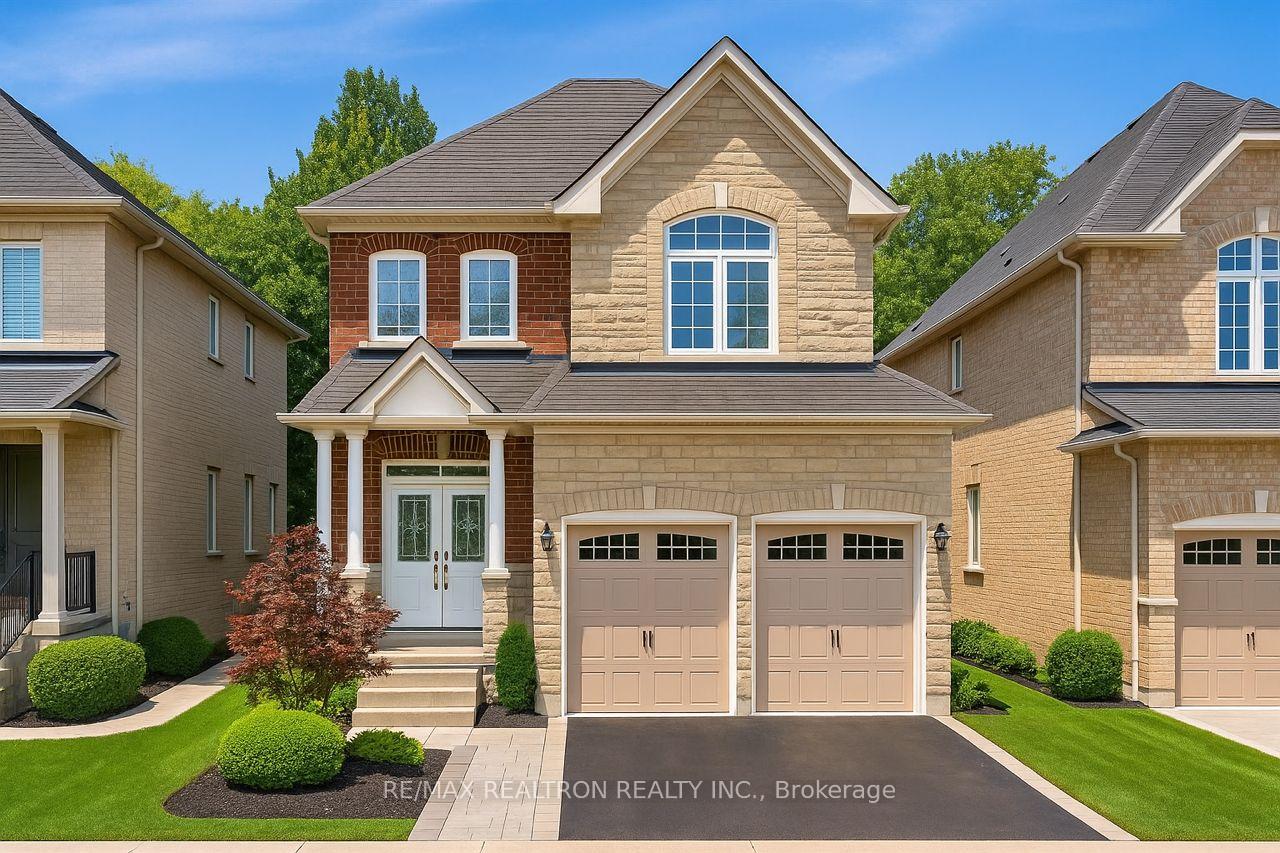
The homeDetached, 2-storey, 3,000–3,500 sq ft
- Type: Detached
- Style: 2-storey
- Living space: 3,000–3,500 sq ft
- Basement: Apartment, walk-up
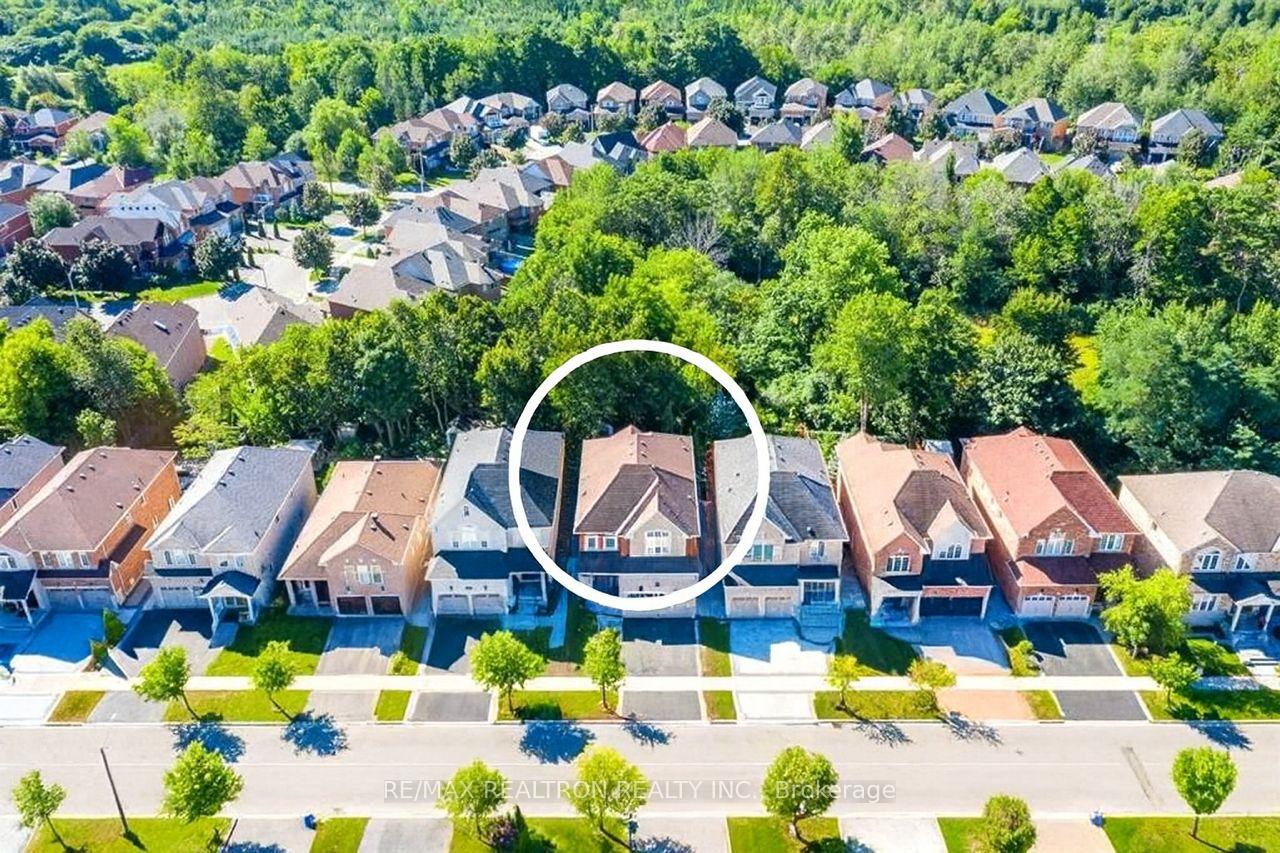
- View: Forest, lake, pond, trees/woods
InsideFireplace Yes, electric, family room, living room, natural gas, Hardwood, Ceramic, Parquet, Main level
- Fireplace: Yes, electric, family room, living room, natural gas
- Flooring: Hardwood, Ceramic, Parquet
- Laundry: Main level
- Features: Auto garage door remote, central vacuum, countertop range, storage, sump pump, upgraded insulation, water heater
- Security: Security system, smoke detector
- Rooms above ground: 7
- Rooms in the basement: 3
- Bedrooms: 4 + 1 in the basement
- Bathrooms: 5
- Kitchens: 3
- Family room: Yes
Outside and lotBrick, stone, Asphalt shingle, Concrete
- Exterior: Brick, stone
- Roof: Asphalt shingle
- Foundation: Concrete
- Features: Awnings, landscape lighting, lawn sprinkler system, lighting
- Accessibility: Parking
- Size: 39.37 × 122.11 ft
- Shape: Rectangular
Parking2 Garage, Built-in, Available, private
- Spaces: 2 Garage
- Garage: Built-in
- Driveway: Available, private
Heating, water and powerForced air, gas, Central air, Municipal water
- Heating: Forced air, gas
- Cooling: Central air
- Water: Municipal water
- Sewer: Municipal sewer
- Natural gas: Available
- Hydro: Available
- Cable: Available
- Telephone: Available
Costs and taxesTaxes $7,446 a year, HST included in the price, Hot water tank.
- Taxes, 2024: $7,446 a year
- HST: HST included in the price
- Rental items: Hot water tank.
- Under contract: Hot water tank-gas
Included in the sale* lawn sprinkler conroller - automated system fo efficient and convenient lawn irrigation. * built-in stereo system - integrated speakers throughout selected areas of the home for high-quality sound and entertainment. * crown molding - elegant decorative trim throughout principal rooms, adding it touch or luxury. * pot lights - modern recessed lighting providing bright, even illumination. * stainless steel appliances - premium, durable s/s kitchen appliances for a sleek, modern look. * granite countertop - durable, high-end kitchen counters with timeless appeal. * lutron dimmers and light control - smart lighting controls allowing adjustable ambiance in each room. * garbage disposal unit - convenient in-slak waste disposal system in the kitchen.
- Included: * lawn sprinkler conroller - automated system fo efficient and convenient lawn irrigation. * built-in stereo system - integrated speakers throughout selected areas of the home for high-quality sound and entertainment. * crown molding - elegant decorative trim throughout principal rooms, adding it touch or luxury. * pot lights - modern recessed lighting providing bright, even illumination. * stainless steel appliances - premium, durable s/s kitchen appliances for a sleek, modern look. * granite countertop - durable, high-end kitchen counters with timeless appeal. * lutron dimmers and light control - smart lighting controls allowing adjustable ambiance in each room. * garbage disposal unit - convenient in-slak waste disposal system in the kitchen.
NearbyFenced yard, lake/pond, library, park, ravine, school
- Close to: Fenced yard, lake/pond, library, park, ravine, school
Listing detailsN12340622, Expired, Aug 11, 2025
- MLS® number: N12340622
- Status: Expired
- Listed on: Aug 11, 2025
- Days on market: 122
- Updated: Dec 11, 2025
- Possession: 2025-09-11 / Flexible
- Occupied by: Owner
- Listing brokerage: RE/MAX REALTRON REALTY INC.
About this home
61 Timber Valley Avenue, Richmond Hill (Oak Ridges), ON L4E 2S6
A truly rare offering - this exquisite residence is set on one of the most desirable ravine lots in the prestigious Oak Ridges community, offering panoramic, unobstructed views of a protected forest. Enjoy ultimate privacy and tranquility with no home behind, creating a seamless connection to nature in every season. Spanning 3,050 sq.ft. (as per builder's plan), this meticulously maintained home is positioned on the south side of a quiet, family-friendly street, allowing for an abundance of natural light throughout the day. Every room is thoughtfully designed, blending timeless elegance with superior craftsmanship and quality finishes. Step outside and immerse yourself in the beauty of nature - with direct access to scenic hiking and biking trails, and just minutes from Wilcox Lake and the serene shores of Bond Lake. Whether you're entertaining or relaxing, the setting offers an unparalleled backdrop of forested views and peaceful surroundings. Located in a close-knit, highly regarded neighbourhood with excellent schools, parks, and amenities nearby, this property represents the prefect fusion of luxury, lifestyle, and location. Ths home has undergone significant upgrades to enhance energy efficiency and long-term comfort. All attic and garage ceiling insulation has been professionally upgraded to meet the latest building code standards. In addition, all window panes have been relaced with high-performance, enery-efficient glass to ensure optimal thermal insulation and improved indoor climate control year-round.
Ask about this home
A HOMEH agent will answer your questions about this home.
Around this home
Daily convenience, out of 100, from the distances below
Schools nearby
School rating, out of 10.
Helpful calculators
Your HOMEH agent

"Priced 20% over the Hestimate. I would see it this week."