

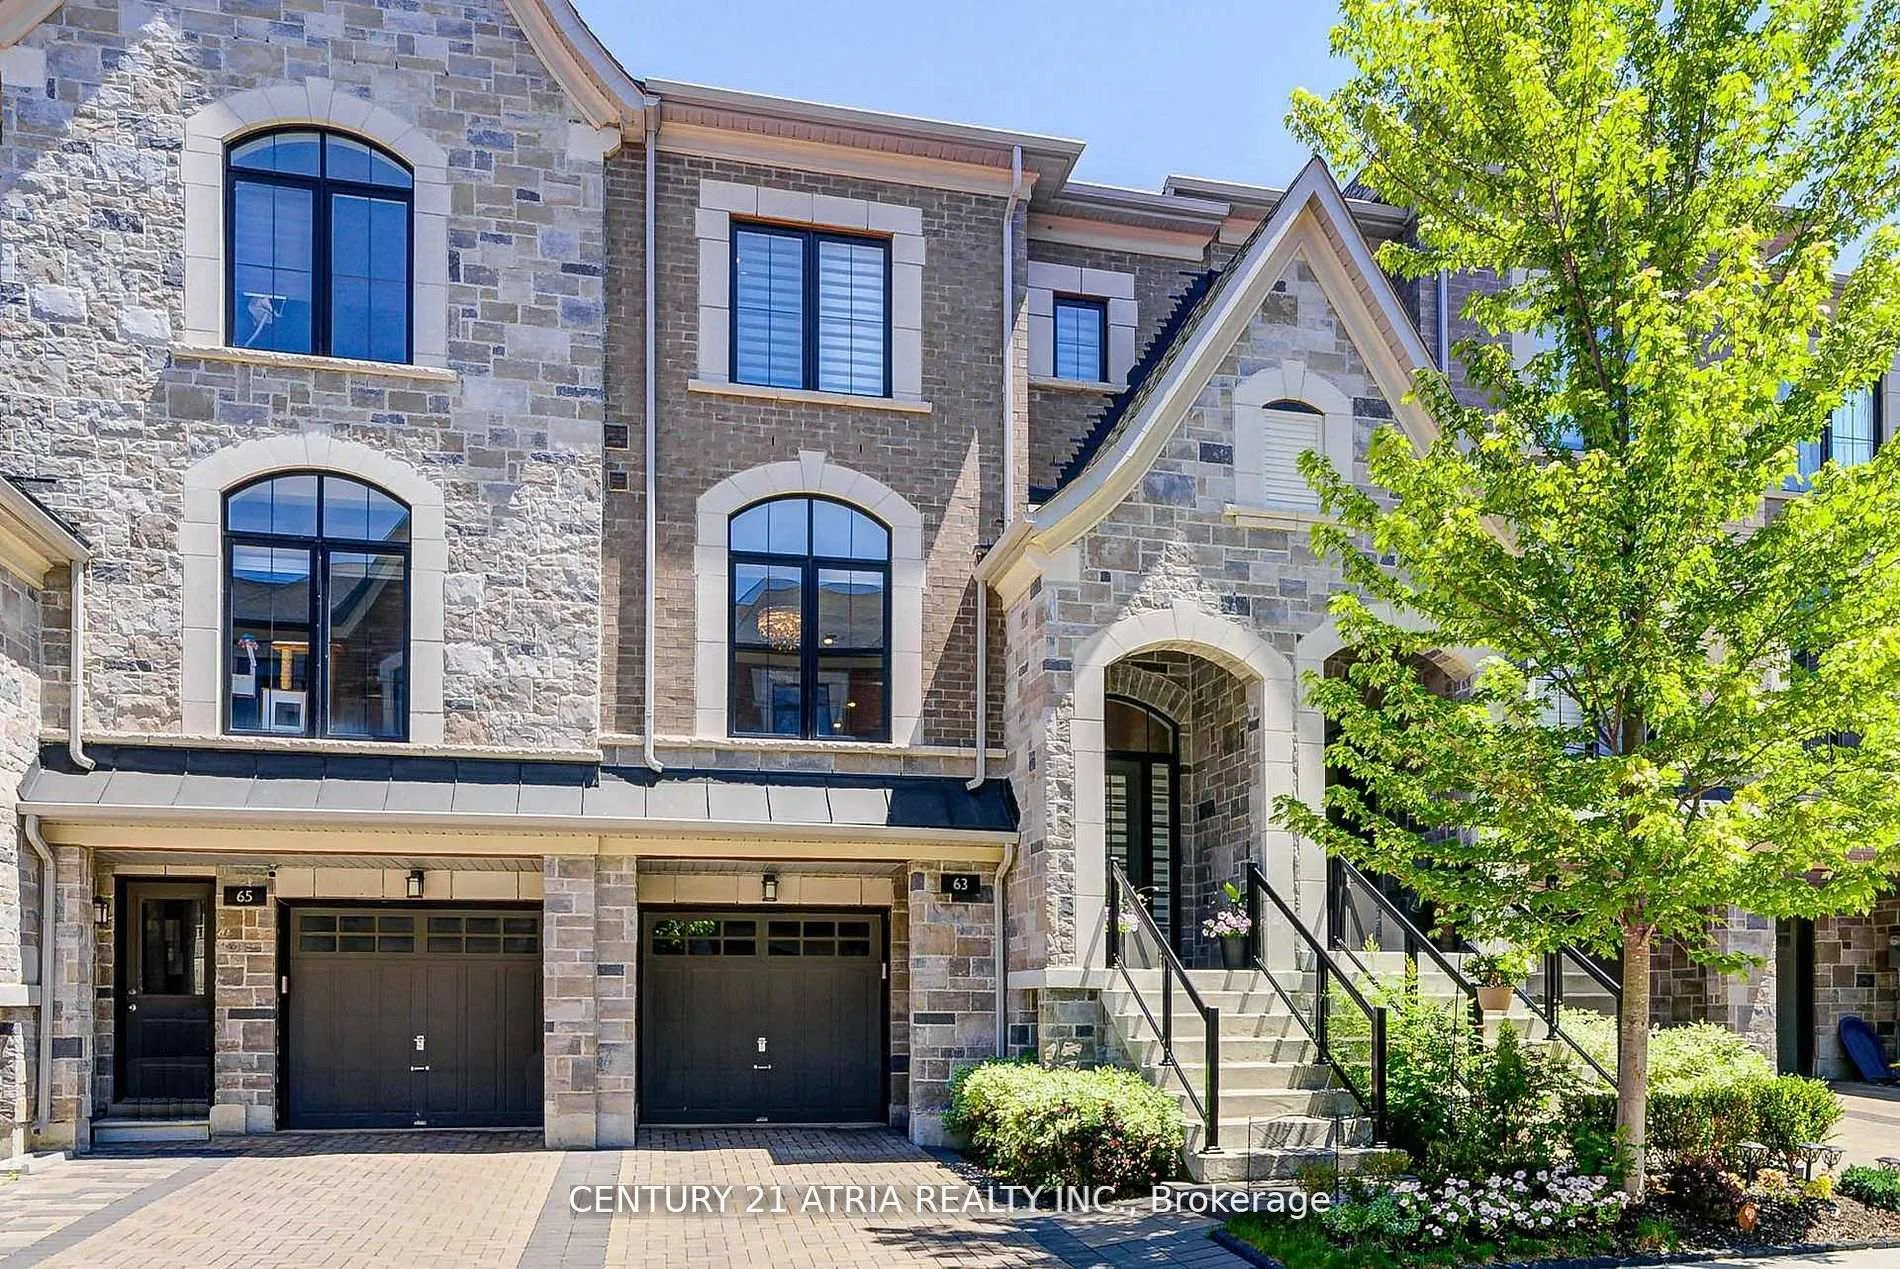
63 Duncombe Lane
63 Duncombe Lane
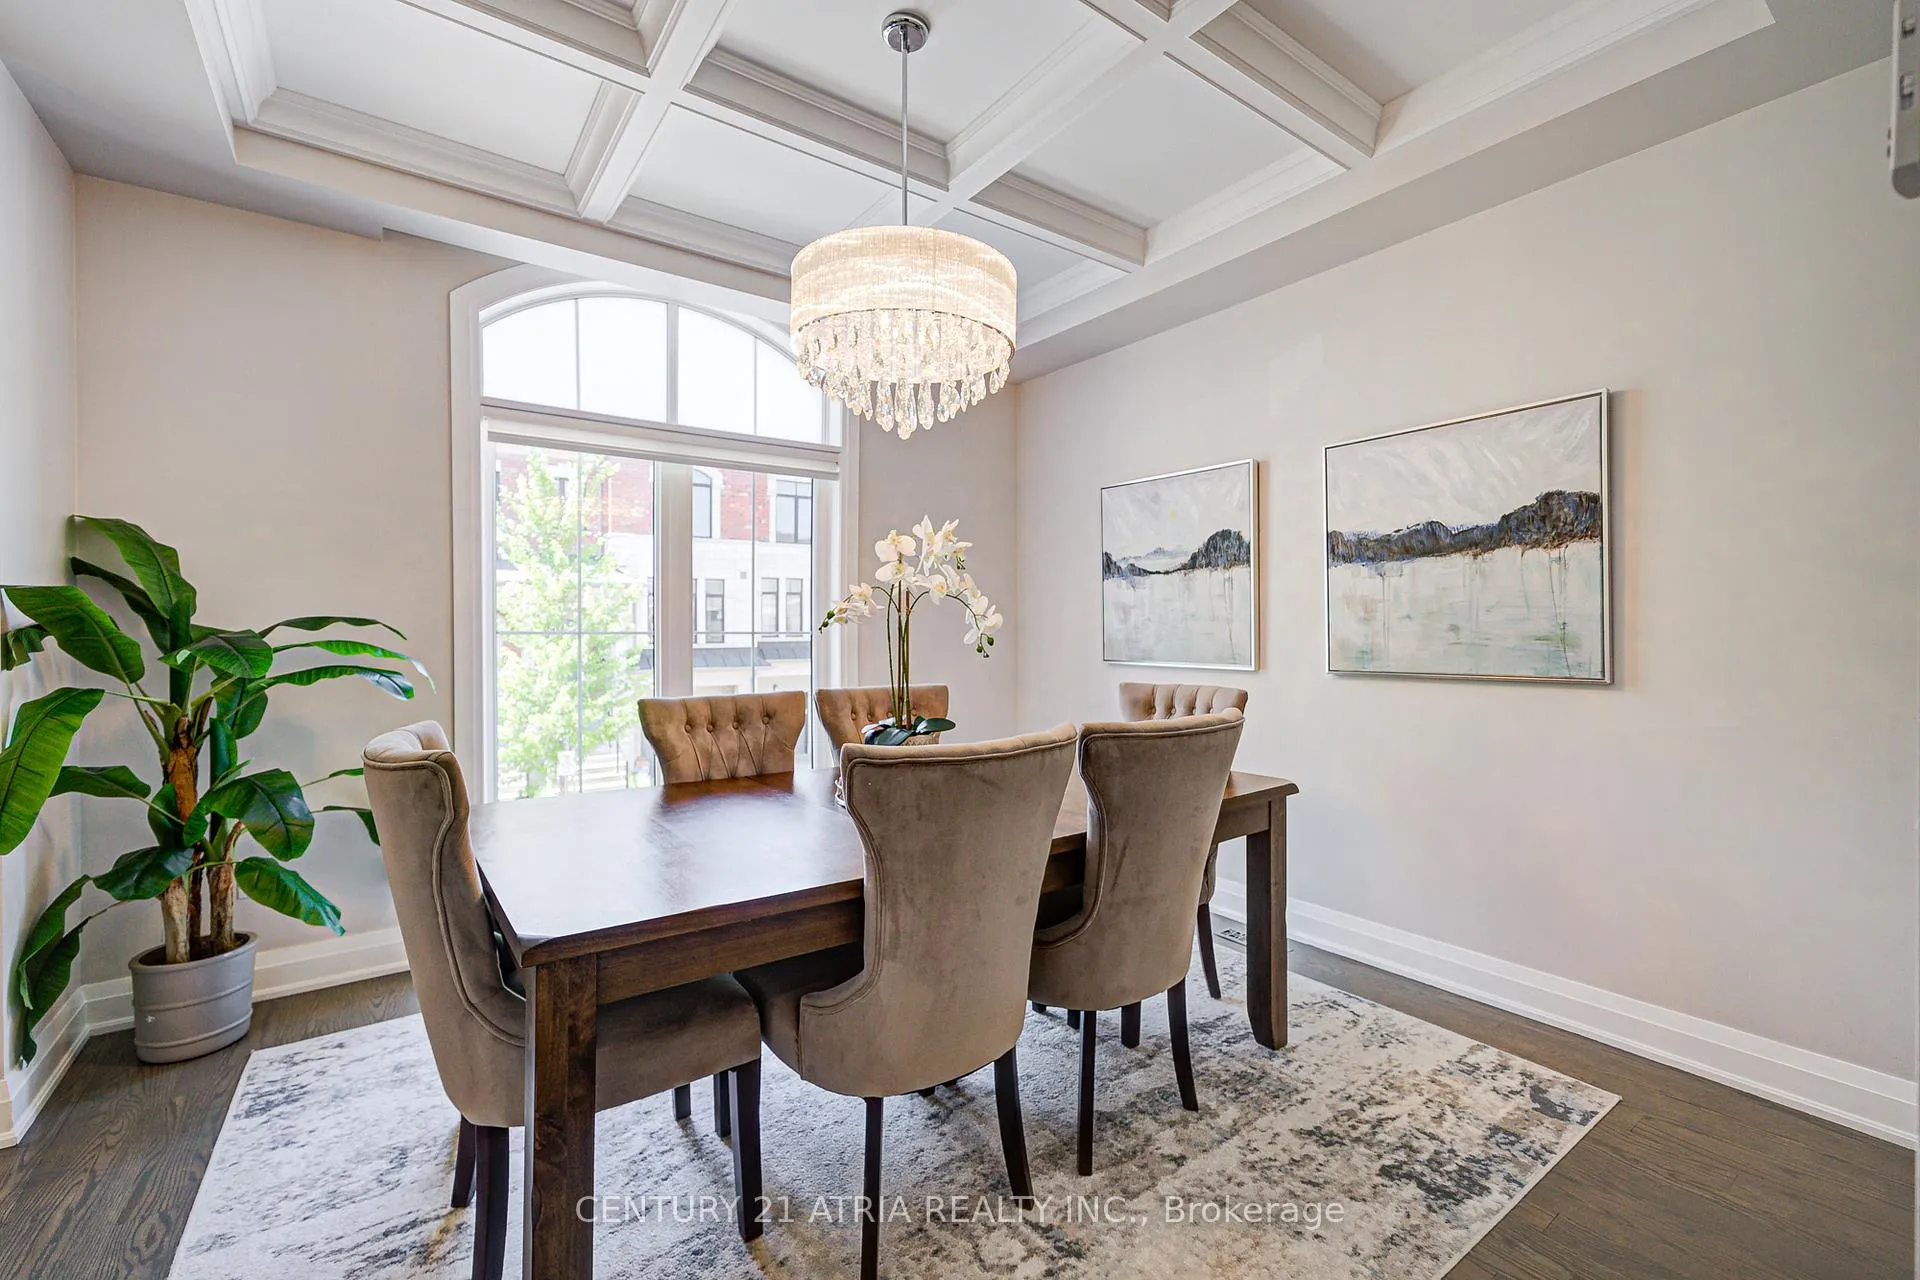 See all 41 photos
Property history
- $1,368,800TerminatedList: 2026-03-23|End: 2026-05-26|64 daysN12907912
- $1,399,000TerminatedList: 2025-09-17|End: 2025-11-20|64 daysN12409014
- $1,438,000TerminatedList: 2025-07-02|End: 2025-09-17|77 daysN12255145
Facts and features
- BasementWalk-out
- Price per sq ft~$608
- Water, sewerMunicipal
- HeatingForced air
- Hardwood floors
- Fireplace
- Central air
The homeFreehold Townhouse, 2-storey, 2,000–2,500 sq ft
- Type: Freehold Townhouse
- Style: 2-storey
- Living space: 2,000–2,500 sq ft
- Basement: Finished with walk-out
InsideFireplace Yes, electric, Hardwood, Ceramic, Broadloom, Upper level
- Fireplace: Yes, electric
- Flooring: Hardwood, Ceramic, Broadloom
- Laundry: Upper level
- Features: Erv/hrv
- Rooms above ground: 8
- Bedrooms: 3 + 1 in the basement
- Bathrooms: 4
- Kitchens: 1
- Family room: Yes
Outside and lotBrick, stone, Asphalt shingle, Poured concrete
- Exterior: Brick, stone
- Roof: Asphalt shingle
- Foundation: Poured concrete
- Size: 20.01 × 81.04 ft
Parking1 Garage, Built-in, Available
- Spaces: 1 Garage
- Garage: Built-in
- Driveway: Available
Heating, water and powerForced air, gas, Central air, Municipal water
- Heating: Forced air, gas
- Cooling: Central air
- Water: Municipal water
- Sewer: Municipal sewer
Costs and taxesTaxes $5,926 a year, HST included in the price, Hot water tank ($49.07+tax)
- Taxes, 2025: $5,926 a year
- HST: HST included in the price
- Rental items: Hot water tank ($49.07+tax)
Included in the saleS/s frigidaire stove, s/s frigidaire microwave/range, s/s frigidaire dish washer, s/s frigidaire french doors fridge, white electrolux washer & dryer. all light fixtures, all window coverings, garage door opener w/2 remotes & keypad.
- Included: S/s frigidaire stove, s/s frigidaire microwave/range, s/s frigidaire dish washer, s/s frigidaire french doors fridge, white electrolux washer & dryer. all light fixtures, all window coverings, garage door opener w/2 remotes & keypad.
NearbyPark, public transit, hospital, library
- Close to: Park, public transit, hospital, library
Listing detailsN12907912, Terminated, Mar 23, 2026
- MLS® number: N12907912
- Status: Terminated
- Listed on: Mar 23, 2026
- Days on market: 64
- Updated: May 26, 2026
- Possession: 60-89 days
- Occupied by: Owner
- Listing brokerage: CENTURY 21 ATRIA REALTY INC.
About this home
63 Duncombe Lane, Richmond Hill (South Richvale), ON L4C 0Z9
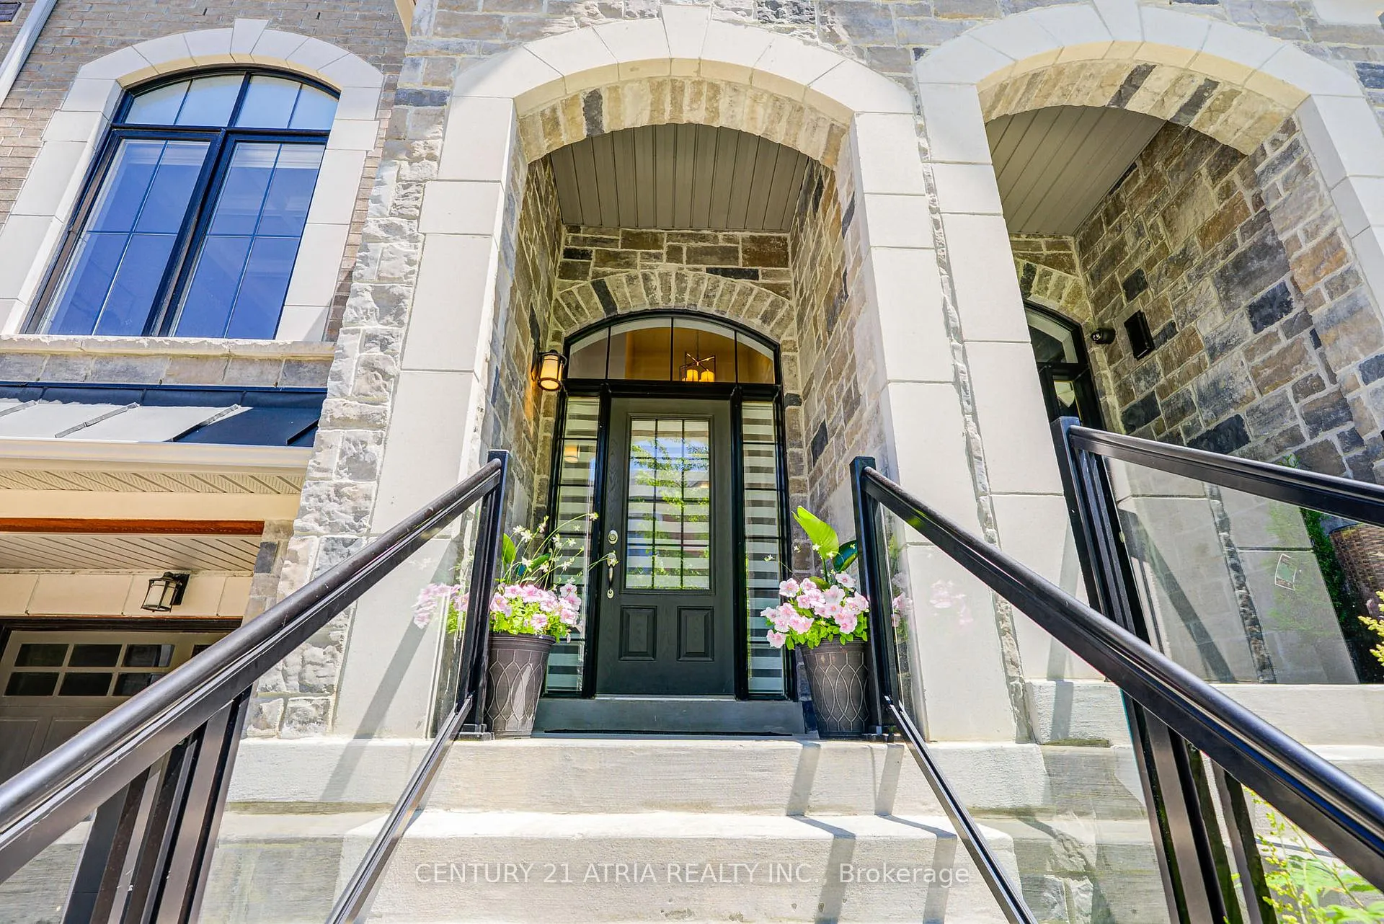
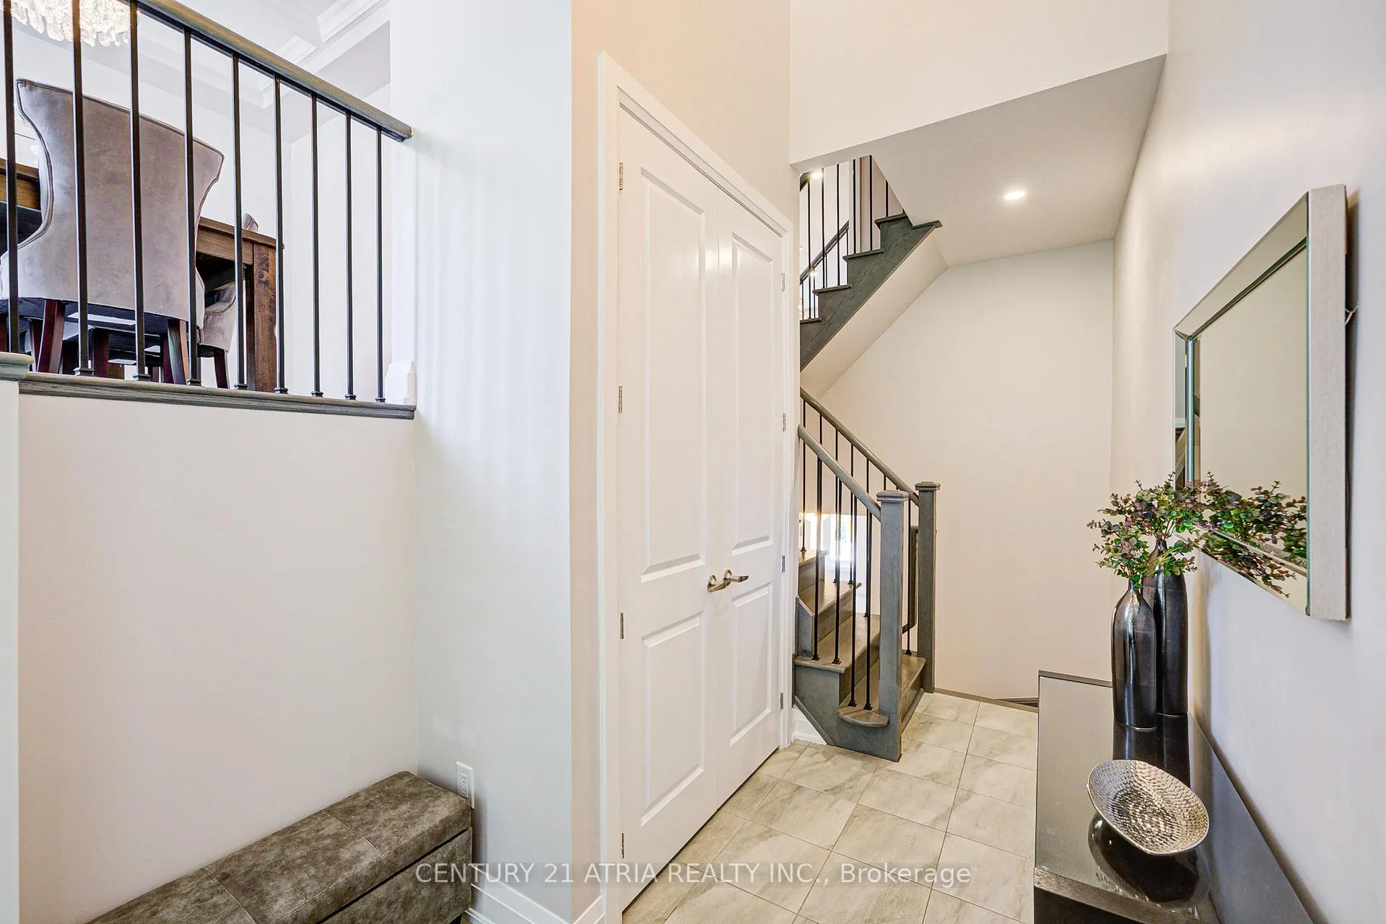
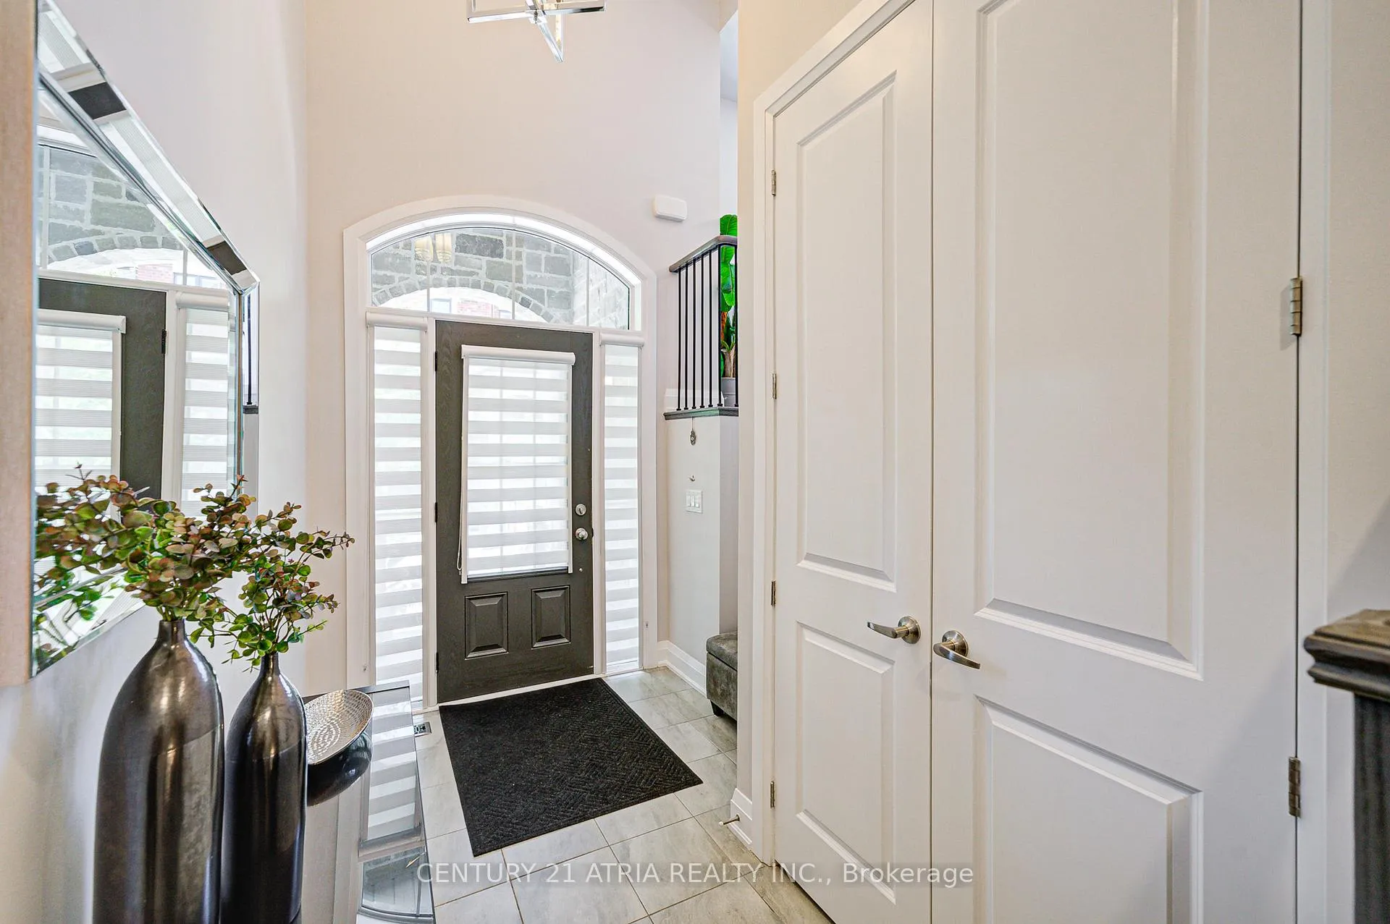
This modern townhouse wows you the moment you walk in with its sleek finishes, open concept layout, and bright, inviting design. Located in the prestigious South Richvale community, this freehold townhome offers over 2,000 sq ft of upgraded living space, including 9-foot ceilings on both the main and second floors and an impressive 10-foot ceiling in the primary bedroom. The beautiful kitchen is the heart of the home, featuring stainless steel appliances, quartzite countertops, and an island ideal for entertaining. The open-concept living and dining areas flow beautifully, centred around a stylish electric fireplace and elegant hardwood flooring throughout. Upstairs, the spacious primary suite offers a balcony, a walk-in closet, and a spa-like 5-piece ensuite with a freestanding tub and glass shower. The professionally finished walkout basement includes a full 4-piece bath and offers flexible living space. Step outside to a fully fenced, professionally landscaped backyard perfect for relaxing or hosting guests. Steps away from a beautiful park, and close to top-rated schools, Hillcrest Mall, restaurants, transit, and more. Bonus: plenty of visitor parking spaces available for your visitors. Safe & family-friendly neighbourhood.
Ask about this home
A HOMEH agent will answer your questions about this home.
Around this home
Daily convenience, out of 100, from the distances below
Schools nearby
School rating, out of 10.
Helpful calculators
Your HOMEH agent

"Priced 9% over the Hestimate. I would see it this week."