

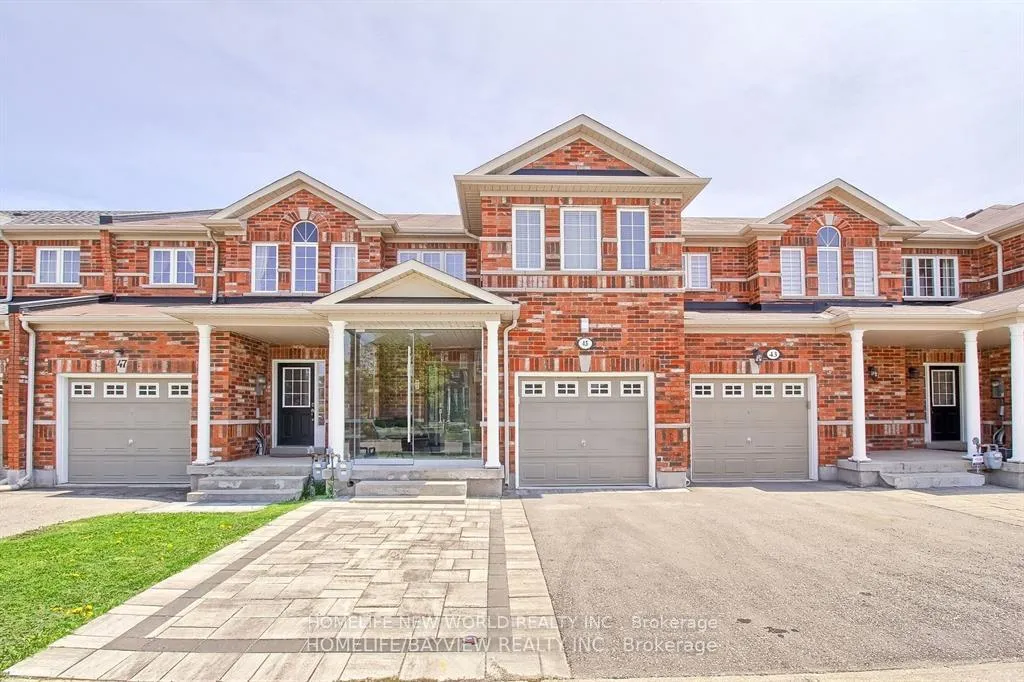
45 Hawkes Drive
Freehold Townhouse Rented
1/1945 Hawkes Drive
Freehold Townhouse Rented
 See all 19 photos
3+1 Bedrooms
3 Bathrooms
1 Garage
1.5K–2K sq.ft
Entire Home
— Unit
Property history
Facts and features
- BasementWalk-out
- Lot size20 × 125 ft
- Lease term12 months
- FurnishedUnfurnished
What stands out
- Hardwood floors
- Central air
The homeFreehold Townhouse, 2-storey, Age 6–15 years
- Type: Freehold Townhouse
- Style: 2-storey
- Age: 6–15 years
- Living space: 1,500–2,000 sq ft
- Basement: Finished, walk-out
InsideHardwood, Ceramic, Ensuite, lower level, Carpet free
- Flooring: Hardwood, Ceramic
- Laundry: Ensuite, lower level
- Features: Carpet free
- Rooms above ground: 8
- Bedrooms: 3 + 1 in the basement
- Bathrooms: 3
- Kitchens: 1
- Family room: Yes
Outside and lotBrick, Asphalt shingle, Concrete
Outside
- Exterior: Brick
- Roof: Asphalt shingle
- Foundation: Concrete
- Size: 19.69 × 125.07 ft
Parking1 Garage, Built-in, Private
- Spaces: 1 Garage
- Garage: Built-in
- Driveway: Private
Heating, water and powerForced air, gas, Central air, Municipal water
- Heating: Forced air, gas
- Cooling: Central air
- Water: Municipal water
- Sewer: Municipal sewer
Rent and termsRent $3,800 a month, Entire property, Unfurnished
- Rent: $3,800 a month
- Space for rent: Entire property
- Furnished: Unfurnished
- Lease: 12 months
- Deposit: Required
- Credit check: Required
- Employment letter: Required
- Rental application: Required
- References: Required
- Rental items: Hot water tank
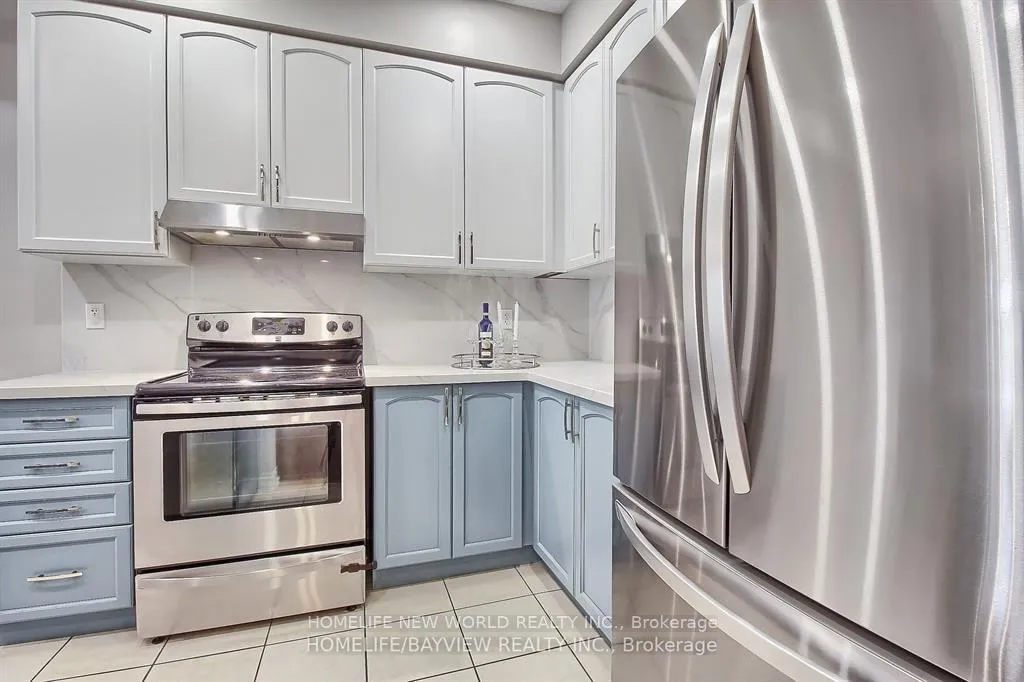
IncludedStainless steel stove, fridge, exhaust hood fan, dishwasher, grey washer and dryer.
- Included: Stainless steel stove, fridge, exhaust hood fan, dishwasher, grey washer and dryer.
NearbyPark, public transit, school
- Close to: Park, public transit, school
Listing detailsN12907868, Rented, Mar 23, 2026
- MLS® number: N12907868
- Status: Rented
- Listed on: Mar 23, 2026
- Days on market: 14
- Updated: Apr 6, 2026
- Possession: Immediate
- Occupied by: Vacant
- Listing brokerage: HOMELIFE NEW WORLD REALTY INC.
About this home
45 Hawkes Drive, Richmond Hill (Westbrook), ON L4S 0C3
Carpet FreeParkPublic TransitSchool
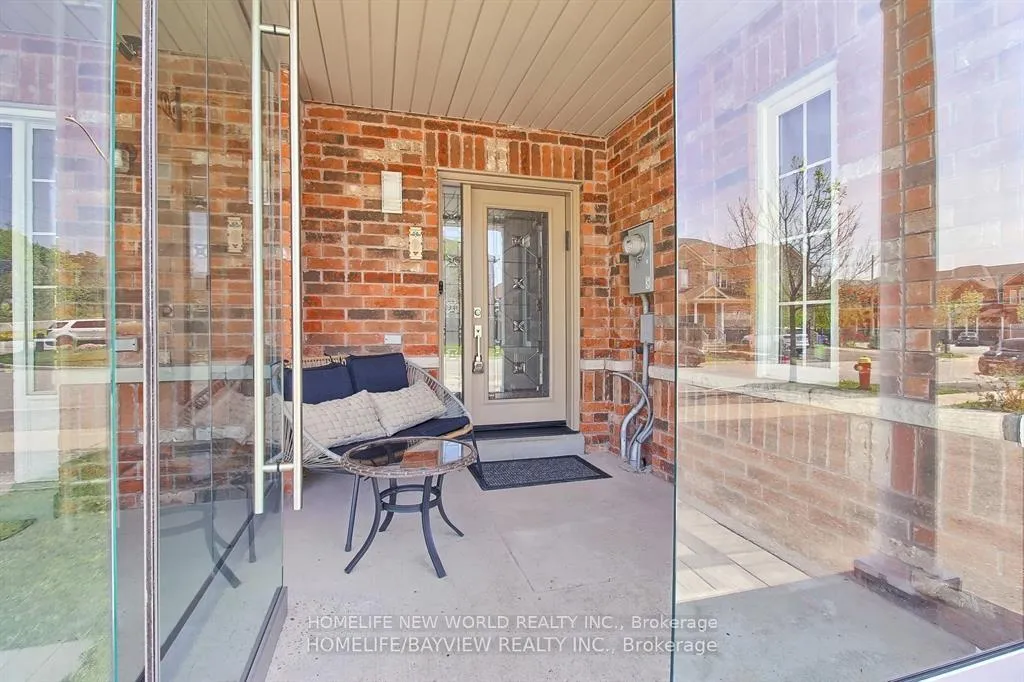
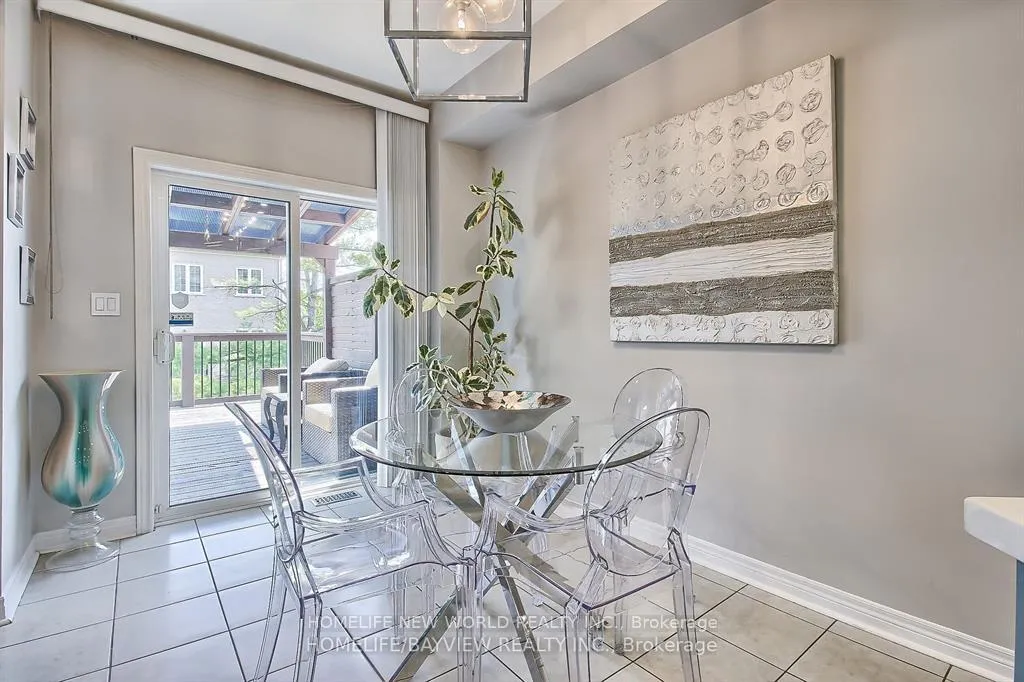
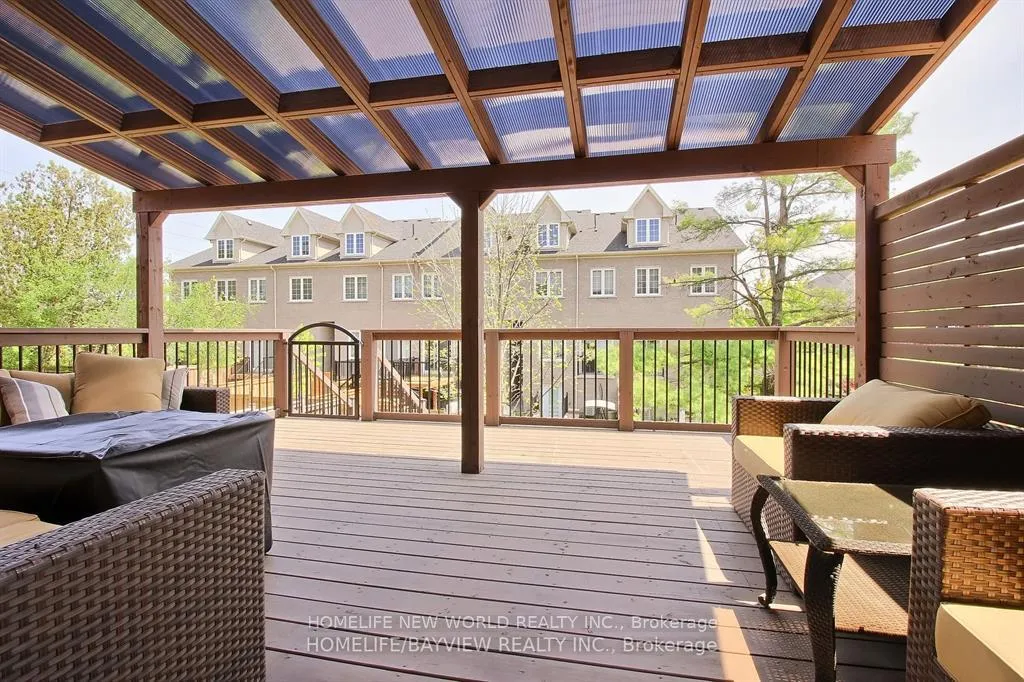
Very Bright And Specious Townhome Located In One Of The Best Areas Of Wesbrook Comunity. Walk distance to Top Ranked School Zone Trillium wood PS For Elementary School & RH High School. Premium 125F Deep Lot. Framless Glass Porch Enclosure, Extended Front Inrelocked Driveway, Finished W/O Basement, Large Deck, Very Privet Interlocked Back Yard, Upgraded Kitchen With Quartz Countertops And Backsplash, Pot Lights, Custom Window Coverings and Lots more.
Read more
Ask about this home
A HOMEH agent will answer your questions about this home.
Ask a question
Around this home
Yonge/Gamble
Errands
Parks
Schools
Daily convenience, out of 100, from the distances below
ParkRouge Crest Park · 5 within 1 km9 min walk582 m
GrocerySobeys17 min walk1.1 km
SchoolTrillium Woods Public School4 min walk250 m
PharmacyA&J Pharmacy18 min walk1.1 km
Cafés & foodPizza Hut19 min walk1.2 km
Gym & rec centreElgin West Community Centre and Pool26 min walk1.6 km
WalkDriveStraight-line distance, open map data
Grocery1.1 km
Park0.6 km
Coffee1.3 km
Dining1.2 km
Gym1.6 km
Schools nearby
School rating, out of 10.
Trillium Woods Public Schoolelementary · Public · 0.3 km
8.0/10Excellent
Moraine Hills Public Schoolelementary · Public · 0.6 km
6.7/10Good
St Marguerite D'Youville Catholic Elementary Schoolelementary · Catholic · 0.8 km
8.0/10Excellent
Contact agent
Helpful calculators
Rent vs buy
Affordability
Mortgage
Down payment
Stress test
CMHC insurance
Your HOMEH agent

KimHOMEH agent · Richmond Hill
"I would see it this week."
Ask Kim