

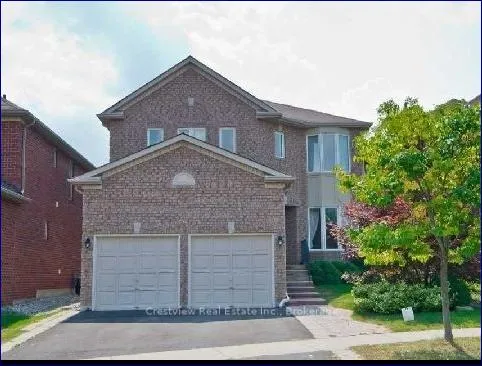
9 Falling River Drive
Detached Suspended
1/269 Falling River Drive
Detached Suspended
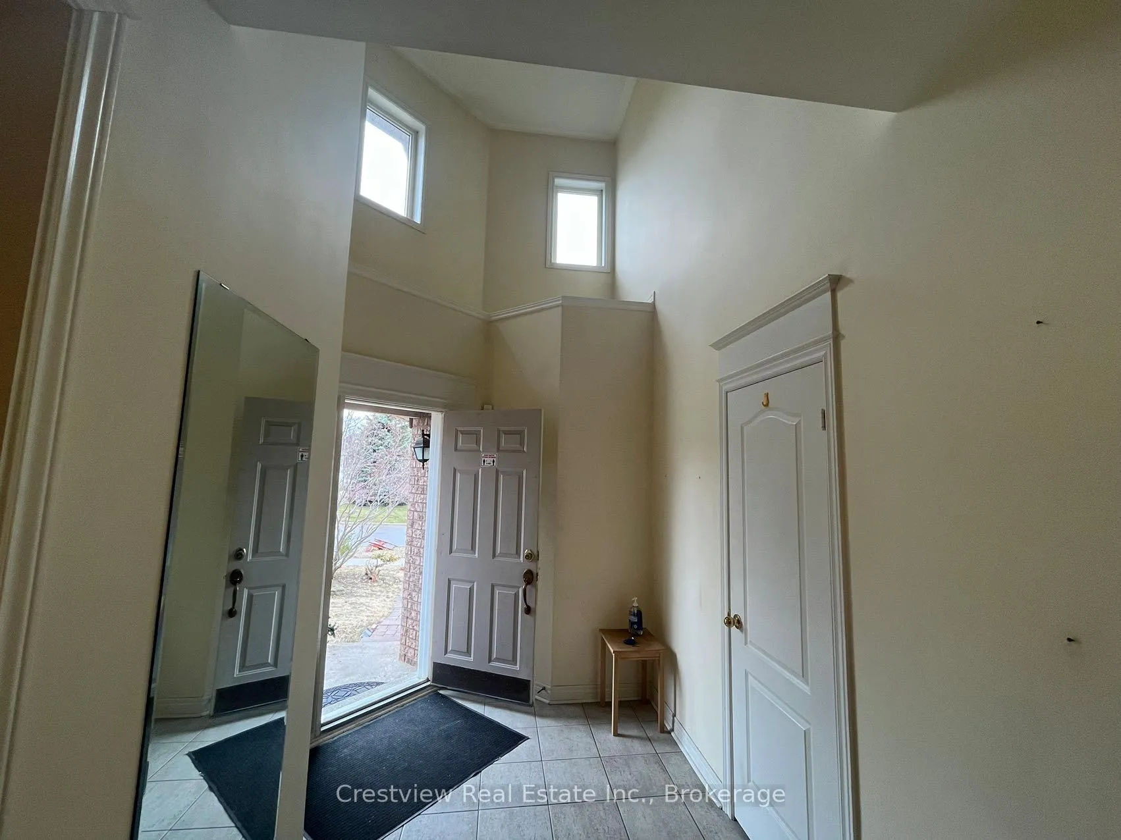
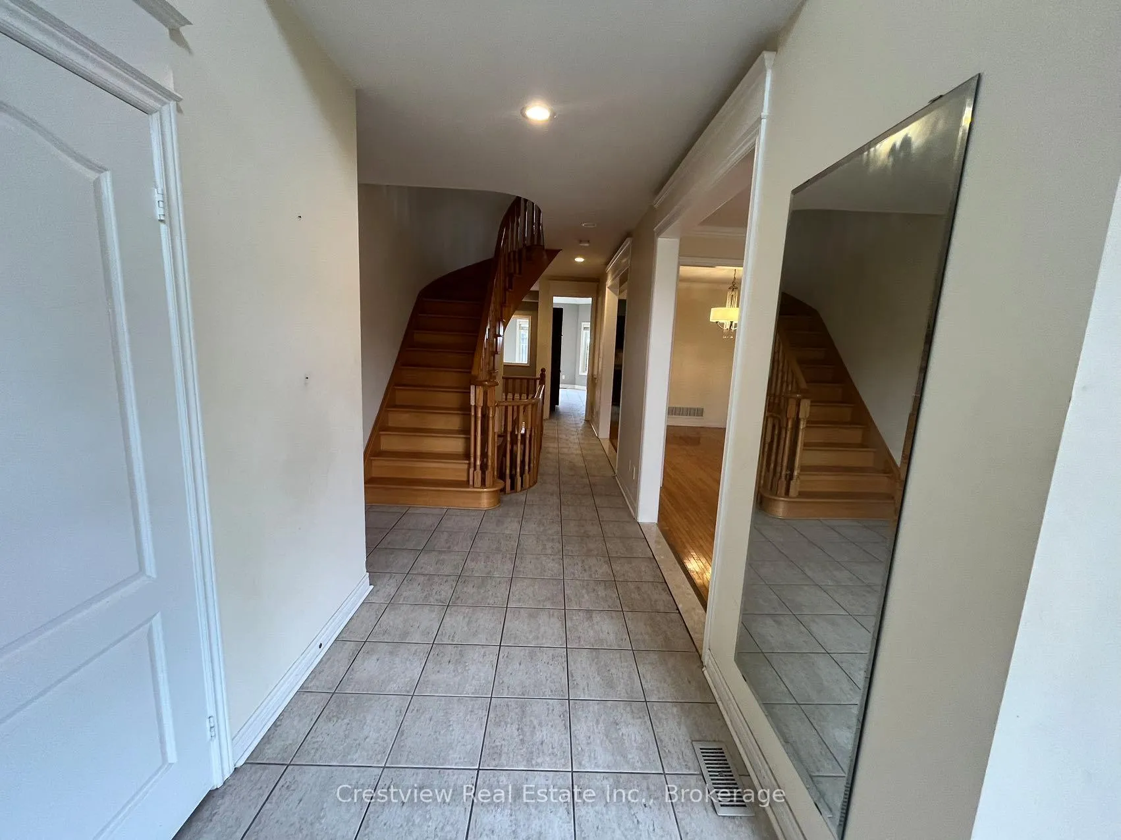
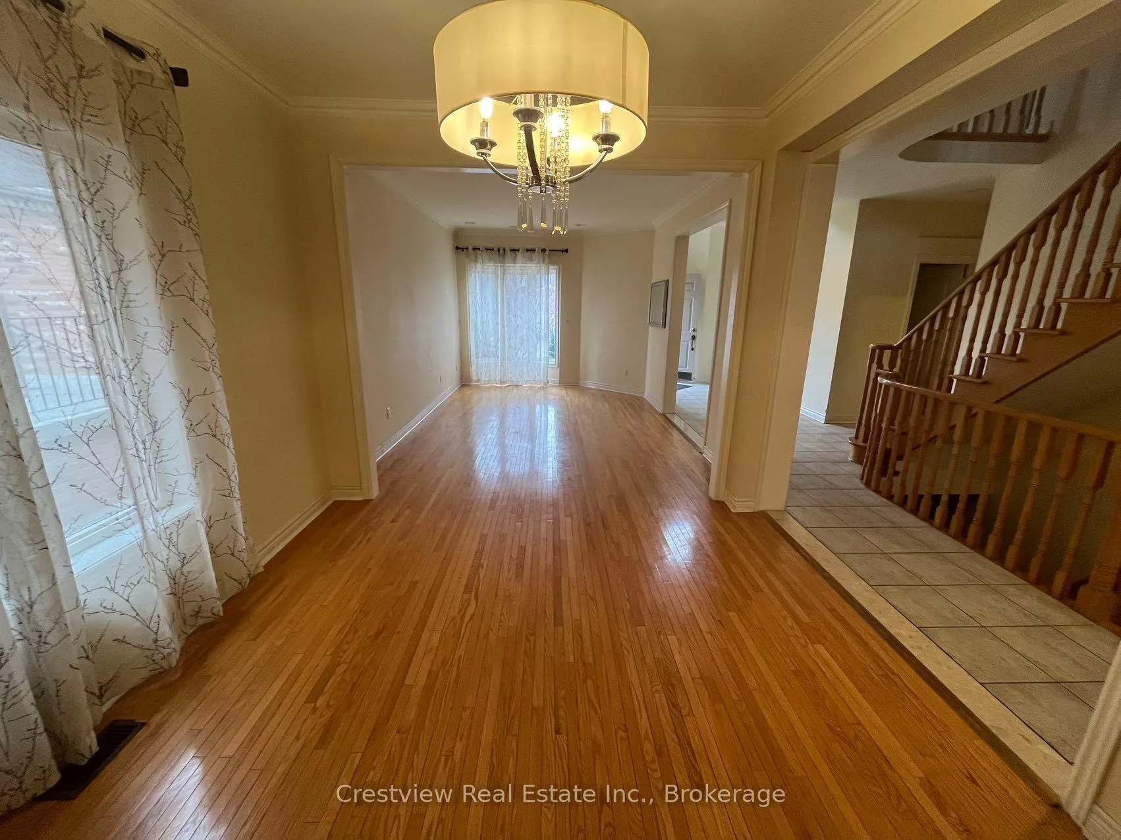
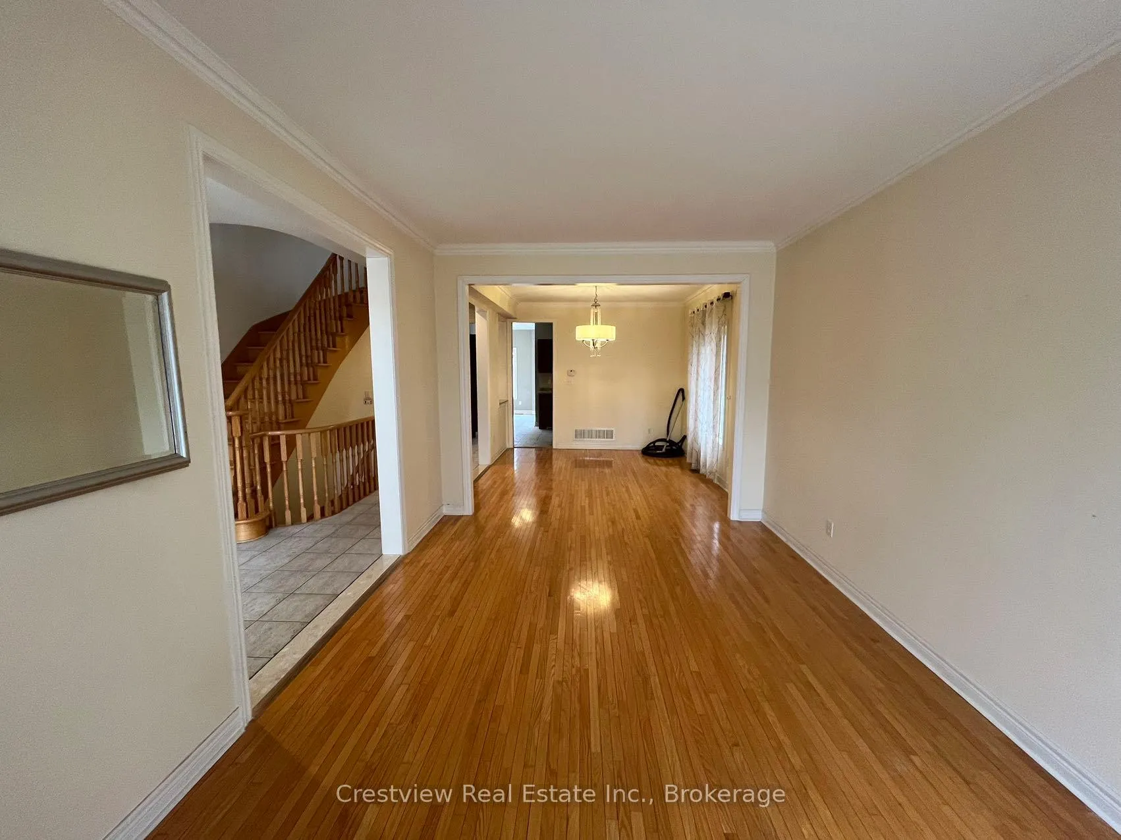 See all 26 photos
4 Bedrooms
4 Bathrooms
2 Garage
2.5K–3K sq.ft
Entire Home
— Unit
Property history
- $4,300SuspendedList: 2026-03-22|End: 2026-03-27|5 daysN12907822
Facts and features
- BasementFinished
- Lot size41 × 134 ft
- Lease term12 months
- FurnishedUnfurnished
What stands out
- Hardwood floors
- Central air
The homeDetached, 2-storey, 2,500–3,000 sq ft
- TypeDetached
- Style2-storey
- Living space2,500–3,000 sq ft
- BasementFinished
InsideHardwood, Ensuite, Rooms above ground 10
- FlooringHardwood
- LaundryEnsuite
- Rooms above ground10
- Rooms in the basement2
- Bedrooms4
- Bathrooms4
- Kitchens1
- Family roomYes
Outside and lotBrick, Asphalt shingle, Concrete
- ExteriorBrick
- RoofAsphalt shingle
- FoundationConcrete
- Size40.53 × 134.04 ft
Parking2 Garage, Attached, Private
- Spaces2 Garage
- GarageAttached
- DrivewayPrivate
Heating, water and powerForced air, gas, Central air, Municipal water
- HeatingForced air, gas
- CoolingCentral air
- WaterMunicipal water
- SewerMunicipal sewer
Rent and termsRent $4,300 a month, Entire property, Unfurnished
- Rent$4,300 a month
- Space for rentEntire property
- FurnishedUnfurnished
- Lease12 months
- DepositRequired
- Credit checkRequired
- Employment letterRequired
- Rental applicationRequired
- Rental itemsHot water tank ($49.93 per month, bill of 3.23.2026)
Included2 fridges,1 stove,1 dishwasher, 1 washer,1 dryer, Fireplace is not in working order and is not allowed to use. the basement fridge and central vaccum will be leased in "as is" condition
- Included2 fridges,1 stove,1 dishwasher, 1 washer,1 dryer
- Not includedFireplace is not in working order and is not allowed to use. the basement fridge and central vaccum will be leased in "as is" condition
NearbySchool, public transit
- Close toSchool, public transit
Listing detailsN12907822, Suspended, Mar 22, 2026
- MLS® numberN12907822
- StatusSuspended
- Listed onMar 22, 2026
- Days on market5
- UpdatedMar 27, 2026
- Possession2026-04-15 / Other
- Occupied byTenant
- Listing brokerageCrestview Real Estate Inc.
About this home
9 Falling River Drive, Richmond Hill (Devonsleigh), ON L4S 2P8
SchoolPublic Transit
Bright With Natural Light And Sunshine,Detached House with 4 Bedroom+MAIN FLOOR DEN(OFFICE),2 Car Garage, Access to Garage from Laundry Room,Deep Backyard.2-Storey Foyer,stove(2024),washer(2024),dryer(2024),hot water tank(2024),9 Feet On Maim Floor.Walk to Holy Trinity Private School,Richmond Hill High School,Nearby Tim Hortons,Macdonald,Starbucks,Canadian Tire,Loblaws,Resturants,Banks,Public Transits.(photos taken prior rhe current tenants move-in)
Read more
Ask about this home
A HOMEH agent will answer your questions about this home.
Ask a question
Around this home
W.Yonge/S.19 Ave
Errands
Parks
Schools
Daily convenience, out of 100, from the distances below
ParkHarrington Park · 6 within 1 km4 min walk253 m
GrocerySobeys19 min walk1.2 km
SchoolCentral Elementary Summer School13 min walk780 m
PharmacyPharmasave16 min walk994 m
Cafés & foodPizza Hut17 min walk1.1 km
Gym & rec centreSummit Golf & Country Club21 min walk1.3 km
WalkDriveStraight-line distance, open map data
Grocery1.2 km
Park0.3 km
Coffee1.4 km
Dining1.1 km
Gym1.3 km
Schools nearby
School rating, out of 10.
Central Elementary Summer Schoolelementary · Public · 0.8 km
—
Holy Trinity Schoolelementary · Private · 0.8 km
—
Richmond Hill High Schoolsecondary · Public · 0.8 km
8.3/10Excellent
Contact agent
Helpful calculators
Rent vs buy
Affordability
Mortgage
Down payment
Stress test
CMHC insurance
Your HOMEH agent

NimaHOMEH agent · Richmond Hill
"I would see it this week."
Ask Nima