

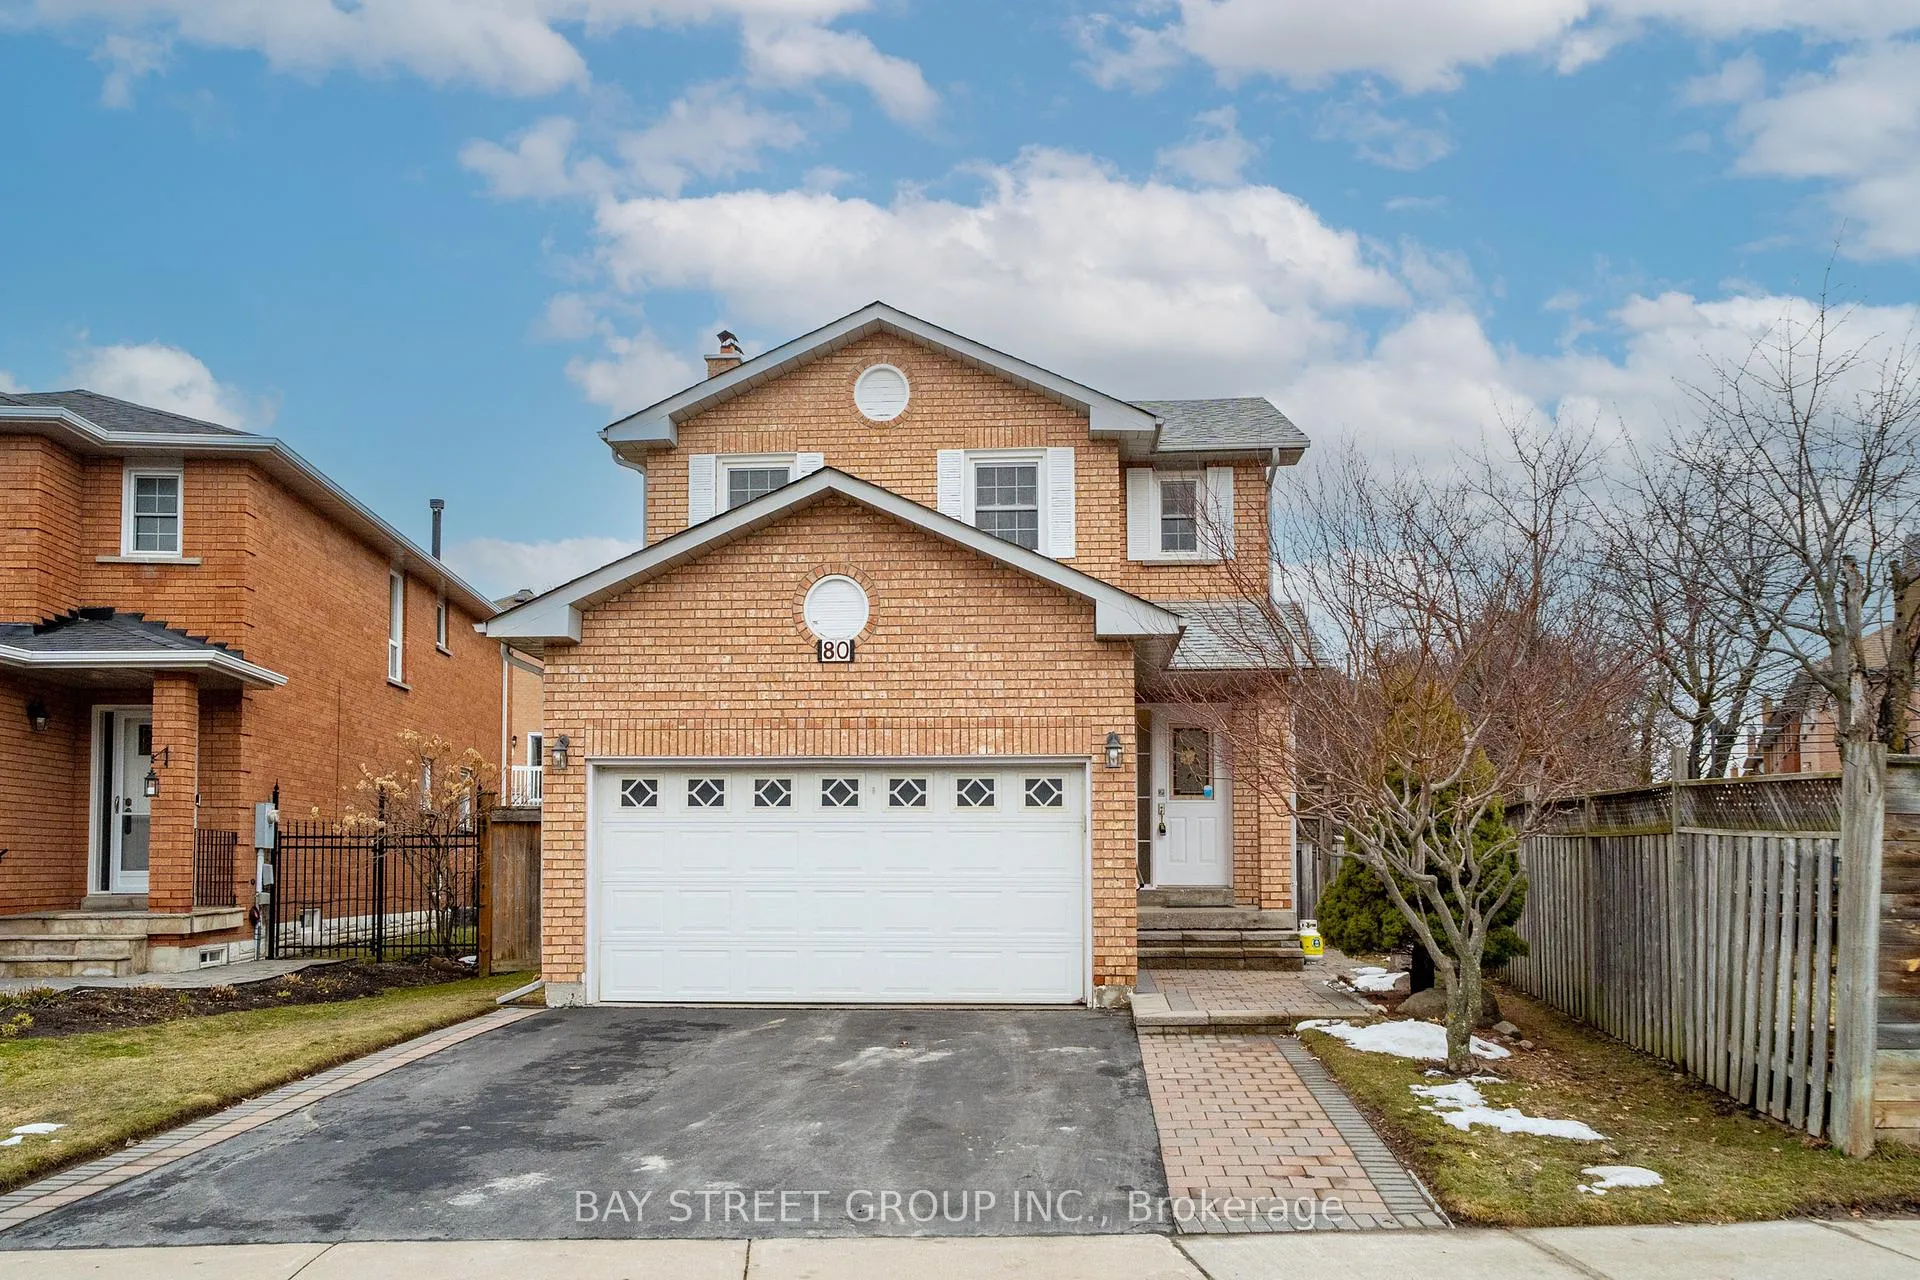
80 Summitcrest Drive
80 Summitcrest Drive
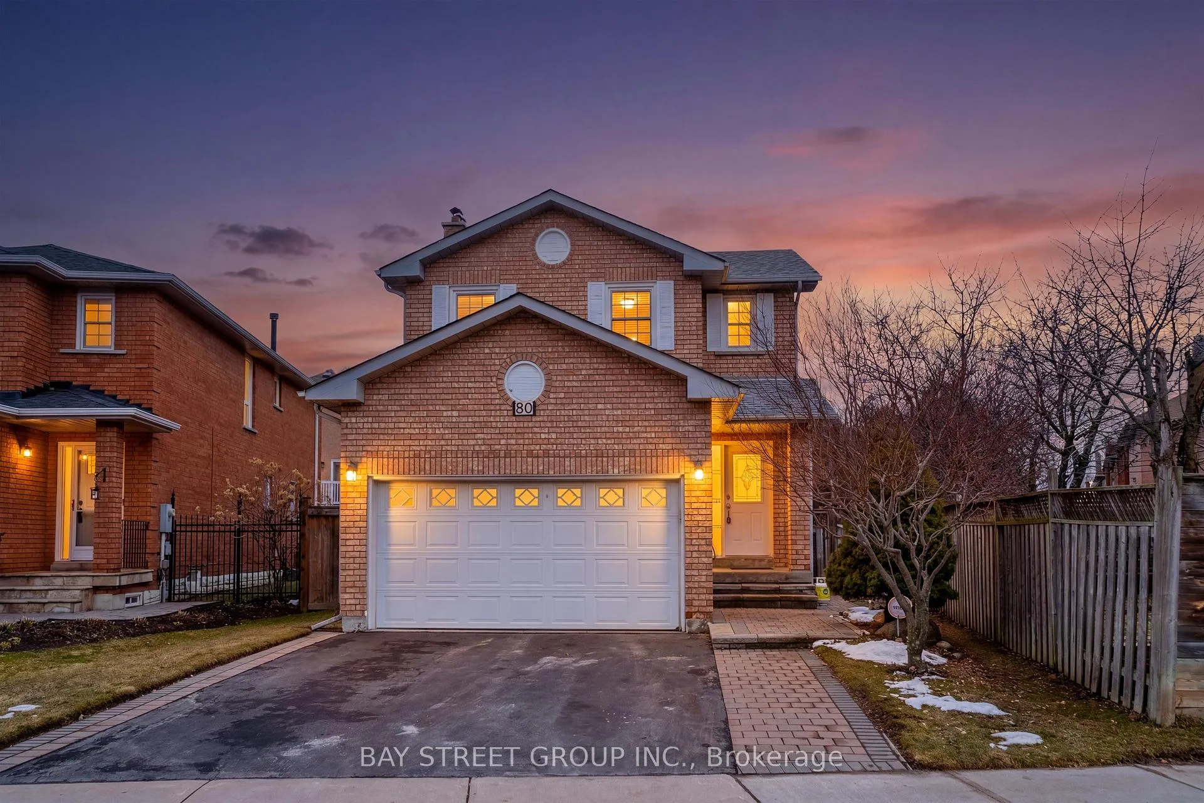
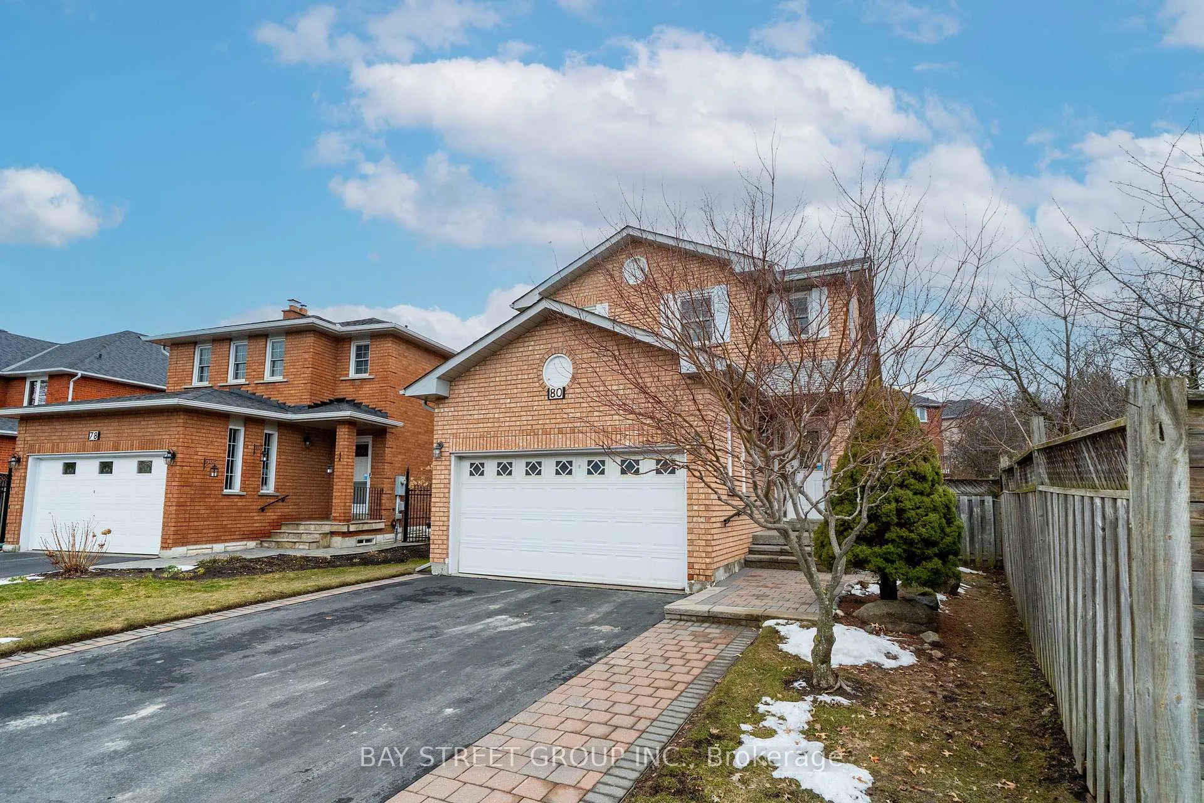
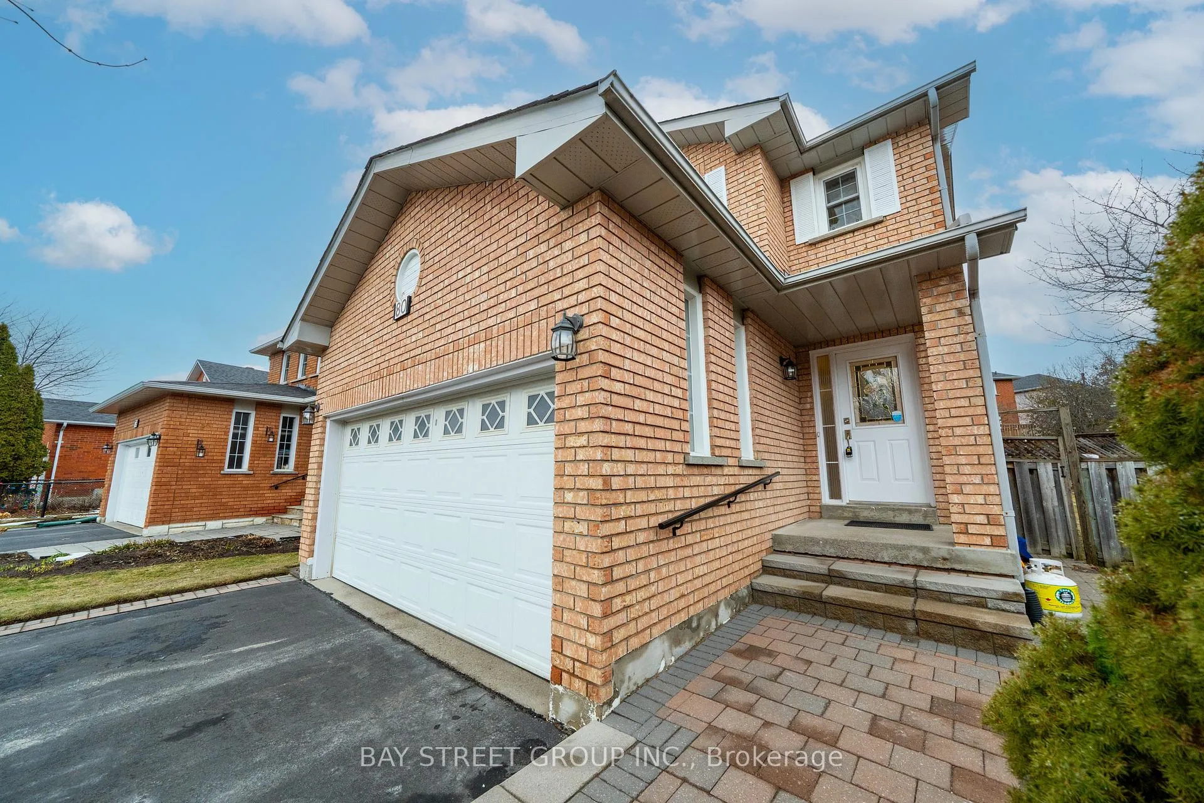
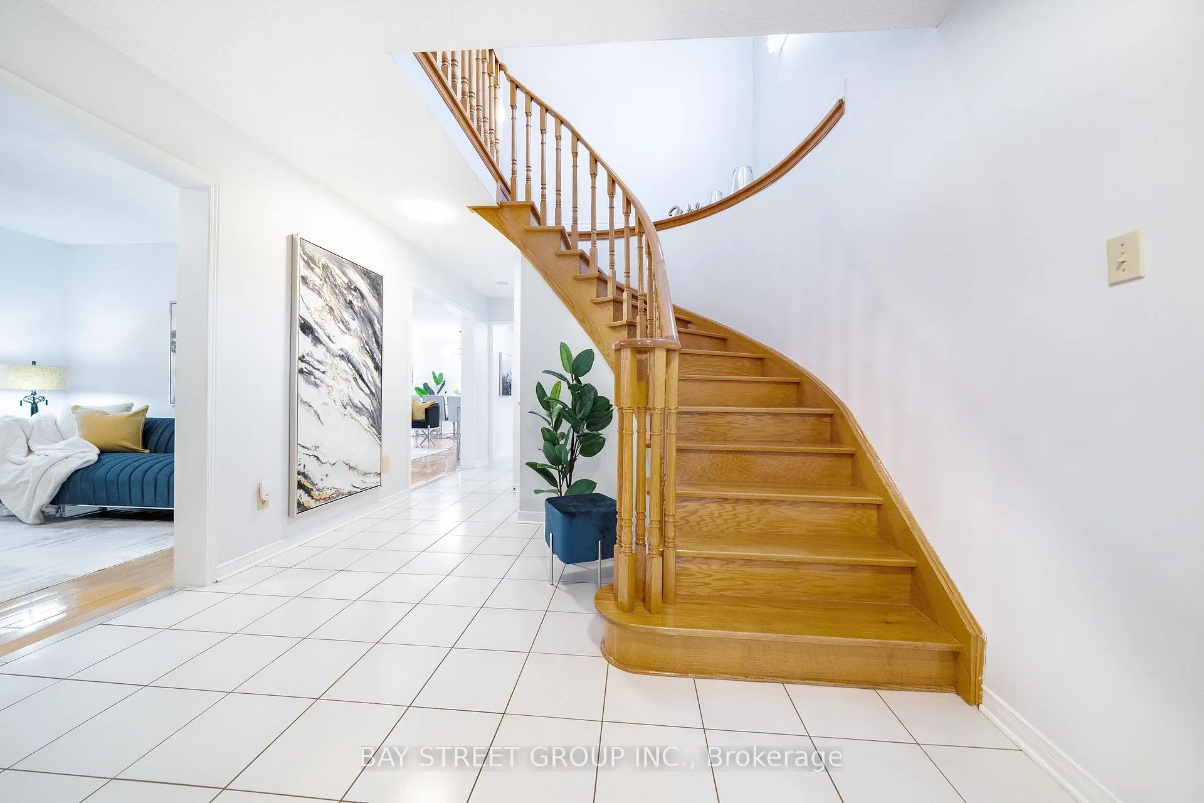 See all 44 photos
Property history
Facts and features
- BasementUnfinished
- Water, sewerMunicipal
- HeatingForced air
- CoolingCentral air
- Hardwood floors
- Fireplace
- Central air
The homeDetached, 2-storey, 2,000–2,500 sq ft
- TypeDetached
- Style2-storey
- Living space2,000–2,500 sq ft
- BasementUnfinished
InsideFireplace Yes, Hardwood, Tile, Auto garage door remote, carpet free
- FireplaceYes
- FlooringHardwood, Tile
- FeaturesAuto garage door remote, carpet free
- Rooms above ground9
- Bedrooms4
- Bathrooms3
- Kitchens1
- Family roomYes
Outside and lotBrick, Asphalt shingle, Concrete
- ExteriorBrick
- RoofAsphalt shingle
- FoundationConcrete
- Size36.09 × 110.34 ft
Parking2 Garage, Attached
- Spaces2 Garage
- GarageAttached
Heating, water and powerForced air, gas, Central air, Municipal water
- HeatingForced air, gas
- CoolingCentral air
- WaterMunicipal water
- SewerMunicipal sewer
Costs and taxesTaxes $6,265 a year, HST No HST, Hot water heater
- Taxes, 2025$6,265 a year
- HSTNo HST
- Rental itemsHot water heater
Included in the saleAll existing electric light fixture, existing window covering, stove, fridge, dishwasher (as is) , washer, dryer
- IncludedAll existing electric light fixture, existing window covering, stove, fridge, dishwasher (as is) , washer, dryer
Listing detailsN12907842, Sold, Mar 23, 2026
- MLS® numberN12907842
- StatusSold
- Listed onMar 23, 2026
- Days on market18
- UpdatedApr 10, 2026
- Possession2026-07-31 / 90+ days
- Occupied byOwner
- Listing brokerageBAY STREET GROUP INC.
About this home
80 Summitcrest Drive, Richmond Hill (Devonsleigh), ON L4S 1A8
Welcome to 80 Summitcrest Cres, an exceptional detached double car garage home in the highly sought-after Devonsleigh community of Richmond Hill, proudly well maintained by its original owners. This well-appointed residence offers 4 bedrooms and 3 bathrooms with a functional layout ideal for family living. Situated on a rare pie-shaped lot that widens to 60.71 ft at the rear, the property provides generous outdoor space for entertaining or everyday enjoyment. Recently painted throughout, the main floor features a bright eat-in kitchen with ample cabinetry, a spacious family room with a wood-burning fireplace, and separate living and dining areas, with hardwood flooring on both levels, as well as a convenient ground floor laundry room with side door access to the yard. The second floor offers four spacious bedrooms filled with excellent natural light, including a large primary bedroom with a walk-in closet and a 4-piece ensuite. Enjoy peace of mind with a heat pump (2023), replaced roof shingles, and upgraded attic insulation (2018). Conveniently located steps to top-rated schools including Richmond Hill High School-known for its strong academic performance and consistently ranking among the most sought-after schools in the area-as well as H.G. Bernard Public School and Secondary PACE program at St. Theresa of Lisieux Catholic High School. With multiple parks and sports fields just steps away, this home is ideal for young families. This prime location offers easy access to a wide range of dining, shopping, and recreational amenities, as well as Yonge Street, public transit, with convenient access to Richmond Hill GO Station just a short drive away, Highway 404, Hillcrest Mall, and major retailers including FreshPro, Loblaws, Farm Boy, Costco, and more.
Ask about this home
A HOMEH agent will answer your questions about this home.
Around this home
Daily convenience, out of 100, from the distances below
Schools nearby
School rating, out of 10.
Helpful calculators
Your HOMEH agent

"Priced 8% over the Hestimate. I would see it this week."