

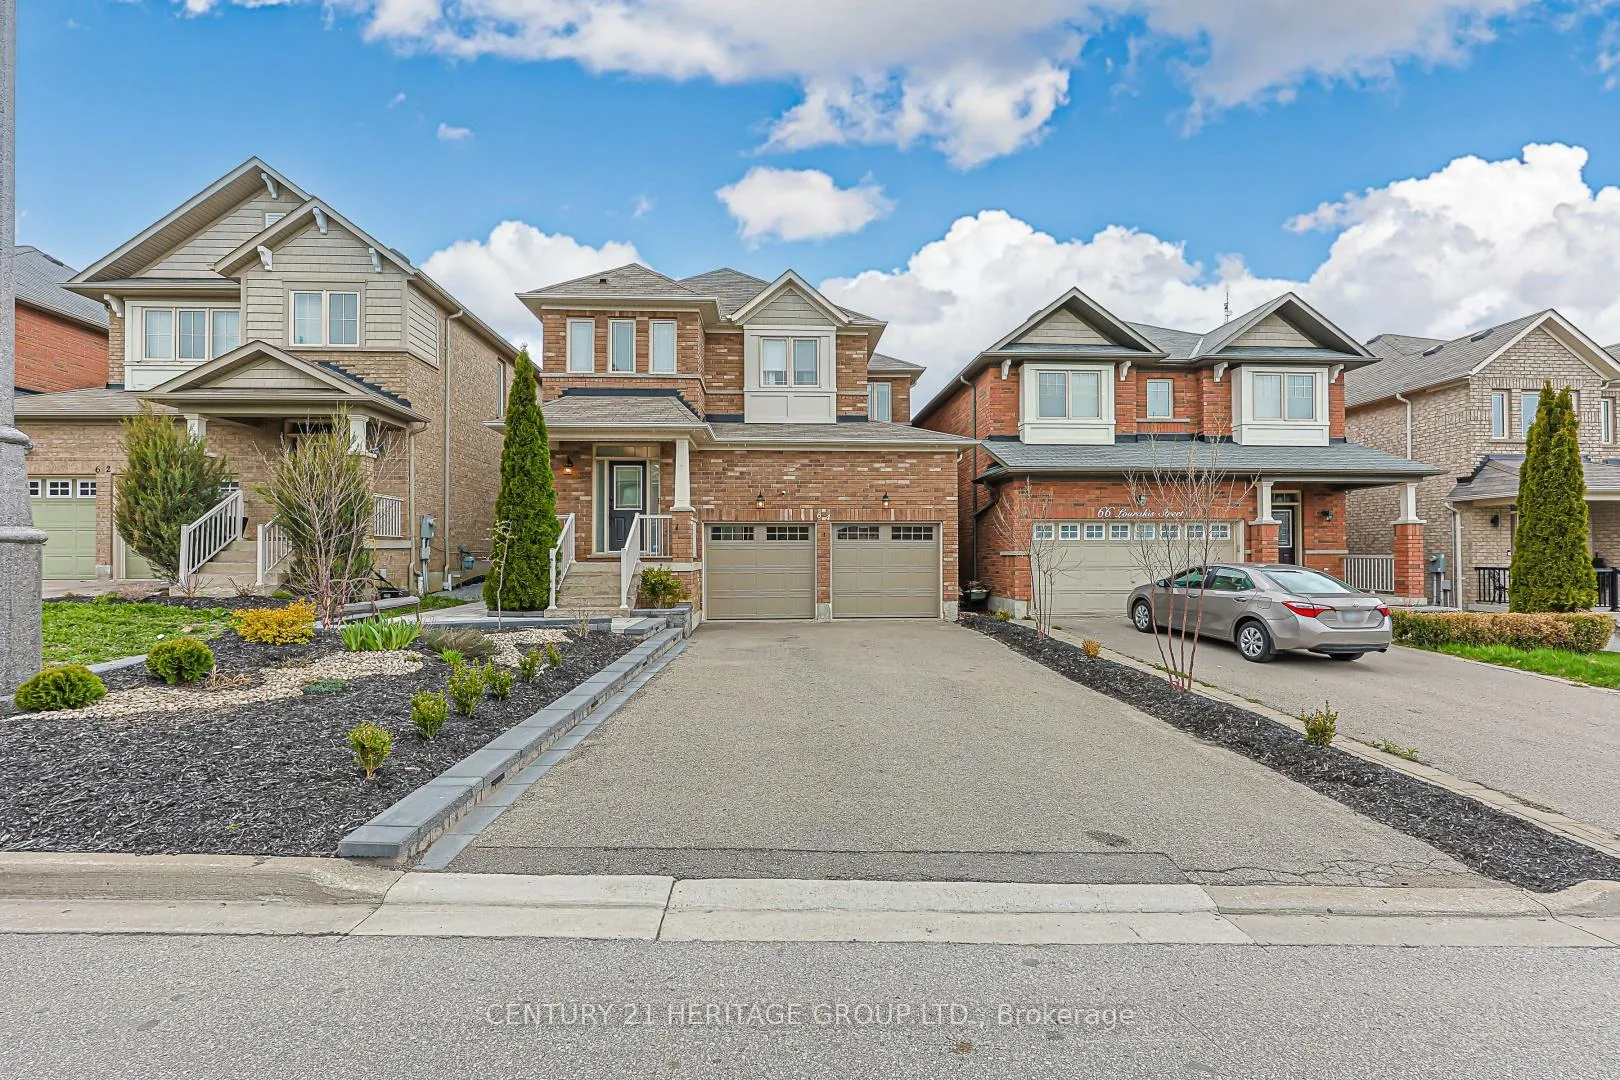
64 Lourakis Street
64 Lourakis Street
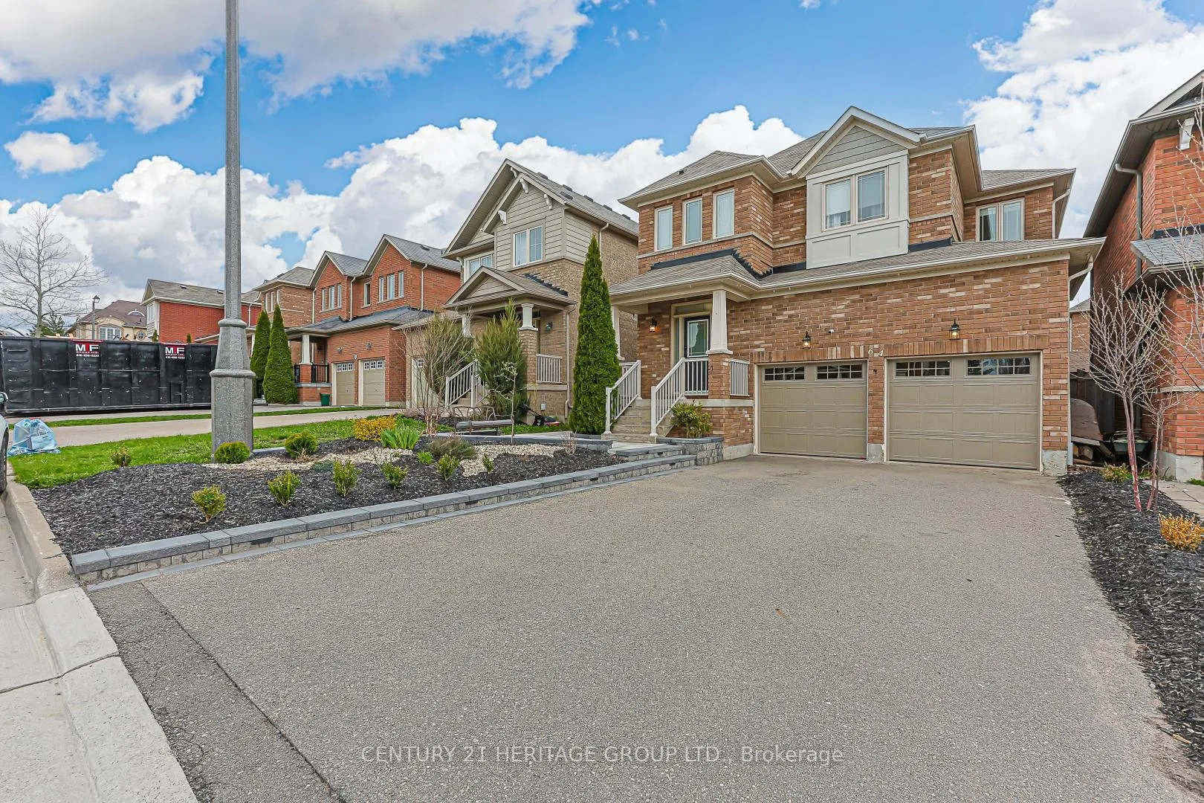
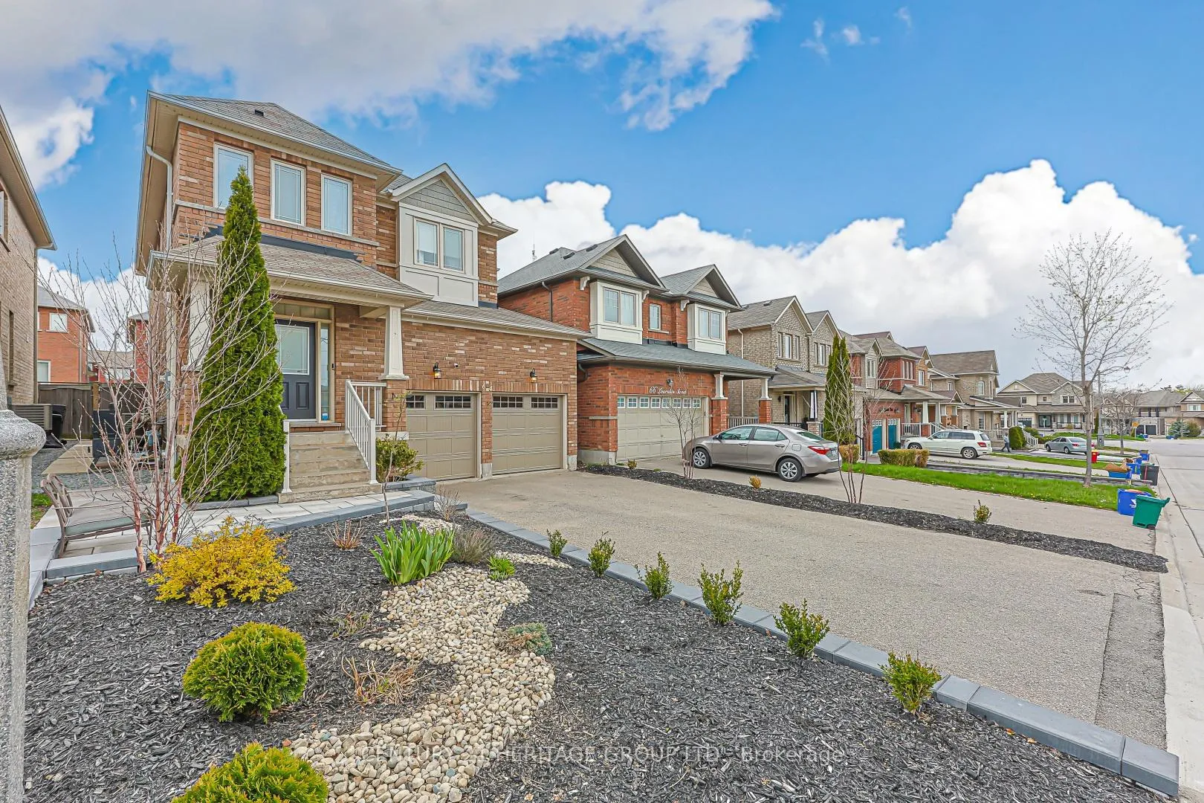
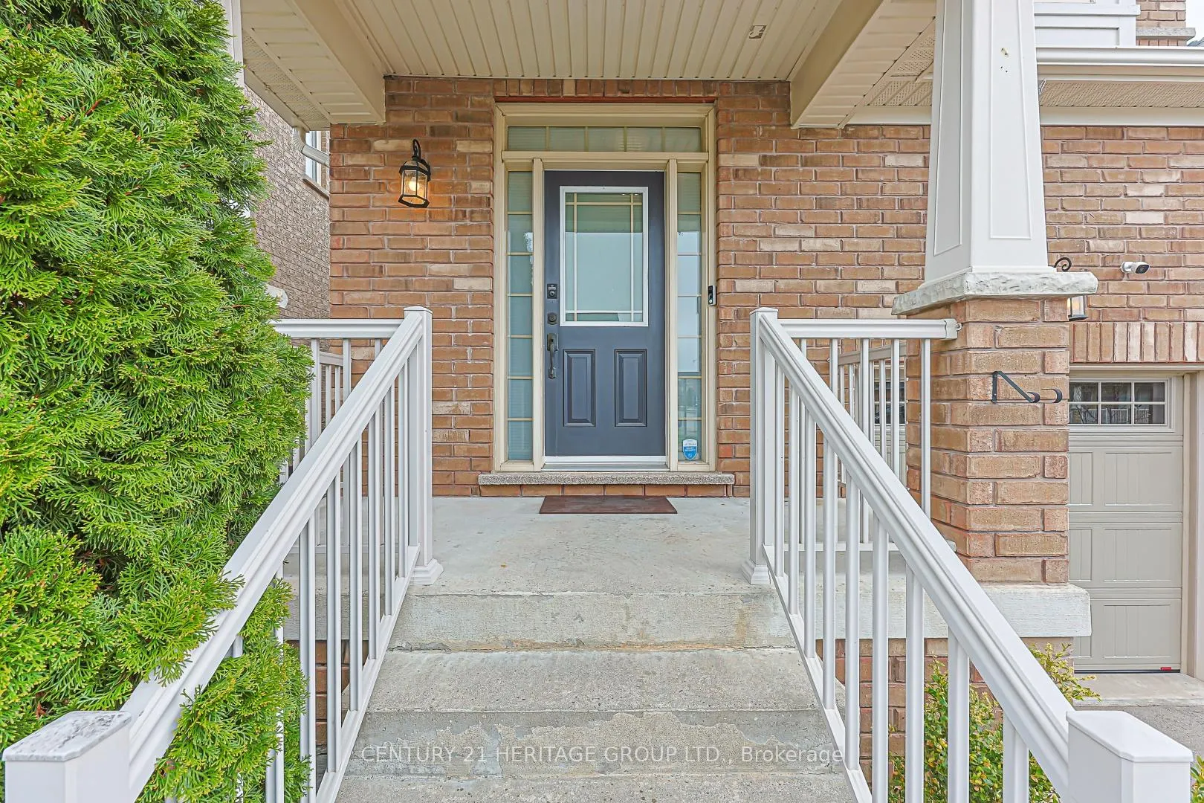
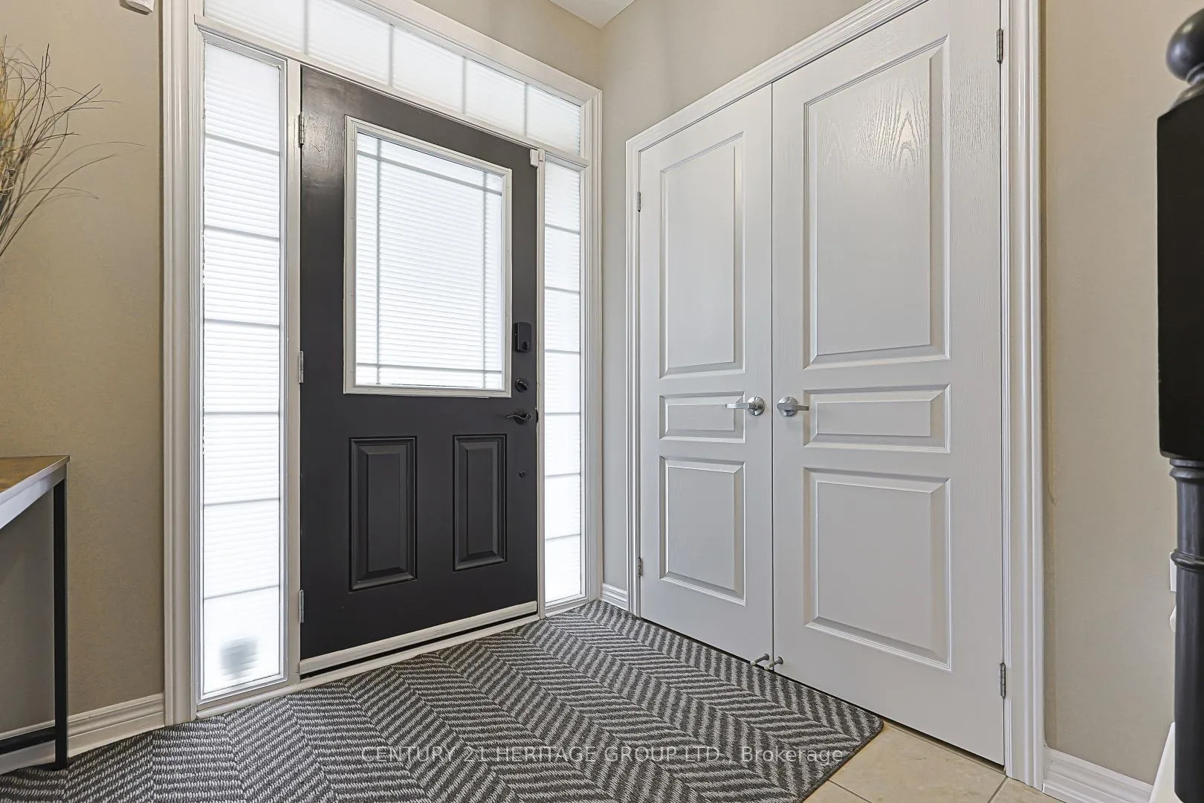 See all 37 photos
Property history
Facts and features
- BasementFull
- Water, sewerMunicipal
- HeatingForced air
- CoolingCentral air
- Fireplace
- Central air
- Pool
The homeDetached, 2-storey, 2,000–2,500 sq ft
- Type: Detached
- Style: 2-storey
- Living space: 2,000–2,500 sq ft
- Basement: Full
InsideFireplace Yes, natural gas, Main level, Auto garage door remote, on demand water heater
- Fireplace: Yes, natural gas
- Laundry: Main level
- Features: Auto garage door remote, on demand water heater
- Security: Alarm system, carbon monoxide detectors
- Rooms above ground: 9
- Bedrooms: 4
- Bathrooms: 3
- Kitchens: 1
- Family room: Yes
Outside and lotBrick, Asphalt shingle, Concrete
- Exterior: Brick
- Roof: Asphalt shingle
- Foundation: Concrete
- Pool: Above ground, none
- Size: 36.09 × 88.58 ft
Parking2 Garage, Attached, Private double
- Spaces: 2 Garage
- Garage: Attached
- Driveway: Private double
Heating, water and powerForced air, gas, Central air, Municipal water
- Heating: Forced air, gas
- Cooling: Central air
- Water: Municipal water
- Sewer: Municipal sewer
Costs and taxesTaxes $6,280 a year, HST included in the price, Alarm system, water heater
- Taxes, 2025: $6,280 a year
- HST: HST included in the price
- Rental items: Alarm system, water heater
Included in the saleFridge, stove, stainless steel stove hood,built-in dishwasher, washer and dryer, new garage doors (2026), garage door openers, humidifier, central air conditioning, white shelves in laundry room, all window coverings and electric light fixtures., Freezer in the basement, front bedroom tv
- Included: Fridge, stove, stainless steel stove hood,built-in dishwasher, washer and dryer, new garage doors (2026), garage door openers, humidifier, central air conditioning, white shelves in laundry room, all window coverings and electric light fixtures.
- Not included: Freezer in the basement, front bedroom tv
Listing detailsN13102562, Sold, May 8, 2026
- MLS® number: N13102562
- Status: Sold
- Listed on: May 8, 2026
- Days on market: 14
- Updated: May 22, 2026
- Possession: 2026-06-30 / Flexible
- Occupied by: Owner
- Listing brokerage: CENTURY 21 HERITAGE GROUP LTD.
About this home
64 Lourakis Street, Richmond Hill (Jefferson), ON L4E 0L4
Welcome to this stunning 4-bedroom home in the highly sought-after Jefferson community of Richmond Hill's Aspen Ridge neighbourhood! Offering approximately 2,063 sq ft of beautifully finished living space, this freshly painted home delivers the perfect blend of style, comfort, and function. The bright open-concept main floor is anchored by an upgraded kitchen boasting quartz countertops and a walkout to a beautiful stone patio, where you can relax and enjoy a lovely private garden that is perfect for morning coffee, summer barbecues, and letting the kids play. Laminated floors flow seamlessly throughout the main and second floors, and the four generously sized bedrooms are served by three bathrooms and a convenient powder room, ideal for busy family life. Outside, the wide double driveway offers ample parking, while the impressive curb appeal and separate garage entrance add everyday practicality and lasting value. Situated in one of Richmond Hill's most in-demand communities, this exceptional home is close to top-rated schools, beautiful parks, shopping, dining, and convenient transit options. Whether you are a growing family looking for room to breathe or a first-time buyer seeking outstanding value, this Aspen Ridge gem truly has it all. Opportunities like this do not come around often, so book your private showing today before it is gone!
Ask about this home
A HOMEH agent will answer your questions about this home.
Around this home
Daily convenience, out of 100, from the distances below
Schools nearby
School rating, out of 10.
Helpful calculators
Your HOMEH agent

"I would see it this week."