

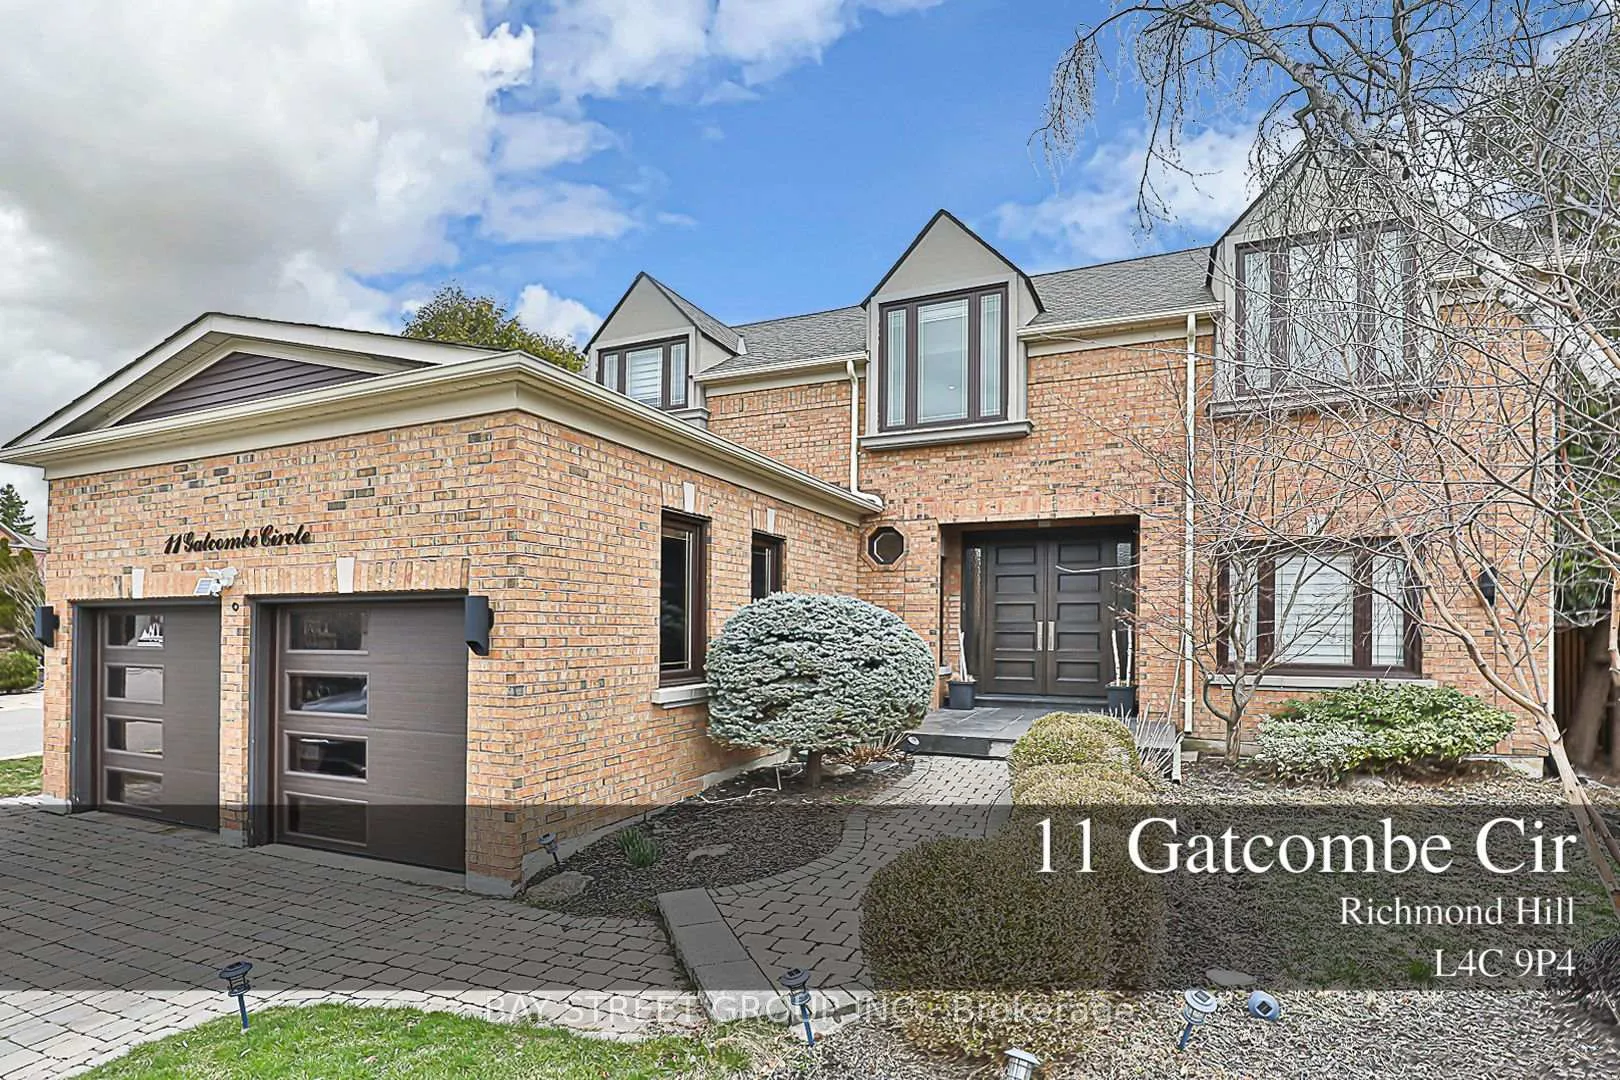
11 Gatcombe Circle
Detached Sold
1/5011 Gatcombe Circle
Detached Sold
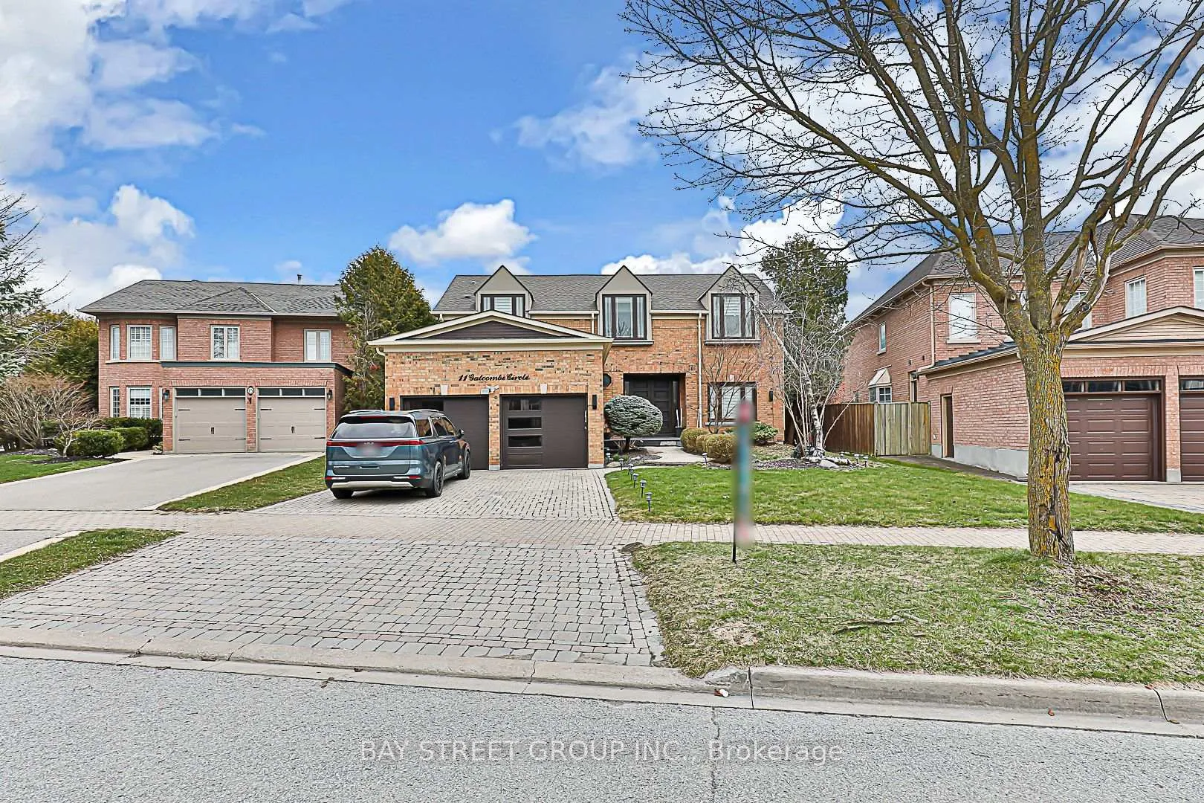
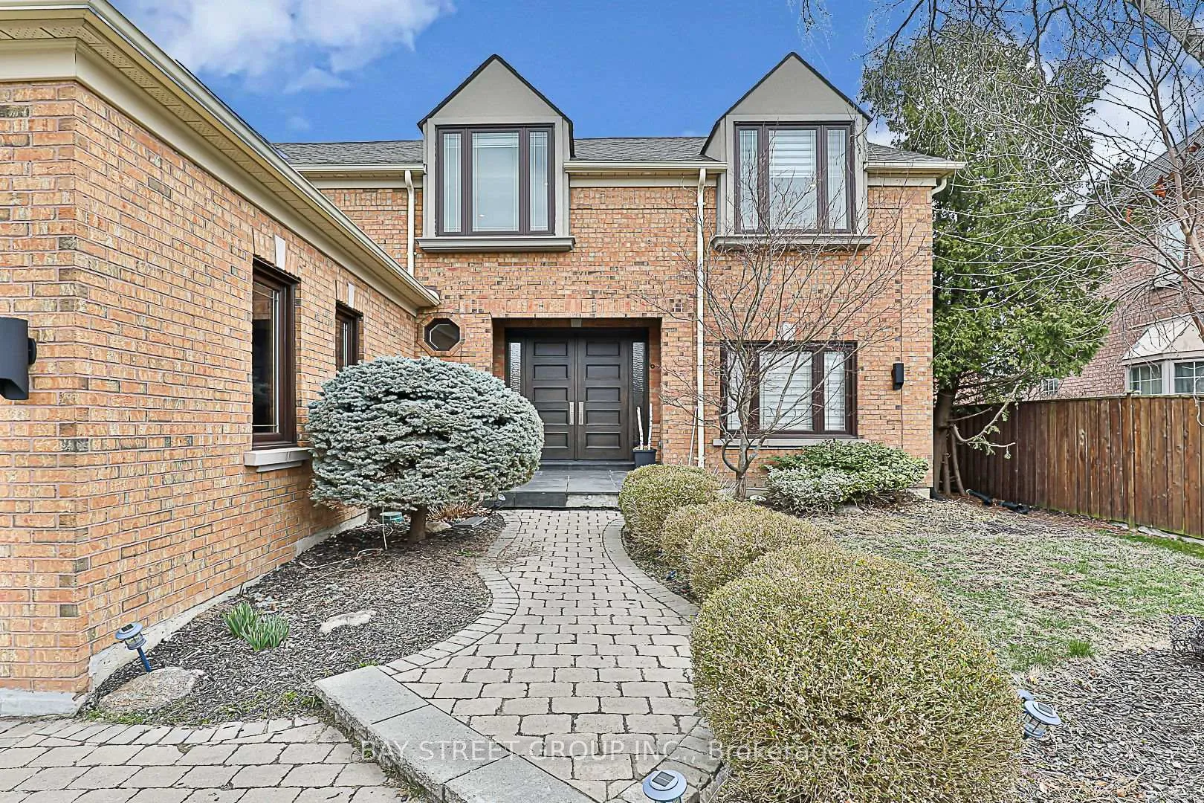
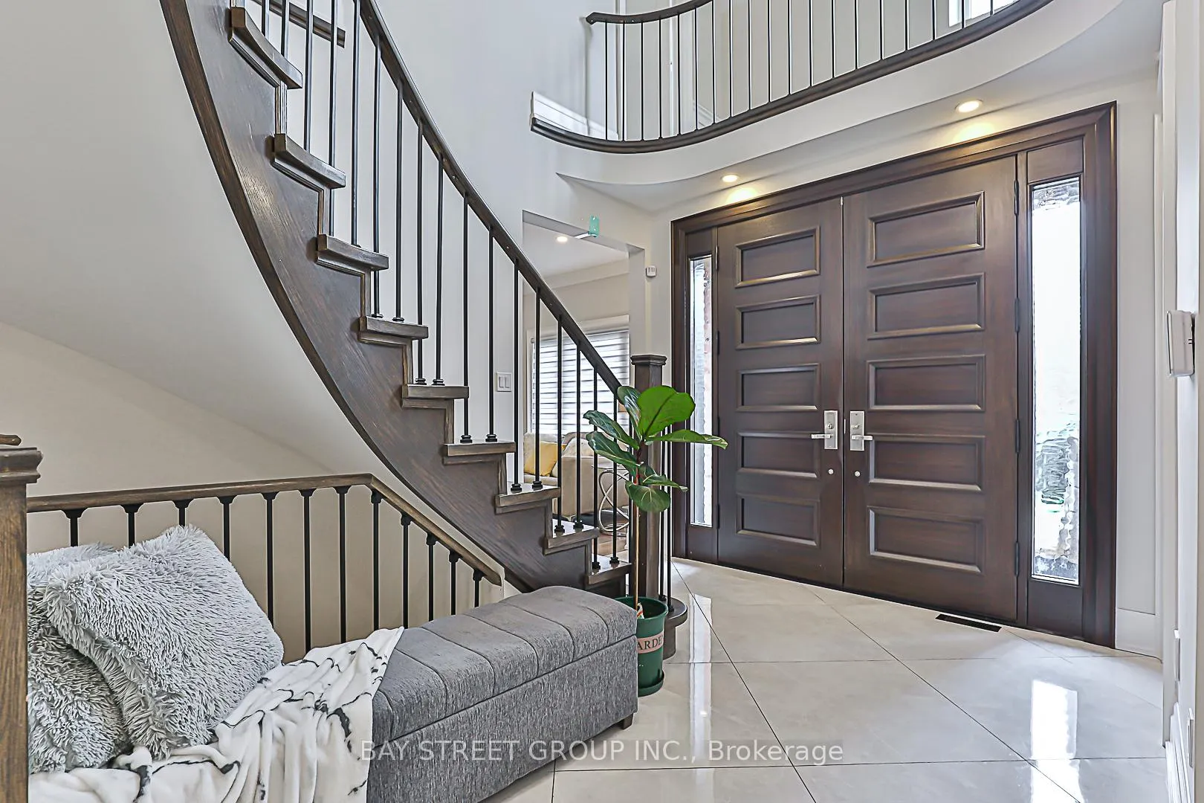
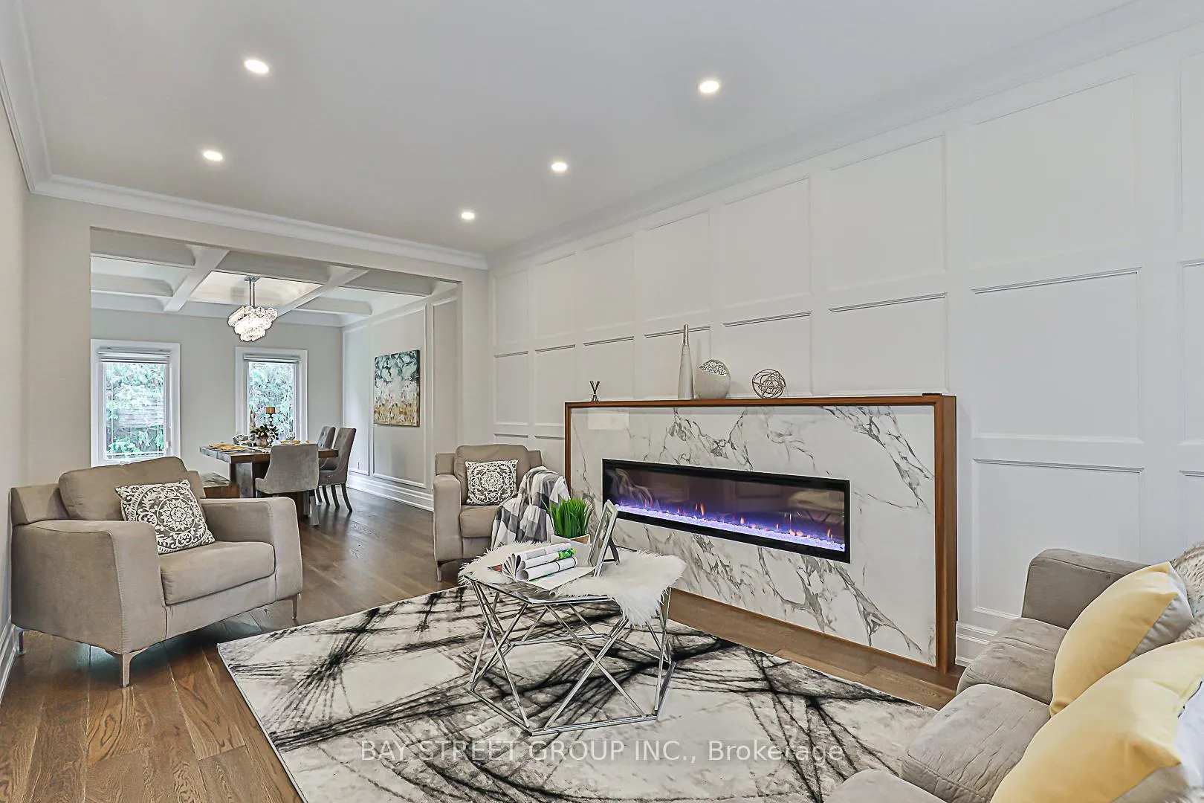 See all 50 photos
4+2 Bedrooms
4 Bathrooms
2 Garage
3K–3.5K sq.ft
53×120.55 ft
$11,264/yr
Property history
Facts and features
- BasementFinished
- Water, sewerMunicipal
- Lot shapePie
- HeatingForced air
What stands out
- Hardwood floors
- Fireplace
- Central air
The homeDetached, 2-storey, 3,000–3,500 sq ft
- Type: Detached
- Style: 2-storey
- Living space: 3,000–3,500 sq ft
- Basement: Full, finished
InsideFireplace Yes, Hardwood, Ceramic, Main level
- Fireplace: Yes
- Flooring: Hardwood, Ceramic
- Laundry: Main level
- Features: Auto garage door remote, built-in oven, central vacuum, countertop range, carpet free, sauna
- Rooms above ground: 12
- Bedrooms: 4 + 2 in the basement
- Bathrooms: 4
- Kitchens: 1
- Family room: Yes
Outside and lotBrick, Asphalt shingle, Concrete
Outside
- Exterior: Brick
- Roof: Asphalt shingle
- Foundation: Concrete
- Features: Landscaped
- Size: 53 × 120.55 ft
- Shape: Pie
- Zoning: Residential
Parking2 Garage, Attached, Private
- Spaces: 2 Garage
- Garage: Attached
- Driveway: Private
Heating, water and powerForced air, gas, Central air, Municipal water
- Heating: Forced air, gas
- Cooling: Central air
- Water: Municipal water
- Sewer: Municipal sewer
Costs and taxesTaxes $11,264 a year, HST included in the price, Hot water tank
- Taxes, 2026: $11,264 a year
- HST: HST included in the price
- Rental items: Hot water tank
Included in the saleMiele s/s fridge, s/s stove, s/s hood, washer/dryer, central vac w/all attachments, window coverings, all lighting fixtures.
- Included: Miele s/s fridge, s/s stove, s/s hood, washer/dryer, central vac w/all attachments, window coverings, all lighting fixtures.
NearbyHospital, lake/pond, park, public transit, school
- Close to: Hospital, lake/pond, park, public transit, school
Listing detailsN13103894, Sold, May 8, 2026
- MLS® number: N13103894
- Status: Sold
- Listed on: May 8, 2026
- Days on market: 19
- Updated: May 27, 2026
- Possession: 2026-05-08 / Flexible
- Occupied by: Owner
- Listing brokerage: BAY STREET GROUP INC.
About this home
11 Gatcombe Circle, Richmond Hill (Mill Pond), ON L4C 9P4
Auto Garage Door RemoteBuilt-In OvenCentral VacuumCountertop RangeCarpet FreeSauna
High-End Renovated Home! Stunning modern chef's kitchen with Miele appliances, quartz countertops & premium finishes. Features hardwood floors, coffered ceilings, crown moulding, oak staircase w/ iron pickets & elegant wainscoting. Smooth 9 feet ceilings, solid doors, custom entry, oversized trim & LED pot lights throughout. Luxurious primary ensuite with marble finishes, 10-ft glass shower & heated floors. Includes custom wine rack & private sauna. A true turnkey luxury home!
Read more
Ask about this home
A HOMEH agent will answer your questions about this home.
Ask a question
Thinking of selling your home?See what your home is worth today.
Around this home
Yonge & Elgin Mills
Errands
Parks
Schools
Daily convenience, out of 100, from the distances below
ParkBradstock Park · 6 within 1 km6 min walk399 m
GroceryFresh Pro Foodmart16 min walk987 m
SchoolSt Mary Immaculate Catholic Elementary School5 min walk280 m
PharmacyRemedy'sRx16 min walk988 m
Cafés & foodRayhon Kebab16 min walk1.0 km
Gym & rec centreAnytime Fitness20 min walk1.2 km
HospitalMacKenzie Health - Richmond Hill20 min walk1.2 km
WalkDriveStraight-line distance, open map data
Grocery1.0 km
Park0.4 km
Coffee1.0 km
Dining1.0 km
Gym1.2 km
Hospital1.2 km
Schools nearby
School rating, out of 10.
St Mary Immaculate Catholic Elementary Schoolelementary · Catholic · 0.3 km
7.5/10Good
Maplebrook Virtual Schoolsecondary · Private · 0.5 km
—
O M MacKillop Public Schoolelementary · Public · 0.6 km
4.8/10Low
Contact agent
Helpful calculators
Mortgage
Affordability
Closing costs
Land transfer tax
Property tax
Down payment
CMHC insurance
Stress test
Cashback Rebate
Your HOMEH agent

NimaHOMEH agent · Richmond Hill
"I would see it this week."
Ask Nima