

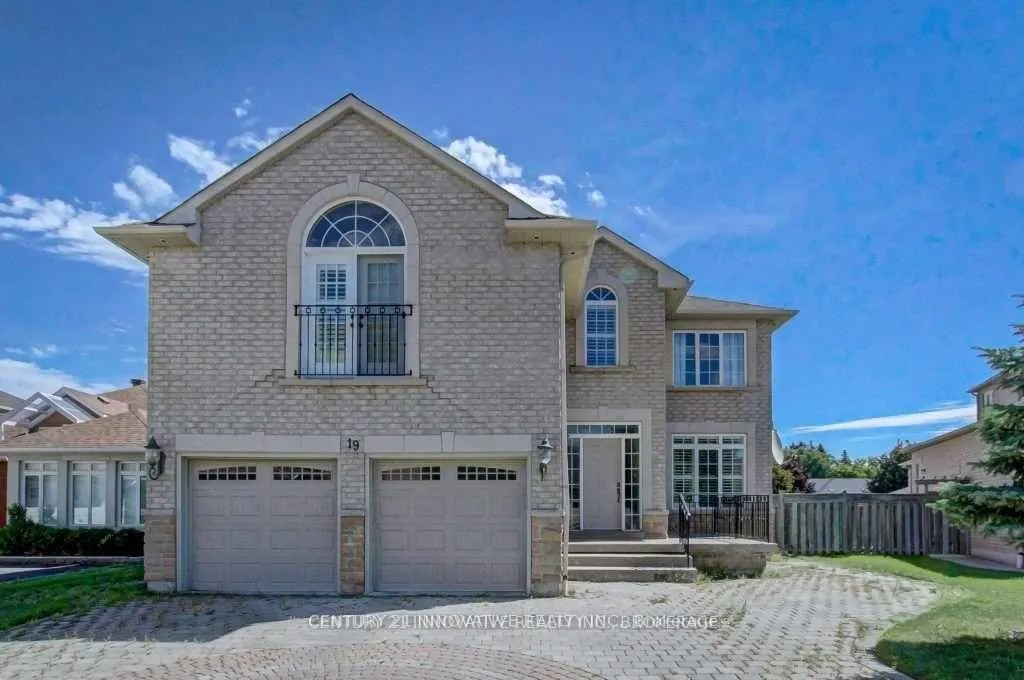
19 Brookgreene Crescent
19 Brookgreene Crescent
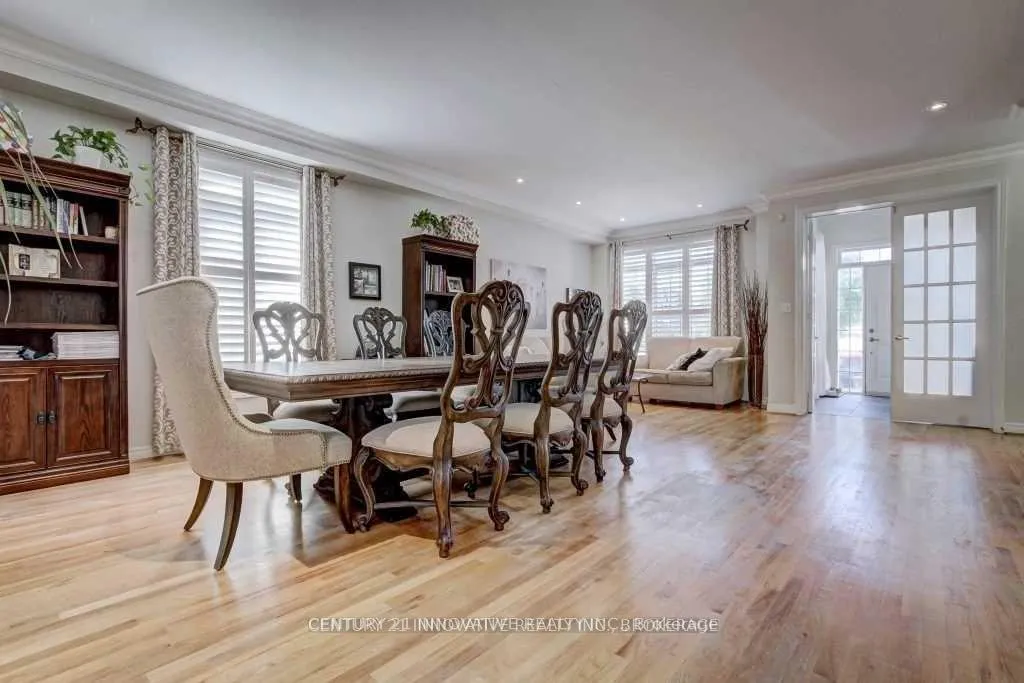 See all 20 photos
Property history
Facts and features
- BasementWalk-out
- Lot size56 × 132 ft
- Lease term12 months
- FurnishedUnfurnished
- Separate entrance
- Hardwood floors
- Fireplace
- Central air
- Pool
The homeDetached, 2-storey, 3,500–5,000 sq ft
- Type: Detached
- Style: 2-storey
- Living space: 3,500–5,000 sq ft
- Basement: Finished with walk-out, separate entrance
- Special designation: Other
- Waterfront: None
InsideFireplace Yes, natural gas, Hardwood, Ceramic, Broadloom, Inside, laundry room, lower level
- Fireplace: Yes, natural gas
- Flooring: Hardwood, Ceramic, Broadloom
- Laundry: Inside, laundry room, lower level
- Features: Sump pump, water softener
- Rooms above ground: 10
- Bedrooms: 5
- Bathrooms: 4
- Kitchens: 1
- Family room: Yes
Outside and lotBrick front, brick veneer, Asphalt shingle, Concrete
- Exterior: Brick front, brick veneer
- Roof: Asphalt shingle
- Foundation: Concrete
- Pool: Above ground
- Size: 56 × 132 ft
Parking2 Garage, Attached, Private
- Spaces: 2 Garage
- Garage: Attached
- Driveway: Private
Heating, water and powerForced air, gas, Central air, Municipal water
- Heating: Forced air, gas
- Cooling: Central air
- Water: Municipal water
- Sewer: Municipal sewer
- Natural gas: Yes
- Hydro: Yes
- Cable: Yes
- Telephone: Yes
Rent and termsRent $4,500 a month, Main, 2nd floor, Unfurnished
- Rent: $4,500 a month
- Space for rent: Main, 2nd floor
- Furnished: Unfurnished
- Lease: 12 months
- Rent includes: Parking
Listing detailsN13103118, Rented, May 8, 2026
- MLS® number: N13103118
- Status: Rented
- Listed on: May 8, 2026
- Days on market: 34
- Updated: Jun 11, 2026
- Possession: 2026-06-01 / Immediate
- Occupied by: Vacant
- Listing brokerage: CENTURY 21 INNOVATIVE REALTY INC.
About this home
19 Brookgreene Crescent, Richmond Hill (Westbrook), ON L4C 0M1
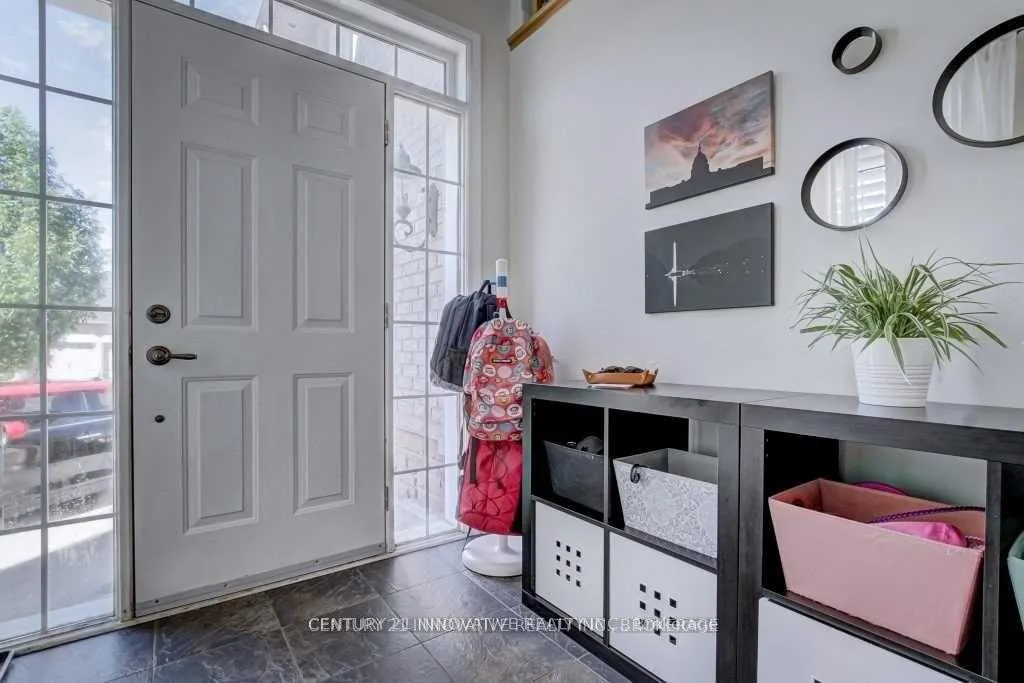
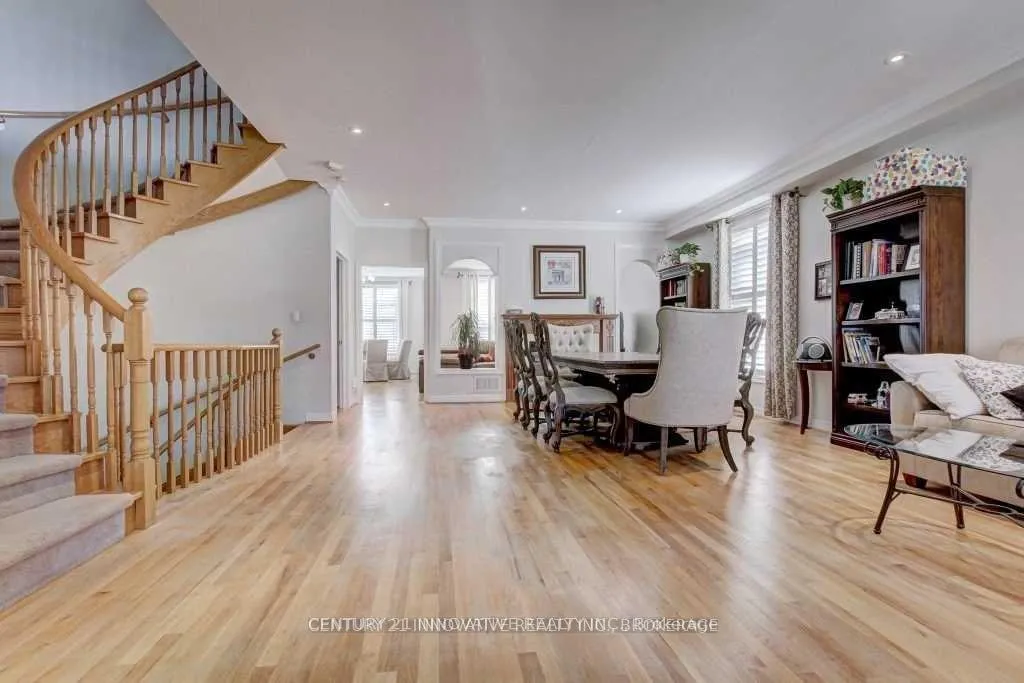
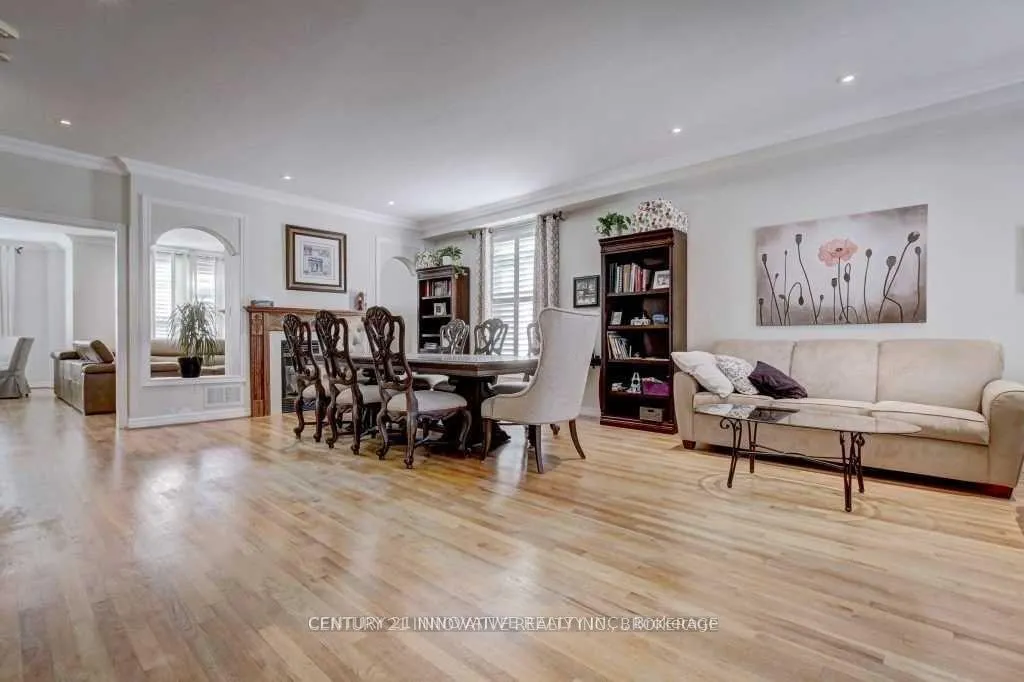
Welcome to 19 Brookgreene Crescent, Richmond Hill - a stunning, spacious detached home offering luxury, comfort, and exceptional curb appeal. This bright and beautifully maintained residence features 5 generously sized bedrooms and 4 well-appointed washrooms, perfect for growing families or those who love to entertain. Step inside to a grand foyer highlighted by a soaring 2-storey ceiling and elegant circular staircase, creating an impressive first impression. The home showcases hardwood flooring and crown molding throughout, adding timeless sophistication. Enjoy a family-sized living and family room with a double-sided fireplace, providing warmth and charm while overlooking the professionally landscaped backyard. A private main-floor office with French doors offers the ideal space for working from home. The gourmet kitchen is designed for both functionality and style, featuring a central island, granite countertops, and a stylish backsplash, with direct access to the porch - perfect for outdoor dining and relaxation. Upstairs, the expansive primary bedroom retreat includes a spacious ensuite bath, delivering comfort and privacy. All additional bedrooms are well-proportioned with ample natural light. Step outside to your own backyard oasis, complete with a beautiful swimming pool - ideal for summer enjoyment and entertaining guests. Basement is owner-occupied and retained for storage and occasional use. Located in a highly desirable neighborhood close to top-rated schools, parks, shopping, and all essential amenities, this exceptional home is a must-see.
Ask about this home
A HOMEH agent will answer your questions about this home.
Around this home
Daily convenience, out of 100, from the distances below
Schools nearby
School rating, out of 10.
Helpful calculators
Your HOMEH agent

"I would see it this week."