

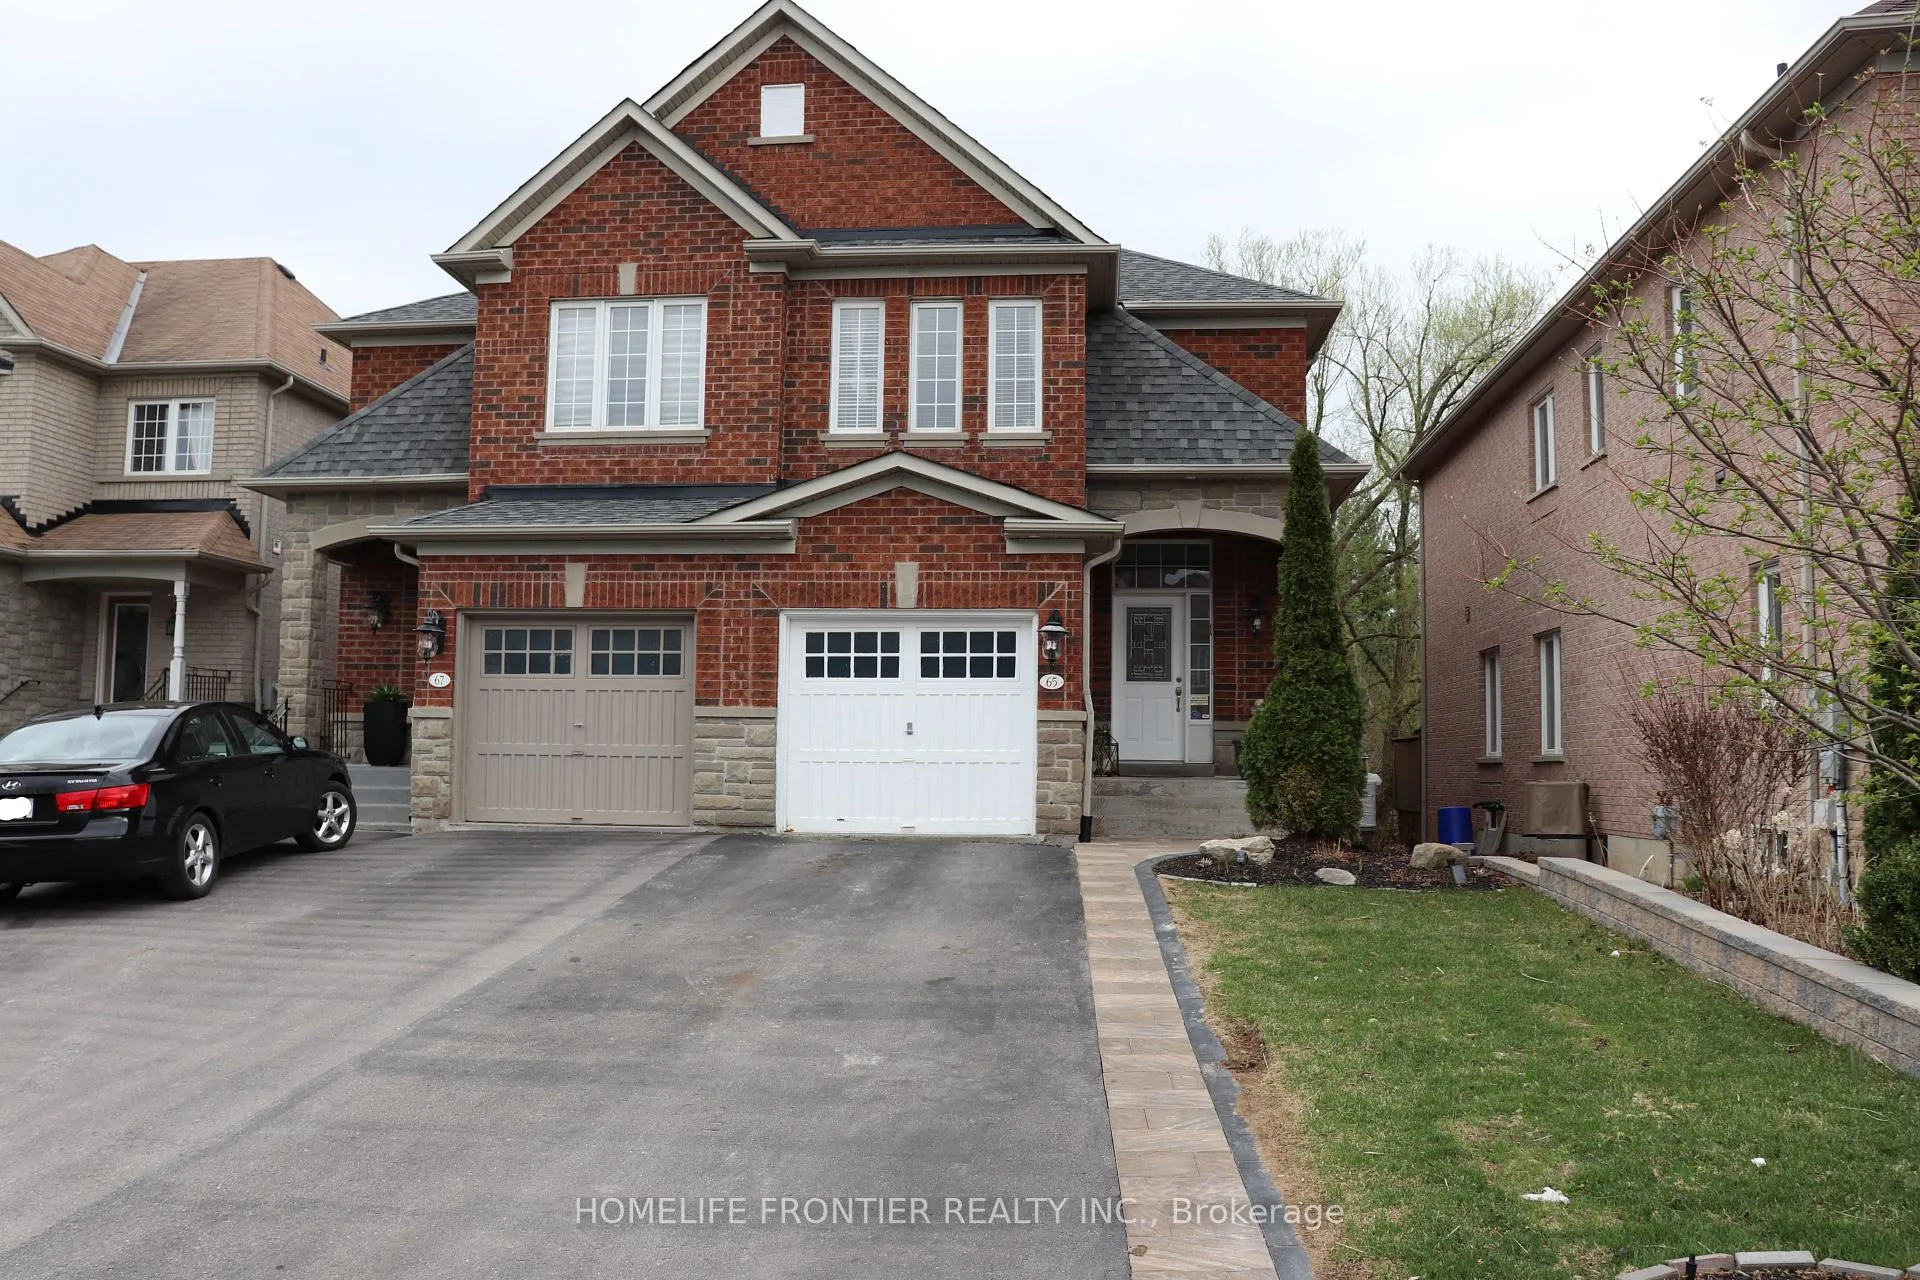
Bsmt, 65 Gamble Glen Crescent
Semi-Detached Expired
1/6Bsmt, 65 Gamble Glen Crescent
Semi-Detached Expired
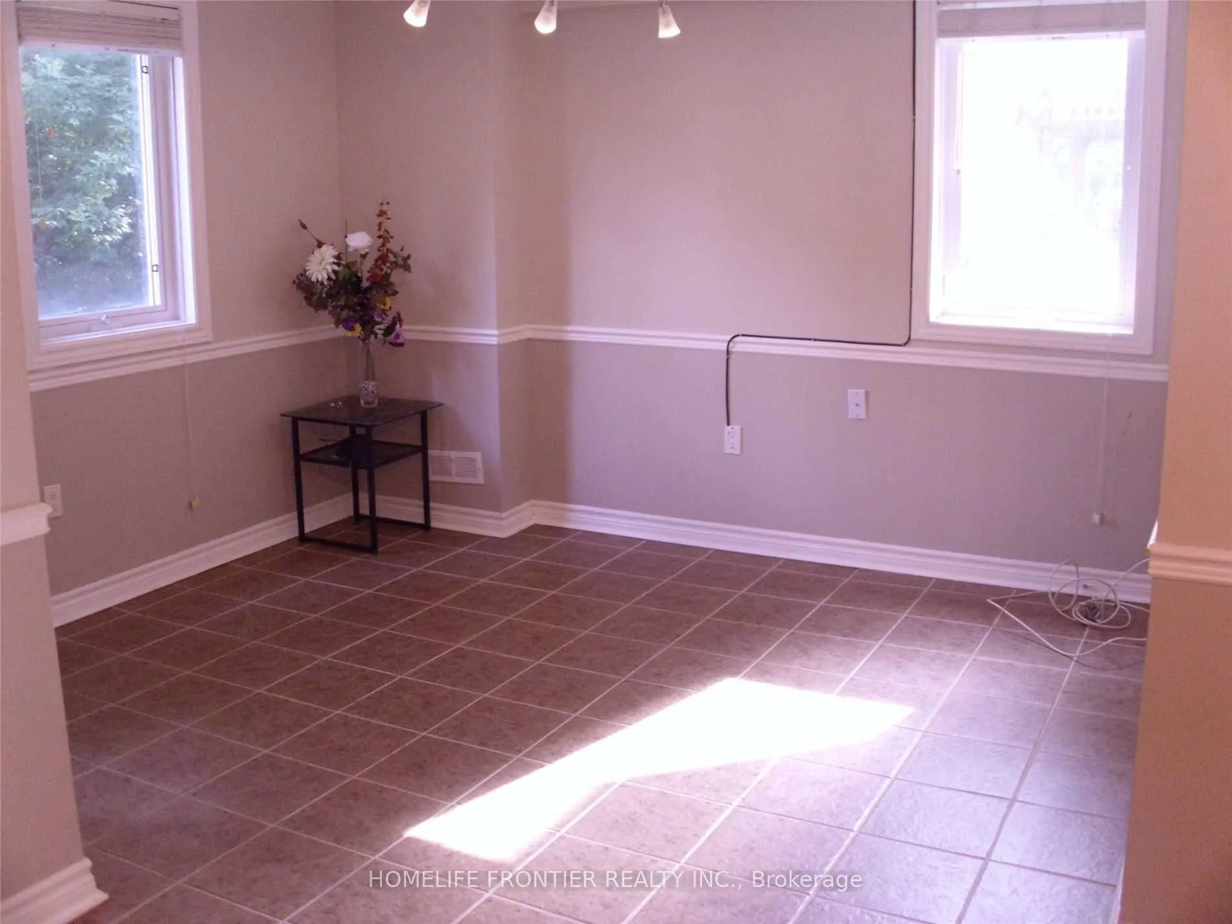
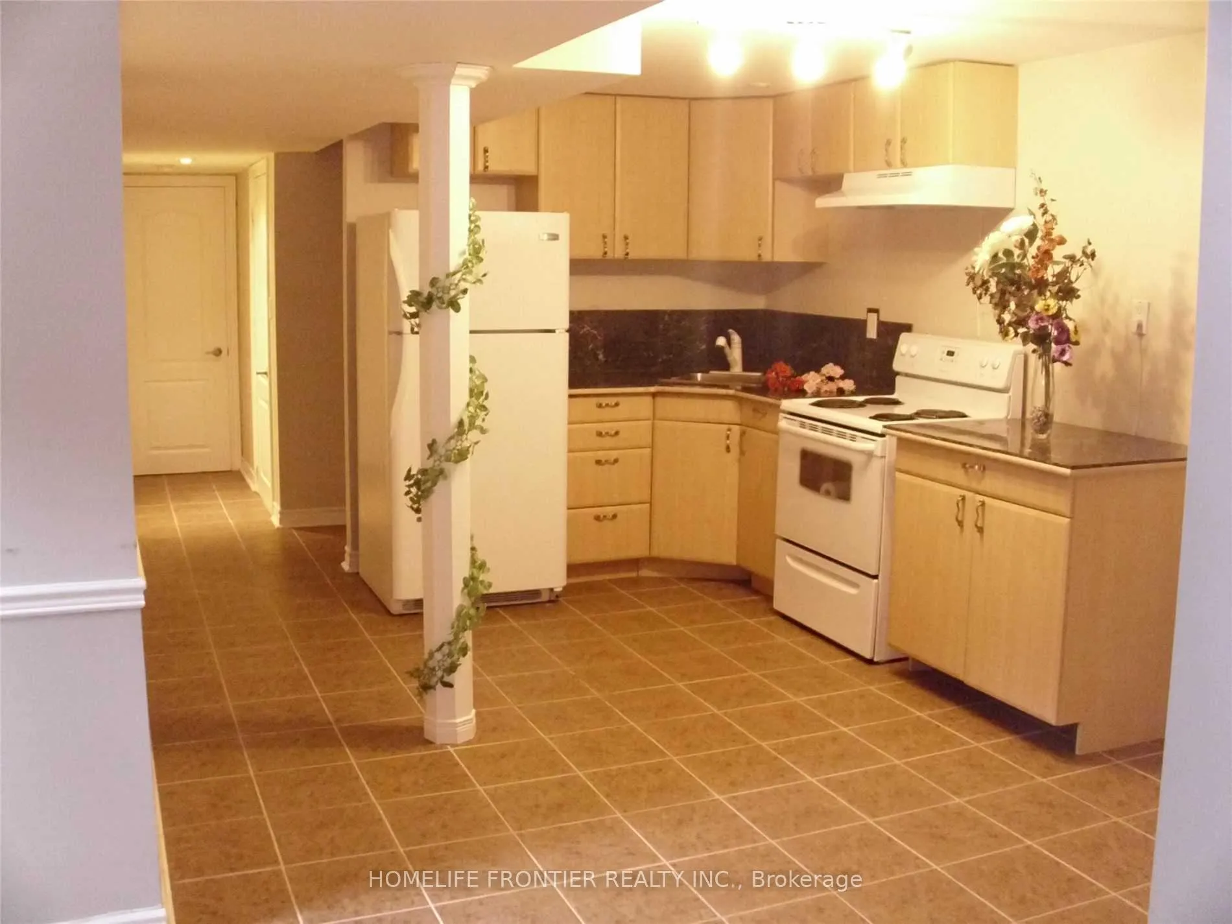
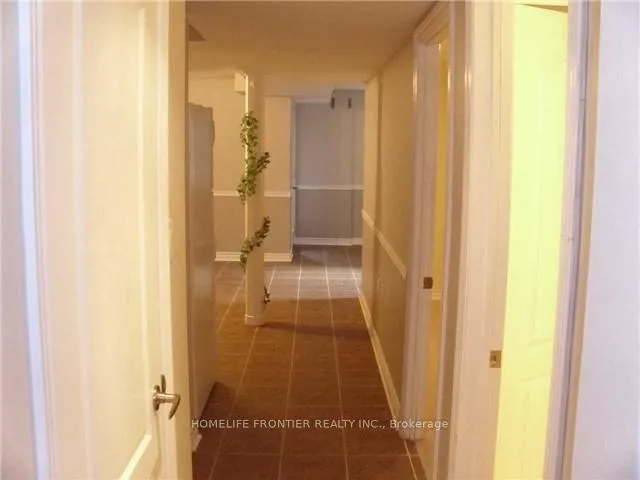
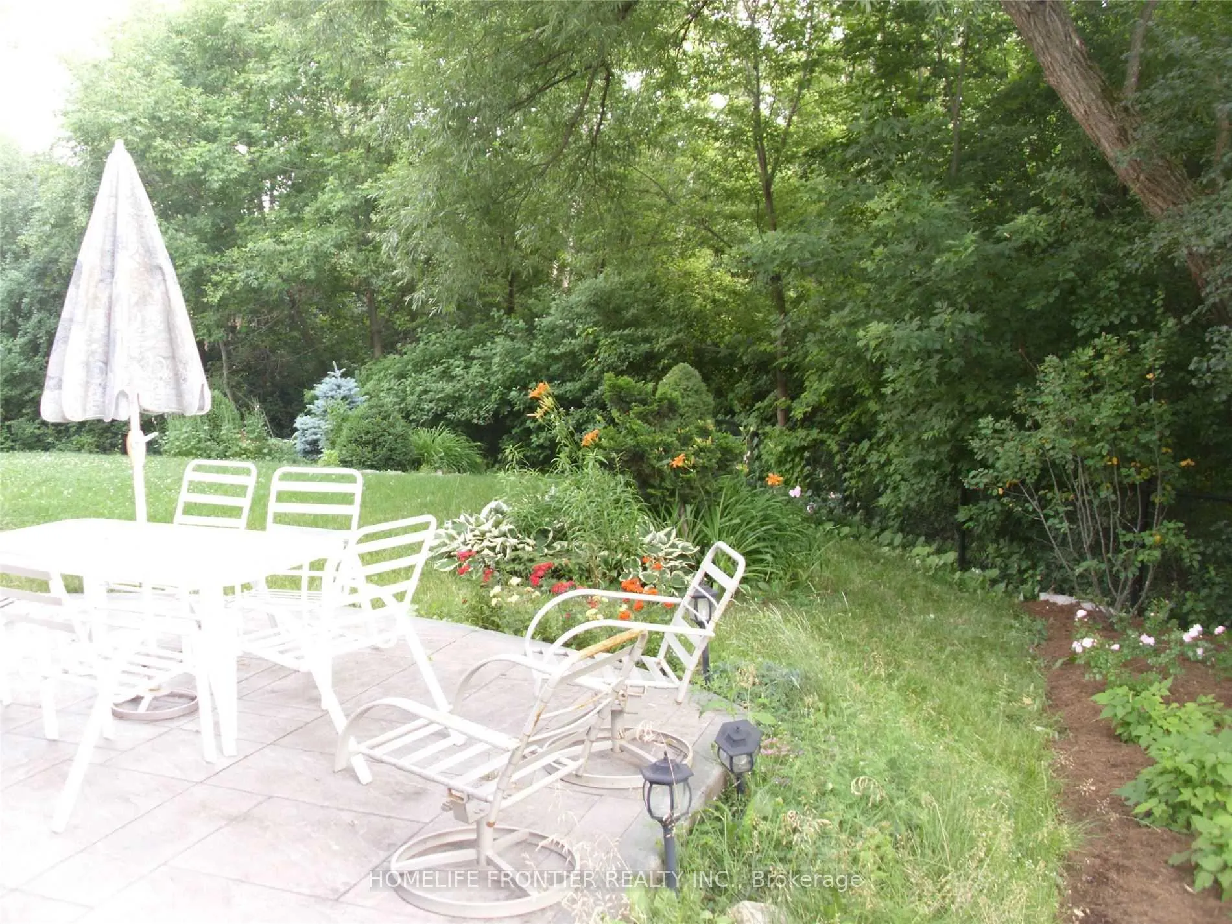 See all 6 photos
1 Bedroom
1 Bathroom
0 Garage
<700 sq.ft
Basement
— Unit
Property history
- $1,599ExpiredList: 2025-07-04|End: 2025-09-05|63 daysN12263662
- $1,699ExpiredList: 2025-04-04|End: 2025-07-01|88 daysN12062713
- $1,599ExpiredList: 2025-01-06|End: 2025-04-01|85 daysN11909640
- $1,799ExpiredList: 2024-11-02|End: 2025-01-01|60 daysN10403251
Facts and features
- BasementWalk-out
- Lease term12 months
- FurnishedUnfurnished
- LaundryIn-suite
What stands out
- Separate entrance
- Central air
The homeSemi-Detached, 2-storey, Under 700 sq ft
- Type: Semi-Detached
- Style: 2-storey
- Living space: Under 700 sq ft
- Basement: Finished with walk-out, separate entrance
InsideTile, In-suite laundry, Carpet free
- Flooring: Tile
- Laundry: In-suite laundry
- Features: Carpet free
- Rooms above ground: 3
- Bedrooms: 1
- Bathrooms: 1
- Kitchens: 1
- Family room: Yes
Outside and lotBrick front, aluminum siding, Asphalt shingle, Concrete
- Exterior: Brick front, aluminum siding
- Roof: Asphalt shingle
- Foundation: Concrete
Parking1 Parking, Built-in, Private
- Spaces: 1 Parking
- Garage: Built-in
- Driveway: Private
Heating, water and powerForced air, electric, Central air, Municipal water
- Heating: Forced air, electric
- Cooling: Central air
- Water: Municipal water
- Sewer: Municipal sewer
Rent and termsRent $1,699 a month, Basement, Unfurnished
- Rent: $1,699 a month
- Space for rent: Basement
- Furnished: Unfurnished
- Lease: 12 months
- Rent includes: Parking
Listing detailsN12062713, Expired, Apr 4, 2025
- MLS® number: N12062713
- Status: Expired
- Listed on: Apr 4, 2025
- Days on market: 88
- Updated: Jul 1, 2025
- Possession: Immediate
- Occupied by: Vacant
- Listing brokerage: HOMELIFE FRONTIER REALTY INC.
About this home
Bsmt, 65 Gamble Glen Crescent, Richmond Hill (Westbrook), ON L4S 2T3
Carpet Free
Walk Out basement To a Beautiful Ravine View Backyard. Very Clean. In The Best Part of Richmond Hill. 1 Bedroom, 3Pc Bathroom, All Tile Floors, Separate Laundry. Tenant Pays 1/3 Utilities
Read more
Ask about this home
A HOMEH agent will answer your questions about this home.
Ask a question
Around this home
Bathurst and gamble
Errands
Parks
Schools
Daily convenience, out of 100, from the distances below
ParkLaurentian Park17 min walk1.0 km
SchoolSt Theresa of Lisieux Catholic High School12 min walk720 m
PharmacyA&J Pharmacy30 min walk1.9 km
Cafés & foodBar Co23 min walk1.4 km
Gym & rec centreElgin West Community Centre and Pool16 min walk963 m
WalkDriveStraight-line distance, open map data
Park1.0 km
Coffee1.4 km
Dining1.5 km
Gym1.0 km
Schools nearby
School rating, out of 10.
St Theresa of Lisieux Catholic High Schoolsecondary · Catholic · 0.7 km
10.0/10Excellent
Trillium Woods Public Schoolelementary · Public · 0.8 km
8.0/10Excellent
Father Henri J M Nouwen Catholic Elementary Schoolelementary · Catholic · 1.0 km
7.4/10Good
Contact agent
Helpful calculators
Rent vs buy
Affordability
Mortgage
Down payment
Stress test
CMHC insurance
Your HOMEH agent

KimHOMEH agent · Richmond Hill
"I would see it this week."
Ask Kim