

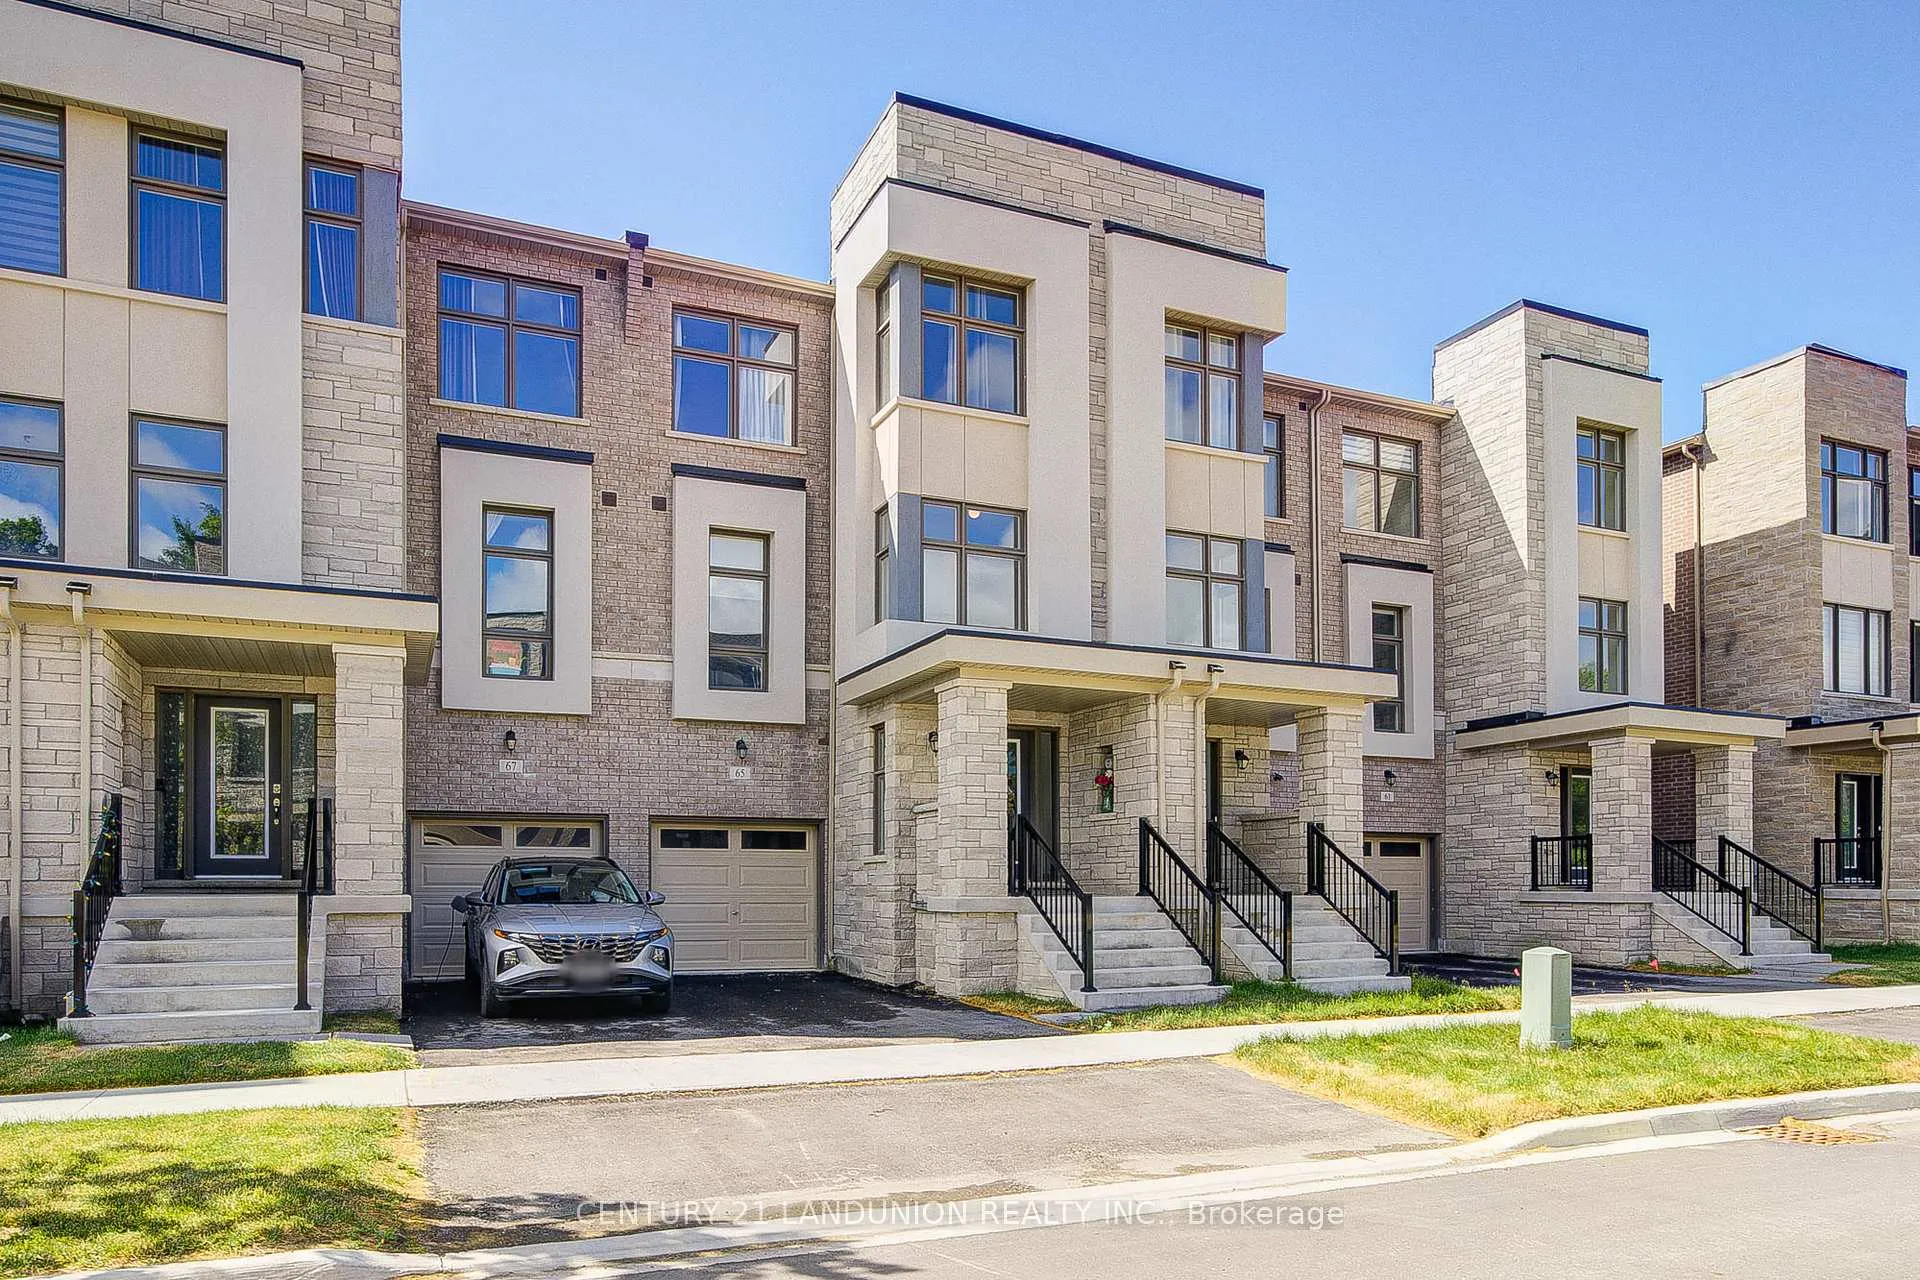
65 Puisaya Drive
Freehold Townhouse Terminated
1/3065 Puisaya Drive
Freehold Townhouse Terminated
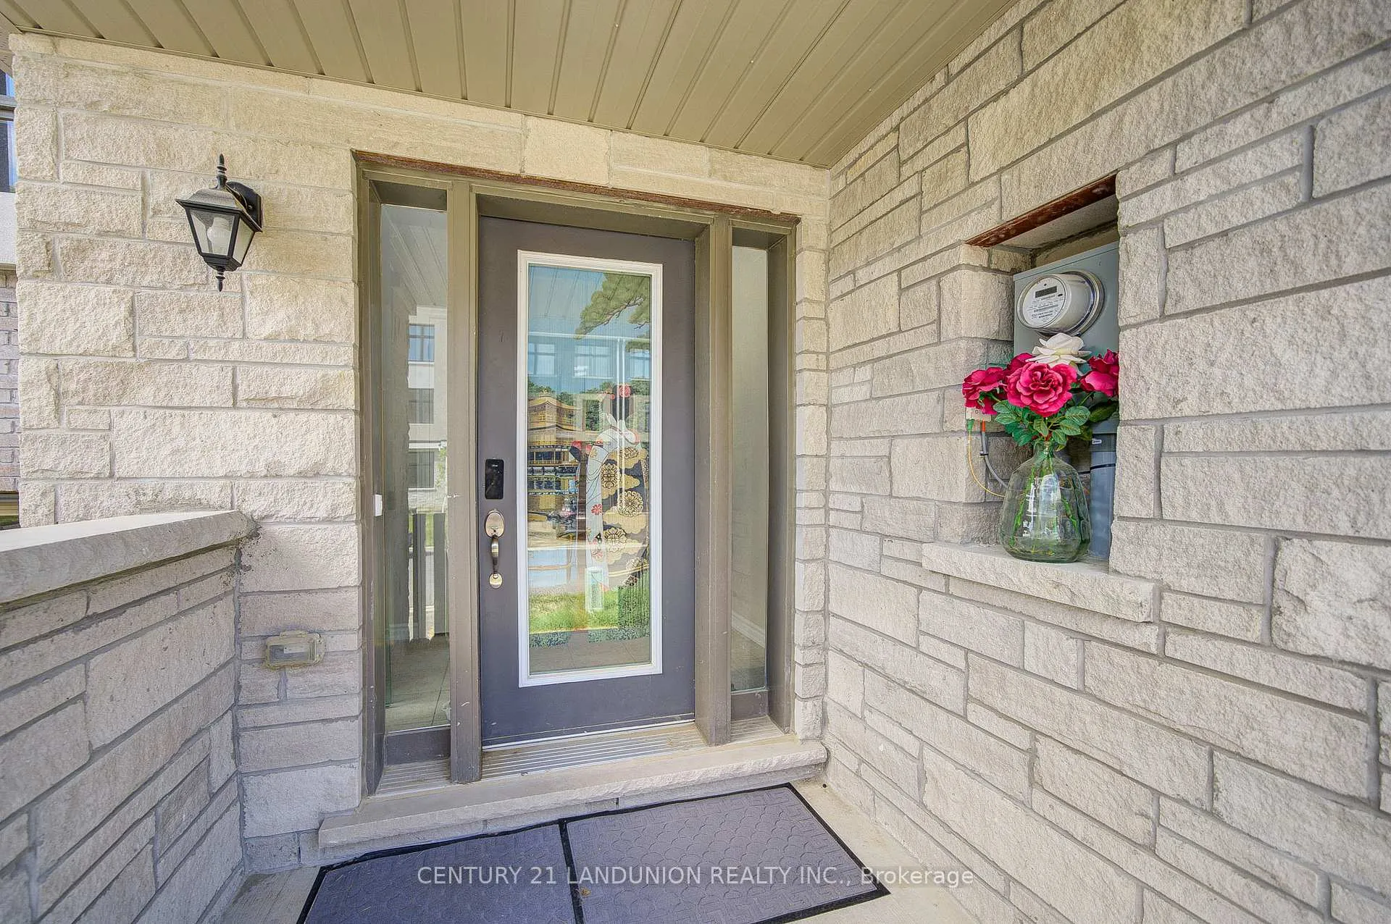
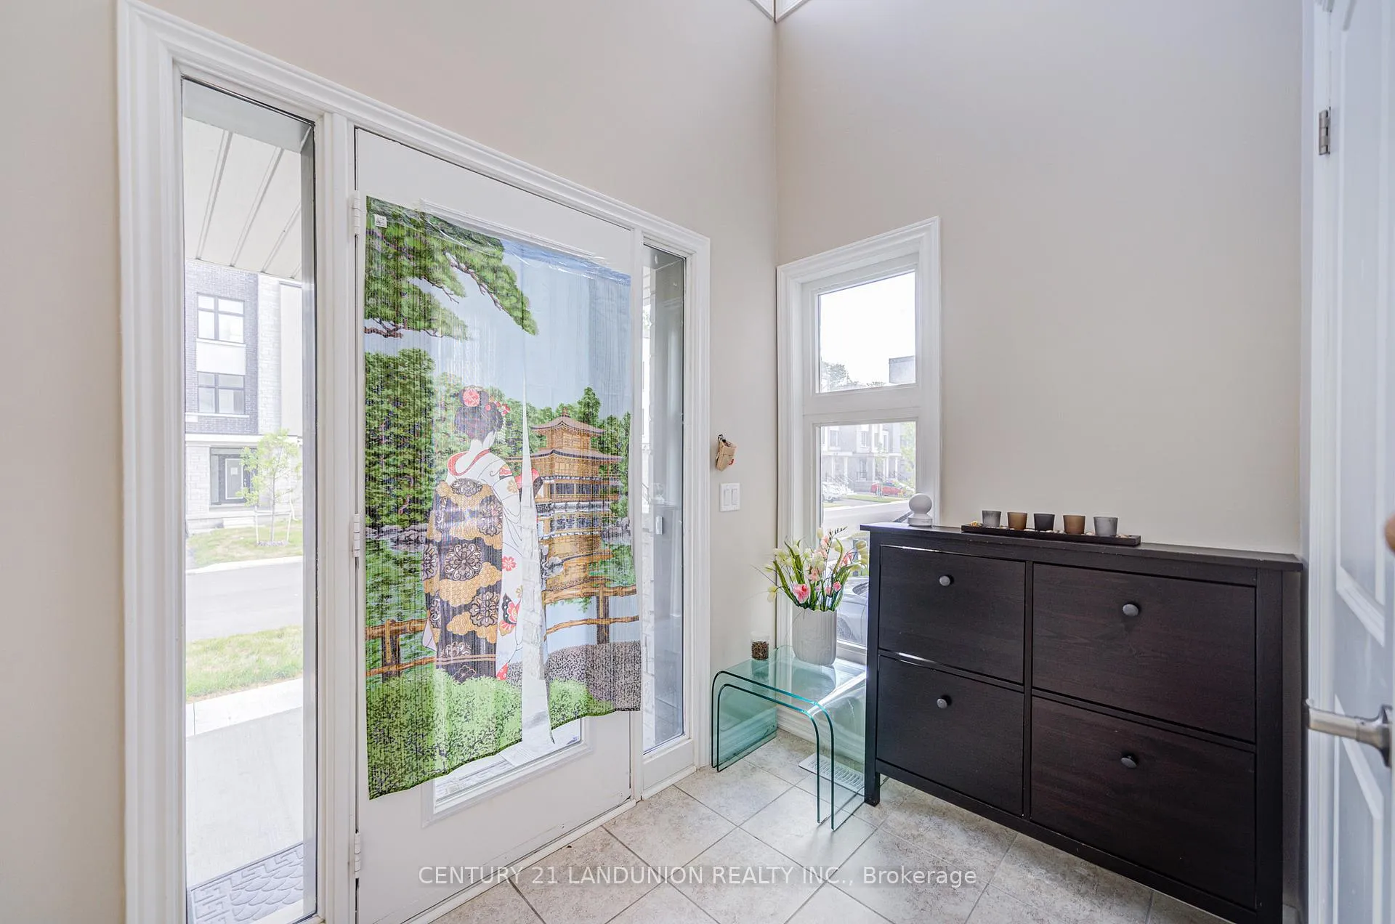
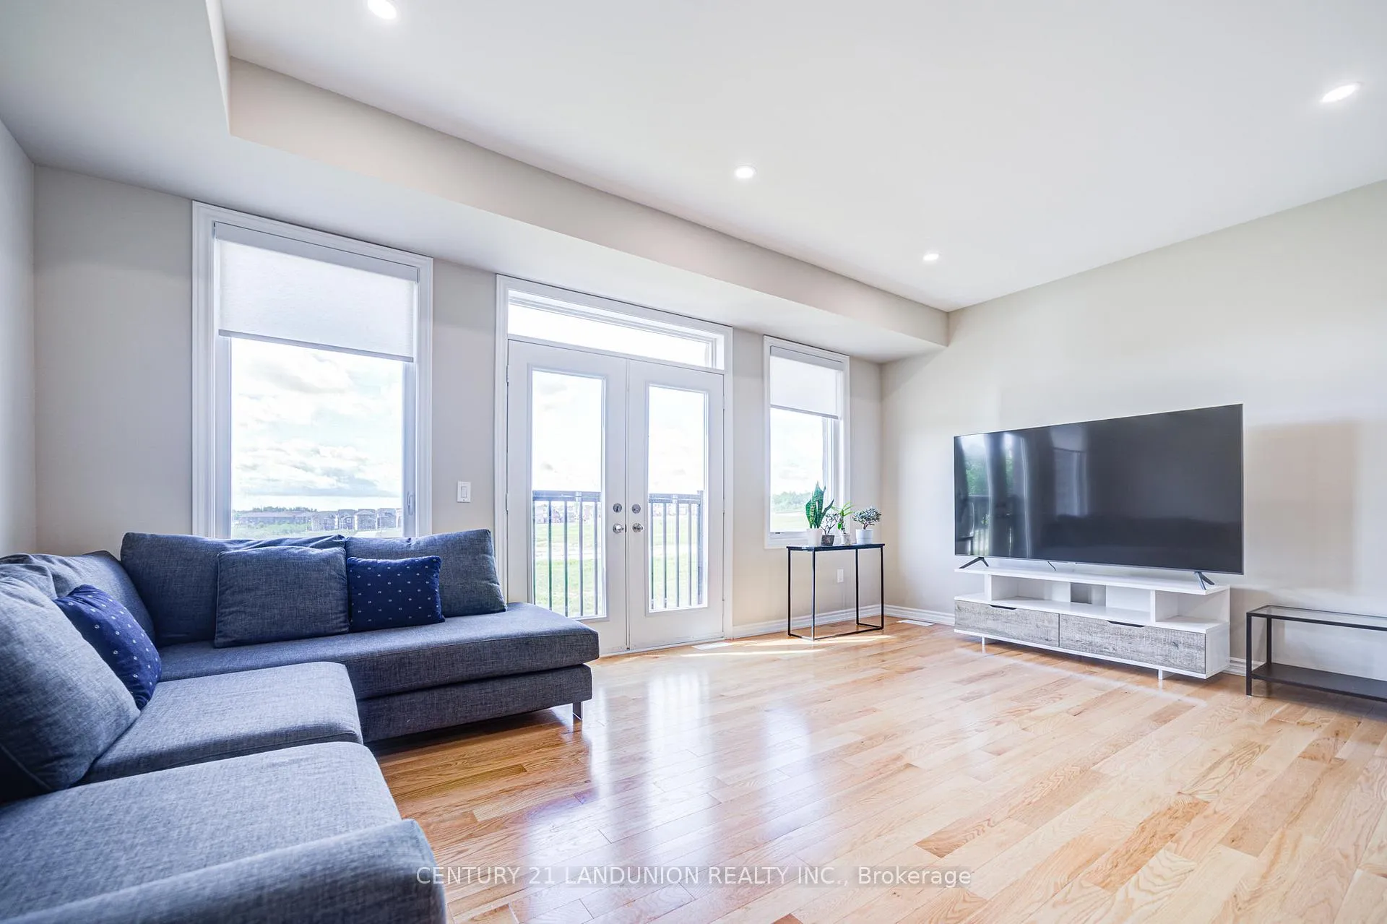
 See all 30 photos
3 Bedrooms
3 Bathrooms
2 Garage
2K–2.5K sq.ft
19.03×100.52 ft
$5,594/yr
Property history
- $1,099,000TerminatedList: 2026-03-23|End: 2026-05-01|39 daysN12917056
Facts and features
- BasementUnfinished
- Age of home0–5 years
- Price per sq ft~$488
- Water, sewerMunicipal
What stands out
- Central air
The homeFreehold Townhouse, 3-storey, Age 0–5 years
- Type: Freehold Townhouse
- Style: 3-storey
- Age: 0–5 years
- Living space: 2,000–2,500 sq ft
- Basement: Unfinished
InsideUpper level, Carpet free, Rooms above ground 7
- Laundry: Upper level
- Features: Carpet free
- Rooms above ground: 7
- Bedrooms: 3
- Bathrooms: 3
- Kitchens: 1
- Family room: Yes
Outside and lotBrick, Asphalt shingle, Concrete
Outside
- Exterior: Brick
- Roof: Asphalt shingle
- Foundation: Concrete
- Size: 19.03 × 100.52 ft
Parking2 Garage, Built-in
- Spaces: 2 Garage
- Garage: Built-in
Heating, water and powerForced air, gas, Central air, Municipal water
- Heating: Forced air, gas
- Cooling: Central air
- Water: Municipal water
- Sewer: Municipal sewer
Costs and taxesTaxes $5,594 a year, HST No HST, Hot water tank
- Taxes, 2025: $5,594 a year
- HST: No HST
- Rental items: Hot water tank
Included in the saleStainless steel fridge, stove, hood & dishwasher, washer & dryer, all existing electric light fixtures and all existing windows coverings.
- Included: Stainless steel fridge, stove, hood & dishwasher, washer & dryer, all existing electric light fixtures and all existing windows coverings.
Listing detailsN12917056, Terminated, Mar 23, 2026
- MLS® number: N12917056
- Status: Terminated
- Listed on: Mar 23, 2026
- Days on market: 39
- Updated: May 1, 2026
- Possession: Flexible
- Occupied by: Owner
- Listing brokerage: CENTURY 21 LANDUNION REALTY INC.
About this home
65 Puisaya Drive, Richmond Hill (Rural Richmond Hill), ON L4E 1L2
Carpet Free
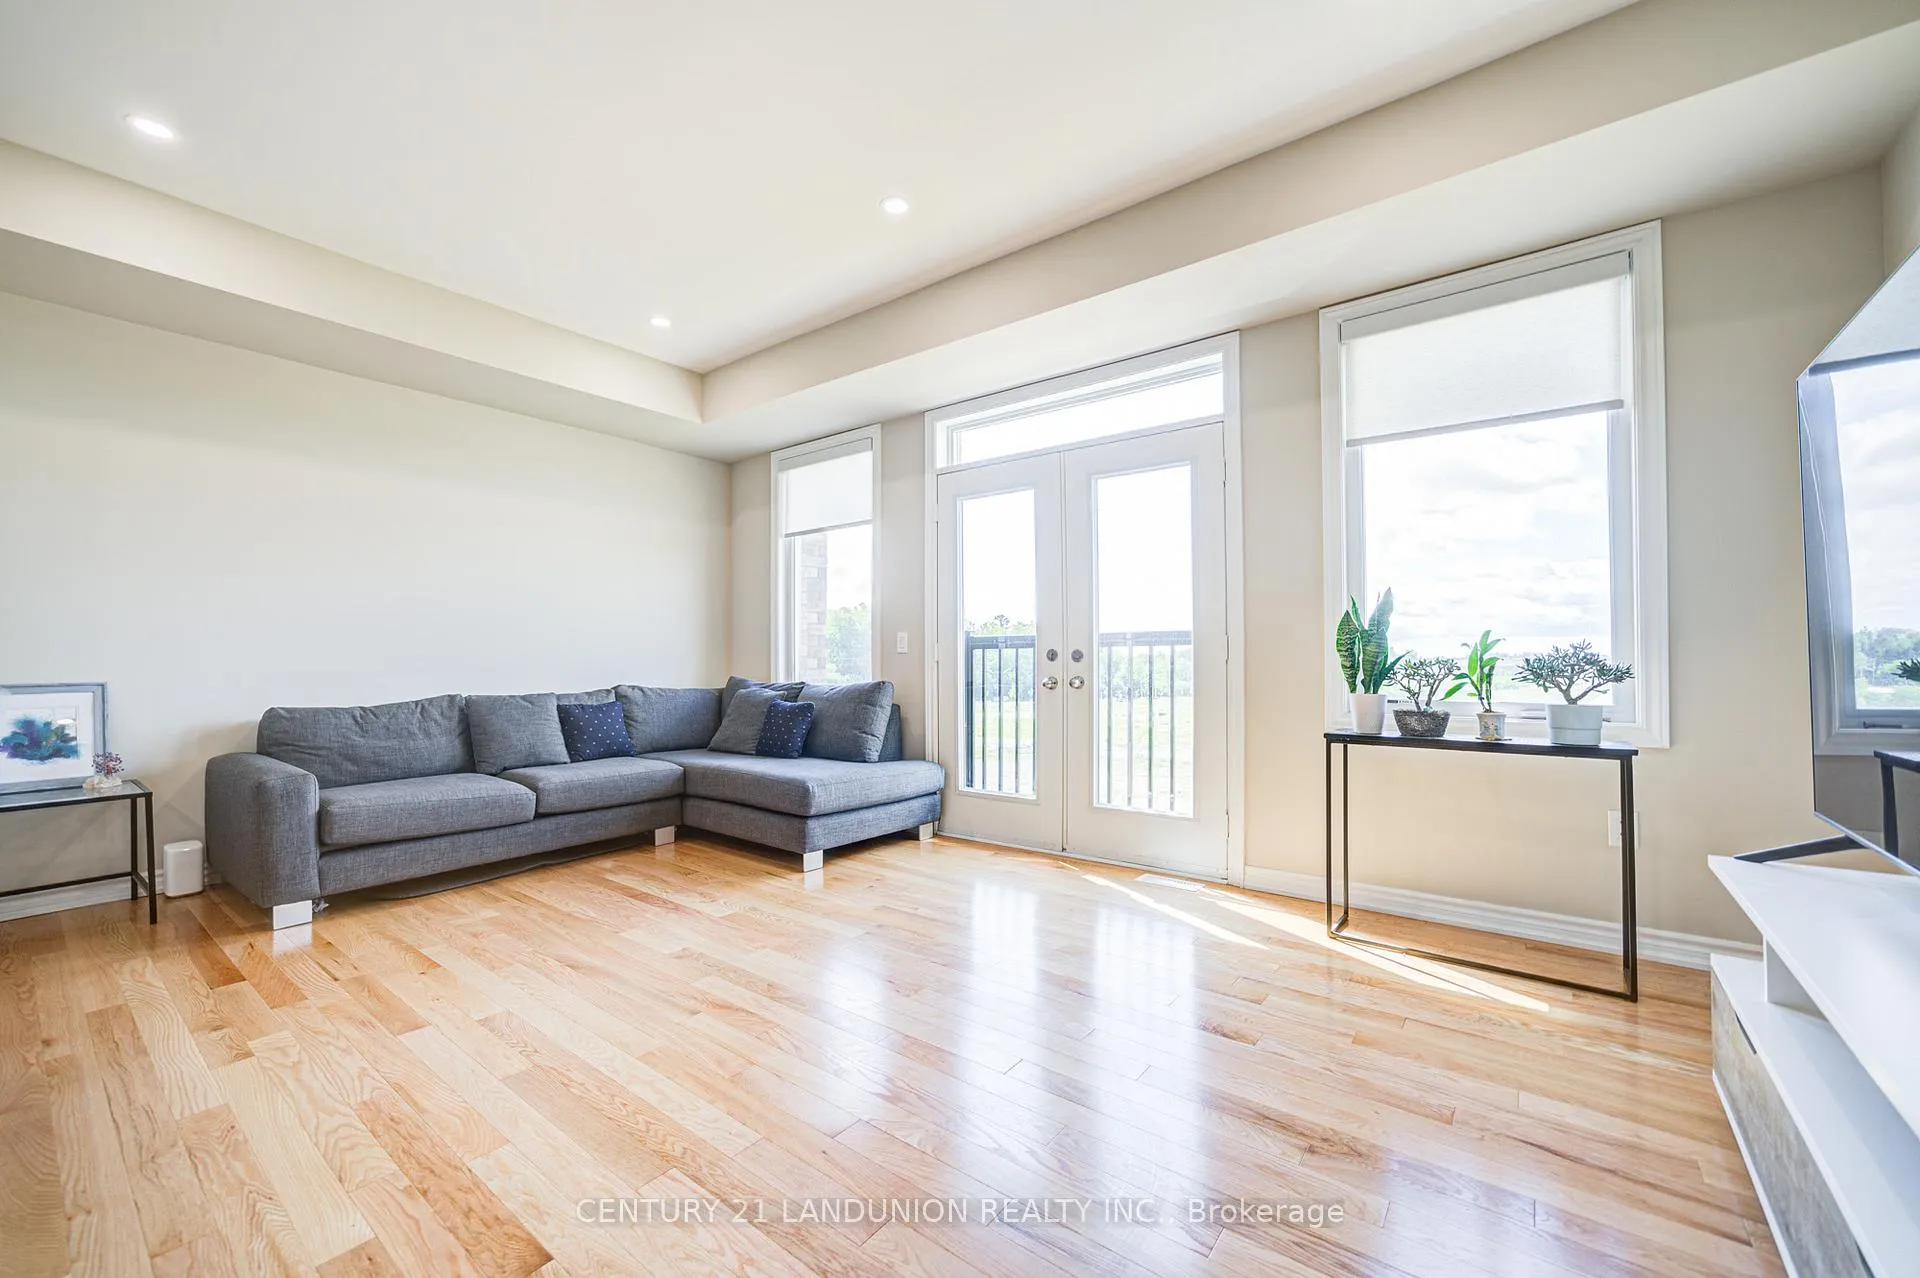
Welcome To Uplands of Swan Lake By Caliber Homes. Modern Freehold Townhouse With No POTL Fee. Spacious Size Of 2215 Sqft With Many Upgrades. Featuring Tandem Garage Parking, 9ft Ceilings Throughout, Hardwood Flooring Throughout, Solid Oak Stairs, Pot Lights, Kitchen With Servery, Primary Bedroom With Walk-Out To Balcony, 5 Pc Ensuite & Walk-In Closet, 3rd Floor Laundry With Sink, Storage Closets On All Floors & More! Minutes To Hwy 404, Go Station, Lake Wilcox, Community Centre & More!
Read more
Ask about this home
A HOMEH agent will answer your questions about this home.
Ask a question
Thinking of selling your home?See what your home is worth today.
Around this home
Stouffville Rd / Leslie St
Transit
Parks
Schools
Daily convenience, out of 100, from the distances below
ParkOak Ridges Corridor Conservation Reserve8 min drive3.4 km
SchoolSelm Academy25 min walk1.5 km
Train stationGormley18 min walk1.1 km
Gym & rec centreDiamondback Golf Club24 min walk1.5 km
WalkDriveStraight-line distance, open map data
Park3.4 km
Gormley1.1 km
Schools nearby
School rating, out of 10.
Selm Academyelementary · Private · 1.5 km
—
Lake Wilcox Public Schoolelementary · Public · 2.6 km
6.8/10Good
Bond Lake Public Schoolelementary · Public · 3.0 km
8.7/10Excellent
Contact agent
Helpful calculators
Mortgage
Affordability
Closing costs
Land transfer tax
Property tax
Down payment
CMHC insurance
Stress test
Cashback Rebate
Your HOMEH agent

KimHOMEH agent · Richmond Hill
"I would see it this week."
Ask Kim