

97 Stave Crescent
97 Stave Crescent
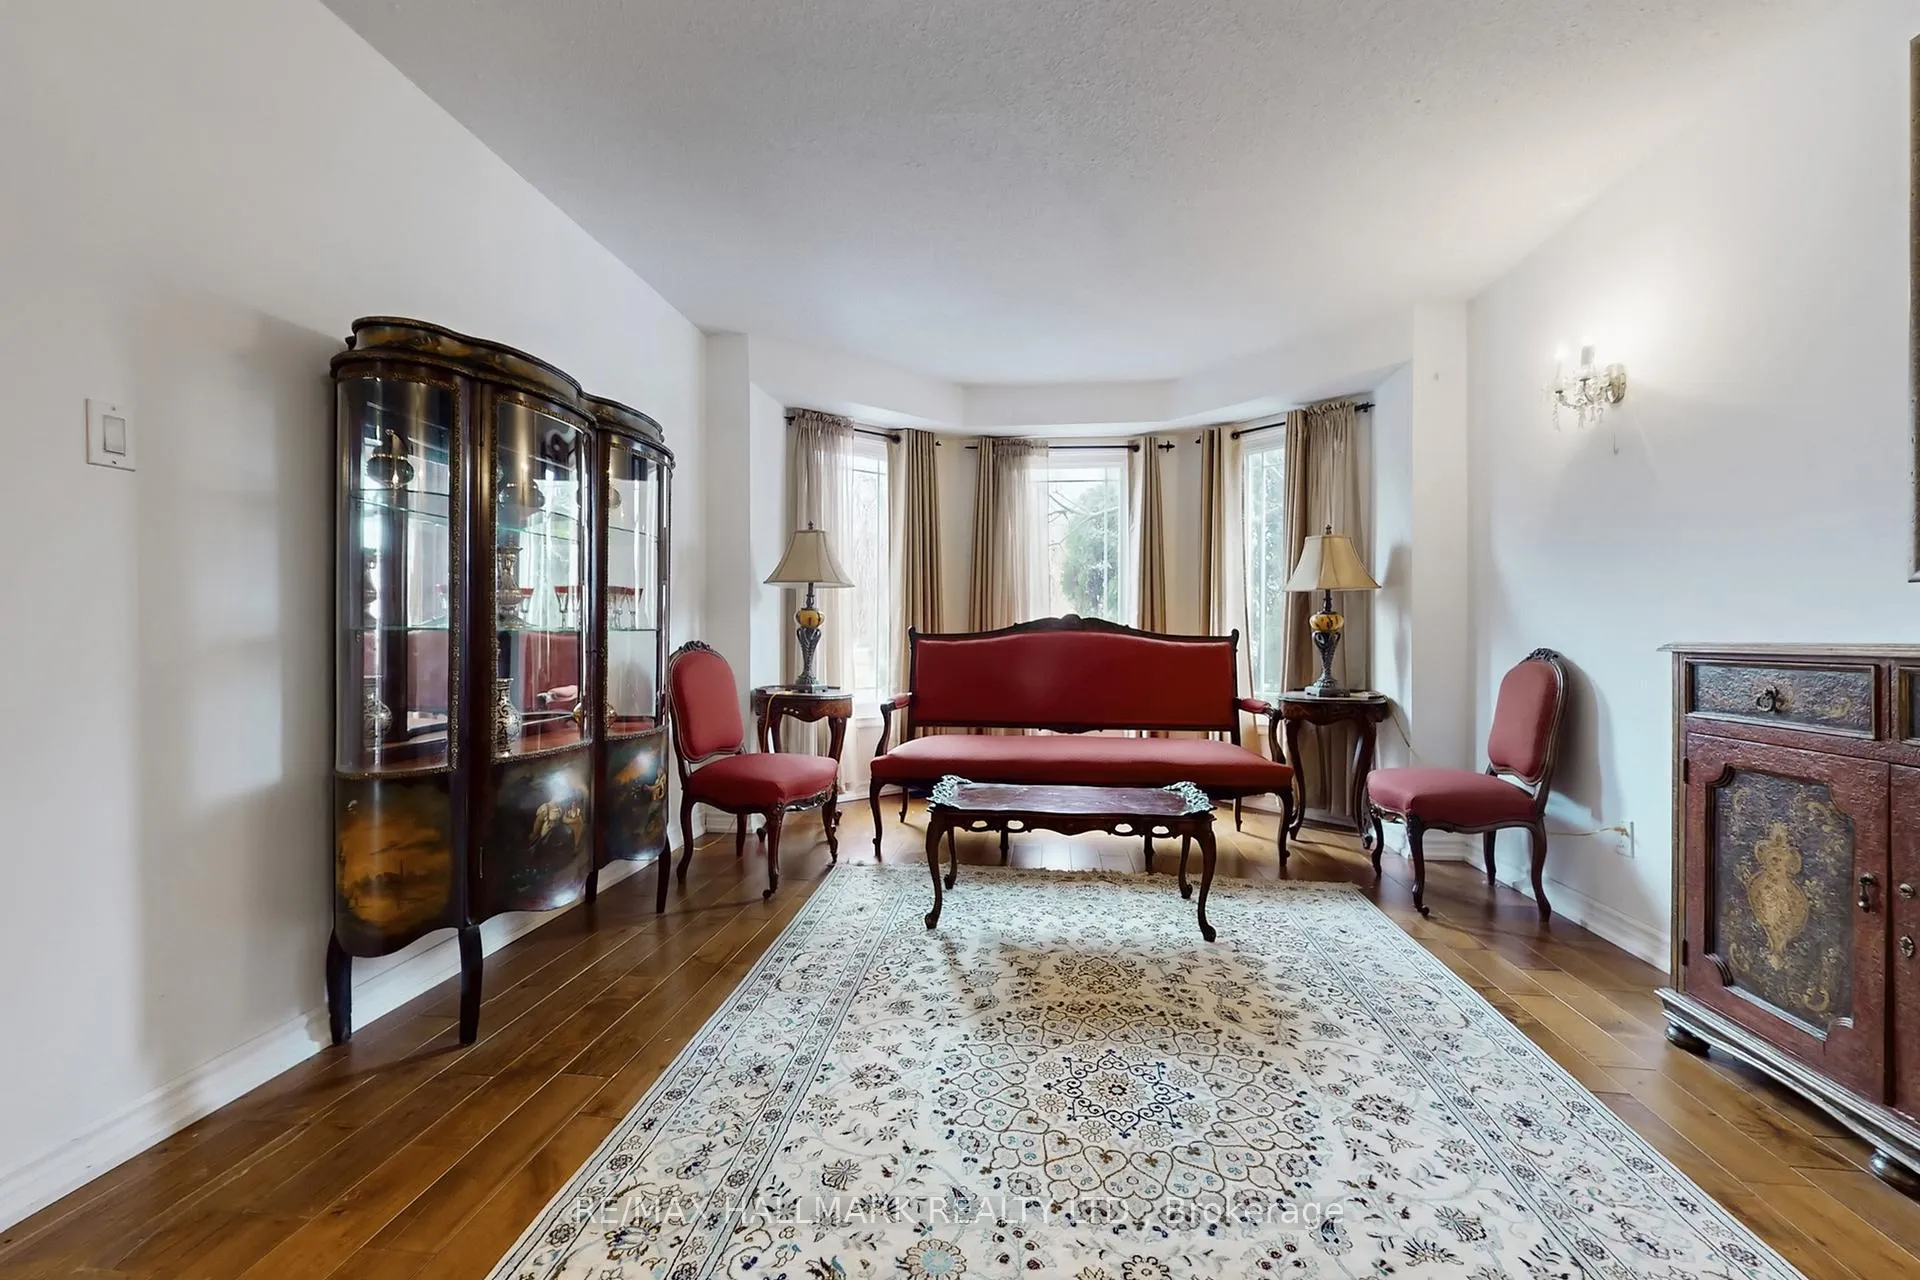 See all 34 photos
Property history
- $1,448,000ExpiredList: 2026-03-23|End: 2026-09-18|179 daysN12916950
- $1,349,000TerminatedList: 2025-10-14|End: 2025-11-13|30 daysN12461050
- $1,680,000TerminatedList: 2025-08-06|End: 2025-10-07|62 daysN12334654
Facts and features
- BasementWalk-out
- Price per sq ft~$446
- Water, sewerMunicipal
- HeatingForced air
- Second kitchen
- Separate entrance
- Hardwood floors
- Fireplace
- Central air
The homeDetached, 2-storey, 3,000–3,500 sq ft
- Type: Detached
- Style: 2-storey
- Living space: 3,000–3,500 sq ft
- Basement: Finished with walk-out, separate entrance
InsideFireplace Yes, Hardwood, Central vacuum, in-law capability, other
- Fireplace: Yes
- Flooring: Hardwood
- Features: Central vacuum, in-law capability, other
- Rooms above ground: 10
- Rooms in the basement: 2
- Bedrooms: 5 + 2 in the basement
- Bathrooms: 4
- Kitchens: 2
- Family room: Yes
Outside and lotBrick, Asphalt shingle, Concrete
- Exterior: Brick
- Roof: Asphalt shingle
- Foundation: Concrete
- Size: 49.21 × 104.99 ft
Parking2 Garage, Attached, Private double
- Spaces: 2 Garage
- Garage: Attached
- Driveway: Private double
Heating, water and powerForced air, gas, Central air, Municipal water
- Heating: Forced air, gas
- Cooling: Central air
- Water: Municipal water
- Sewer: Municipal sewer
Costs and taxesTaxes $7,790 a year, HST included in the price, Hot water tank
- Taxes, 2025: $7,790 a year
- HST: HST included in the price
- Rental items: Hot water tank
Included in the saleAll existing electrical light fixtures, central vacuum, washer and dryer. kitchen stainless steel appliances: fridge, stove oven, microwave and dishwasher., Second fridge in office.
- Included: All existing electrical light fixtures, central vacuum, washer and dryer. kitchen stainless steel appliances: fridge, stove oven, microwave and dishwasher.
- Not included: Second fridge in office.
Listing detailsN12916950, Expired, Mar 23, 2026
- MLS® number: N12916950
- Status: Expired
- Listed on: Mar 23, 2026
- Days on market: 179
- Updated: Sep 18, 2026
- Possession: 30-59 days
- Occupied by: Owner+tenant
- Listing brokerage: RE/MAX HALLMARK REALTY LTD.
About this home
97 Stave Crescent, Richmond Hill (Westbrook), ON L4C 9J2
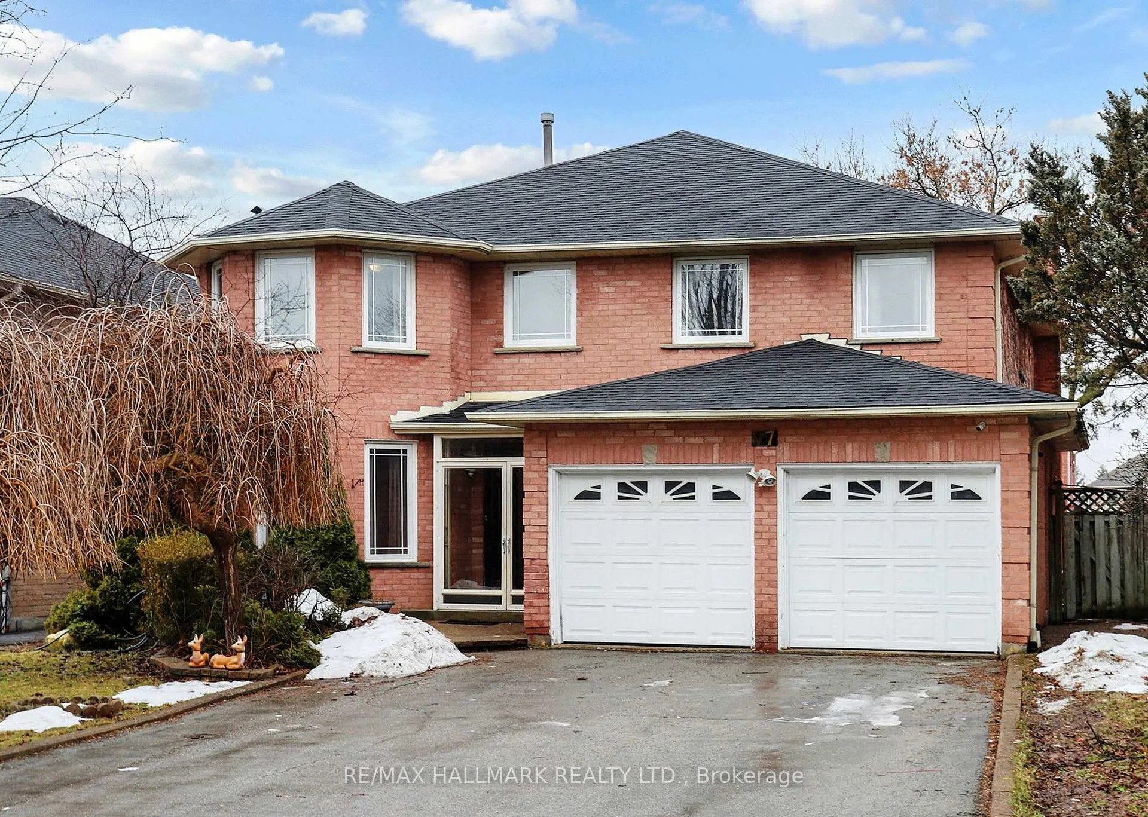
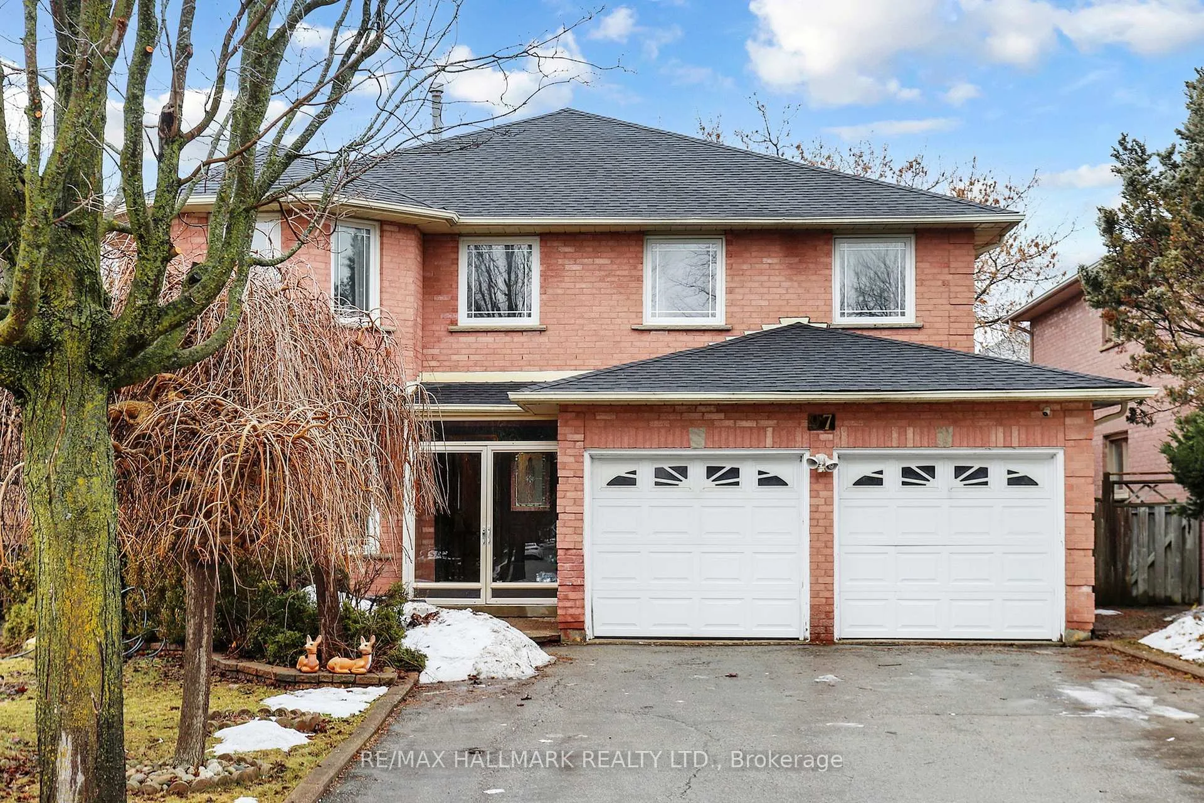
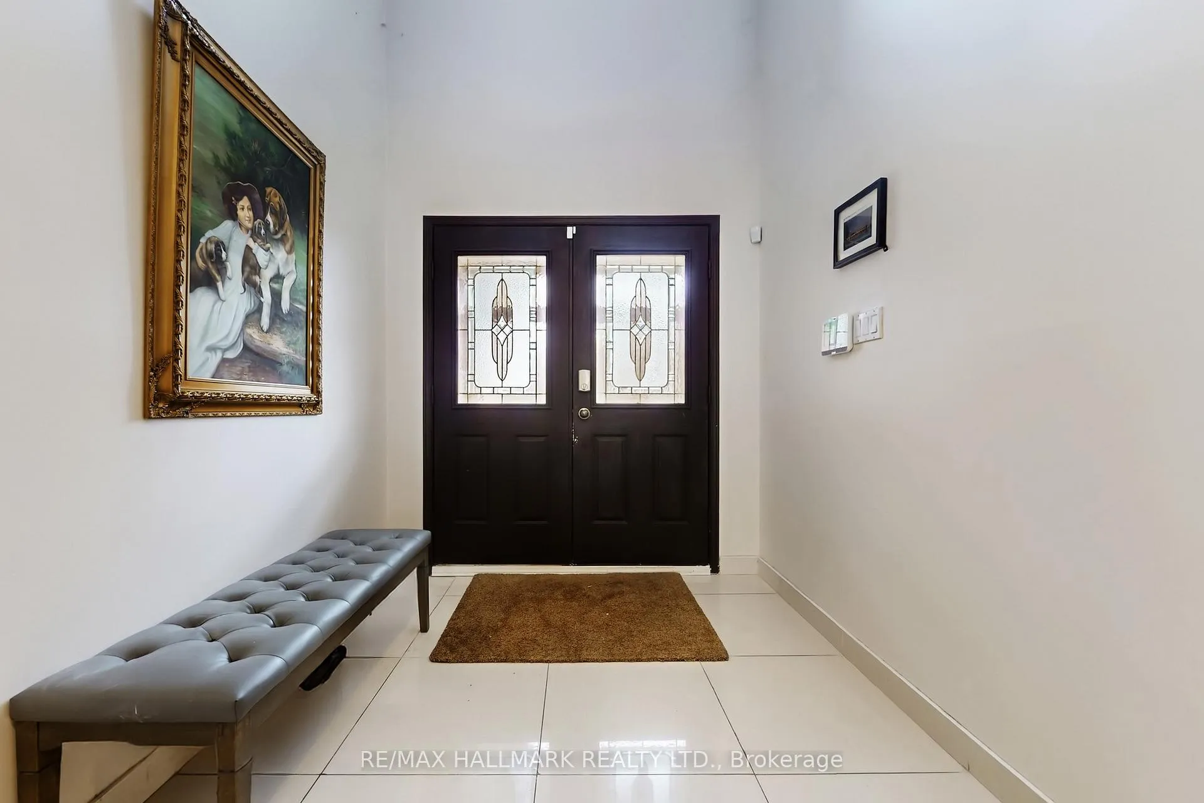
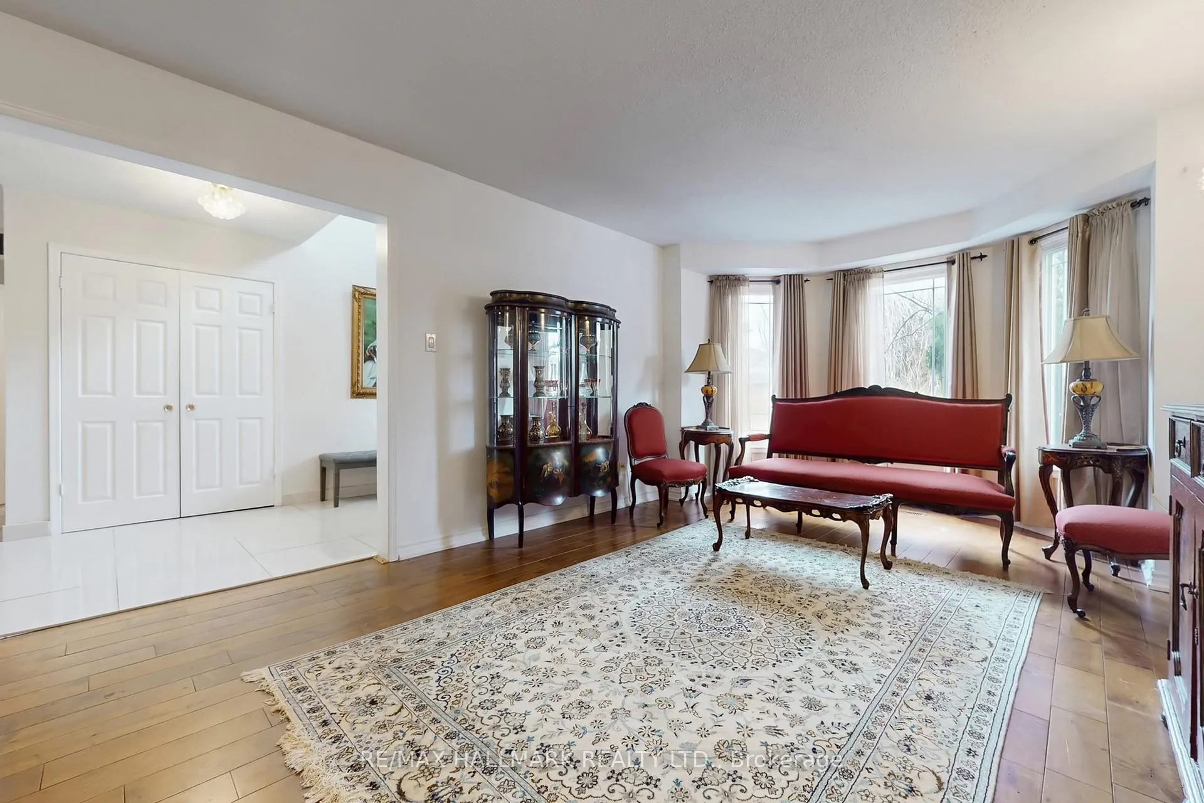
A Beautiful 2-Storey Detached Home Offering Over 3,300 Sqft. Above-Grade & Fully Finished Lower Level With Separate Entrance, In A Highly Sought-After Neighbourhood Of Richmond Hill. This charming red brick home features a double door glass entry leading into an impressive two-storey foyer, setting the tone for the spacious layout within. The main and second levels have been renovated, offering a functional and inviting layout with a bright living room featuring a bow window, a separate dining area, and a cozy family room with rough-in for fireplace. The well-appointed kitchen includes stainless steel appliances, granite countertops, a tiled backsplash, and a sun-filled eat-in area with walkout to the backyard and built-in pantry storage. A main floor office provides a perfect space for working from home. Upstairs, you'll find four generously sized bedrooms including a spacious primary retreat with walk-in closet and a 5-piece ensuite featuring a glass shower and soaker tub. The additional bedrooms offer flexibility for growing families. The fully finished basement features a separate entrance and a 2-bedroom in-law suite, ideal for extended family, guests, or potential income. The private, fully fenced backyard is surrounded by mature trees and features a large deck and interlock walkway, an inviting outdoor space with excellent potential to refresh and personalize. Ideally located just minutes to Yonge Street, transit, top-rated schools, parks, shops, restaurants, and a short drive to Highway 404, this home offers incredible value in a well-established family-friendly community.
Ask about this home
A HOMEH agent will answer your questions about this home.
Around this home
Daily convenience, out of 100, from the distances below
Schools nearby
School rating, out of 10.
Helpful calculators
Your HOMEH agent

"I would see it this week."