

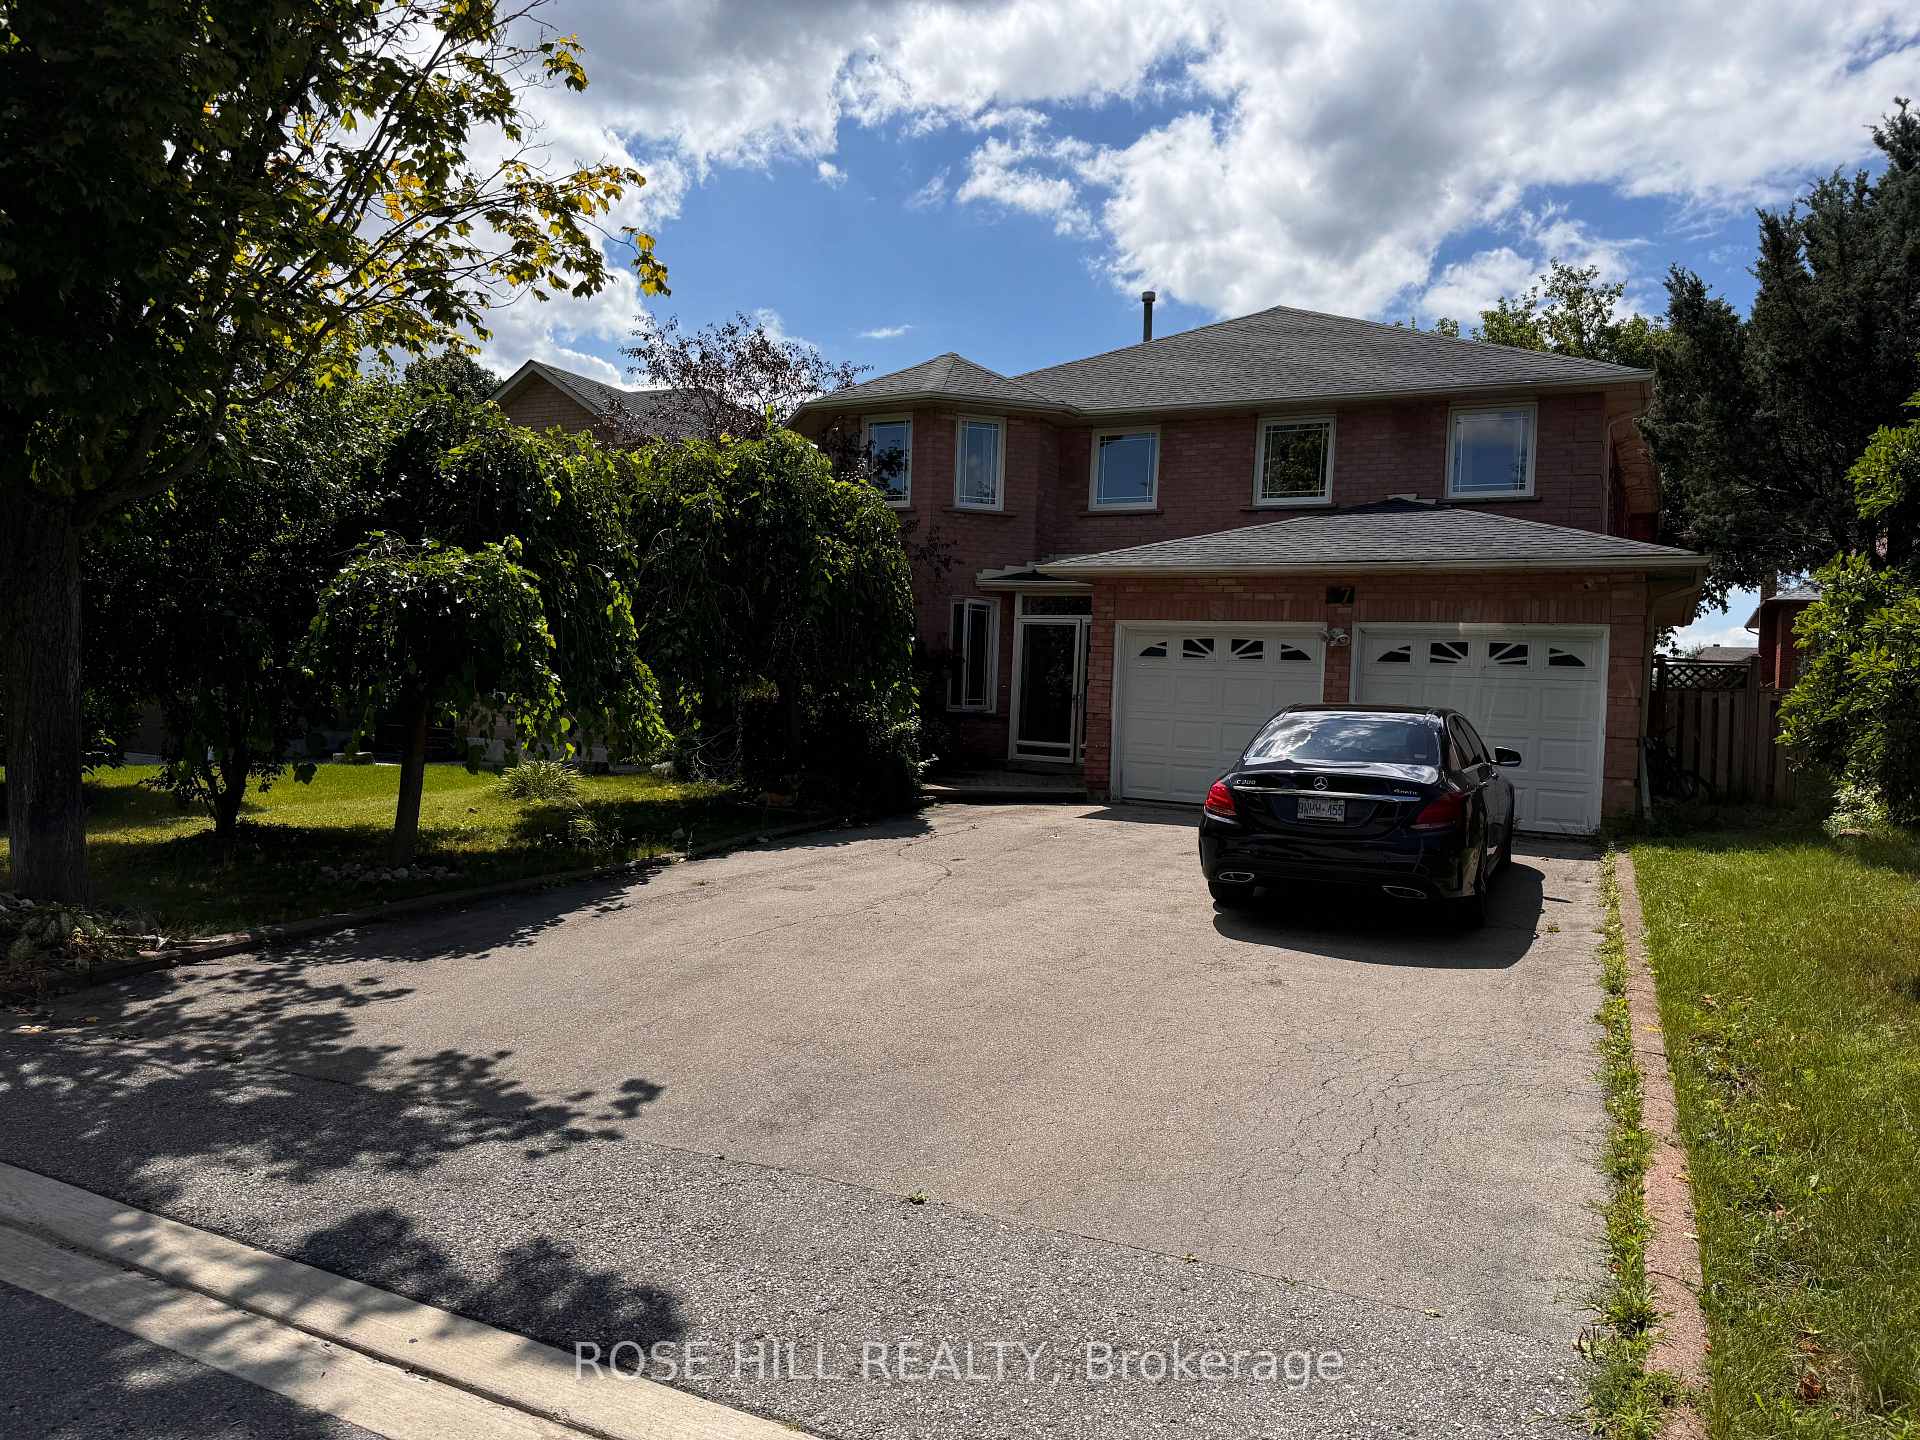
97 Stave Crescent
Detached Terminated
1/1797 Stave Crescent
Detached Terminated
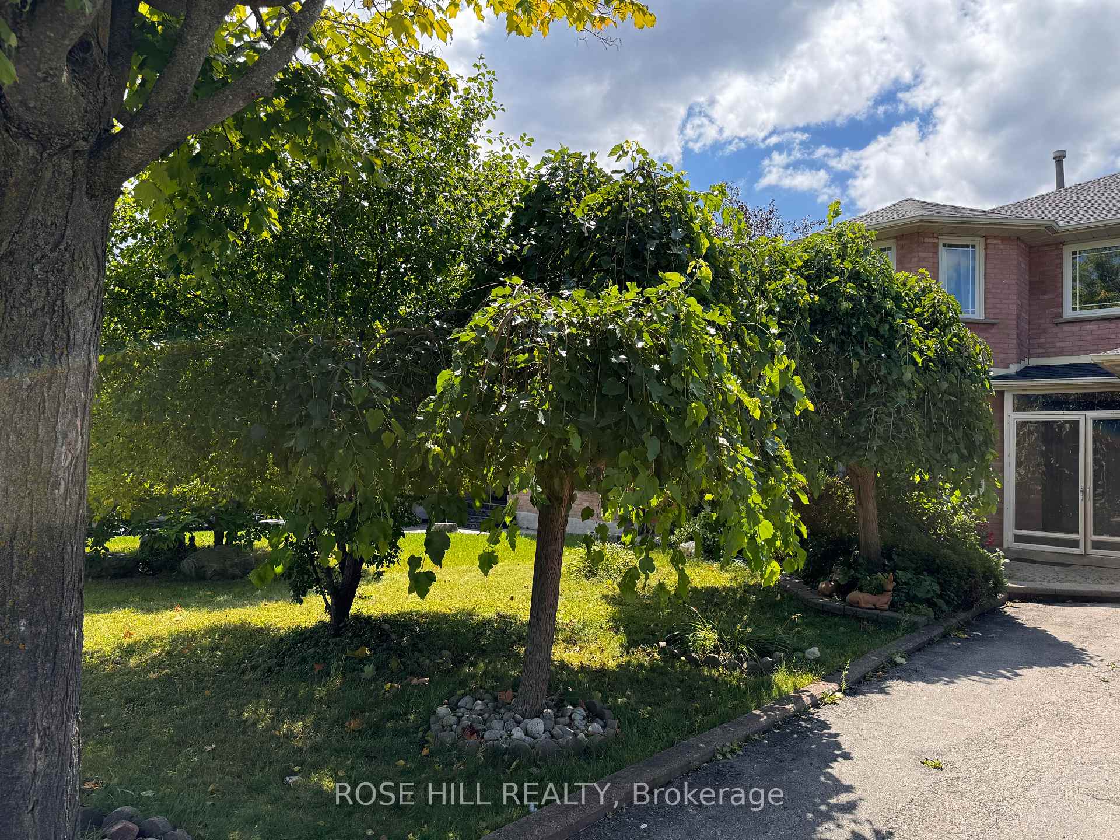
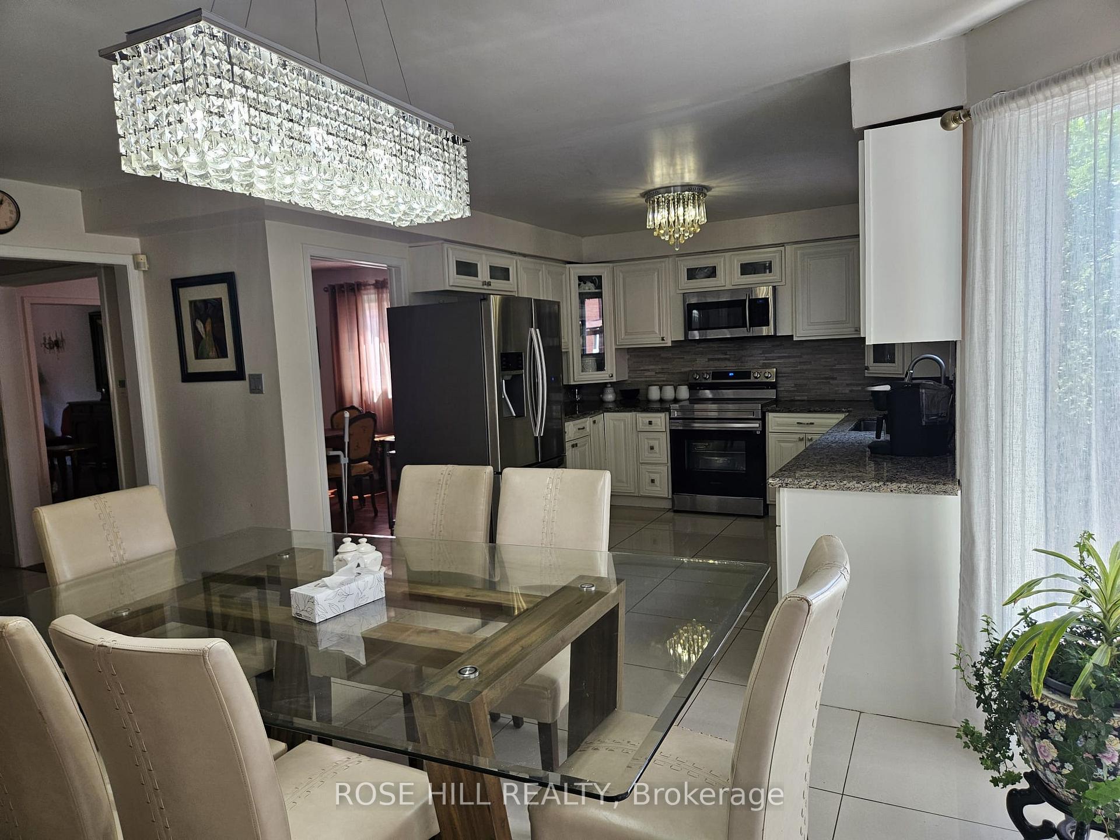
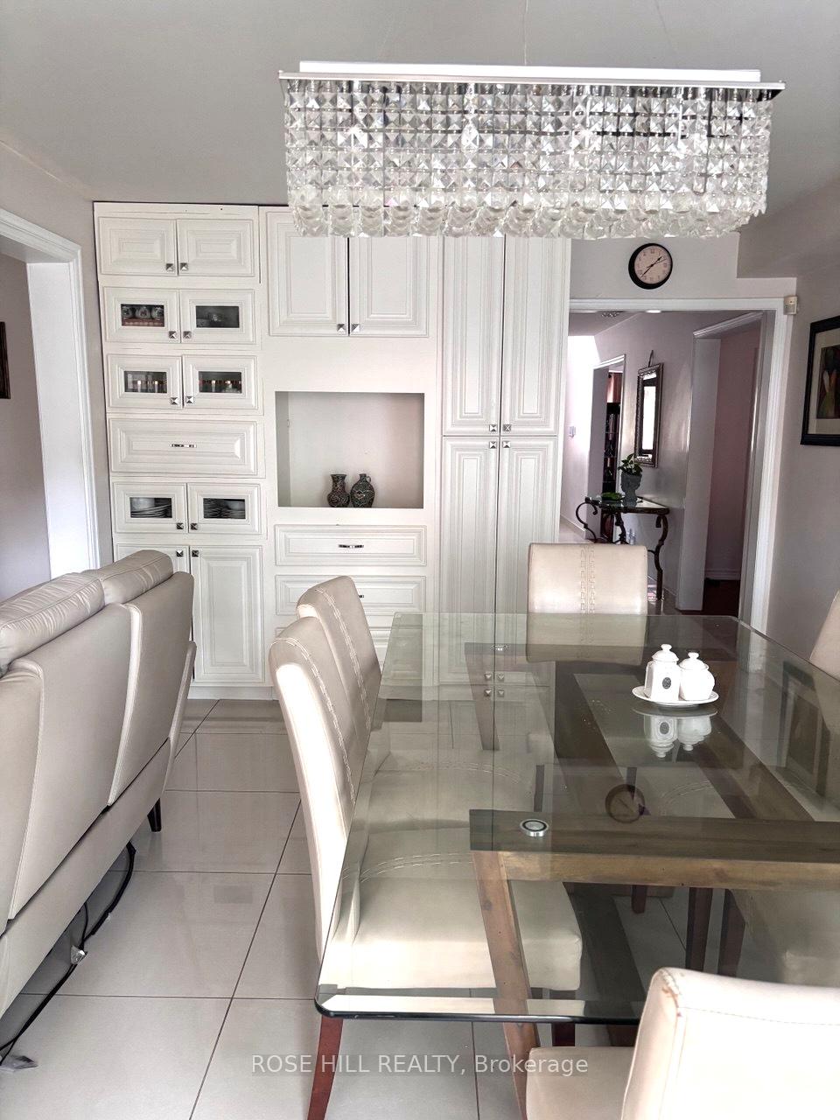
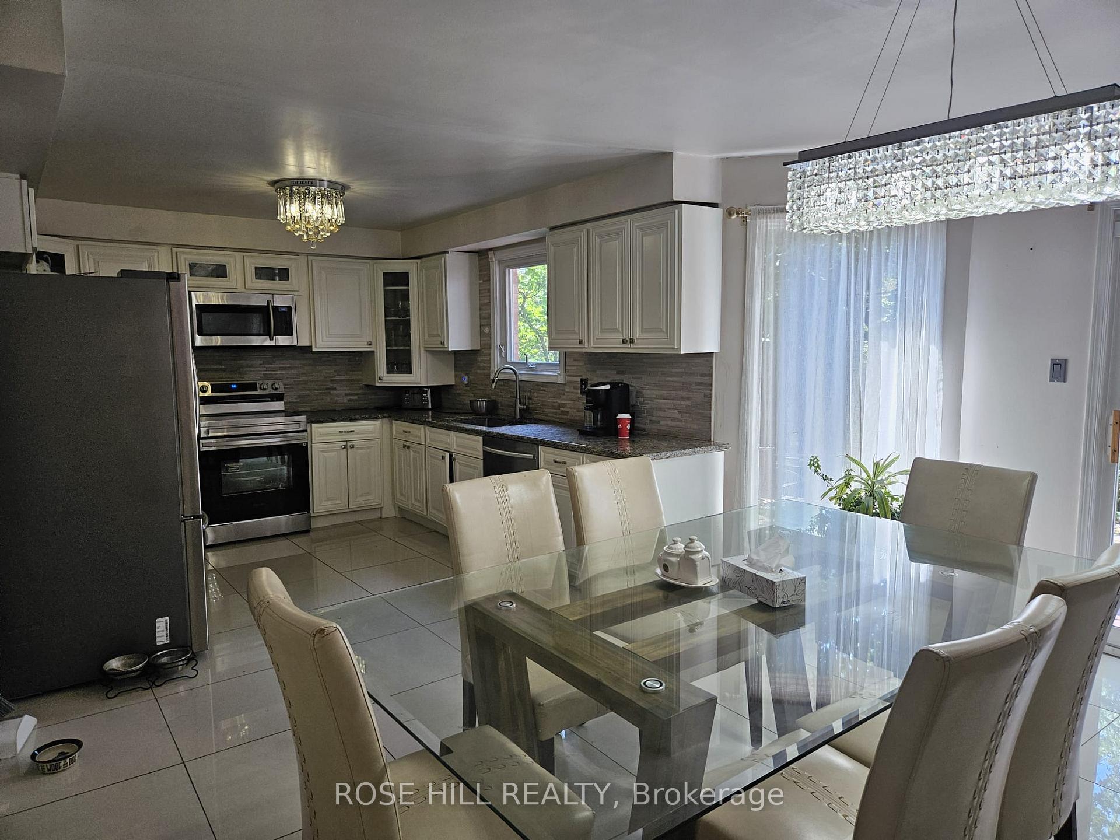 See all 17 photos
4+2 Bedrooms
4 Bathrooms
2 Garage
2.5K–3K sq.ft
50×105 ft
$3,544/yr
Property history
- $1,448,000ExpiredList: 2026-03-23|End: 2026-09-18|179 daysN12916950
- $1,349,000TerminatedList: 2025-10-14|End: 2025-11-13|30 daysN12461050
- $1,680,000TerminatedList: 2025-08-06|End: 2025-10-07|62 daysN12334654
Facts and features
- BasementApartment
- Price per sq ft~$611
- Water, sewerMunicipal
- HeatingForced air
What stands out
- Second kitchen
- Separate entrance
- Fireplace
- Central air
The homeDetached, 2-storey, 2,500–3,000 sq ft
- Type: Detached
- Style: 2-storey
- Living space: 2,500–3,000 sq ft
- Basement: Apartment, separate entrance
- Waterfront: None
InsideFireplace Yes, Main level, Central vacuum, sauna
- Fireplace: Yes
- Laundry: Main level
- Features: Central vacuum, sauna
- Rooms above ground: 9
- Rooms in the basement: 2
- Bedrooms: 4 + 2 in the basement
- Bathrooms: 4
- Kitchens: 2
- Family room: Yes
Outside and lotBrick, Shingles, Concrete
Outside
- Exterior: Brick
- Roof: Shingles
- Foundation: Concrete
- Size: 50 × 105 ft
Parking2 Garage, Attached
- Spaces: 2 Garage
- Garage: Attached
Heating, water and powerForced air, gas, Central air, Municipal water
- Heating: Forced air, gas
- Cooling: Central air
- Water: Municipal water
- Sewer: Municipal sewer
Costs and taxesTaxes $3,544 a year, HST included in the price
- Taxes, 2024: $3,544 a year
- HST: HST included in the price
Listing detailsN12334654, Terminated, Aug 6, 2025
- MLS® number: N12334654
- Status: Terminated
- Listed on: Aug 6, 2025
- Days on market: 62
- Updated: Oct 7, 2025
- Possession: 2025-09-10 / Flexible
- Occupied by: Owner+tenant
- Listing brokerage: ROSE HILL REALTY
About this home
97 Stave Crescent, Richmond Hill (Westbrook), ON L4C 2J9
Central VacuumSauna
This Home Has It All, Complete Reno On 1st. And 2nd. Floor, Very Bright Rear Western Exposure, Great Layout, Stunning Hardwood Floors, Large Designer Renovated Kitchen, New Cabinet And Granite Counter, B/Splash Overlooking Private Rear Yard, New Windows, Renovated All Washrooms, Great Community Just Steps To Bus And Schools & Shopping. This Home Is In Move In Condition. Finish Basement With Separate Entrance, Jacuzzi & Sauna, You Name It This House Has It!
Read more
Ask about this home
A HOMEH agent will answer your questions about this home.
Ask a question
Thinking of selling your home?See what your home is worth today.
Around this home
Bathurst & Elgin mills
Errands
Parks
Schools
Daily convenience, out of 100, from the distances below
ParkElgin Mills Greenway · 5 within 1 km4 min walk248 m
GroceryMella Fine Foods13 min walk783 m
SchoolSilver Pines Public School2 min walk130 m
PharmacyPharmasanté Pharmacy13 min walk779 m
Cafés & foodBubble Tea · 5 within 1 km12 min walk751 m
Gym & rec centreElgin West Community Centre and Pool16 min walk1.0 km
WalkDriveStraight-line distance, open map data
Grocery0.8 km
Park0.2 km
Coffee0.8 km
Dining0.8 km
Gym1.0 km
Schools nearby
School rating, out of 10.
Silver Pines Public Schoolelementary · Public · 0.1 km
6.1/10Fair
Father Henri J M Nouwen Catholic Elementary Schoolelementary · Catholic · 0.7 km
7.4/10Good
St Mary Immaculate Catholic Elementary Schoolelementary · Catholic · 0.8 km
7.5/10Good
Contact agent
Helpful calculators
Mortgage
Affordability
Closing costs
Land transfer tax
Property tax
Down payment
CMHC insurance
Stress test
Cashback Rebate
Your HOMEH agent

NimaHOMEH agent · Richmond Hill
"I would see it this week."
Ask Nima