

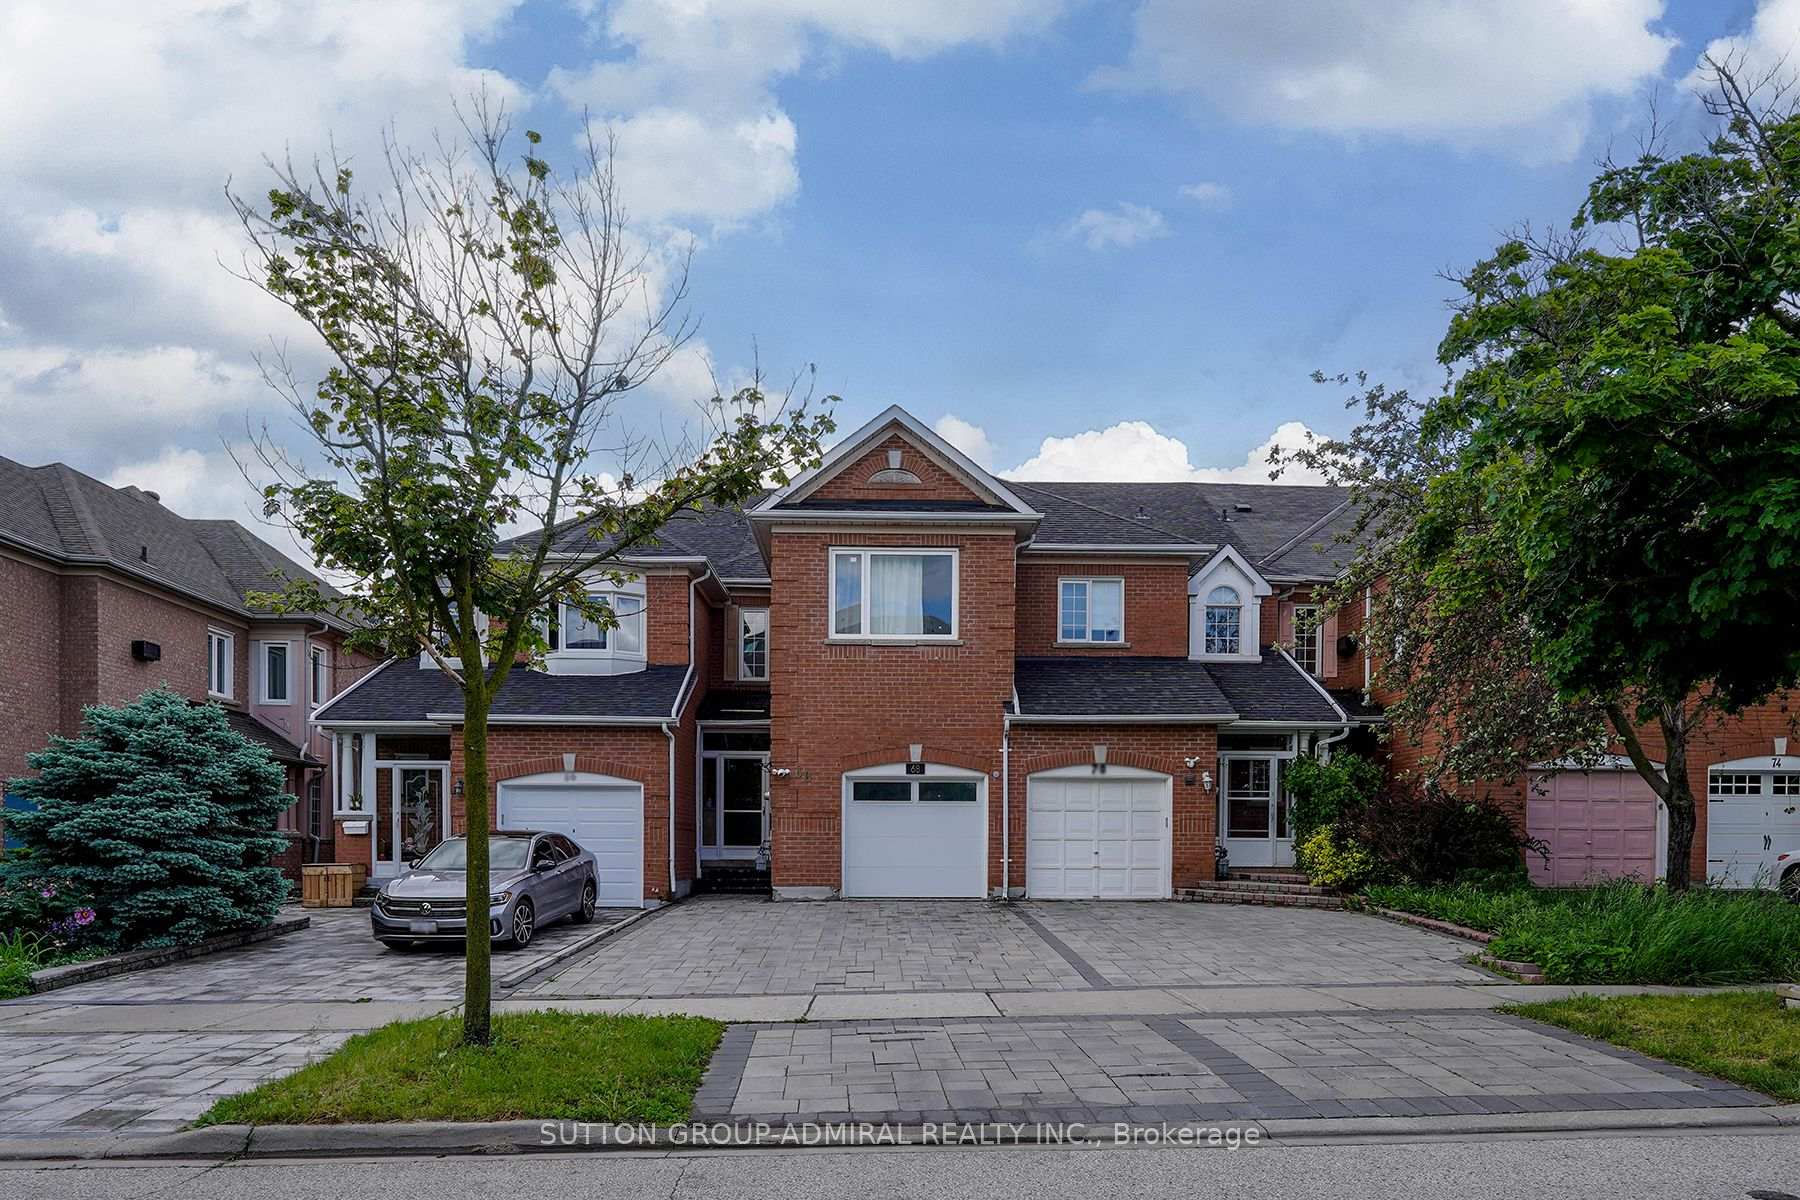
68 Addison Street
68 Addison Street


 See all 35 photos
Property history
Facts and features
- BasementApartment
- Lot size20 × 116 ft
- Lease term12 months
- FurnishedUnfurnished
- Separate entrance
- Hardwood floors
- Central air
The homeFreehold Townhouse, 2-storey, 1,500–2,000 sq ft
- Type: Freehold Townhouse
- Style: 2-storey
- Living space: 1,500–2,000 sq ft
- Basement: Apartment, separate entrance
InsideHardwood, Tile, In kitchen, upper level, Built-in oven, carpet free, water heater
- Flooring: Hardwood, Tile
- Laundry: In kitchen, upper level
- Features: Built-in oven, carpet free, water heater
- Rooms above ground: 9
- Bedrooms: 3
- Bathrooms: 3
- Kitchens: 1
- Family room: Yes
Outside and lotBrick, Shingles, Concrete
- Exterior: Brick
- Roof: Shingles
- Foundation: Concrete
- Size: 20 × 116 ft
Parking1 Garage, Built-in, Private
- Spaces: 1 Garage
- Garage: Built-in
- Driveway: Private
Heating, water and powerForced air, gas, Central air, Municipal water
- Heating: Forced air, gas
- Cooling: Central air
- Water: Municipal water
- Sewer: Municipal sewer
Rent and termsRent $3,300 a month, Main, 2nd floor, Unfurnished
- Rent: $3,300 a month
- Space for rent: Main, 2nd floor
- Furnished: Unfurnished
- Lease: 12 months
- Paid: Monthly
- Deposit: Required
- Credit check: Required
- Employment letter: Required
- Rental application: Required
- References: Required
- Rental items: Heating and cooling systems
IncludedElf's and curtains, Not included None
- Included: Elf's and curtains
- Not included: None
Listing detailsN13636324, Rented, Aug 4, 2026
- MLS® number: N13636324
- Status: Rented
- Listed on: Aug 4, 2026
- Days on market: 6
- Updated: Aug 10, 2026
- Possession: 2026-08-10 / Flexible
- Occupied by: Owner
- Listing brokerage: SUTTON GROUP-ADMIRAL REALTY INC.
About this home
68 Addison Street, Richmond Hill (North Richvale), ON L4C 0H7
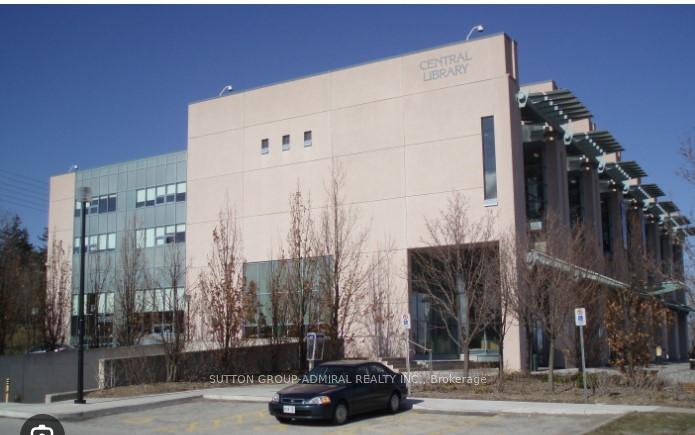
Tucked in Richmond Hill's most coveted pocket, this fully renovated two-storey townhouse is the largest in the entire complex. Just a 3-minute walk to Yonge Street, yet so quietly positioned that the city's hustle fades to silence. Connectivity without compromise. Location is everything, and this home delivers beyond expectation. You're steps from the largest Richmond Hill Public Library, the police station, and the hospital. The GO Train station, bus stops, shopping centres, and the mall are all within a short stroll. Everything you need, right at your doorstep. Step inside onto stunning oak hardwood floors that flow throughout. Soaring 10-foot ceilings create volume and light. In the living and dining areas, pot lights bathe the space in warmth, while oversized windows draw the backyard's natural light deep inside. Bright, airy, endlessly inviting. The kitchen is a showstopper-completely reimagined with an abundance of custom cabinetry, storage you only dream of in a townhouse. Full suite of luxury built-in Thermador appliances, including a microwave and wall oven. Between the main and lower floors sits a grand family room with a cozy fireplace. Bathrooms and powder rooms are fully redone with spa-like finishes. Bedrooms are generously sized; the primary suite is a true retreat. Outside, the backyard is an entertainer's paradise-BBQs, al fresco dining, or simply soaking in the fresh air. Parking is a rare luxury: two spots on your private driveway plus one in the attached garage-three total. Can be leased furnished at slightly higher price. Every inch whispers luxury. All that's missing is you. Book your showing today.
Ask about this home
A HOMEH agent will answer your questions about this home.
Around this home
Daily convenience, out of 100, from the distances below
Schools nearby
School rating, out of 10.
Helpful calculators
Your HOMEH agent

"I would see it this week."