

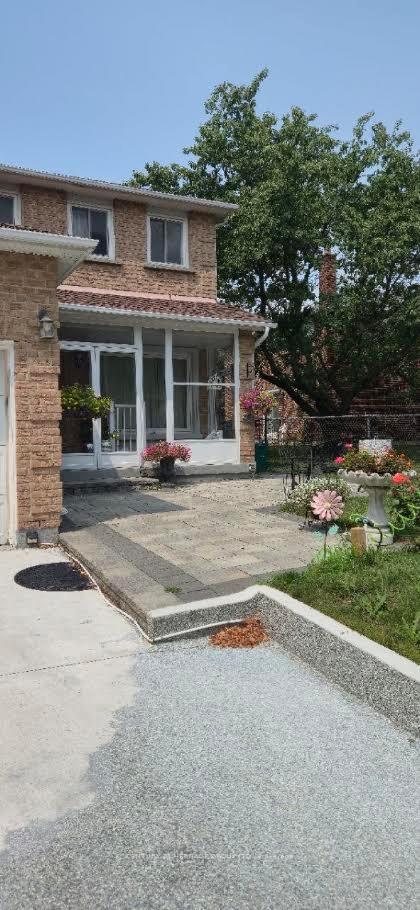
Bsmt, 24 Guildwood Drive
Detached Terminated
1/12Bsmt, 24 Guildwood Drive
Detached Terminated
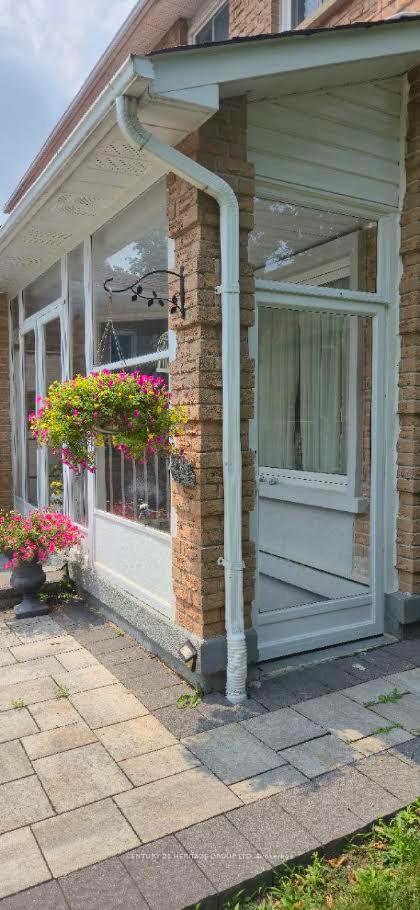
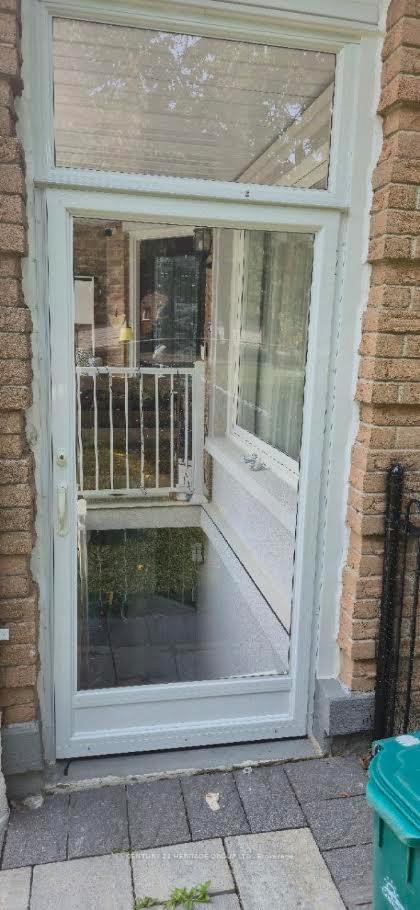
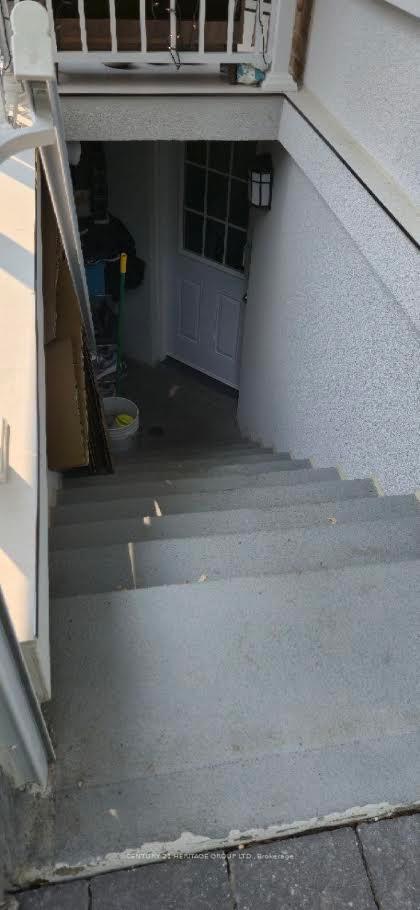
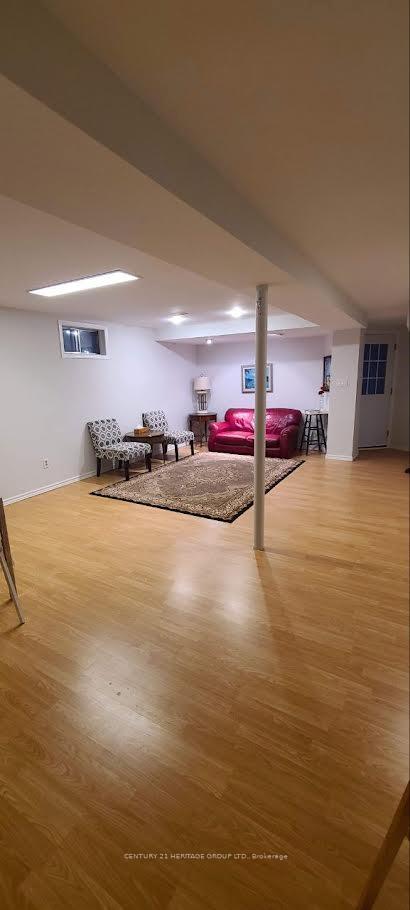 See all 12 photos
2 Bedrooms
2 Bathrooms
0 Garage
1.1K–1.5K sq.ft
Basement
— Unit
Property history
- $1,800TerminatedList: 2026-08-04|End: 2026-08-08|4 daysN13635636
Facts and features
- BasementApartment
- Lease term12 months
- FurnishedUnfurnished
- Age of home31–50 years
What stands out
- Central air
The homeDetached, 2-storey, Age 31–50 years
- Type: Detached
- Style: 2-storey
- Age: 31–50 years
- Living space: 1,100–1,500 sq ft
- Basement: Apartment
InsideTile, Ensuite, Rooms above ground 5
- Flooring: Tile
- Laundry: Ensuite
- Rooms above ground: 5
- Bedrooms: 2
- Bathrooms: 2
- Kitchens: 1
Outside and lotBrick, Asphalt shingle, Concrete
- Exterior: Brick
- Roof: Asphalt shingle
- Foundation: Concrete
Parking1 Parking, Other, Front yard parking
- Spaces: 1 Parking
- Garage: Other
- Driveway: Front yard parking
Heating, water and powerForced air, gas, Central air, Municipal water
- Heating: Forced air, gas
- Cooling: Central air
- Water: Municipal water
- Sewer: Municipal sewer
- Natural gas: Available
- Hydro: Available
- Cable: No
- Telephone: Available
Rent and termsRent $1,800 a month, Basement, Unfurnished
- Rent: $1,800 a month
- Space for rent: Basement
- Furnished: Unfurnished
- Lease: 12 months
- Paid: Monthly
- Rent includes: Parking
- Deposit: Required
- Credit check: Required
- Employment letter: Required
- Rental application: Required
- References: Required
IncludedOne parking space in driveway is included.
- Included: One parking space in driveway is included.
Listing detailsN13635636, Terminated, Aug 4, 2026
- MLS® number: N13635636
- Status: Terminated
- Listed on: Aug 4, 2026
- Days on market: 4
- Updated: Aug 8, 2026
- Possession: 2026-09-01 / Flexible
- Occupied by: Tenant
- Listing brokerage: CENTURY 21 HERITAGE GROUP LTD.
About this home
Bsmt, 24 Guildwood Drive, Richmond Hill (Harding), ON L4C 8E5
Perfect Location In The Centre Of Richmond Hill. Walking Distance To Shopping Mall, T&T Supermarket, Bus Stop, Library, High School, Famous Private School. 5 Min To Go Station, 10 Min To Highway. Large living room with 2 oversized bedrooms and 2 washrooms. Separate entrance and separate laundry. Tenants will be responsible for 1/3 of the utilities.
Read more
Ask about this home
A HOMEH agent will answer your questions about this home.
Ask a question
Around this home
Yonge & Weldrick
Errands
Parks
Schools
Daily convenience, out of 100, from the distances below
ParkHarding Park · 6 within 1 km6 min walk394 m
GroceryH Mart4 min walk261 m
SchoolRichmond Hill Montessori Private School11 min walk670 m
PharmacyShoppers Drug Mart6 min walk385 m
Cafés & foodRoyal Game Cafe · 15 within 1 km4 min walk275 m
Gym & rec centreLois Hancey Wave Pool11 min walk692 m
LibraryRichmond Hill Public Library - Central Branch12 min walk718 m
WalkDriveStraight-line distance, open map data
Grocery0.3 km
Park0.4 km
Coffee0.3 km
Dining0.3 km
Gym1.2 km
Schools nearby
School rating, out of 10.
Richmond Hill Montessori Private Schoolelementary · Private · 0.7 km
—
Laureates Academy for Gifted Studentselementary · Private · 0.8 km
—
Discovery Academy Incelementary · Private · 0.8 km
—
Contact agent
Helpful calculators
Rent vs buy
Affordability
Mortgage
Down payment
Stress test
CMHC insurance
Your HOMEH agent

KimHOMEH agent · Richmond Hill
"I would see it this week."
Ask Kim