

Unit 70, 190 Harding Blvd W
Unit 70, 190 Harding Blvd W
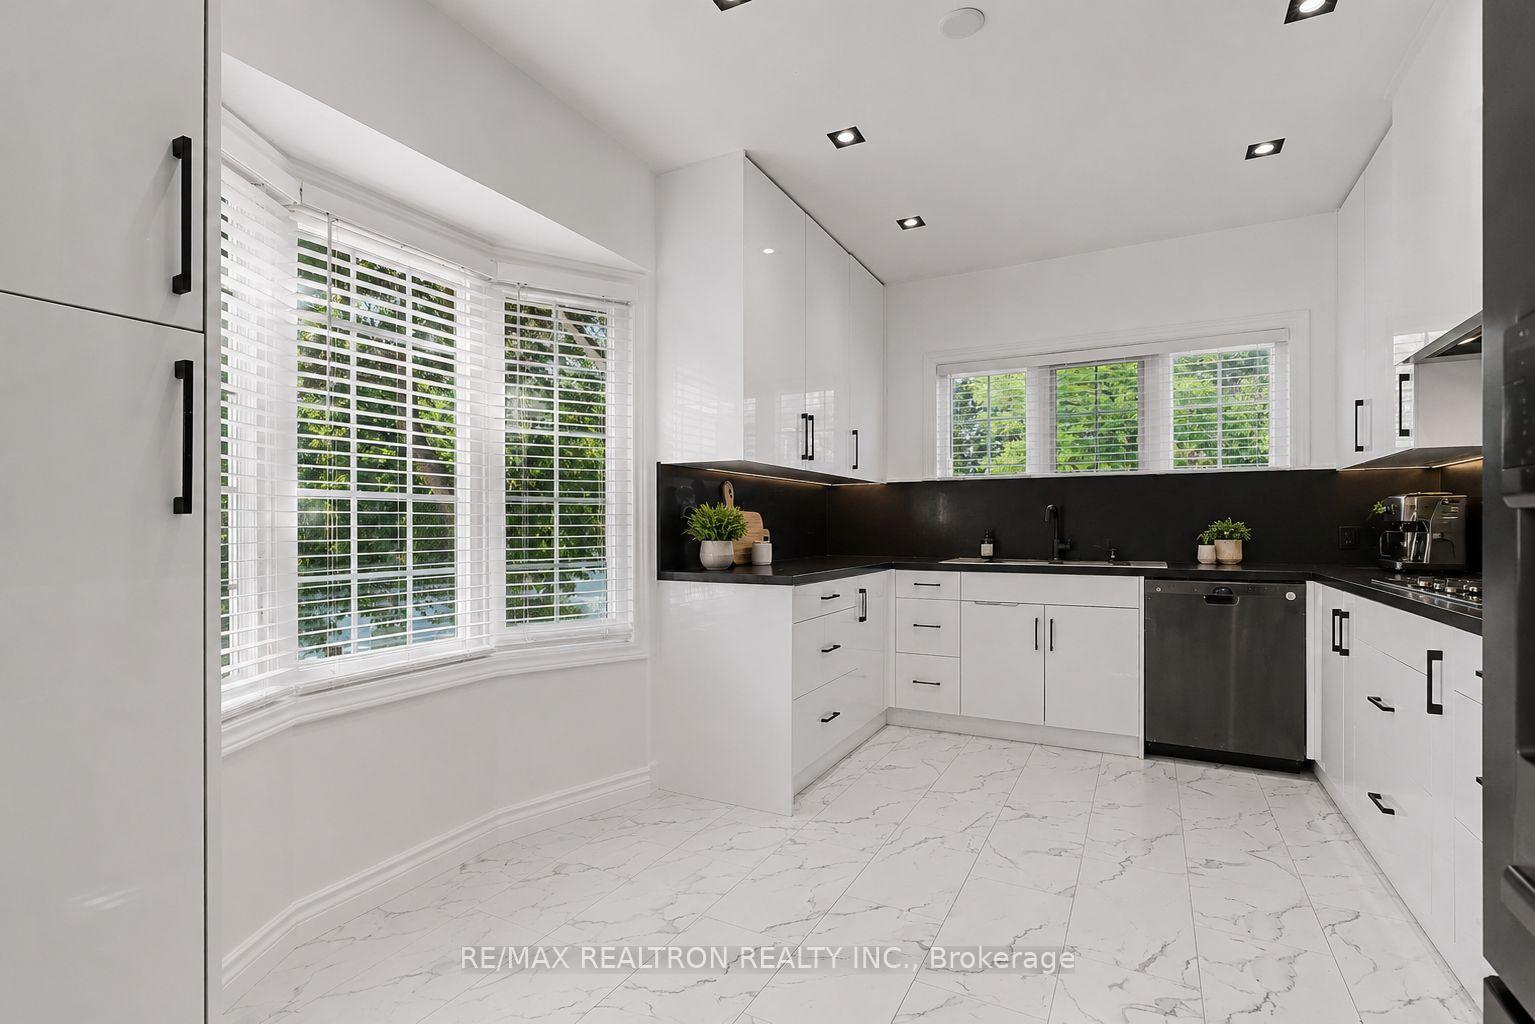 See all 44 photos
Property history
- $1,088,000TerminatedList: 2026-08-04|End: 2026-09-29|56 daysN13635702
Facts and features
- BasementApartment
- Age of home16–30 years
- ExposureSouth west
- LaundryIn basement
- Second kitchen
- Separate entrance
- Walk-out basement
- Hardwood floors
- Fireplace
- Central air
The homeCondo Townhouse, 2-storey, Age 16–30 years
- Type: Condo Townhouse
- Style: 2-storey
- Age: 16–30 years
- Living space: 2,250–2,499 sq ft
- Basement: Apartment, finished, finished with walk-out, separate entrance
- Exposure: South West
- View: Clear
InsideFireplace Yes, electric, family room, Heated, Hardwood, Stone, Ceramic, In basement, lower level
- Fireplace: Yes, electric, family room
- Flooring: Heated, Hardwood, Stone, Ceramic
- Laundry: In basement, lower level
- Features: Auto garage door remote, built-in oven, carpet free, central vacuum, floor drain, separate heating controls, storage, sump pump, ventilation system, water heater, water meter
- Security: Carbon monoxide detectors, smoke detector
- Rooms above ground: 8
- Rooms in the basement: 2
- Bedrooms: 4 + 1 in the basement
- Bathrooms: 4
- Kitchens: 2
- Family room: Yes
OutsideBrick, Asphalt shingle, Balcony None
- Exterior: Brick
- Roof: Asphalt shingle
- Balcony: None
- Accessibility: 32 inch min doors, accessible public transit nearby, closet bars 15-48 inches, hallway width 42 inches or more, hard/low nap floors, level entrance, multiple entrances, parking, raised dishwasher, remote devices
Parking and locker2 Parking (1 garage + 1 drive), Built-in, Parking type None
- Spaces: 2 Parking (1 garage + 1 drive)
- Garage: Built-in
- Parking type: None
- Driveway: Private
- Locker: None
BuildingPepperhill Townhomes at 190 Harving, Storeys 3, Units 207
- Name: Pepperhill Townhomes at 190 Harving
- Storeys: 3
- Units: 207
- Registered: 1995
- Condo corporation: 880
- Amenities: Bbqs allowed, visitor parking
- Pets: Allowed
Heating, water and powerForced air, gas, Central air
- Heating: Forced air, gas
- Cooling: Central air
Costs and taxesTaxes $4,834 a year, Condo fee $883 a month, Common elements included, building insurance included, water included, parking included
- Taxes, 2026: $4,834 a year
- Condo fee: $883 a month
- Fee includes: Common elements included, building insurance included, water included, parking included
- HST: HST included in the price
- Rental items: Ac,water heater,furnace
- Under contract: Air conditioner, hot water heater
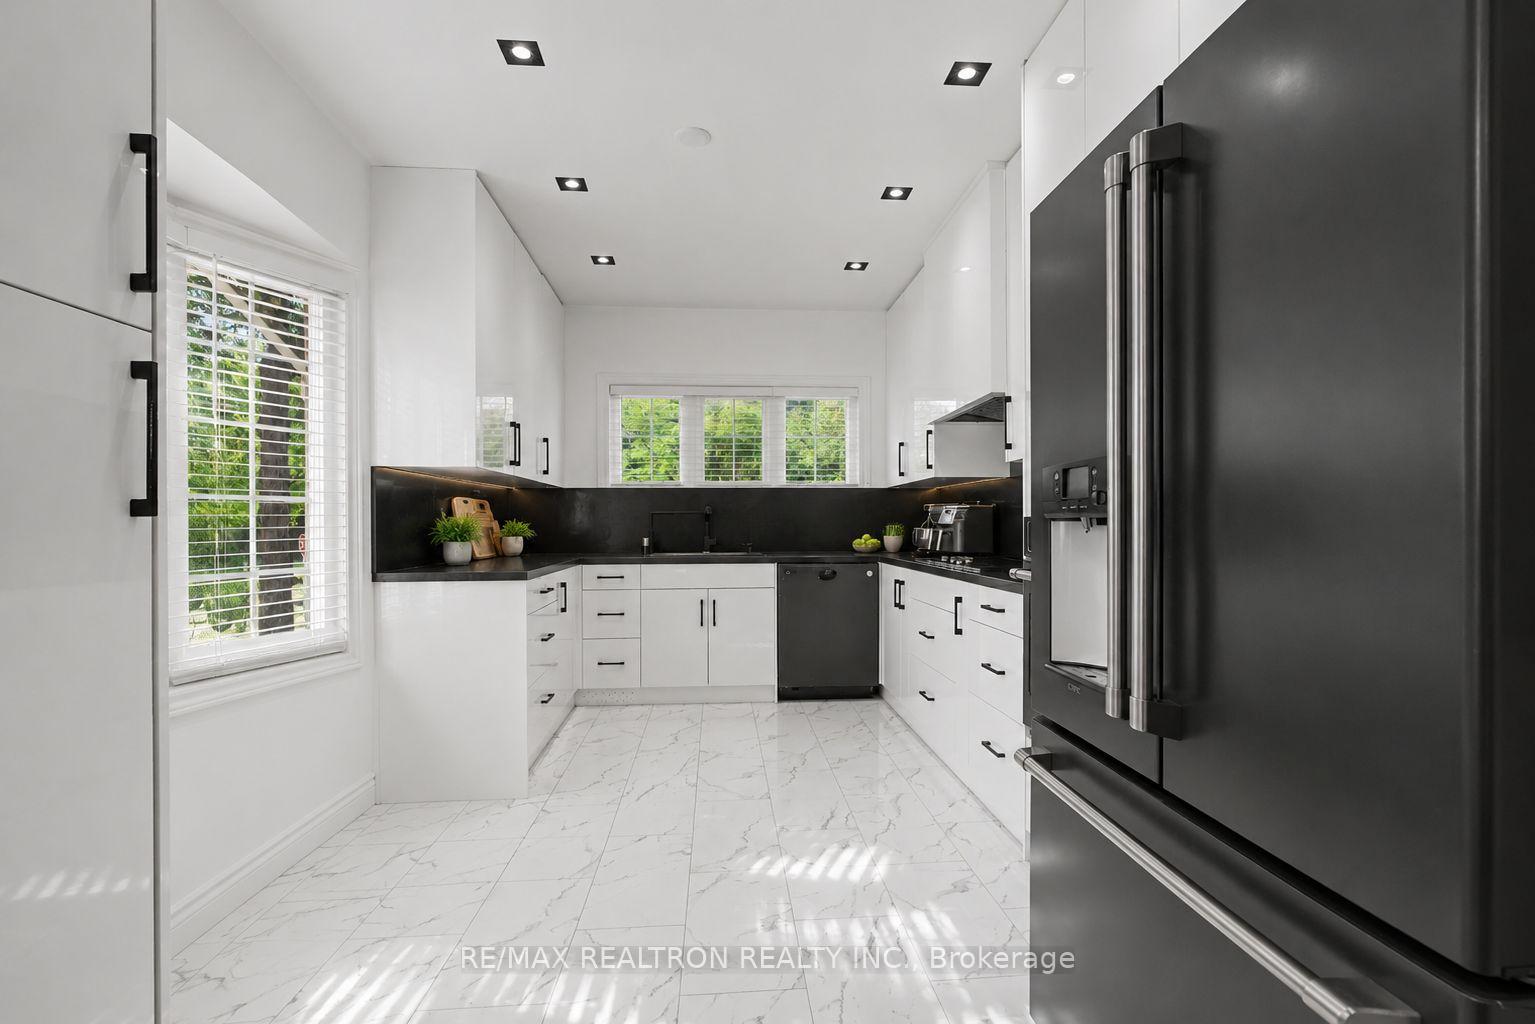
Included in the saleTwo stoves, two fridges, one dishwashers, two microwaves, one oven, window blinds, and curtainrods. on the main floor, the appliances-stove, oven, and fridge-are from the luxury brand caféby general electric. the rest of the appliances in the basement are from another brand.maintenance coverage includes: essential services: water, winter snow removal, salting, lawn mowing, andlandscaping. structural & exterior: roof, window, and door replacements, exterior painting, andgarage door maintenance. infrastructure & paving: driveway and street asphalt, sidewalk and curbrepairs/replacements, and lot line striping. community maintenance: supplemental property insurance, exterior building lighting,and window cleaning, In the basement ,all the furnishings and decor are excluded. if the buyer is interested, some of the items could be negotiable and available for sale. ifthey want certain basement items, we can agree on a price.
- Included: Two stoves, two fridges, one dishwashers, two microwaves, one oven, window blinds, and curtainrods. on the main floor, the appliances-stove, oven, and fridge-are from the luxury brand caféby general electric. the rest of the appliances in the basement are from another brand.maintenance coverage includes: essential services: water, winter snow removal, salting, lawn mowing, andlandscaping. structural & exterior: roof, window, and door replacements, exterior painting, andgarage door maintenance. infrastructure & paving: driveway and street asphalt, sidewalk and curbrepairs/replacements, and lot line striping. community maintenance: supplemental property insurance, exterior building lighting,and window cleaning
- Not included: In the basement ,all the furnishings and decor are excluded. if the buyer is interested, some of the items could be negotiable and available for sale. ifthey want certain basement items, we can agree on a price.
NearbyClear view, hospital, library, park, public transit, rec./commun.centre
- Close to: Clear view, hospital, library, park, public transit, rec./commun.centre
Listing detailsN13635702, Terminated, Aug 4, 2026
- MLS® number: N13635702
- Status: Terminated
- Listed on: Aug 4, 2026
- Days on market: 56
- Updated: Sep 29, 2026
- Possession: 2026-10-04 / Flexible
- Occupied by: Owner
- Listing brokerage: RE/MAX REALTRON REALTY INC.
About this home
Unit 70, 190 Harding Blvd W, Richmond Hill (North Richvale), ON L4C 0J9
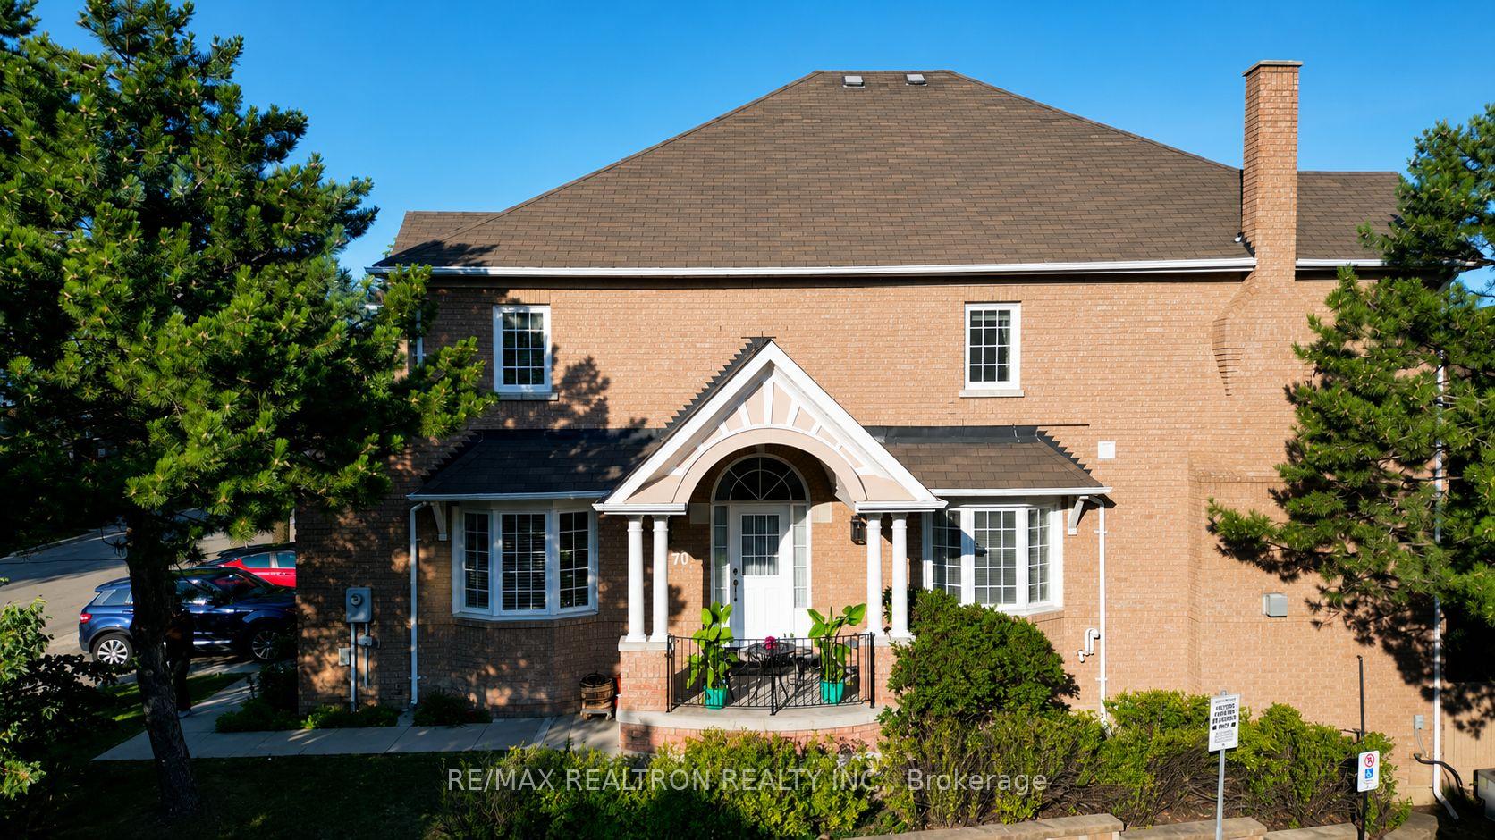
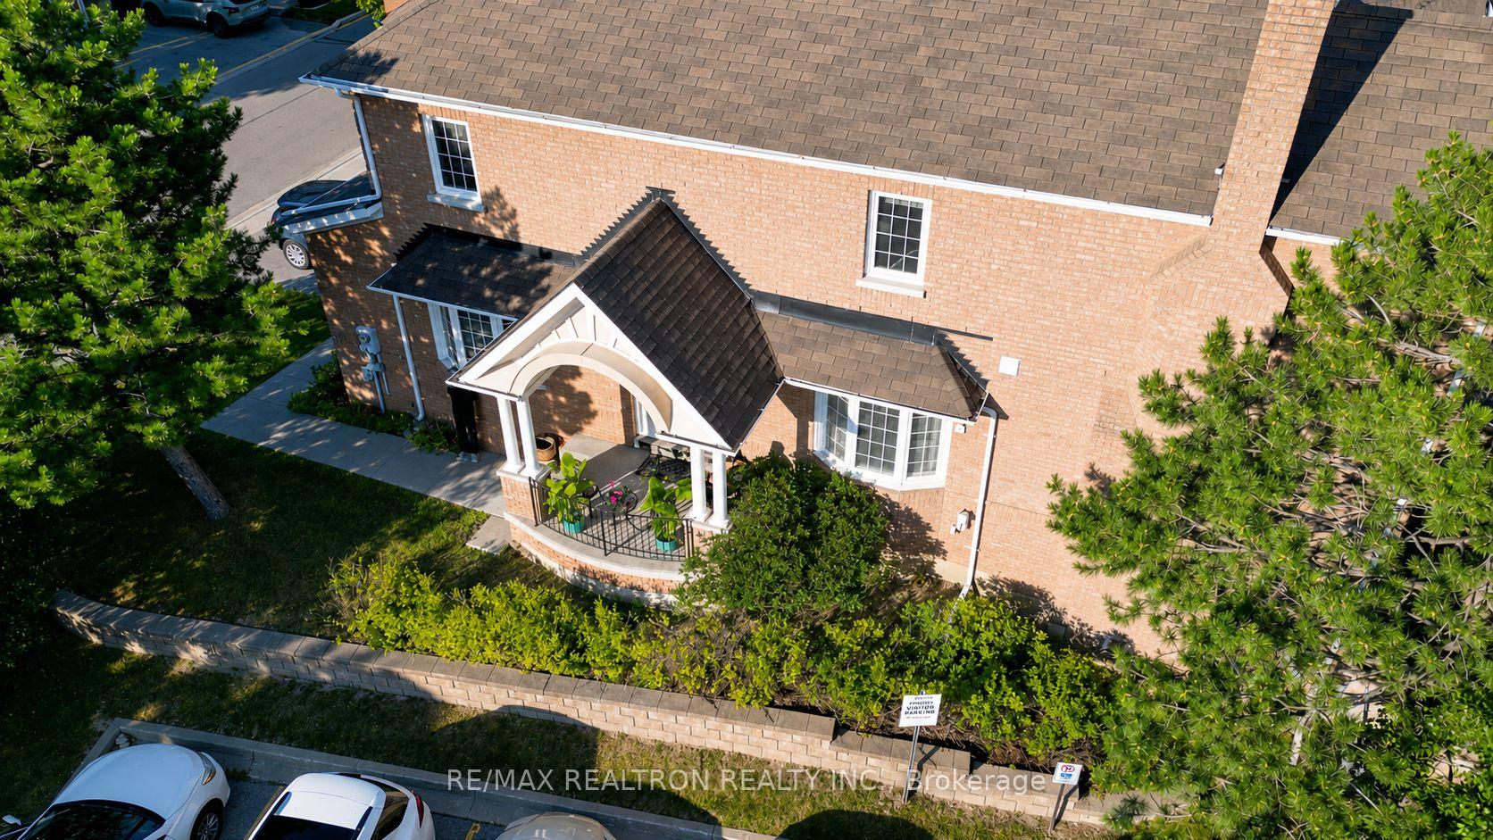
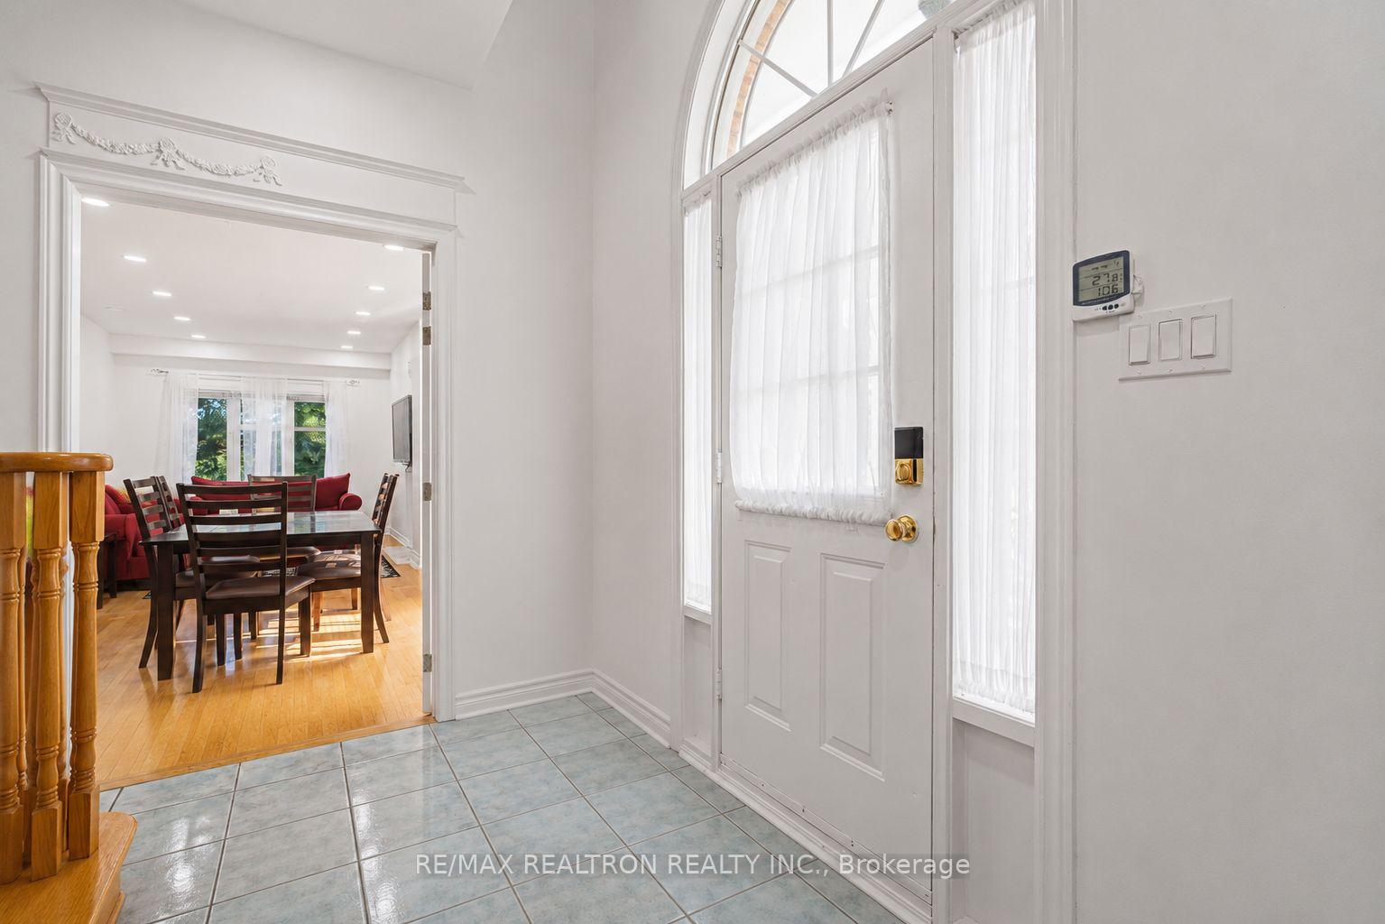
Location location location.A Rare Masterpiece of Space and Style,An exceptional opportunity to own the largest, widest, and most meticulously designed unit in the entire complex, offering over 3,500 square feet of unparalleled living space. This property stands in a class of its own truly incomparable to any other unit in the community.As a premier three-exposure end-unit, this home is bathed in radiant natural light throughout the day, in every season. It offers the expansive feel, privacy, and serenity of a detached home. The living area, with its stunning three-sided panoramic view, creates a bright, airy,and truly one-of-a-kind atmosphere. Tucked away in a quiet, safe, and friendly neighborhood with wonderful neighbors, this home is perfectly positioned for modern living. For added convenience, a children's playground and ample visitor parking are located right at yourdoorstep.Location is everything. You are within 500 meters of every essential amenity, including a large neighborhood park, swimming pool, library, public transit, hospital, medical labs, clinics,emergency services, and top-tier schools. Furthermore, you are just minutes away from the vibrant Yonge Street corridor, Hillcrest Mall, and an array of best restaurants.One of the home's most captivating features is the walkout basement with a private, independent entrance. Expertly curated by its artistic owner, this space is inspired by traditional heritage aesthetics, evoking the warm, soulful charm of a classic Persian interior. It is a stunning conversation piece that must be experienced in person to be fully appreciated. (Please note: Decorative items and art pieces in the basement are not included in the sale.)This is a rare convergence of exceptional square footage, abundant natural light, an impeccable floor plan, and distinct character. This is more than a home; it is a lifestyle.Seeing is believing; schedule your private tour today. **Some pictures are enhaned with AI*
Ask about this home
A HOMEH agent will answer your questions about this home.
Know more about Pepperhill Townhomes at 190 Harving
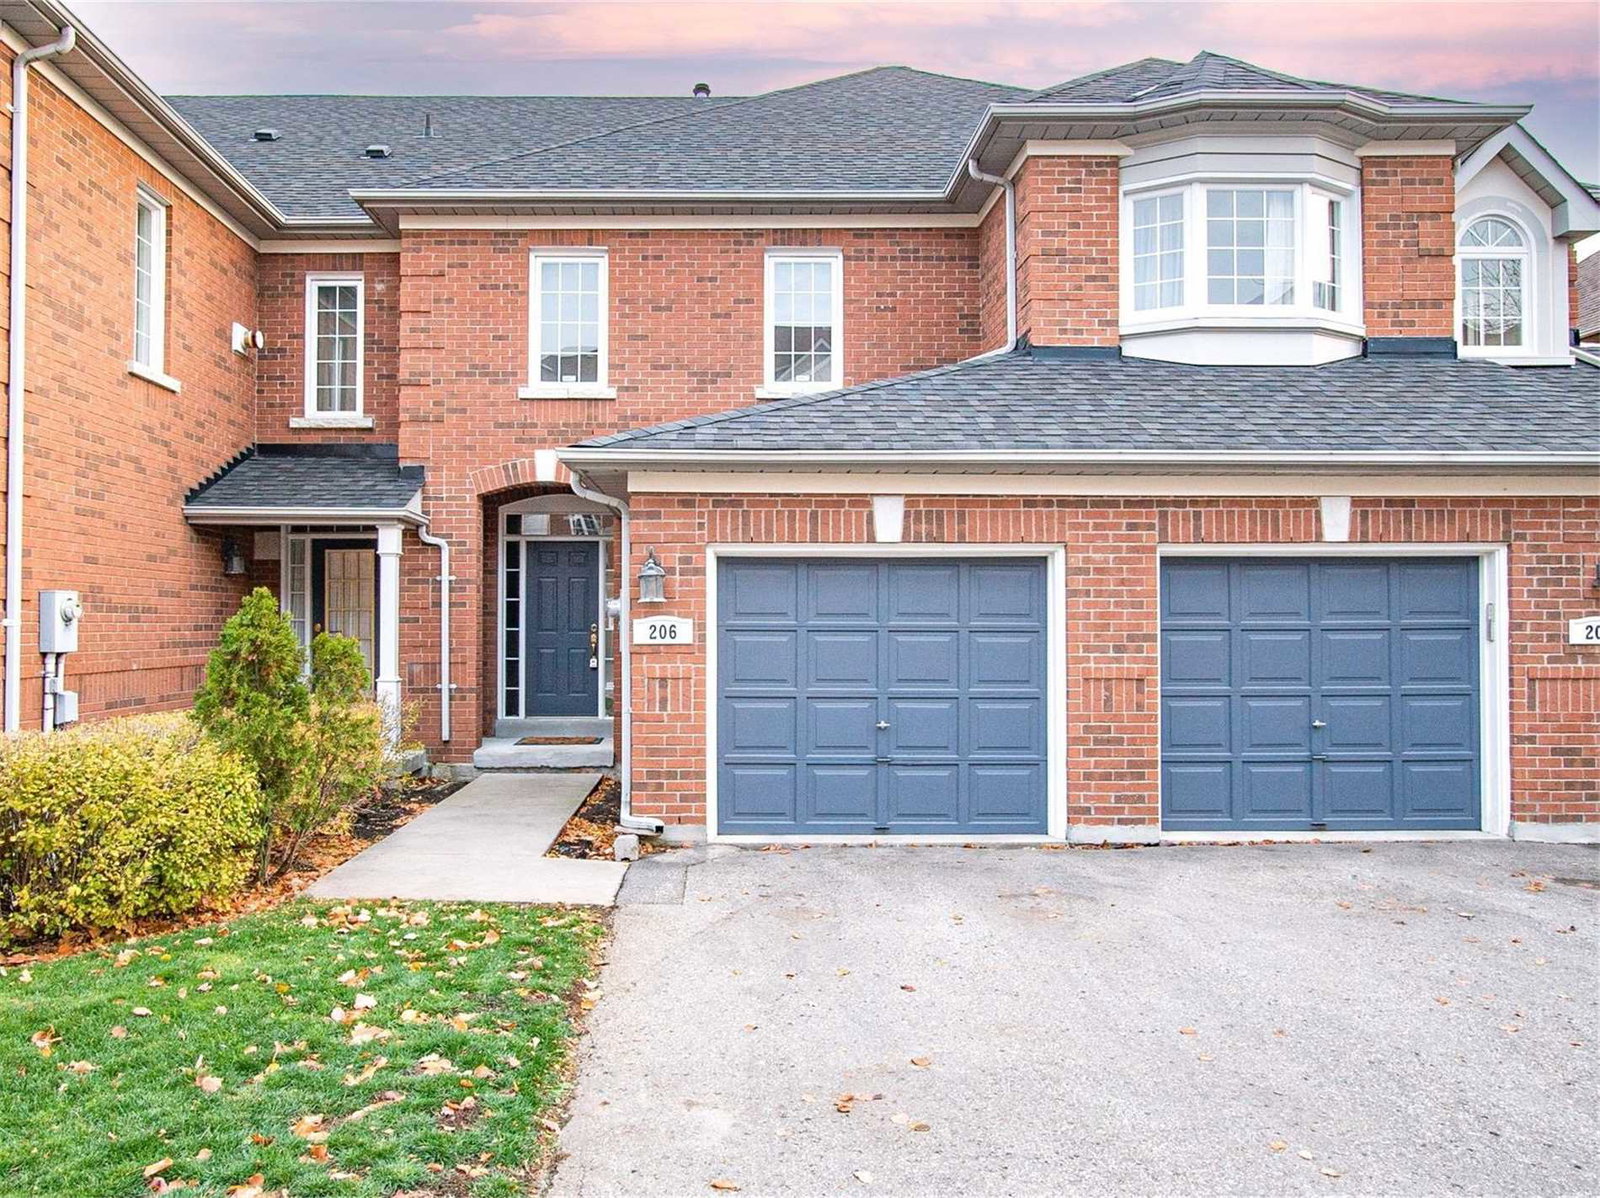
Condo building · 190 Harding Boulevard W
Pepperhill Townhomes at 190 Harving is a 3-storey condo with 207 suites, built in 1995. Right now 3 for sale are on the market here.
- 3storeys
- 207suites
- $508/sq ft
- 1995built
No similar units for sale in Pepperhill Townhomes at 190 Harving right now.
Around this home
Daily convenience, out of 100, from the distances below
Schools nearby
School rating, out of 10.
Helpful calculators
Your HOMEH agent

"I would see it this week."