

68 Vitlor Drive
68 Vitlor Drive
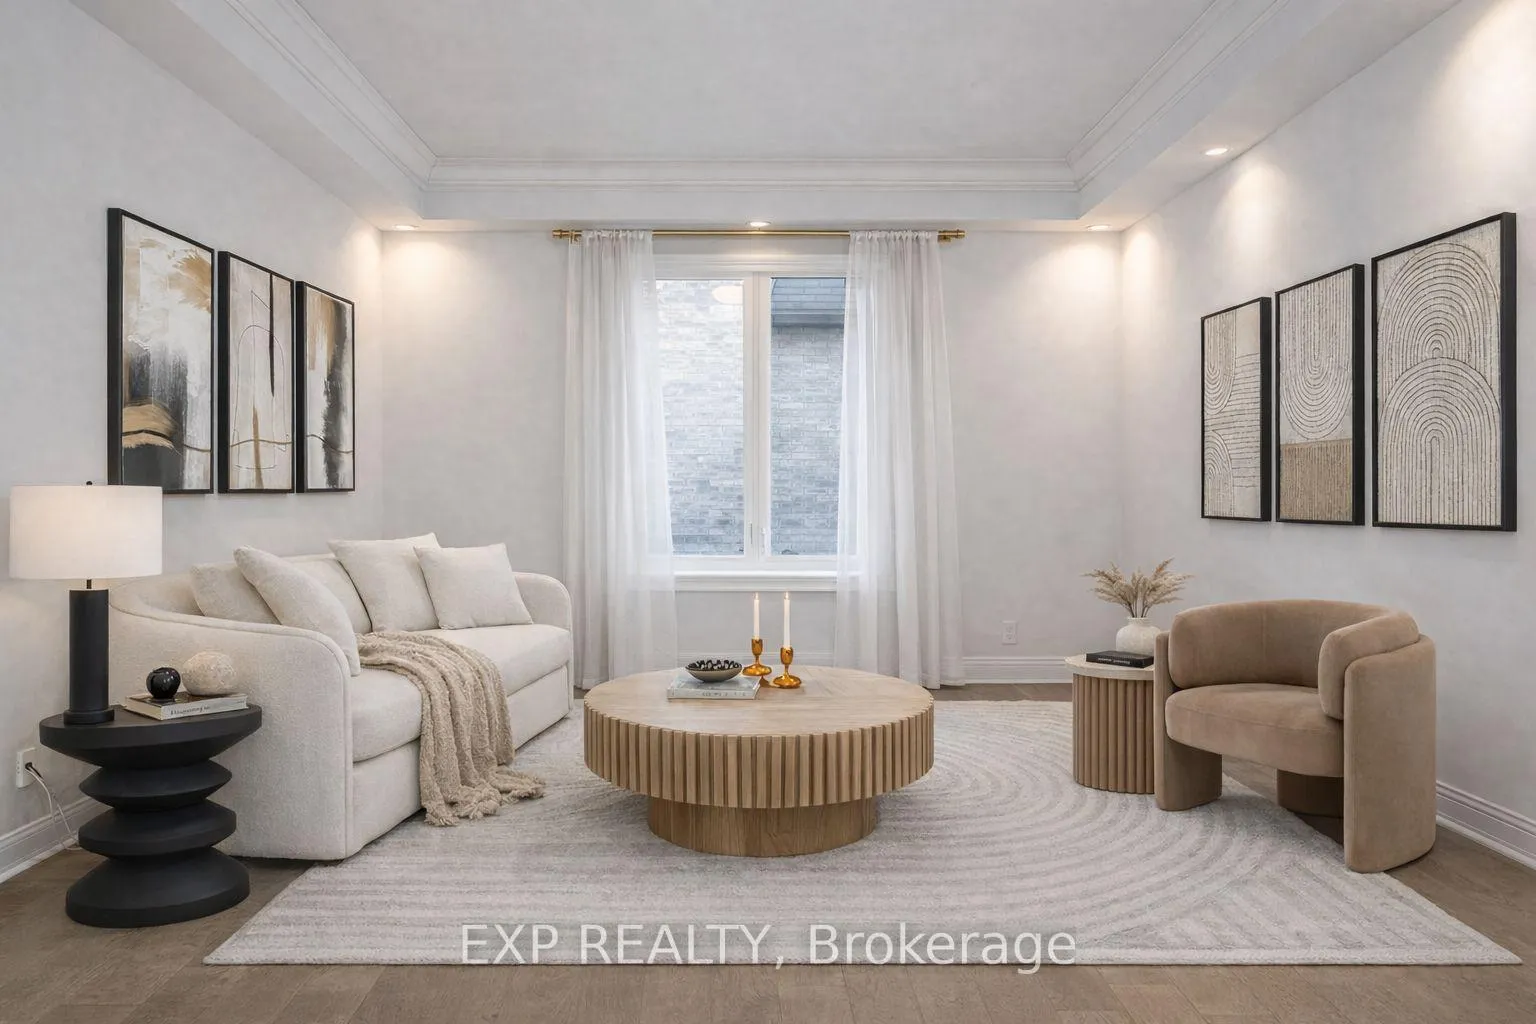 See all 36 photos
Property history
Facts and features
- BasementFinished
- Lot size44 × 110 ft
- Lease term12 months
- FurnishedUnfurnished
- Hardwood floors
- Fireplace
- Central air
The homeDetached, 2-storey, 2,500–3,000 sq ft
- Type: Detached
- Style: 2-storey
- Living space: 2,500–3,000 sq ft
- Basement: Finished
- View: Trees/woods
InsideFireplace Yes, natural gas, family room, Hardwood, Porcelain, Ensuite
- Fireplace: Yes, natural gas, family room
- Flooring: Hardwood, Porcelain
- Laundry: Ensuite
- Features: Carpet free
- Security: Alarm system
- Rooms above ground: 8
- Rooms in the basement: 1
- Bedrooms: 4
- Bathrooms: 4
- Kitchens: 1
- Family room: Yes
Outside and lotBrick, Asphalt shingle, Concrete
- Exterior: Brick
- Roof: Asphalt shingle
- Foundation: Concrete
- Features: Backs on green belt, deck
- Size: 44.29 × 109.9 ft
Parking2 Garage, Attached, Private
- Spaces: 2 Garage
- Garage: Attached
- Driveway: Private
Heating, water and powerForced air, gas, Central air, Municipal water
- Heating: Forced air, gas
- Cooling: Central air
- Water: Municipal water
- Sewer: Municipal sewer
Rent and termsRent $4,500 a month, Entire property, Unfurnished
- Rent: $4,500 a month
- Space for rent: Entire property
- Furnished: Unfurnished
- Lease: 12 months
- Paid: Monthly
- Rent includes: Parking
- Deposit: Required
- Credit check: Required
- Employment letter: Required
- Rental application: Required
- References: Required
IncludedFisher & paykel fridge, samsung stove, kitchenaid panelled dishwasher, lg washer and dryer, danby freezer in basement, all electrical light fixtures, all window coverings, furnished patio set including 6-seater dining table, 10-ft umbrella, outdoor sectional with coffee table, bbq grill, nest thermostat, and built-in humidifier.
- Included: Fisher & paykel fridge, samsung stove, kitchenaid panelled dishwasher, lg washer and dryer, danby freezer in basement, all electrical light fixtures, all window coverings, furnished patio set including 6-seater dining table, 10-ft umbrella, outdoor sectional with coffee table, bbq grill, nest thermostat, and built-in humidifier.
NearbyFenced yard, park, public transit, ravine, school, rec./commun.centre
- Close to: Fenced yard, park, public transit, ravine, school, rec./commun.centre
Listing detailsN13008386, Rented, Apr 16, 2026
- MLS® number: N13008386
- Status: Rented
- Listed on: Apr 16, 2026
- Days on market: 7
- Updated: Apr 23, 2026
- Possession: Immediate
- Occupied by: Vacant
- Listing brokerage: eXp Realty
About this home
68 Vitlor Drive, Richmond Hill (Oak Ridges), ON L4E 4P9
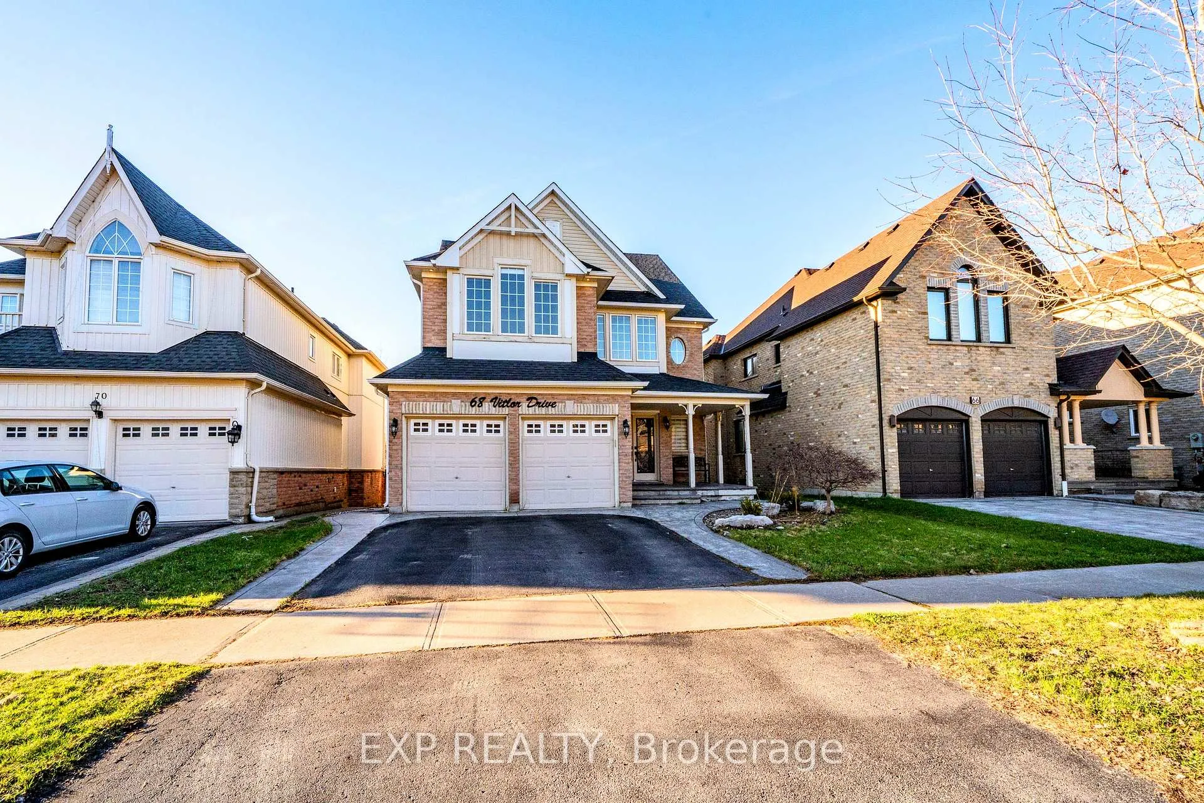
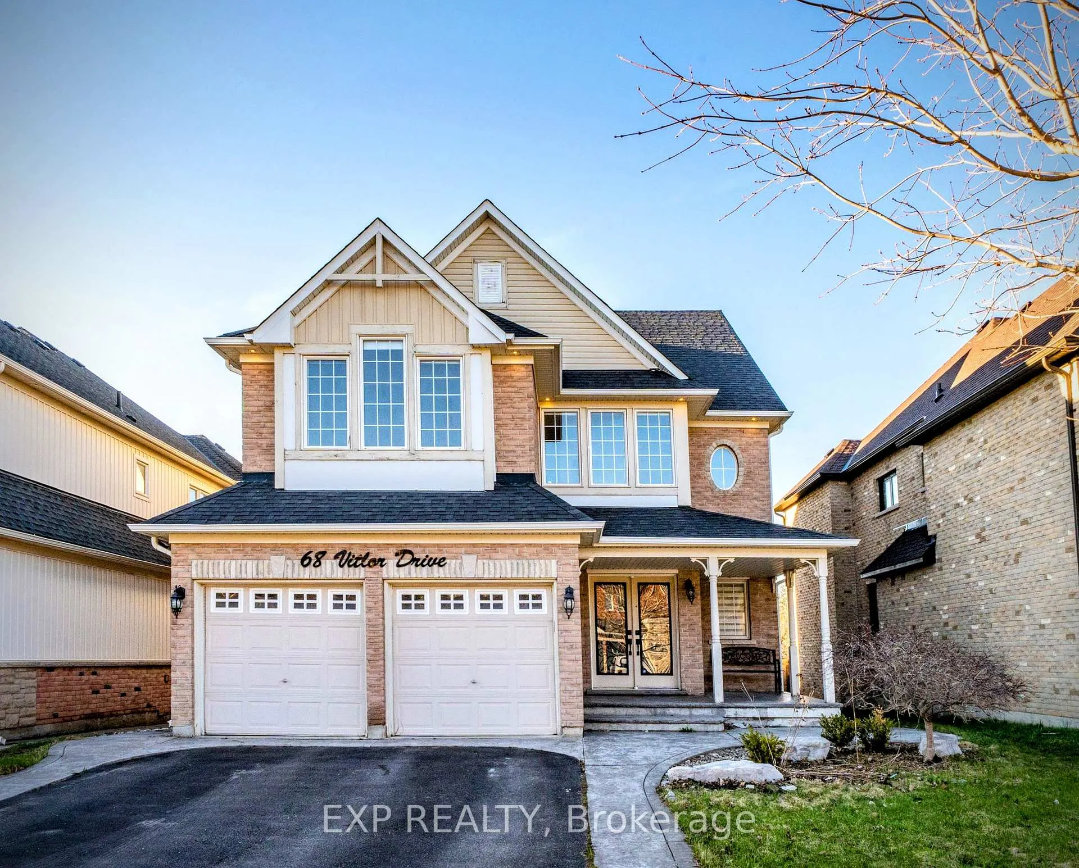
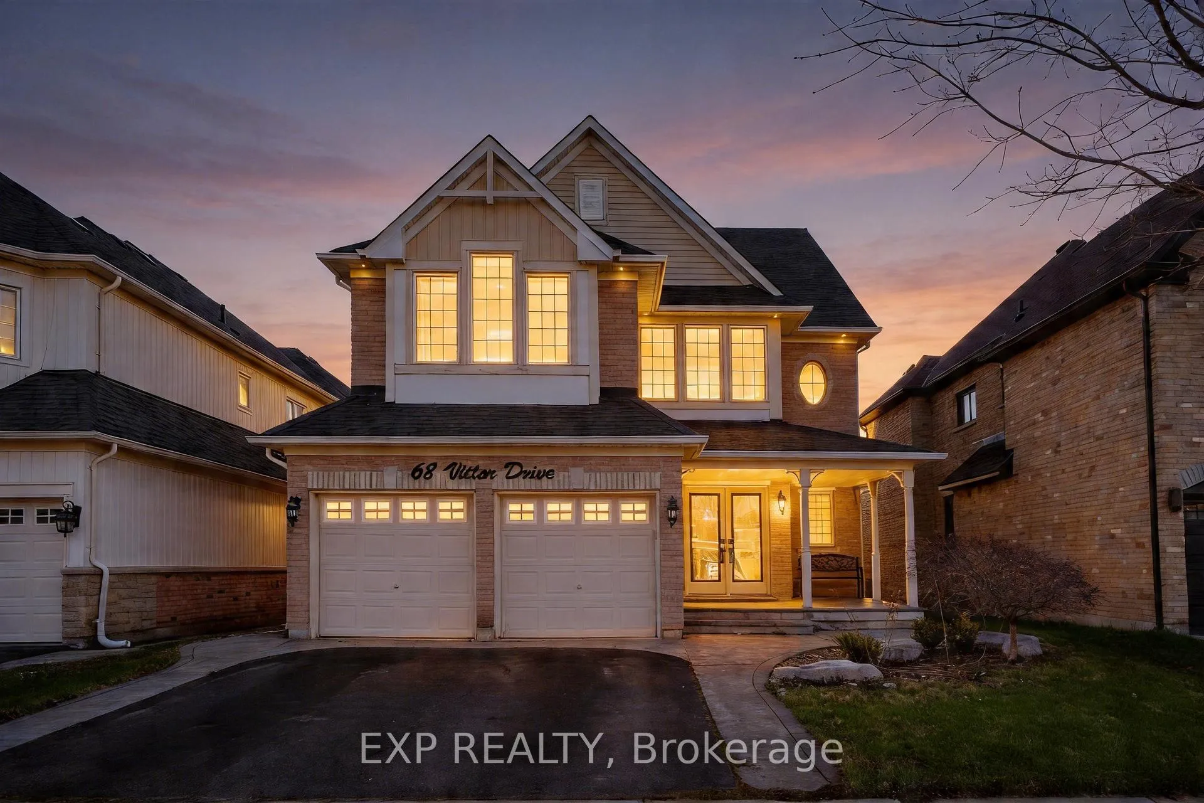
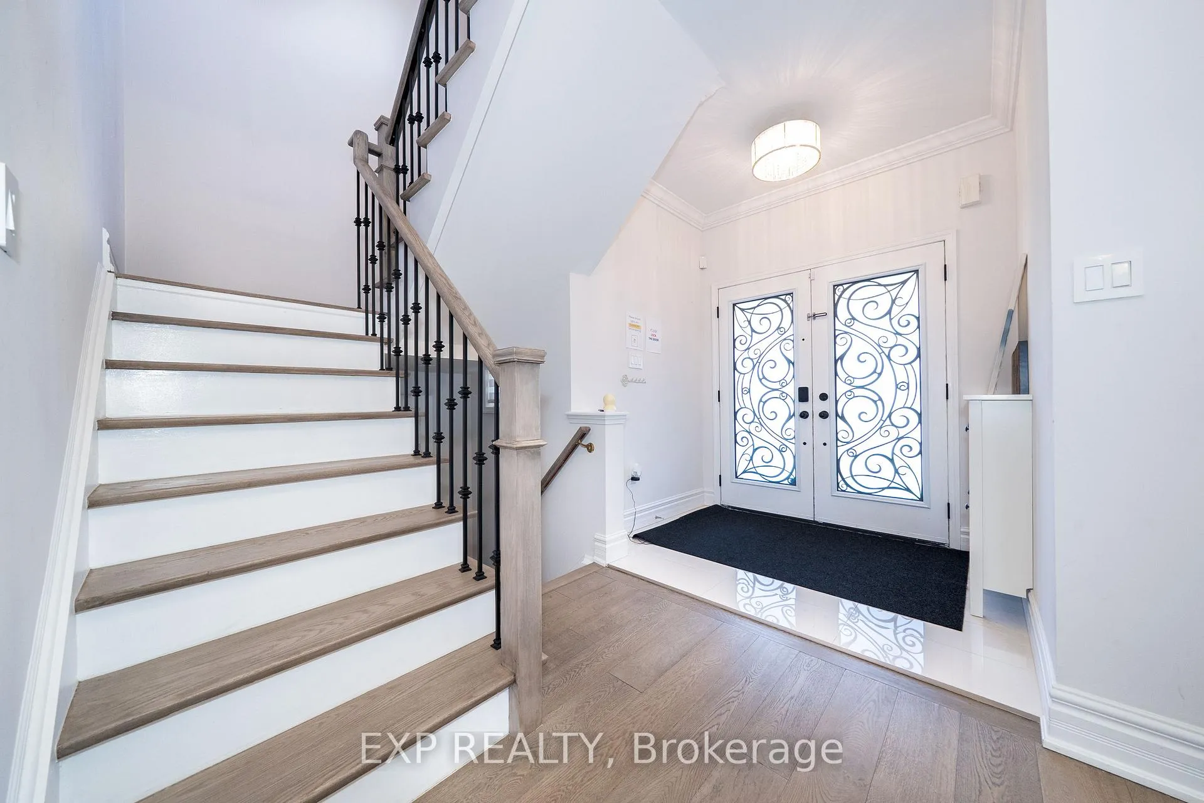
Welcome to 68 Vitlor Dr, a beautifully renovated detached home for lease in the sought-after Oak Ridges community of Richmond Hill. Backing onto a private ravine, this spacious residence offers 4 bedrooms, 4 washrooms, a double garage, and a professionally finished basement, providing an ideal blend of comfort, functionality, and style. The main floor features a bright open-concept layout with elegant living and dining areas, hardwood flooring, pot lights, and a generous family room with fireplace and an oversized window overlooking the peaceful ravine. The renovated kitchen is thoughtfully designed with both everyday living and entertaining in mind, featuring a panelled dishwasher, double oven, custom wine shelf, backlit appliance shelving with dedicated electrical outlets for small appliances, glass cabinet display lighting, and under-cabinet lighting. The breakfast area enjoys ravine views and a walk-out to the newly upgraded deck and beautifully furnished patio. Upstairs, the spacious bedrooms and renovated bathrooms offer comfort for the whole family. The finished basement adds valuable living space with a large recreation area, full washroom, extra freezer, and a separate storage room. Additional highlights include upgraded flooring throughout, Nest thermostat control, built-in humidifier, custom storage solutions with extra shelving, an appliance cabinet with charging outlet, outdoor pot lights, and a private backyard setting perfect for relaxing or entertaining. Located close to parks, schools, shopping, transit, places of worship, and other amenities, this is a rare opportunity to lease a well-updated ravine-lot home in one of Richmond Hill's most desirable neighbourhoods. Enjoy access to a private pond at the back, just minutes walk from Humber Trail. Shoppers, grocery stores, the library, Oak Ridges Community Centre, and Lake Wilcox are only a 5-minute drive away, while Costco and Hillcrest Mall are conveniently located approximately 15-20 minutes away.
Ask about this home
A HOMEH agent will answer your questions about this home.
Around this home
Daily convenience, out of 100, from the distances below
Schools nearby
School rating, out of 10.
Helpful calculators
Your HOMEH agent

"I would see it this week."