

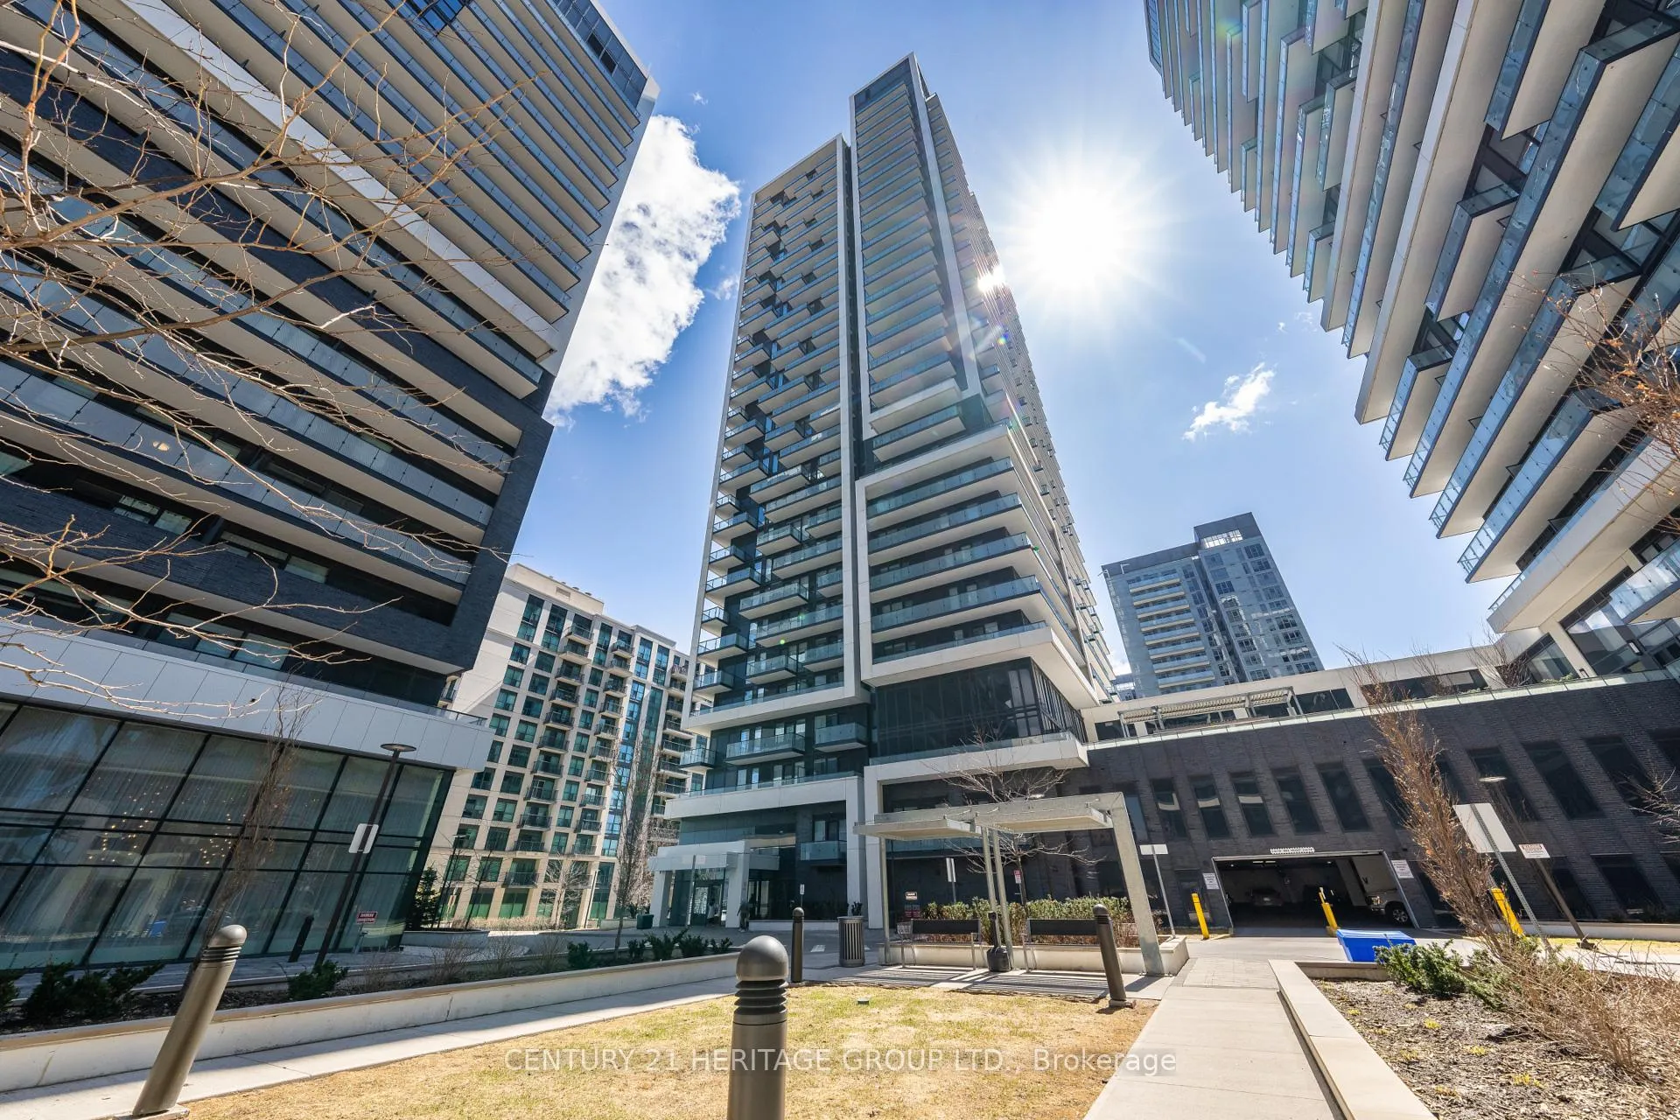
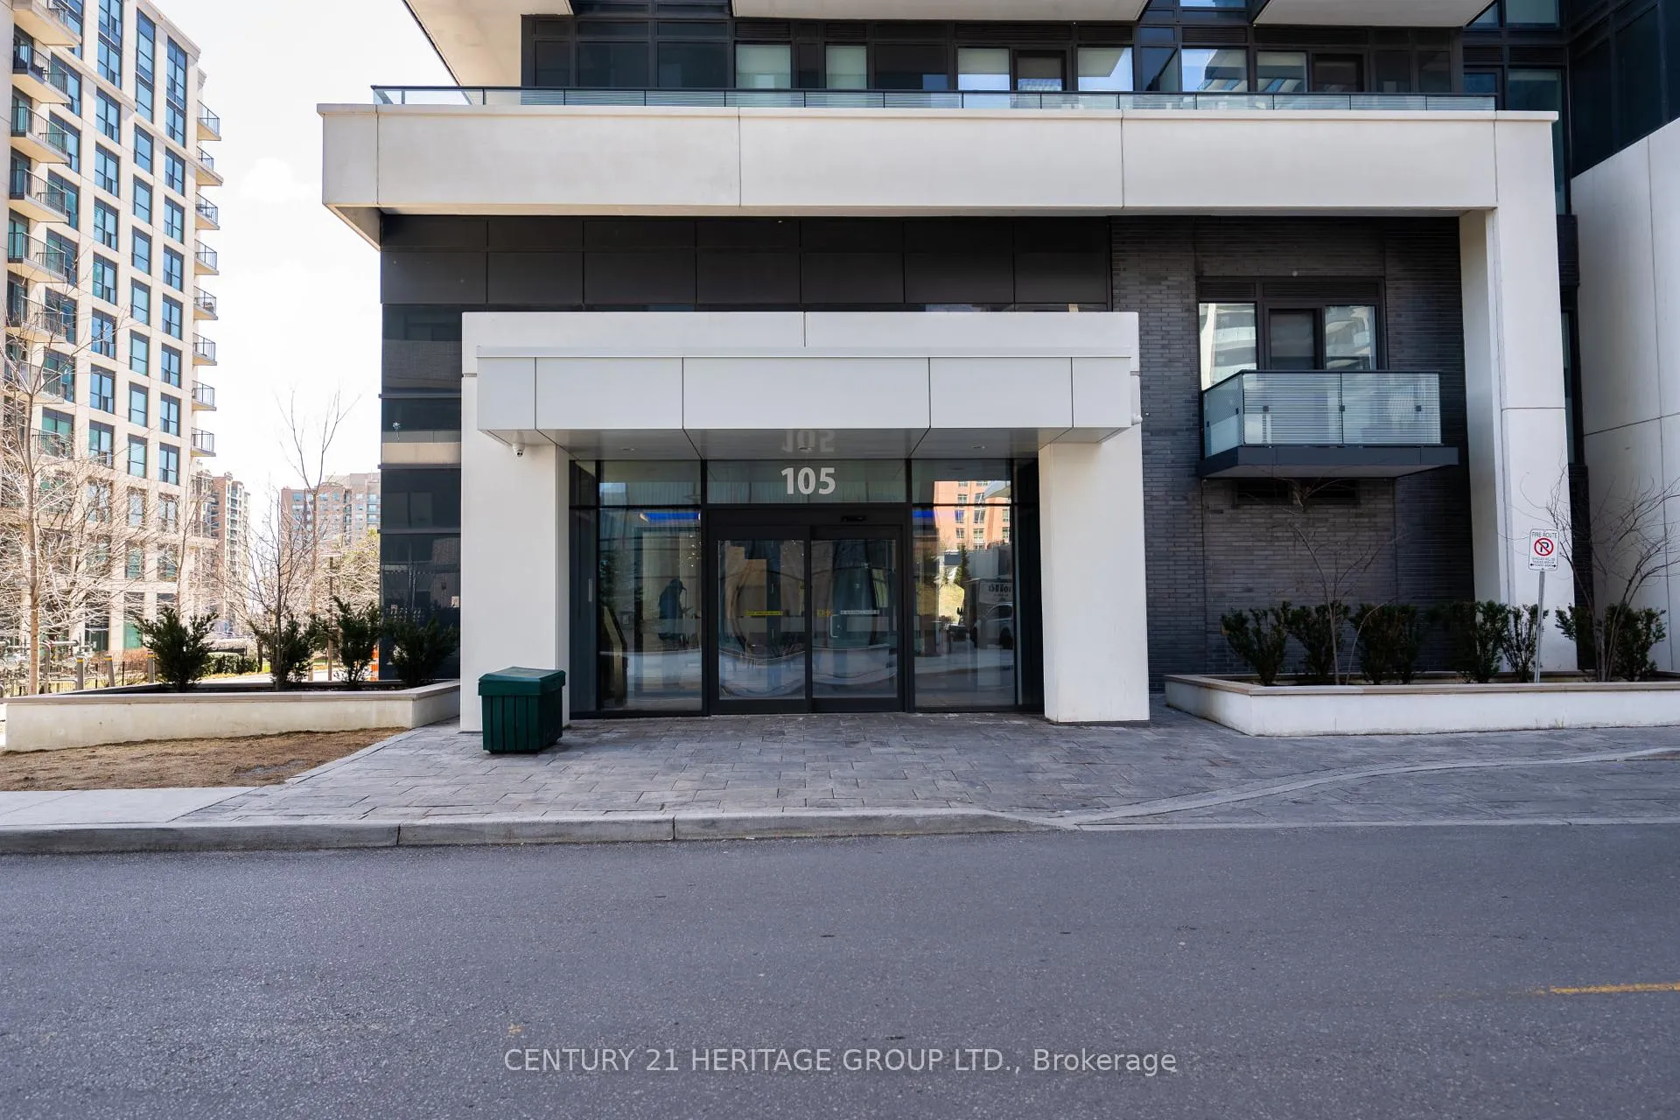
Unit 802, 105 Oneida Crescent
Unit 802, 105 Oneida Crescent
 See all 26 photos
Property history
Facts and features
- ExposureWest
- LaundryEnsuite
- LockerOwned
- BalconyOpen
- Central air
- Concierge
- Gym
- Indoor pool
- Party room/meeting room
- Rooftop deck/garden
The homeCondo Apartment, Apartment, Age 0–5 years
- Type: Condo Apartment
- Style: Apartment
- Age: 0–5 years
- Living space: 600–699 sq ft
- Basement: None
- Exposure: West
- View: City
InsideWindow floor to ceiling, Ensuite, main level, Primary bedroom - main floor
- Flooring: Window floor to ceiling
- Laundry: Ensuite, main level
- Features: Primary bedroom - main floor
- Security: Concierge/security
- Elevator: Yes
- Rooms above ground: 4
- Rooms in the basement: 1
- Bedrooms: 1 + 1 in the basement
- Bathrooms: 2
- Kitchens: 1
OutsideConcrete, Open
- Exterior: Concrete
- Balcony: Open
Parking and locker1 Parking, Underground, Parking type Owned
- Spaces: 1 Parking
- Garage: Underground
- Parking type: Owned
- Driveway: Underground
- Spot: 102
- Locker: Owned
- Locker unit: 333
- Locker level: B
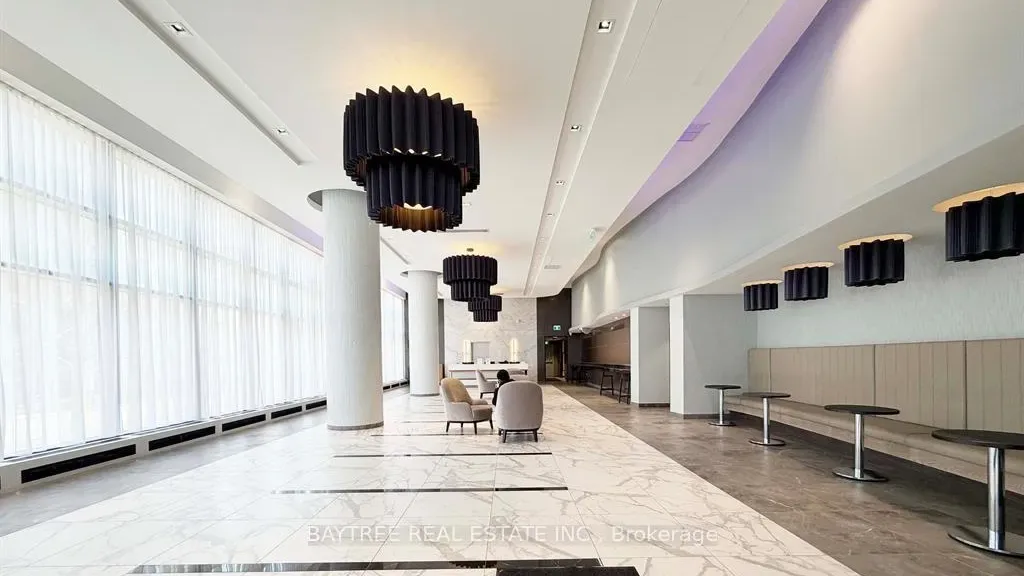
BuildingEra 2, Condo corporation 1545, Concierge, gym, indoor pool, party room/meeting room, visitor parking, rooftop deck/garden
- Name: Era 2
- Condo corporation: 1545
- Amenities: Concierge, gym, indoor pool, party room/meeting room, visitor parking, rooftop deck/garden
- Pets: Allowed
Heating, water and powerForced air, gas, Central air
- Heating: Forced air, gas
- Cooling: Central air
Costs and taxesTaxes $2,432 a year, Condo fee $525 a month, Parking included, building insurance included, heat included, common elements included, water included
- Taxes, 2025: $2,432 a year
- Condo fee: $525 a month
- Fee includes: Parking included, building insurance included, heat included, common elements included, water included
- HST: HST included in the price
Included in the saleExisting stainless steel fridge, stove, microwave hood fan, dishwasher, all electrical light fixtures, washer & dryer
- Included: Existing stainless steel fridge, stove, microwave hood fan, dishwasher, all electrical light fixtures, washer & dryer
NearbyHospital, public transit, rec./commun.centre
- Close to: Hospital, public transit, rec./commun.centre
Listing detailsN13009554, Sold, Apr 16, 2026
- MLS® number: N13009554
- Status: Sold
- Listed on: Apr 16, 2026
- Days on market: 34
- Updated: May 20, 2026
- Possession: Flexible
- Occupied by: Owner
- Listing brokerage: CENTURY 21 HERITAGE GROUP LTD.
About this home
Unit 802, 105 Oneida Crescent, Richmond Hill (Langstaff), ON L4B 0H6
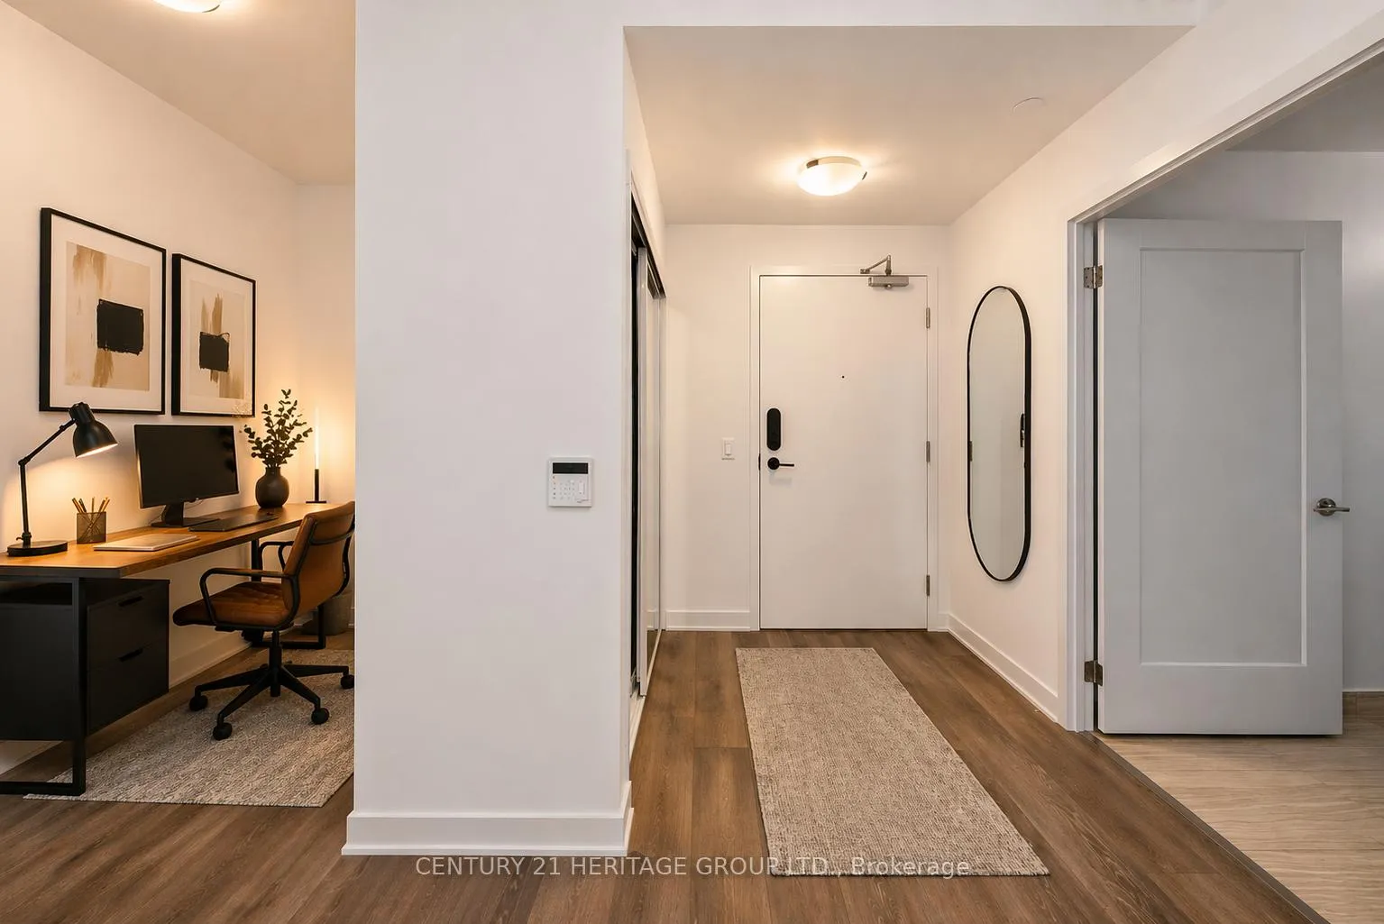
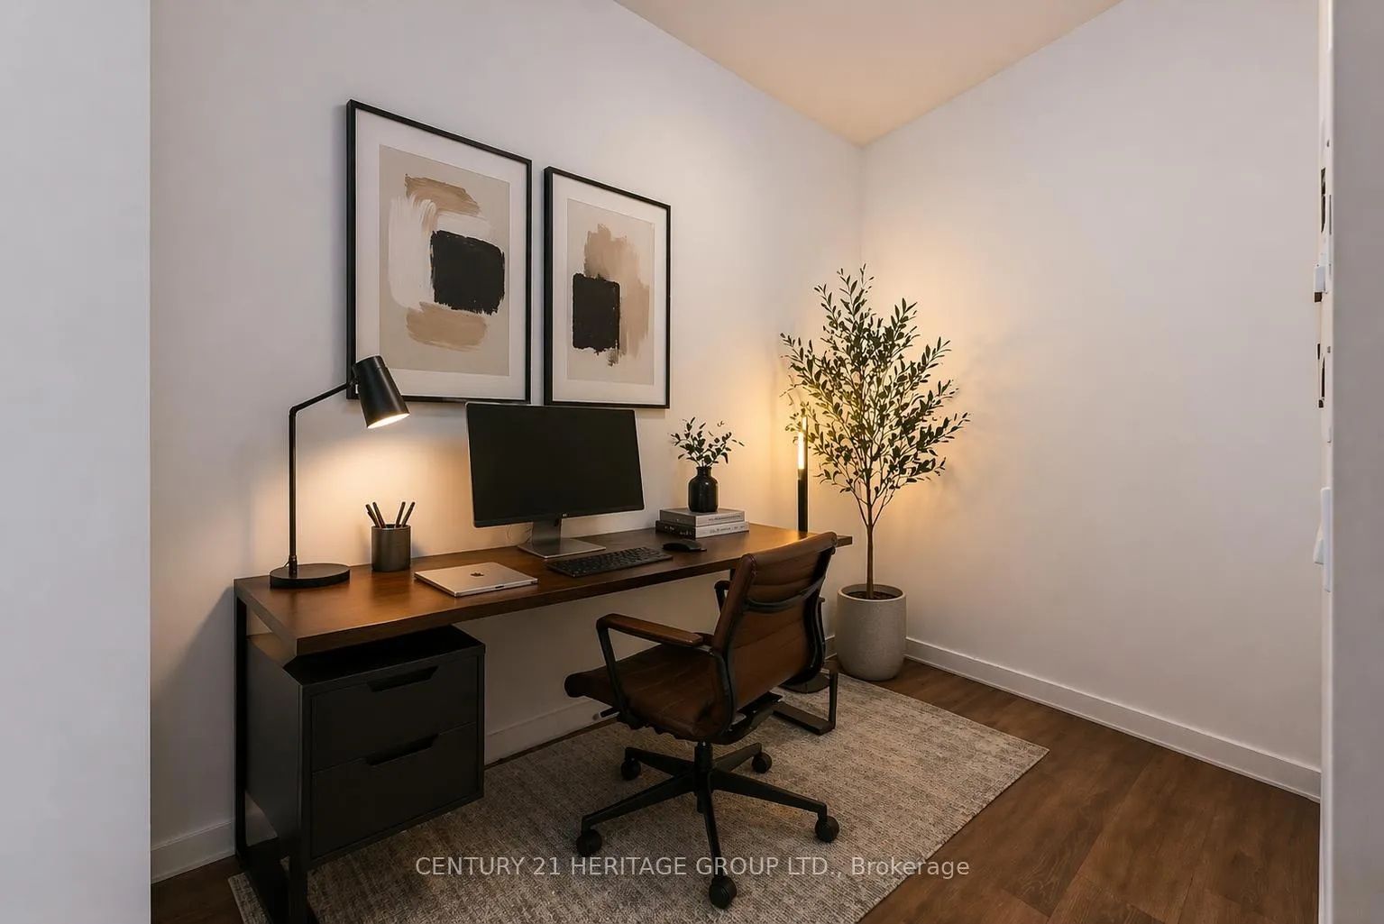
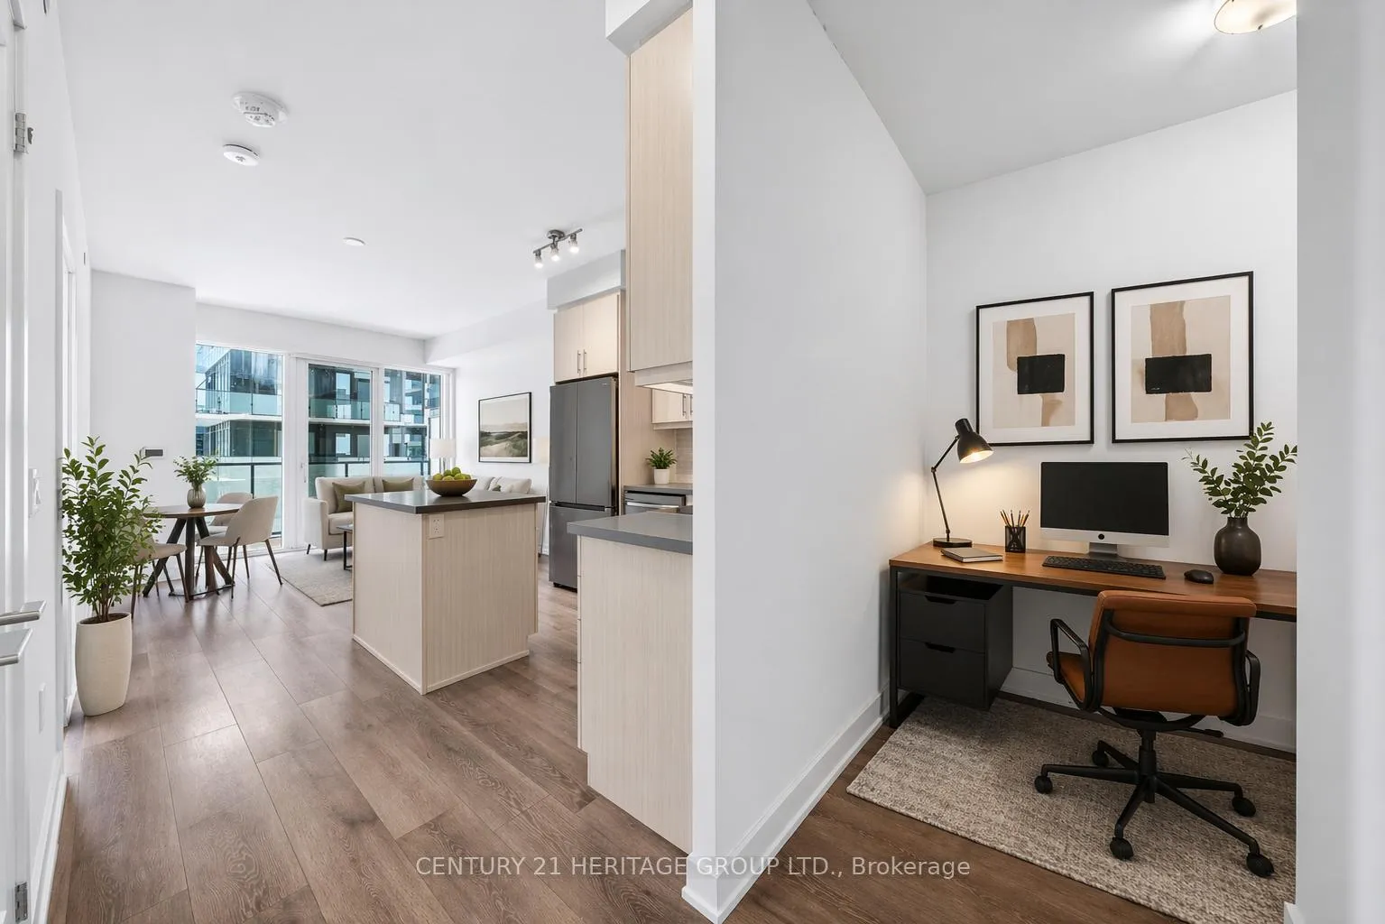
Beautifully designed & upgraded 1Bedroom + Den condo, with 2 Bathrooms in the heart of Richmond Hill! * Bright & modern 665 sq ft suite with a smart, functional layout & no wasted space * 9 ft smooth ceilings & wide-plank laminate flooring throughout * Open concept living & dining area filled with natural light * Contemporary kitchen featuring quartz countertops, stainless steel appliances, ample cabinetry & functional design * Spacious Primary bedroom with large closet and upgraded 3 piece Bathroom with glass enclosed shower * Modern 4-piece bathroom as Main/Guest Bathroom * Versatile den-perfect for a home office, guest space or second bedroom * Full-sized ensuite laundry for added convenience & storage * Private balcony with open views-ideal for relaxing or entertaining * Enjoy resort-style amenities including fitness centre & indoor swimming pool * Unbeatable location steps- Ideally located at Yonge St & Hwy 7 and steps to Richmond Hill City Centre, Viva Transit, YRT, GO Train, Highways & future subway * Close to parks, community centre, schools, shopping, dining & entertainment * Perfect for first-time buyers, investors or down-sizers! *Pictures have been virtually enhanced/staged*
Ask about this home
A HOMEH agent will answer your questions about this home.
Know more about Era 2
Condo building · 105 Oneida Crescent
Era 2 is a condo. Right now 9 for sale and 2 for rent are on the market here.
- $760/sq ft
No similar units for sale in Era 2 right now.
Around this home
Daily convenience, out of 100, from the distances below
Schools nearby
School rating, out of 10.
Helpful calculators
Your HOMEH agent

"I would see it this week."