

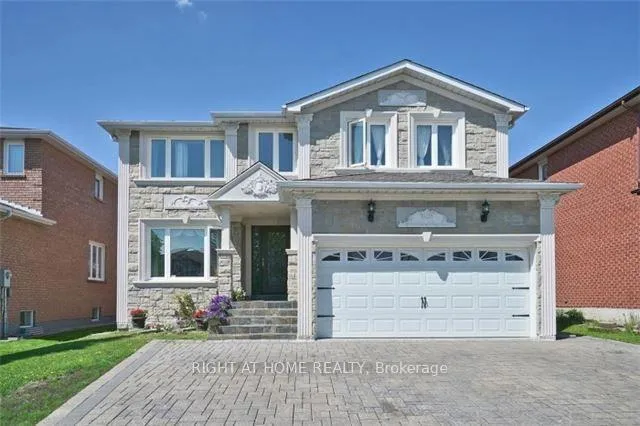
358 Valleymede Drive
Detached Expired
1/15358 Valleymede Drive
Detached Expired
 See all 15 photos
4+3 Bedrooms
5 Bathrooms
2 Garage
3K–3.5K sq.ft
49.23×136.24 ft
$9,087/yr
Property history
- $1,899,000ExpiredList: 2026-04-15|End: 2026-07-15|91 daysN13002638
Facts and features
- BasementFinished
- Price per sq ft~$584
- Water, sewerMunicipal
- HeatingForced air
What stands out
- Hardwood floors
- Fireplace
- Central air
The homeDetached, 2-storey, 3,000–3,500 sq ft
- Type: Detached
- Style: 2-storey
- Living space: 3,000–3,500 sq ft
- Basement: Finished
InsideFireplace Yes, Hardwood, Ceramic, Auto garage door remote
- Fireplace: Yes
- Flooring: Hardwood, Ceramic
- Features: Auto garage door remote
- Rooms above ground: 11
- Bedrooms: 4 + 3 in the basement
- Bathrooms: 5
- Kitchens: 1
- Family room: Yes
Outside and lotStone, Asphalt shingle, Concrete
Outside
- Exterior: Stone
- Roof: Asphalt shingle
- Foundation: Concrete
- Size: 49.23 × 136.24 ft
- Zoning: Res.
Parking2 Garage, Attached, Private double
- Spaces: 2 Garage
- Garage: Attached
- Driveway: Private double
Heating, water and powerForced air, gas, Central air, Municipal water
- Heating: Forced air, gas
- Cooling: Central air
- Water: Municipal water
- Sewer: Municipal sewer
Costs and taxesTaxes $9,087 a year, HST included in the price, Water tank
- Taxes, 2025: $9,087 a year
- HST: HST included in the price
- Rental items: Water tank
Included in the saleFridge, stove, washer, dryer, all electrical light fixtures ,window coverings, garage door opener
- Included: Fridge, stove, washer, dryer, all electrical light fixtures ,window coverings, garage door opener
Listing detailsN13002638, Expired, Apr 15, 2026
- MLS® number: N13002638
- Status: Expired
- Listed on: Apr 15, 2026
- Days on market: 91
- Updated: Jul 15, 2026
- Possession: 2026-07-01 / 60-89 days
- Occupied by: Tenant
- Listing brokerage: RIGHT AT HOME REALTY
About this home
358 Valleymede Drive, Richmond Hill (Doncrest), ON L4B 3E8
Auto Garage Door Remote
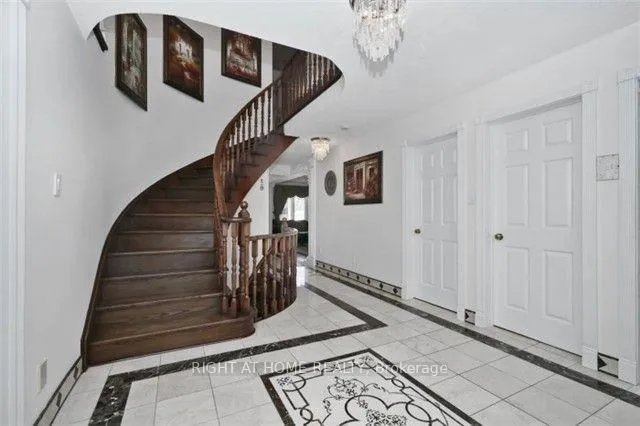
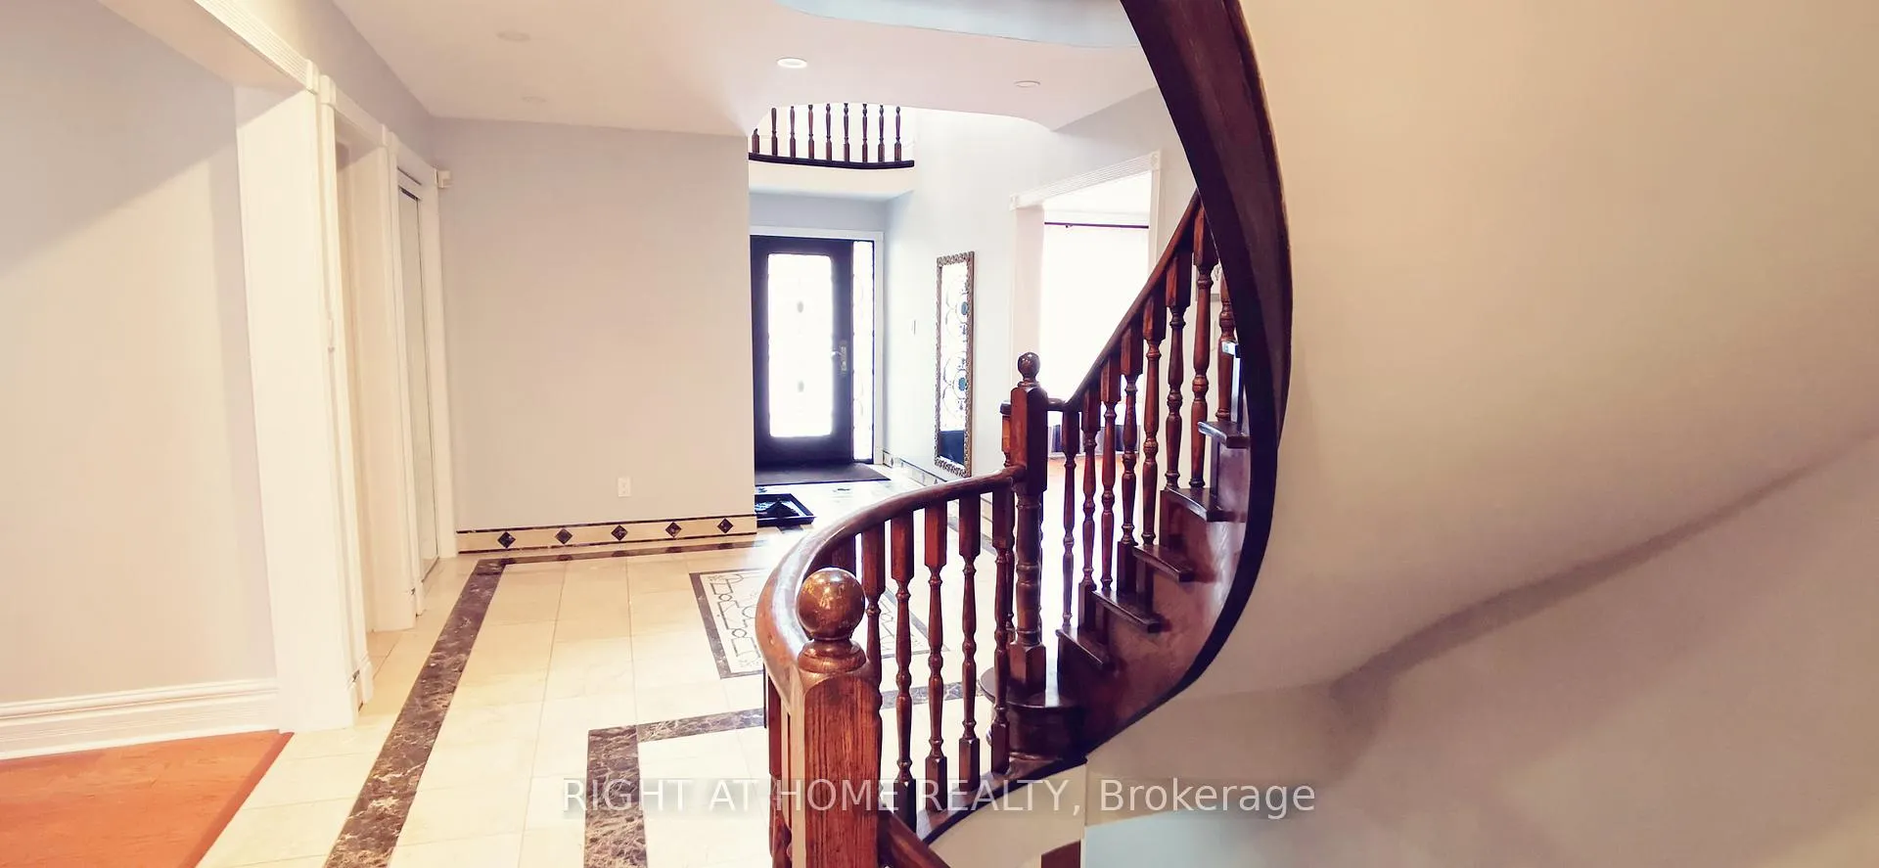
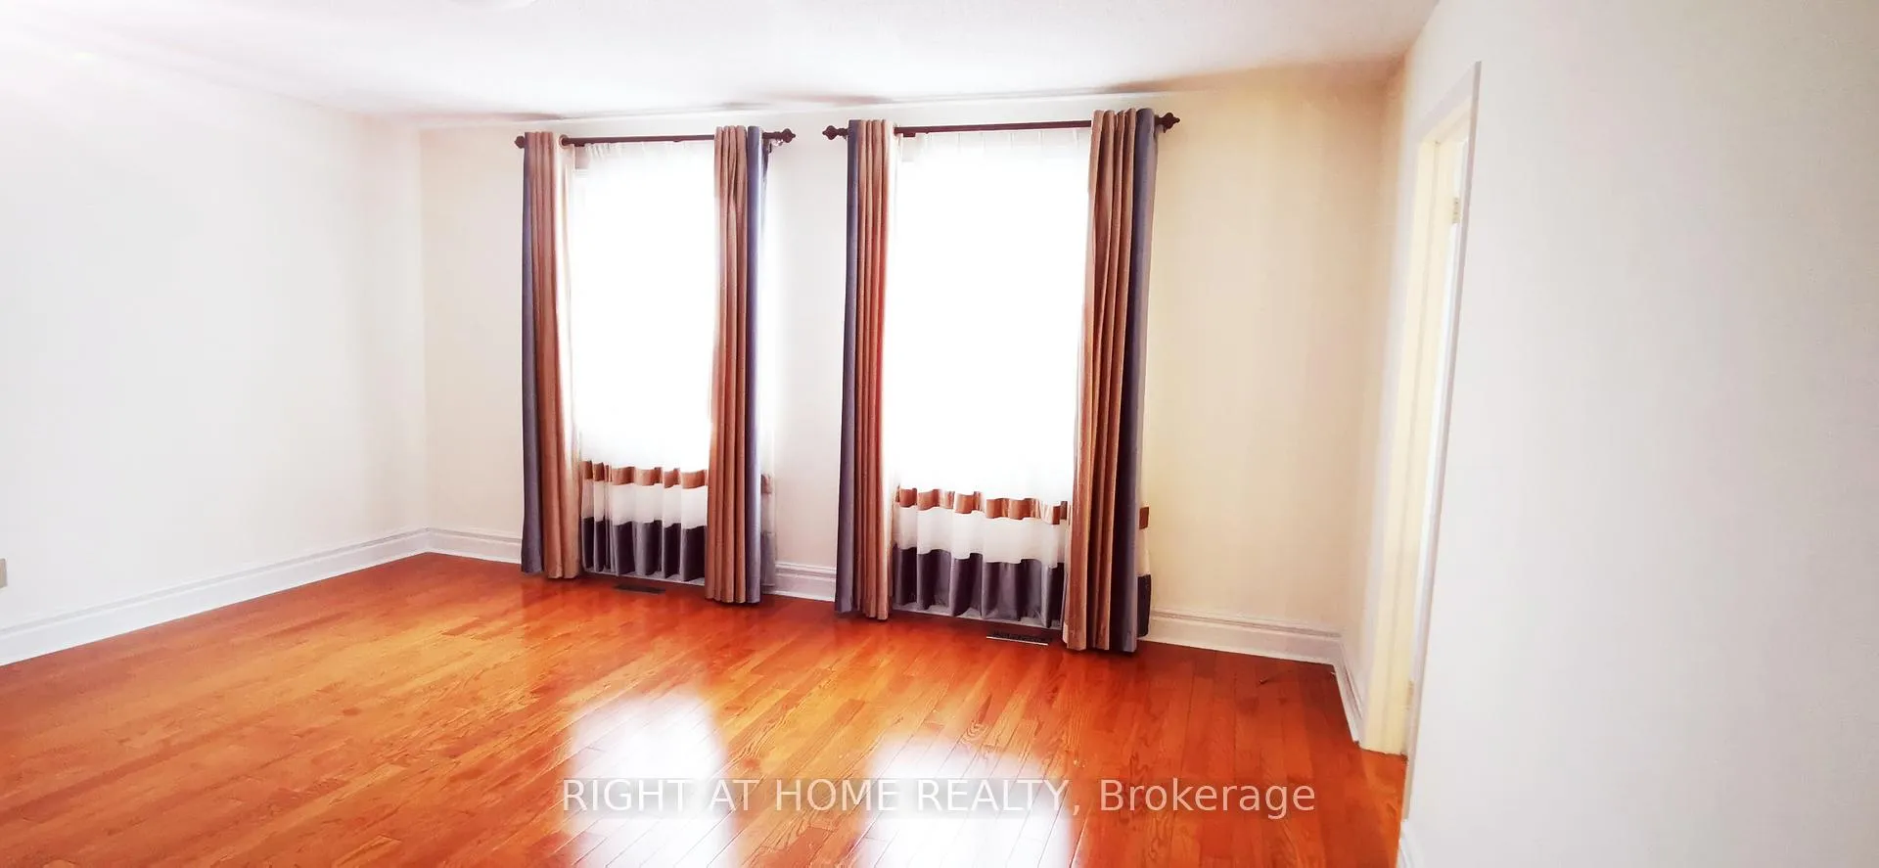
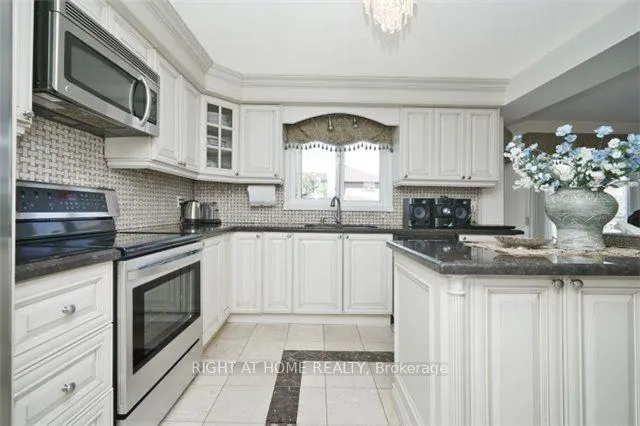
Location! Location! Location! Amazing Double Garage, 4+3 Bedroom, 5 Bathroom Luxury Designed Custom Home. With Finished Basement. Steps To YRT, Plaza, Schools, Library, Park. Stone Exterior Front. 16 Ft High Hall Ceilings, Pot Lights, Molding, Oakwood Floors, Custom Made Kitchen Cabinet, Granite Countertop, Frameless Glass Shower Stalls, Marble Backsplash, Marble Flooring. A Must See!
Read more
Ask about this home
A HOMEH agent will answer your questions about this home.
Ask a question
Thinking of selling your home?See what your home is worth today.
Around this home
Bayview/16th Ave.
Errands
Parks
Schools
Daily convenience, out of 100, from the distances below
ParkSplash Pad · 4 within 1 km8 min walk501 m
GrocerySmoke & Gifts Plus3 min walk165 m
SchoolChrist the King Catholic Elementary School4 min walk260 m
PharmacySpadina Pharmacy3 min walk190 m
Cafés & foodCongee Wong 天皇名粥 · 14 within 1 km3 min walk165 m
Gym & rec centreEd Sackfield Arena8 min walk484 m
WalkDriveStraight-line distance, open map data
Grocery0.2 km
Park0.5 km
Coffee0.2 km
Dining0.2 km
Gym1.0 km
Schools nearby
School rating, out of 10.
Christ the King Catholic Elementary Schoolelementary · Catholic · 0.3 km
8.6/10Excellent
Peel Continuing Education Summer Schoolsecondary · Public · 0.5 km
—
Aim Without Limits (Awl)elementary · Private · 0.6 km
—
Contact agent
Helpful calculators
Mortgage
Affordability
Closing costs
Land transfer tax
Property tax
Down payment
CMHC insurance
Stress test
Cashback Rebate
Your HOMEH agent

NimaHOMEH agent · Richmond Hill
"I would see it this week."
Ask Nima