

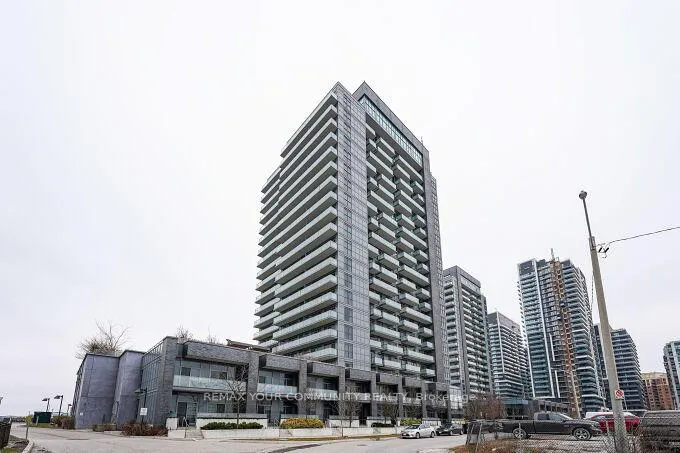
Unit 1504, 55 Oneida Crescent
Unit 1504, 55 Oneida Crescent
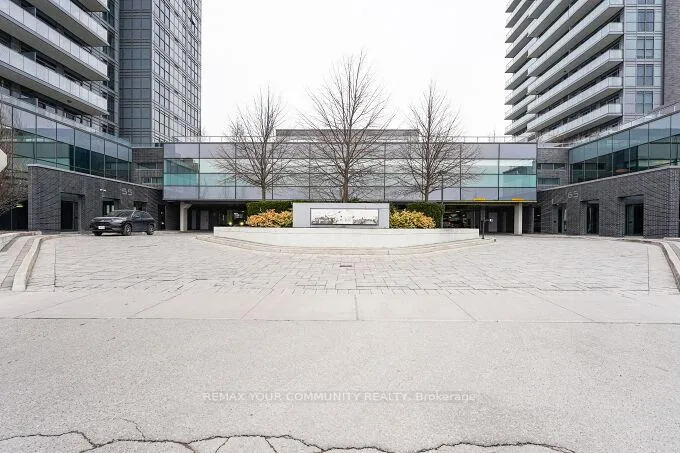
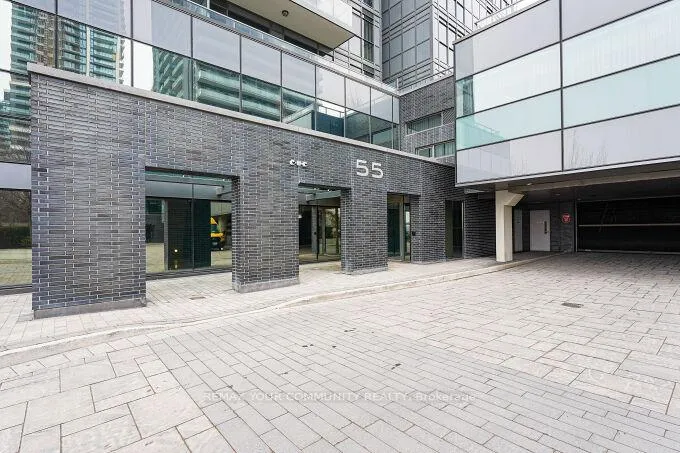
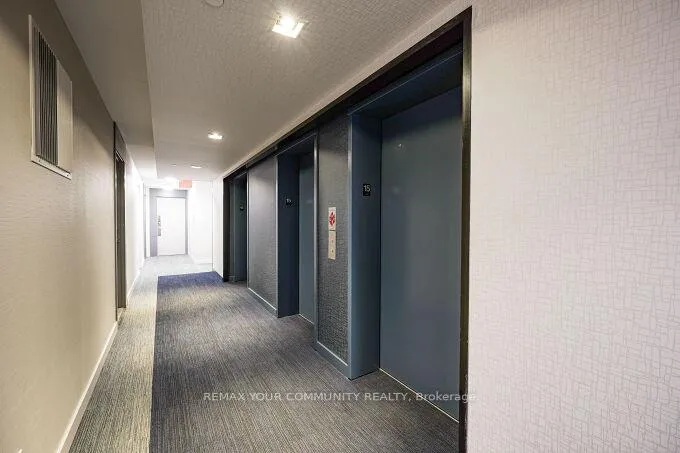
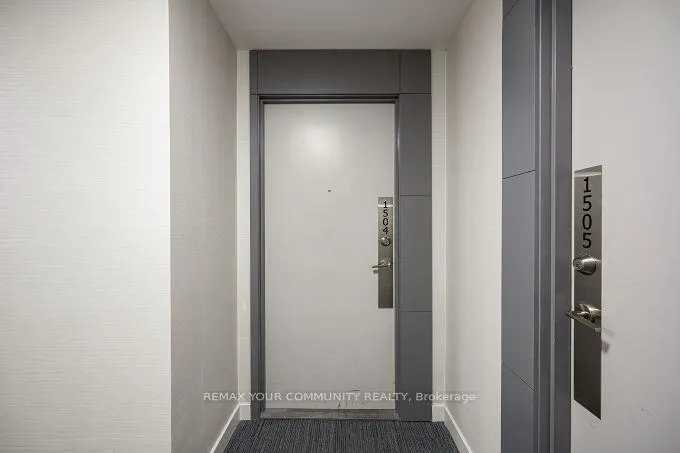 See all 40 photos
Property history
Facts and features
- ExposureSouth west
- LaundryEnsuite, in-suite laundry, closet
- LockerExclusive
- BalconyOpen
- Central air
- Exercise room
- Gym
- Indoor pool
- Party room/meeting room
The homeCondo Apartment, Apartment, Age 11–15 years
- Type: Condo Apartment
- Style: Apartment
- Age: 11–15 years
- Living space: 1,000–1,199 sq ft
- Basement: None
- Exposure: South West
- View: City
InsideEnsuite, in-suite laundry, laundry closet, main level, Carpet free, storage area lockers, Security guard, smoke detector
- Laundry: Ensuite, in-suite laundry, laundry closet, main level
- Features: Carpet free, storage area lockers
- Security: Security guard, smoke detector
- Rooms above ground: 5
- Rooms in the basement: 1
- Bedrooms: 2 + 1 in the basement
- Bathrooms: 2
- Kitchens: 1
OutsideBrick, Open, Elevator
- Exterior: Brick
- Balcony: Open
- Accessibility: Elevator
Parking and locker1 Parking, Underground, Parking type Owned
- Spaces: 1 Parking
- Garage: Underground
- Parking type: Owned
- Spot: 93
- Locker: Exclusive
- Locker number: 115
BuildingSky city, Storeys 20, Units 424
- Name: Sky city
- Storeys: 20
- Units: 424
- Registered: 2018
- Condo corporation: 1315
- Amenities: Elevator, exercise room, gym, indoor pool, party room/meeting room, visitor parking
- Pets: Not allowed
Heating, water and powerForced air, gas, Central air
- Heating: Forced air, gas
- Cooling: Central air
Rent and termsRent $3,350 a month, Entire property, Unfurnished
- Rent: $3,350 a month
- Space for rent: Entire property
- Furnished: Unfurnished
- Lease: 12 months
- Paid: Monthly
- Rent includes: Building insurance, central air conditioning, common elements, grounds maintenance, heat, parking, water, water heater
- Deposit: Required
- Credit check: Required
- Employment letter: Required
- Rental application: Required
- References: Required
IncludedStainless steel fridge, stove, dishwasher, built-in microwave. washer and dryer
- Included: Stainless steel fridge, stove, dishwasher, built-in microwave. washer and dryer
NearbyHospital, library, park, public transit, rec./commun.centre, school
- Close to: Hospital, library, park, public transit, rec./commun.centre, school
Listing detailsN13002820, Rented, Apr 15, 2026
- MLS® number: N13002820
- Status: Rented
- Listed on: Apr 15, 2026
- Days on market: 16
- Updated: May 1, 2026
- Possession: 2026-05-01 / 1-29 days
- Occupied by: Vacant
- Listing brokerage: REMAX YOUR COMMUNITY REALTY
About this home
Unit 1504, 55 Oneida Crescent, Richmond Hill (Langstaff), ON L4B 0E8
Welcome to this sun-filled, stunning corner condo in the heart of Richmond Hill with beautiful south west exposure, floor-to-ceiling windows throughout, this suite is flooded with natural light all day long. Offering 1,035 sq ft of bright, open-concept living, this spacious layout features 2 bedrooms +! versatile den perfect for a home office or extra lounge space. The primary bedroom is a true retreat, complete with a walk-in closet, private ensuite, and its own patio doors leading to the balcony perfect for enjoying views of the city & fresh air and natural light right from your room. The kitchen offers extra cupboard space for easy storage, and the convenience of an ensuite laundry makes everyday living effortless. From Living Room, step out through floor-to-ceiling patio doors onto your large private balcony and take in warm afternoon sun and beautiful sunset views. Perfectly located with quick access to highways and GO Transit, and within walking distance to shops, restaurants, steps to community center, everyday essentials everything you need is right at your door step. Enjoy resort-style condo living with incredible amenities including an indoor pool, fully equipped gym, party room, outdoor patios, BBQ area & much more. Includes 1 parking space and a storage locker.
Ask about this home
A HOMEH agent will answer your questions about this home.
Know more about SkyCity Condos
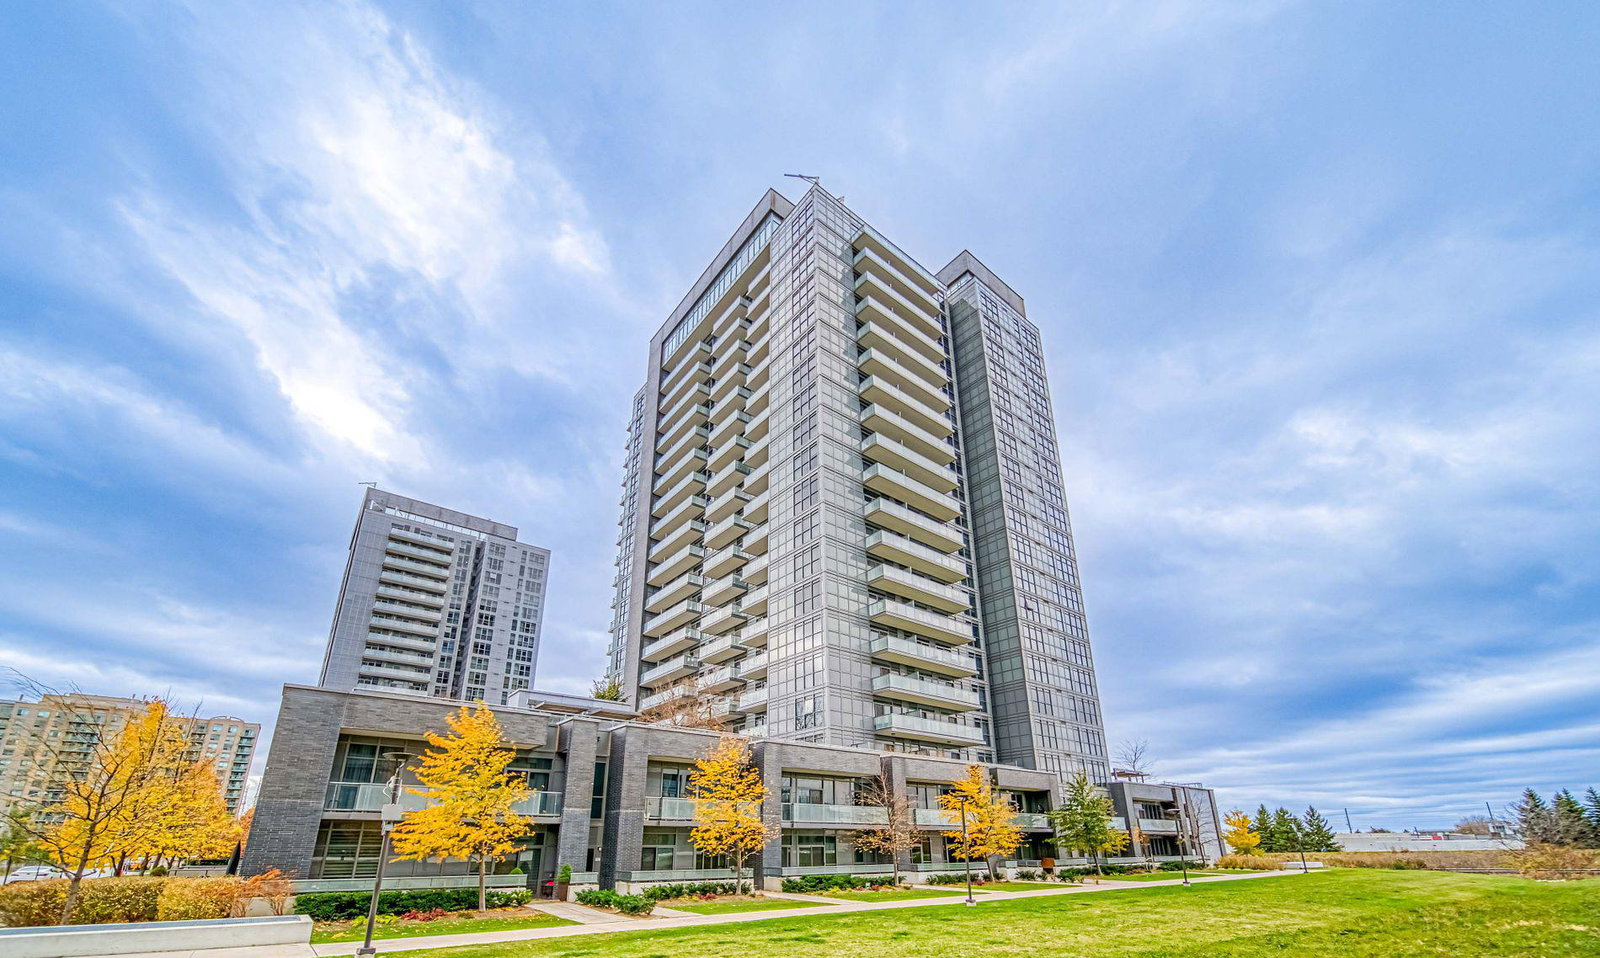
Condo building · 65 Oneida Crescent
SkyCity Condos is a 20-storey condo with 424 suites, built in 2018 by Pemberton Group. Right now 9 for sale and 4 for rent are on the market here.
- 20storeys
- 424suites
- $734/sq ft
- 2018built
No similar units for rent in SkyCity Condos right now.
Around this home
Daily convenience, out of 100, from the distances below
Schools nearby
School rating, out of 10.
Helpful calculators
Your HOMEH agent

"I would see it this week."