

Unit 605, 70 Baif Boulevard
Unit 605, 70 Baif Boulevard
 See all 41 photos
Property history
Facts and features
- ExposureSouth east
- LaundryEnsuite
- LockerExclusive
- BalconyOpen
- Central air
- Party room/meeting room
- Outdoor pool
- Exercise room
The homeCondo Apartment, Apartment, 1,200–1,399 sq ft
- Type: Condo Apartment
- Style: Apartment
- Living space: 1,200–1,399 sq ft
- Basement: None
- Exposure: South East
- View: Park/greenbelt
InsideVinyl, Ensuite, main level, Storage area lockers, separate heating controls, carpet free, auto garage door remote, storage
- Flooring: Vinyl
- Laundry: Ensuite, main level
- Features: Storage area lockers, separate heating controls, carpet free, auto garage door remote, storage
- Security: Alarm system, security system
- Rooms above ground: 9
- Bedrooms: 3
- Bathrooms: 2
- Kitchens: 1
OutsideBrick, concrete, Open, Controlled entry, landscaped
- Exterior: Brick, concrete
- Balcony: Open
- Features: Controlled entry, landscaped
- Accessibility: Hard/low nap floors, level entrance, level within dwelling
Parking and locker2 Parking, Underground, Exclusive
- Spaces: 2 Parking
- Garage: Underground
- Parking type: Exclusive
- Driveway: Underground
- Spot: 87
- Locker: Exclusive
- Locker number: 605
- Locker level: Room f
BuildingBaif Garden Court Condos, Storeys 12, Units 258
- Name: Baif Garden Court Condos
- Storeys: 12
- Units: 258
- Registered: 1977
- Condo corporation: 330
- Amenities: Visitor parking, party room/meeting room, outdoor pool, game room, exercise room, bike storage
- Pets: Allowed
Heating, water and powerForced air, gas, Central air
- Heating: Forced air, gas
- Cooling: Central air
Costs and taxesTaxes $2,654 a year, Condo fee $1,225 a month, Heat included, hydro included, water included, cable tv included, cac included, common elements included, building insurance included, parking included, condo taxes included
- Taxes, 2025: $2,654 a year
- Condo fee: $1,225 a month
- Fee includes: Heat included, hydro included, water included, cable tv included, cac included, common elements included, building insurance included, parking included, condo taxes included
- HST: HST included in the price
- Rental items: None
Included in the salePatio furniture including: two-seater couch, two arm chairs, cushions, and coffee table. all existing appliances: stainless steel french-door fridge, stainless steel dishwasher, stove and over range vent hood/microwave combo, stacked washer and dryer. all existing window coverings: blinds and drapes where installed. all organizers in bedroom, walk-in and front hall closets. large storage locker. parking spot for two vehicles., Dining room chandelier (unless separately negotiated).
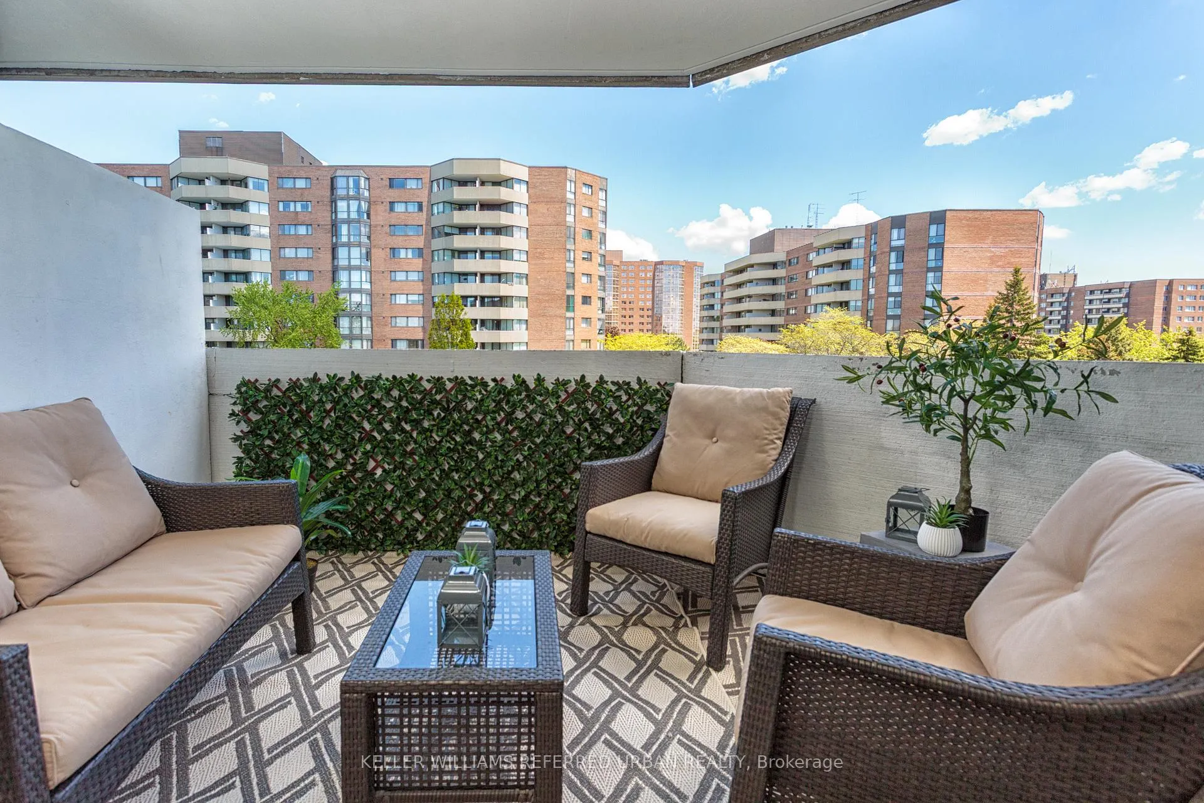
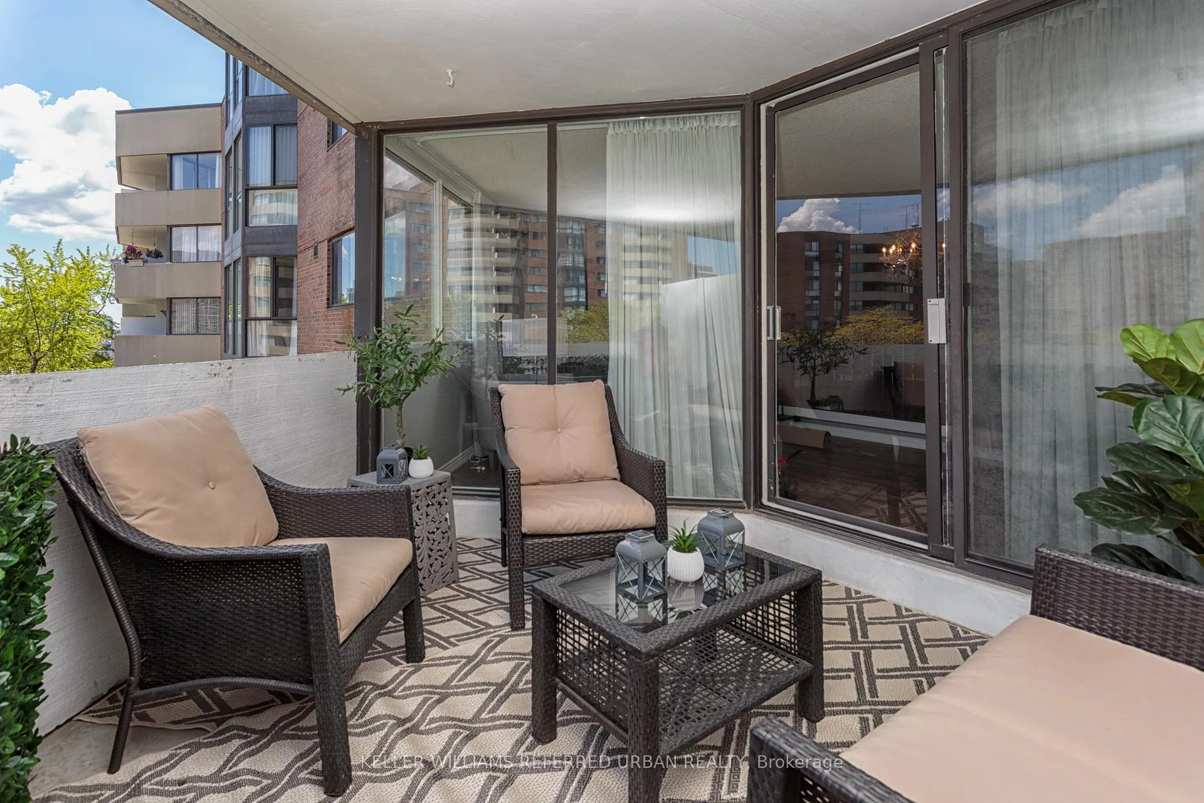
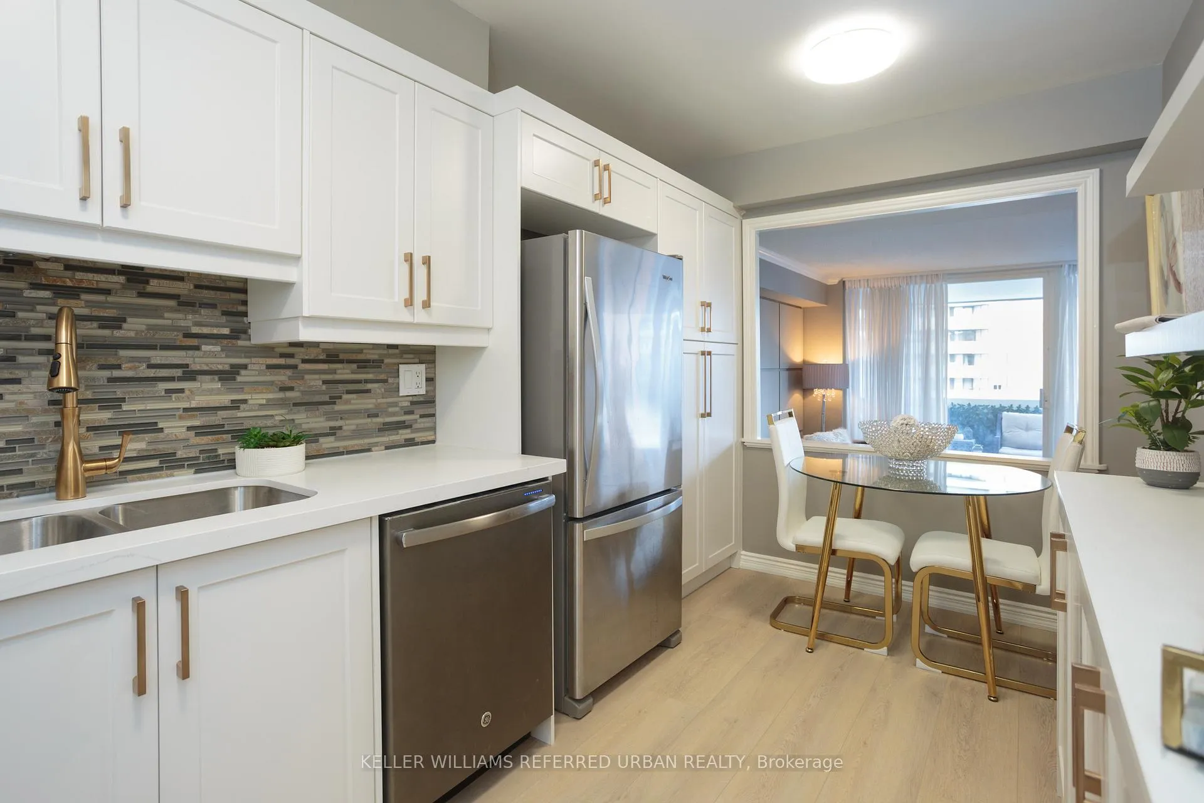
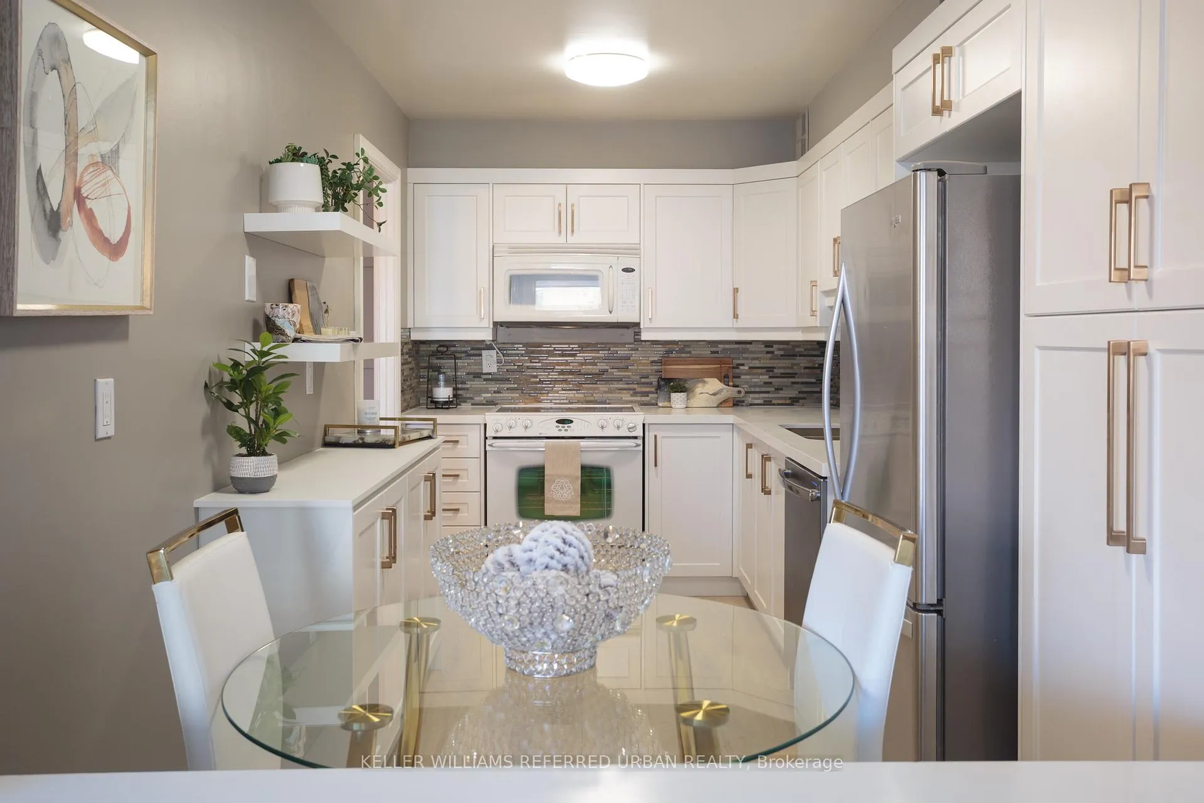
- Included: Patio furniture including: two-seater couch, two arm chairs, cushions, and coffee table. all existing appliances: stainless steel french-door fridge, stainless steel dishwasher, stove and over range vent hood/microwave combo, stacked washer and dryer. all existing window coverings: blinds and drapes where installed. all organizers in bedroom, walk-in and front hall closets. large storage locker. parking spot for two vehicles.
- Not included: Dining room chandelier (unless separately negotiated).
NearbyPublic transit, place of worship, park, library, hospital, cul de sac/dead end
- Close to: Public transit, place of worship, park, library, hospital, cul de sac/dead end
Listing detailsN12964028, Sold, Apr 7, 2026
- MLS® number: N12964028
- Status: Sold
- Listed on: Apr 7, 2026
- Days on market: 13
- Updated: Apr 20, 2026
- Possession: Flexible
- Occupied by: Owner
- Listing brokerage: KELLER WILLIAMS REFERRED URBAN REALTY
About this home
Unit 605, 70 Baif Boulevard, Richmond Hill (North Richvale), ON L4C 5L2
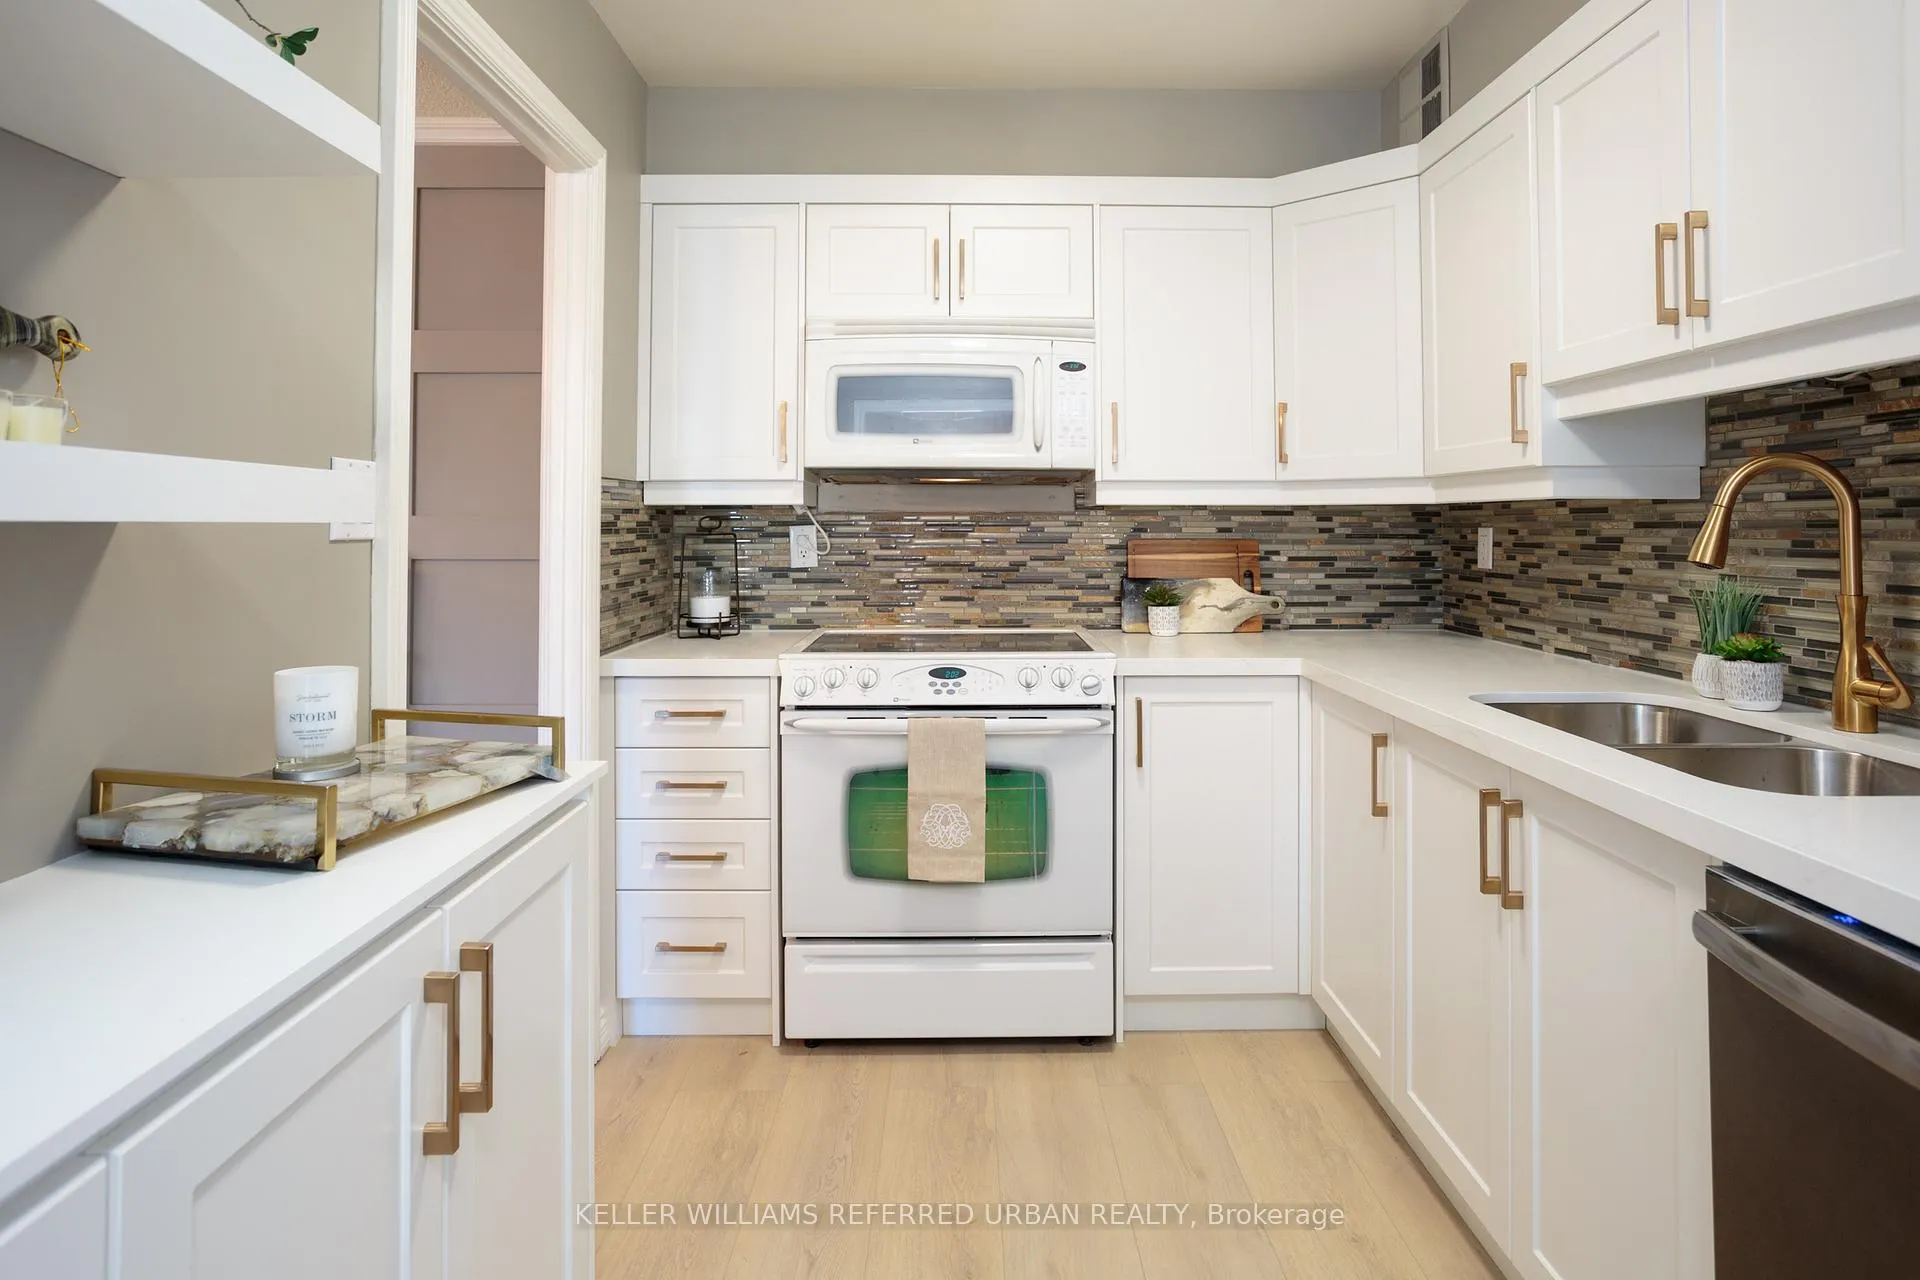
Quiet, east-facing and perfect for morning coffee or container gardening while enjoying a peaceful, treed view. Inside, you'll find a house-sized unit is 1,385 sq. ft. of move-in ready living.This suite offers 3 full bedrooms, 2 bathrooms, in a bungalow-style layout: large bedrooms - the primary bedroom is HUGE - each with custom closet organizers, both full bathrooms have been upgraded, and a full-sized laundry room with extra storage, all in their own wing. The real star of the show is the large galley kitchen features NEW (2026) white cabinetry, pantry, coffee bar, NEW stone counters(2026), NEW flooring (2026) and newer appliances, along with a custom glass backsplash. A separate dining room makes it easy to host family dinners, and the living room is airy and inviting.The convenience of this unit extends even to the side-by-side parking for two vehicles that is just steps from the entrance, and the large storage locker, both of which are included. This quiet, dog-friendly building has a park-like setting, excellent amenities. Monthly condo fees are less than $1 a square foot and yet include ALL utilities - heat, hydro, water, A/C, cable TV, and high-speed internet for worry-free budgeting. Additional recreation and fitness facilities include outdoor pool, gym, party room, billiards room, ample visitor parking. Take an evening stroll or walk the dog in meticulously maintained grounds. On-site property management adds to resident convenience. Located just steps from Yonge Street, transit, shopping, groceries, and restaurants. Everything you need is at your doorstep. INCREDIBLE DOWNSIZING VALUE at $540 a square foot!
Ask about this home
A HOMEH agent will answer your questions about this home.
Know more about Baif Garden Court Condos
Condo building · 50 Baif Boulevard
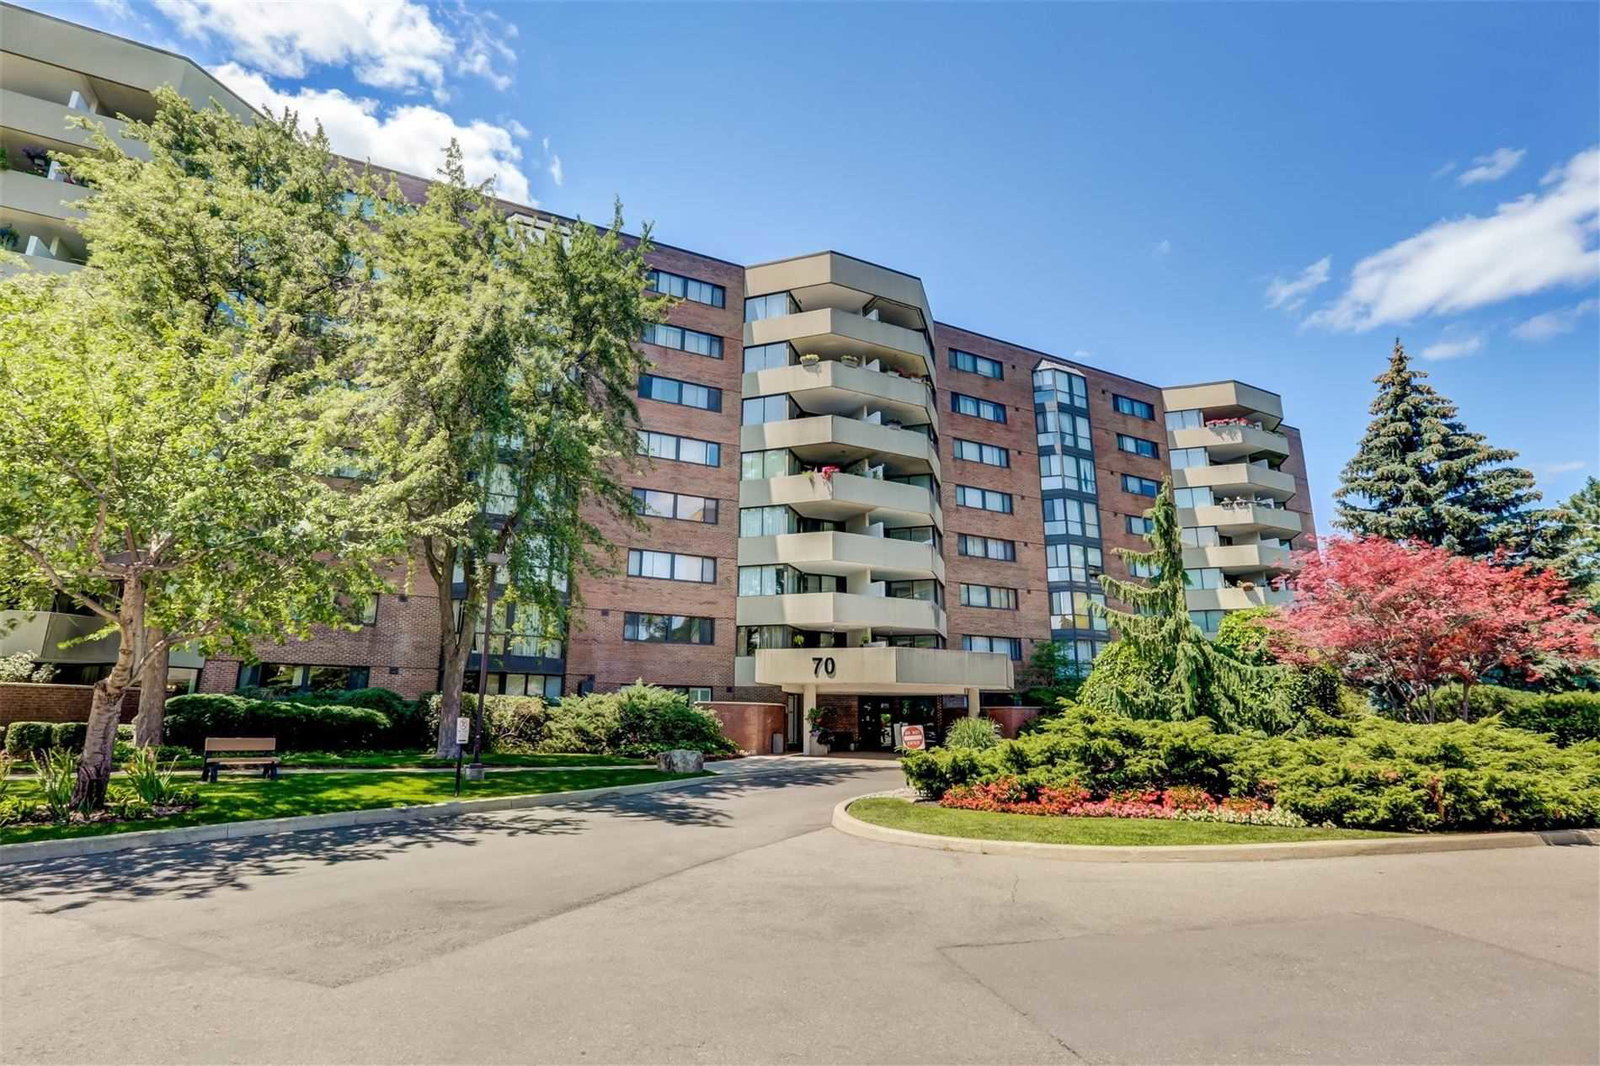
Baif Garden Court Condos is a 12-storey condo with 258 suites, built in 1977 by Cadillac Fairview Corporation Limited. Right now 1 for sale is on the market here.
- 12storeys
- 258suites
- $503/sq ft
- 1977built
No similar units for sale in Baif Garden Court Condos right now.
Around this home
Daily convenience, out of 100, from the distances below
Schools nearby
School rating, out of 10.
Helpful calculators
Your HOMEH agent

"I would see it this week."