

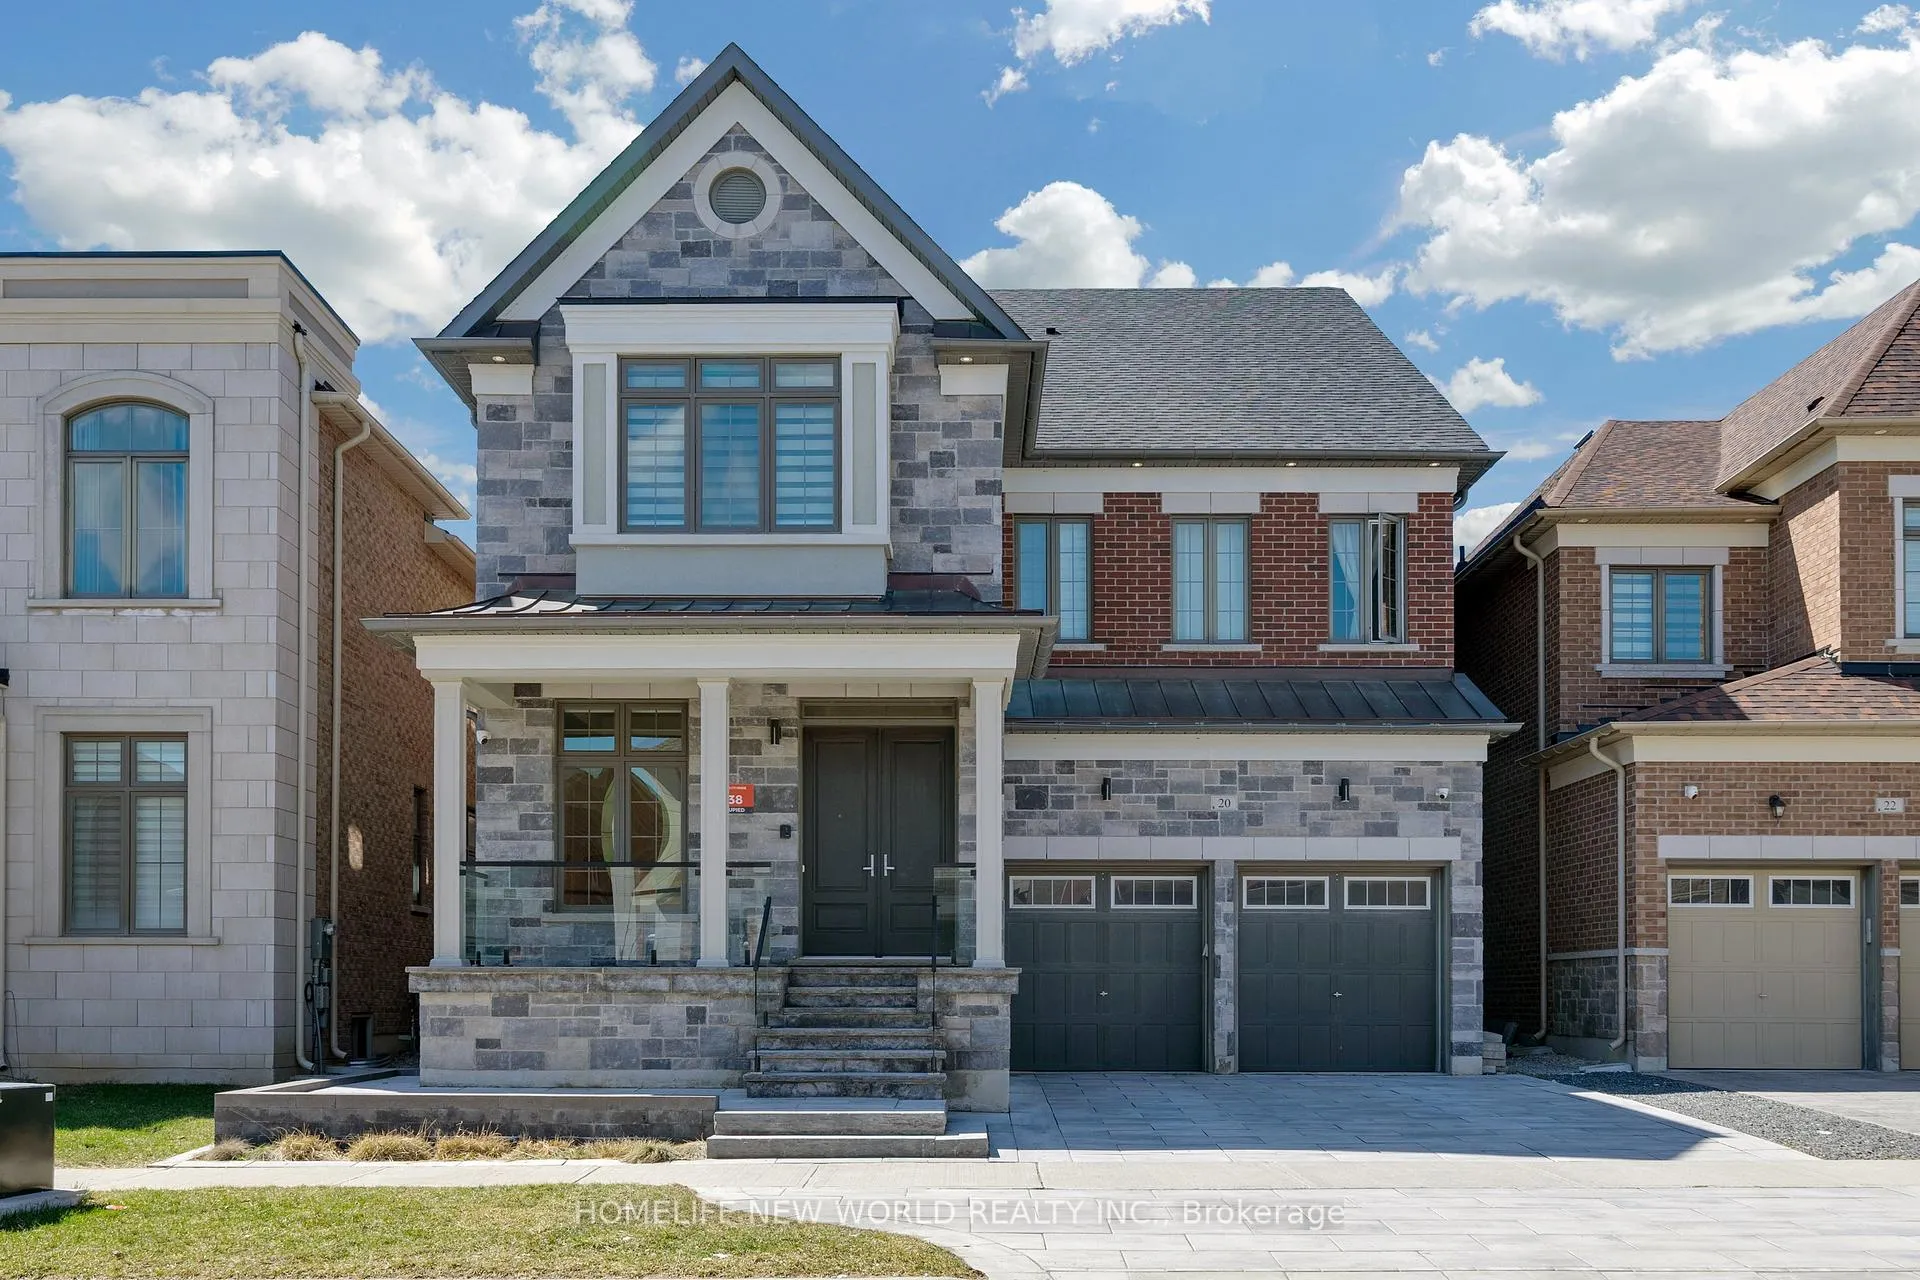
20 Planet Street
20 Planet Street
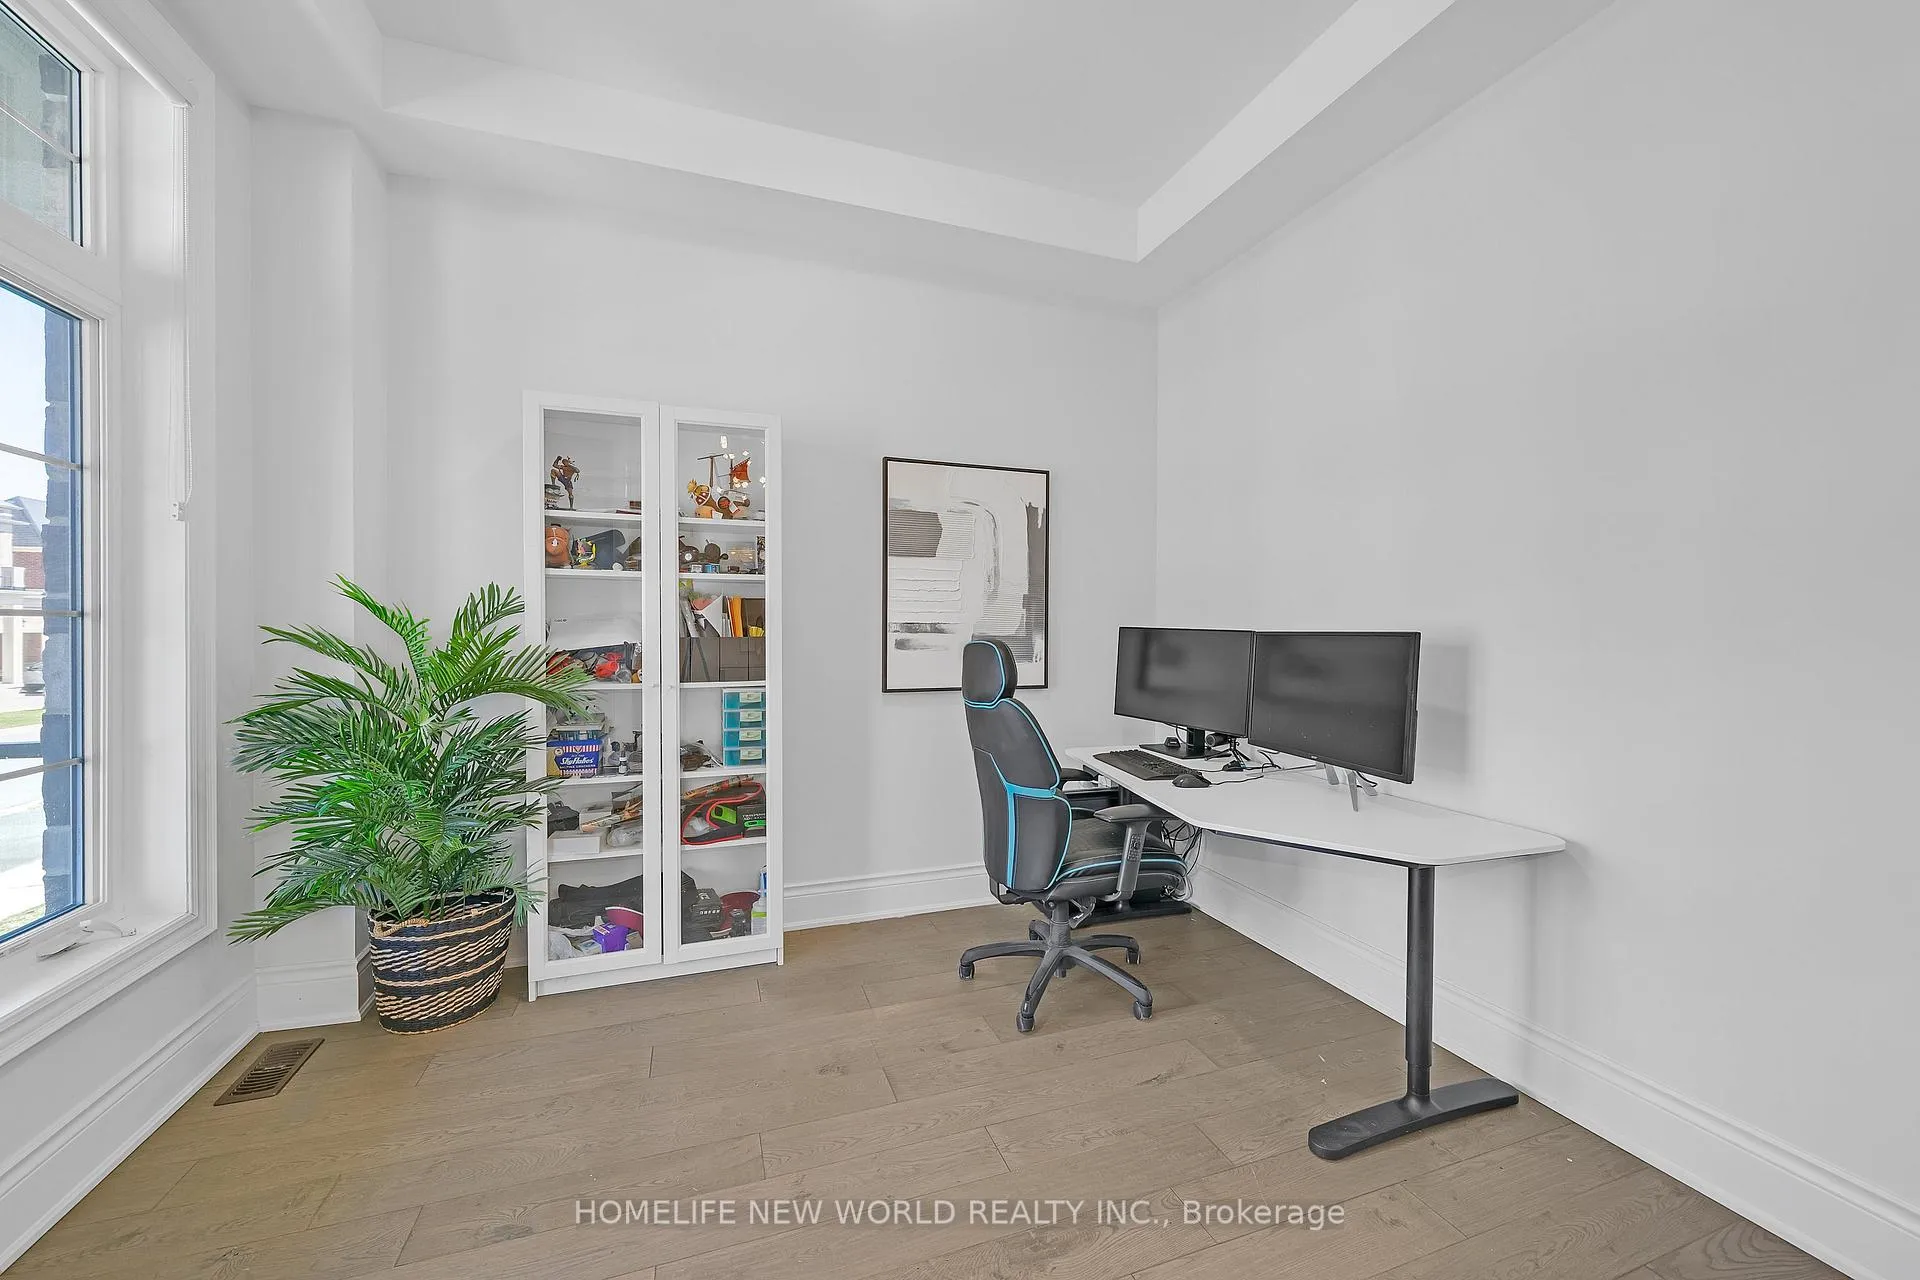 See all 50 photos
Property history
Facts and features
- BasementFinished
- Age of home0–5 years
- Water, sewerMunicipal
- HeatingForced air
- Hardwood floors
- Fireplace
- Central air
The homeDetached, 3-storey, Age 0–5 years
- Type: Detached
- Style: 3-storey
- Age: 0–5 years
- Living space: 3,500–5,000 sq ft
- Basement: Finished
InsideFireplace Yes, Hardwood, Main level
- Fireplace: Yes
- Flooring: Hardwood
- Laundry: Main level
- Features: Carpet free, central vacuum, built-in oven, guest accommodations, intercom
- Rooms above ground: 11
- Rooms in the basement: 1
- Bedrooms: 6 + 1 in the basement
- Bathrooms: 7
- Kitchens: 1
- Family room: Yes
Outside and lotStone, stucco (plaster), Asphalt shingle, Concrete block
- Exterior: Stone, stucco (plaster)
- Roof: Asphalt shingle
- Foundation: Concrete block
- Size: 45 × 98.52 ft
Parking2 Garage, Attached, Private
- Spaces: 2 Garage
- Garage: Attached
- Driveway: Private
Heating, water and powerForced air, gas, Central air, Municipal water
- Heating: Forced air, gas
- Cooling: Central air
- Water: Municipal water
- Sewer: Municipal sewer
Costs and taxesTaxes $13,215 a year, HST included in the price, Hwt
- Taxes, 2025: $13,215 a year
- HST: HST included in the price
- Rental items: Hwt
Included in the saleTop school zone: bayview ss with ib program / st theresa of lisieux pace programe / st robert ib program. mins to supermarkets, shops, schools, parks and churches! b/i sub-zero fridge, wolf 36" gas range, b/i dishwasher, samsung washer&dryer, bsmt drink cooler, cac, cvac, all elf's, window coverings, electric car outlet in garage., Humidifier and water softener are included in "as is" condition.
- Included: Top school zone: bayview ss with ib program / st theresa of lisieux pace programe / st robert ib program. mins to supermarkets, shops, schools, parks and churches! b/i sub-zero fridge, wolf 36" gas range, b/i dishwasher, samsung washer&dryer, bsmt drink cooler, cac, cvac, all elf's, window coverings, electric car outlet in garage.
- Not included: Humidifier and water softener are included in "as is" condition.
Listing detailsN12999436, Sold, Apr 14, 2026
- MLS® number: N12999436
- Status: Sold
- Listed on: Apr 14, 2026
- Days on market: 29
- Updated: May 13, 2026
- Possession: 60-89 days
- Occupied by: Owner
- Listing brokerage: HOMELIFE NEW WORLD REALTY INC.
About this home
20 Planet Street, Richmond Hill (Observatory), ON L4C 4V8
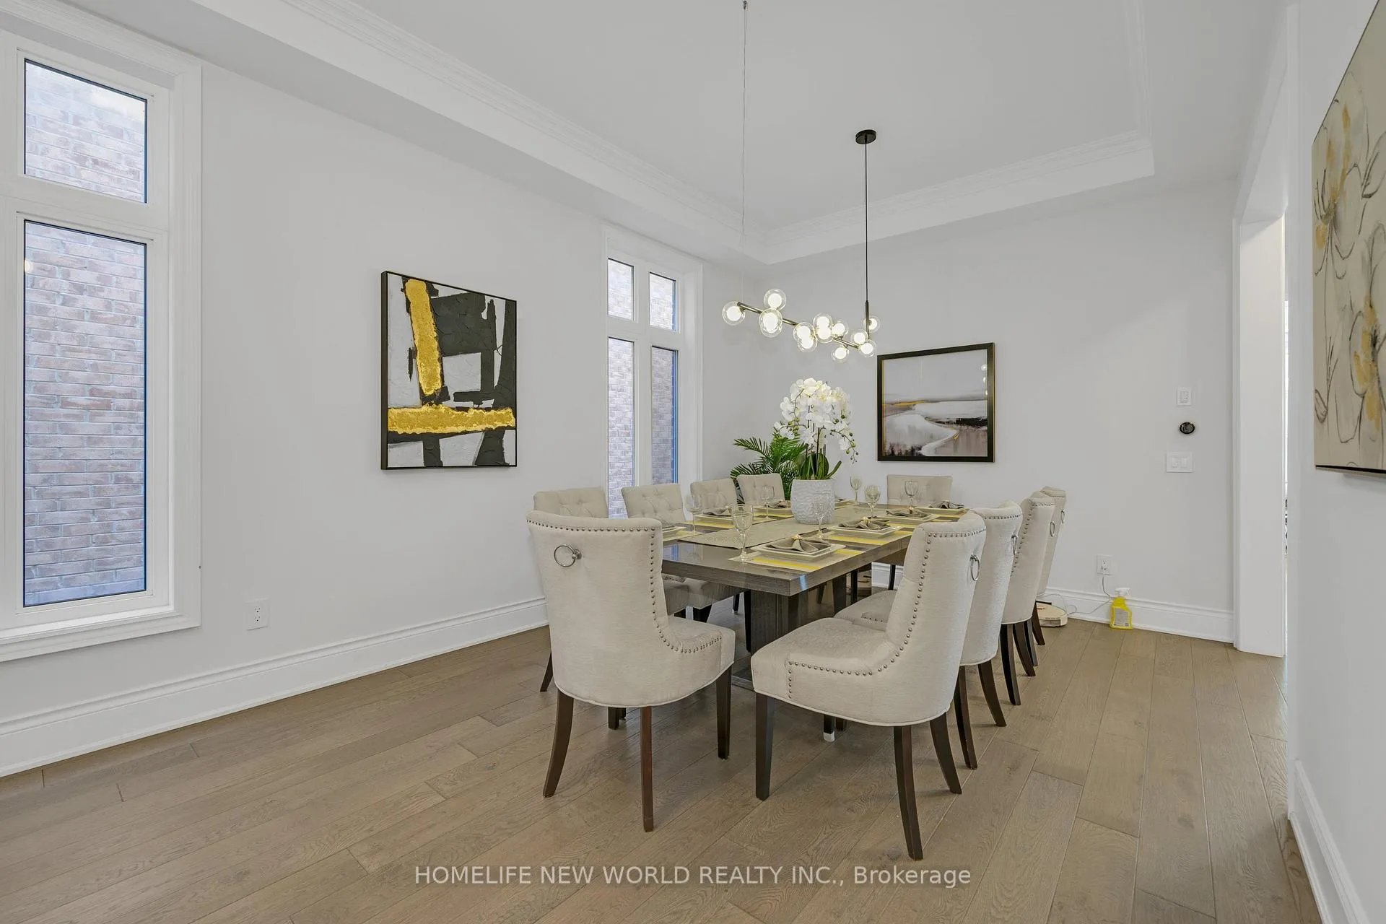
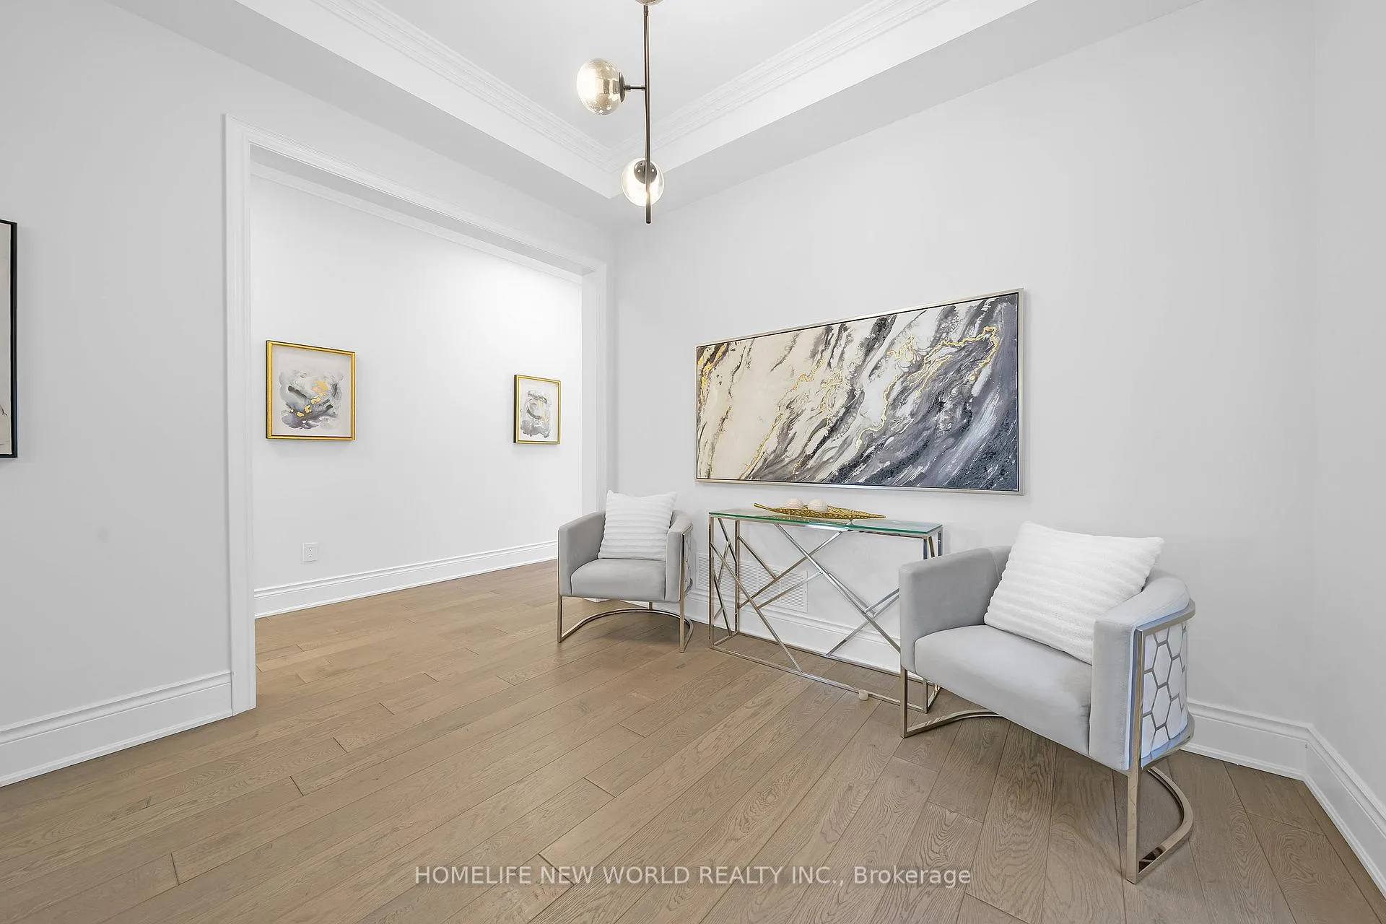
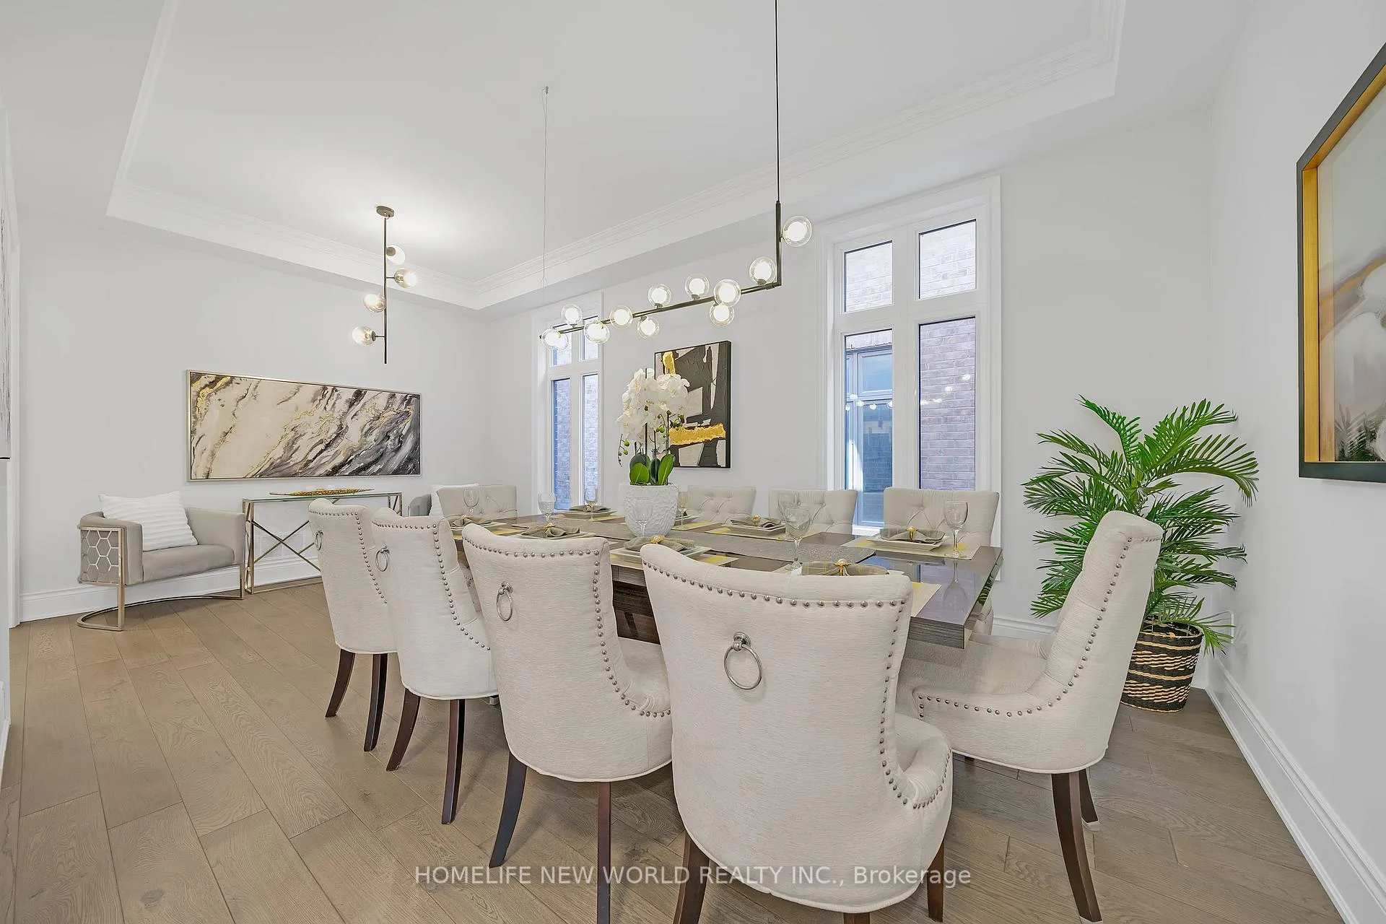
Look no further-this home offers everything you need, from modern finishes to an unbeatable location. Nestled in the prestigious and highly sought-after Observatory Hill neighbourhood, this exceptional residence is a true masterpiece by CountryWide Homes, featuring over $400K in upgrades-nothing here is standard. Boasting 4,723 sq ft plus a professionally finished basement with oversized upgraded windows, the home features 10' ceilings on the main floor and 9' ceilings on the second. The professionally landscaped backyard and interlocking driveway are enhanced with numerous LED pot lights, while upgraded hardwood flooring and tiles flow seamlessly throughout.Designed with elegance and attention to detail, the home showcases a stunning waffle ceiling, extensive pot lighting, and a customized kitchen complete with a large centre island, wine rack, high-end appliances, quartz countertops/backsplash, and ceiling-height cabinetry with glass doors. 6 bedrooms and 6 bathrooms above grade, customized luxury master bedroom closet, a spacious third-floor loft with a large balcony, and the rare luxury of a private elevator, this home defines elevated living.
Ask about this home
A HOMEH agent will answer your questions about this home.
Around this home
Daily convenience, out of 100, from the distances below
Schools nearby
School rating, out of 10.
Helpful calculators
Your HOMEH agent

"I would see it this week."