

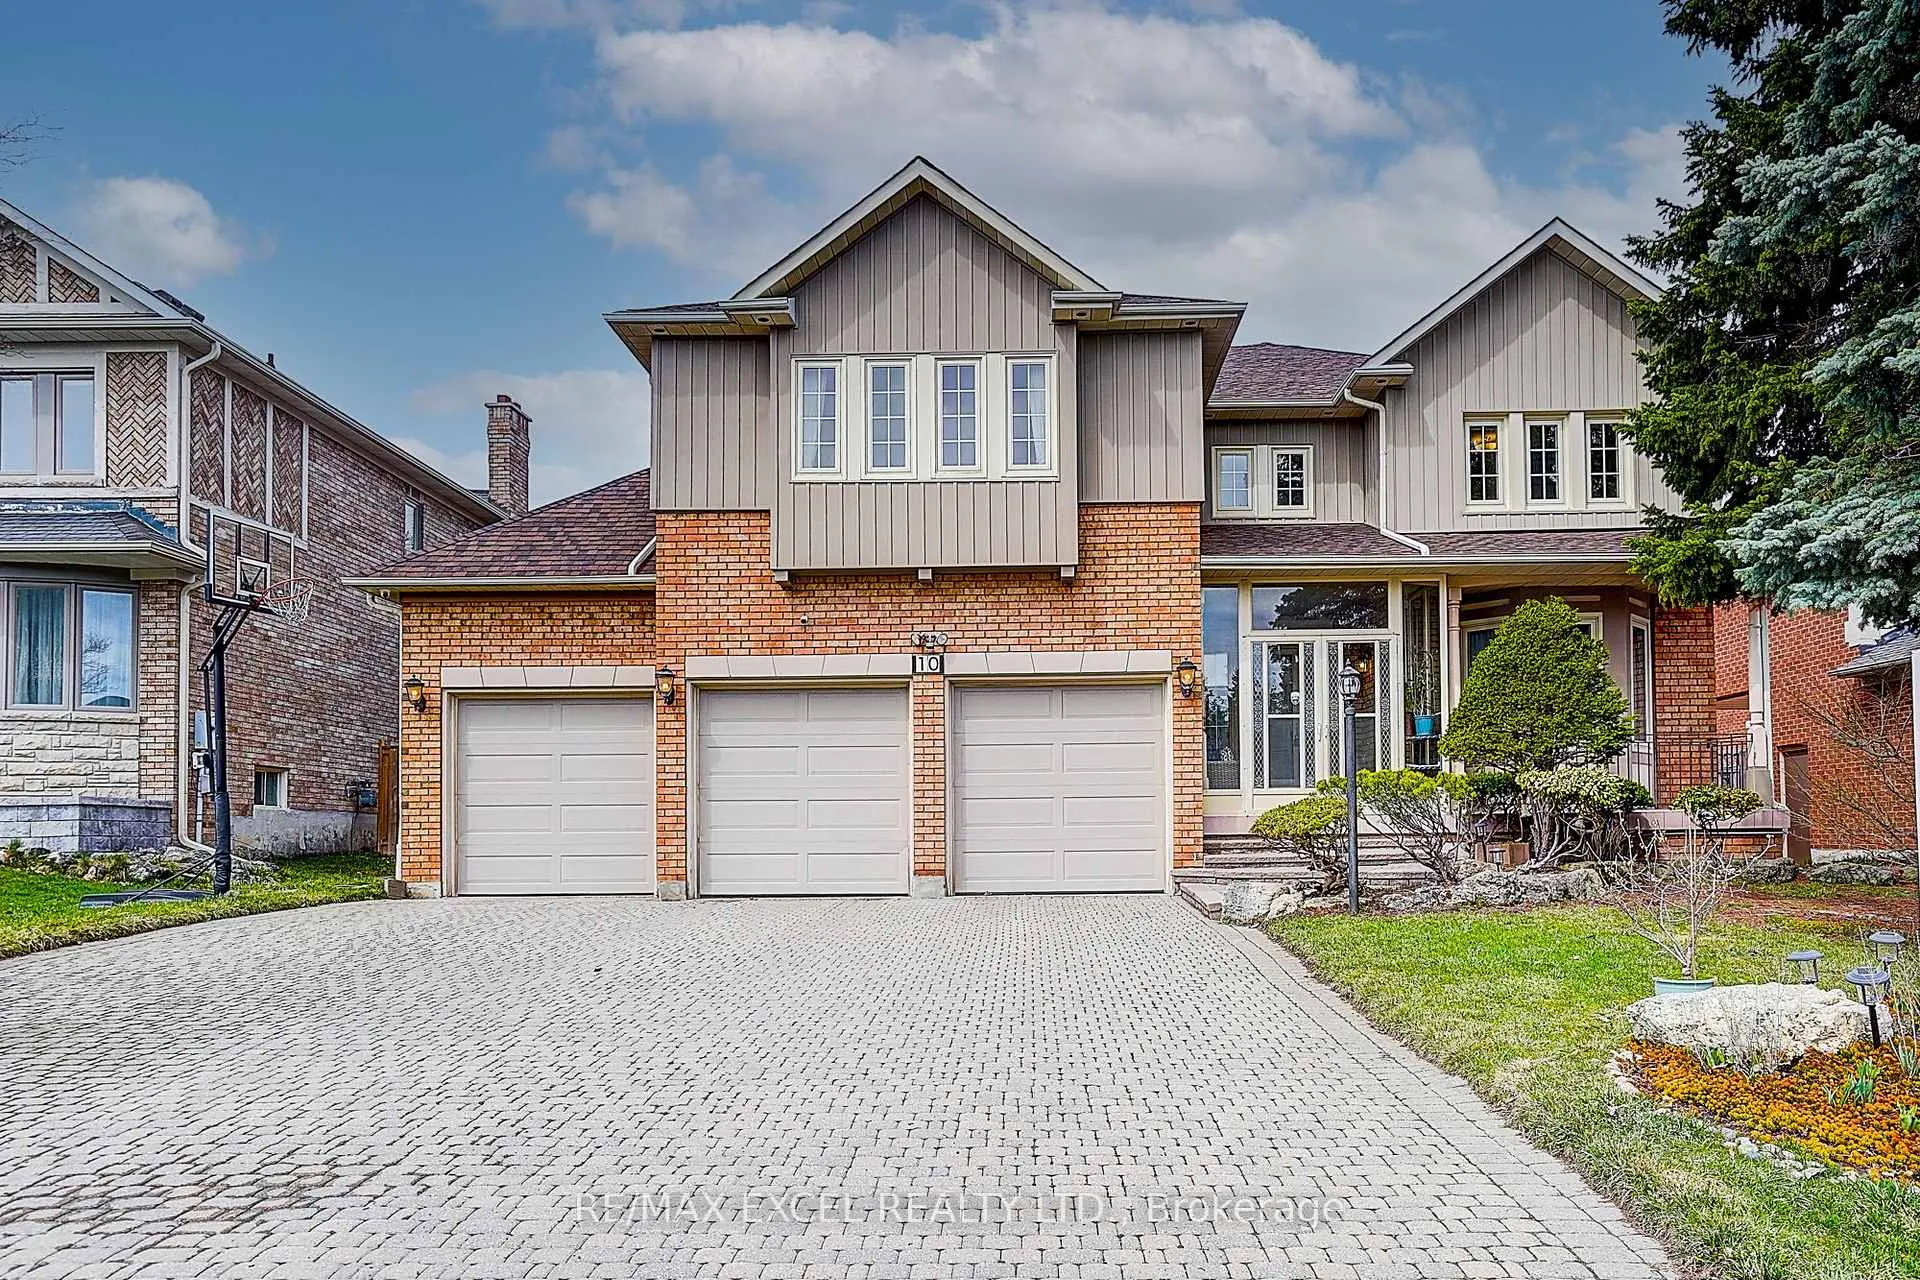
10 Brookshill Crescent
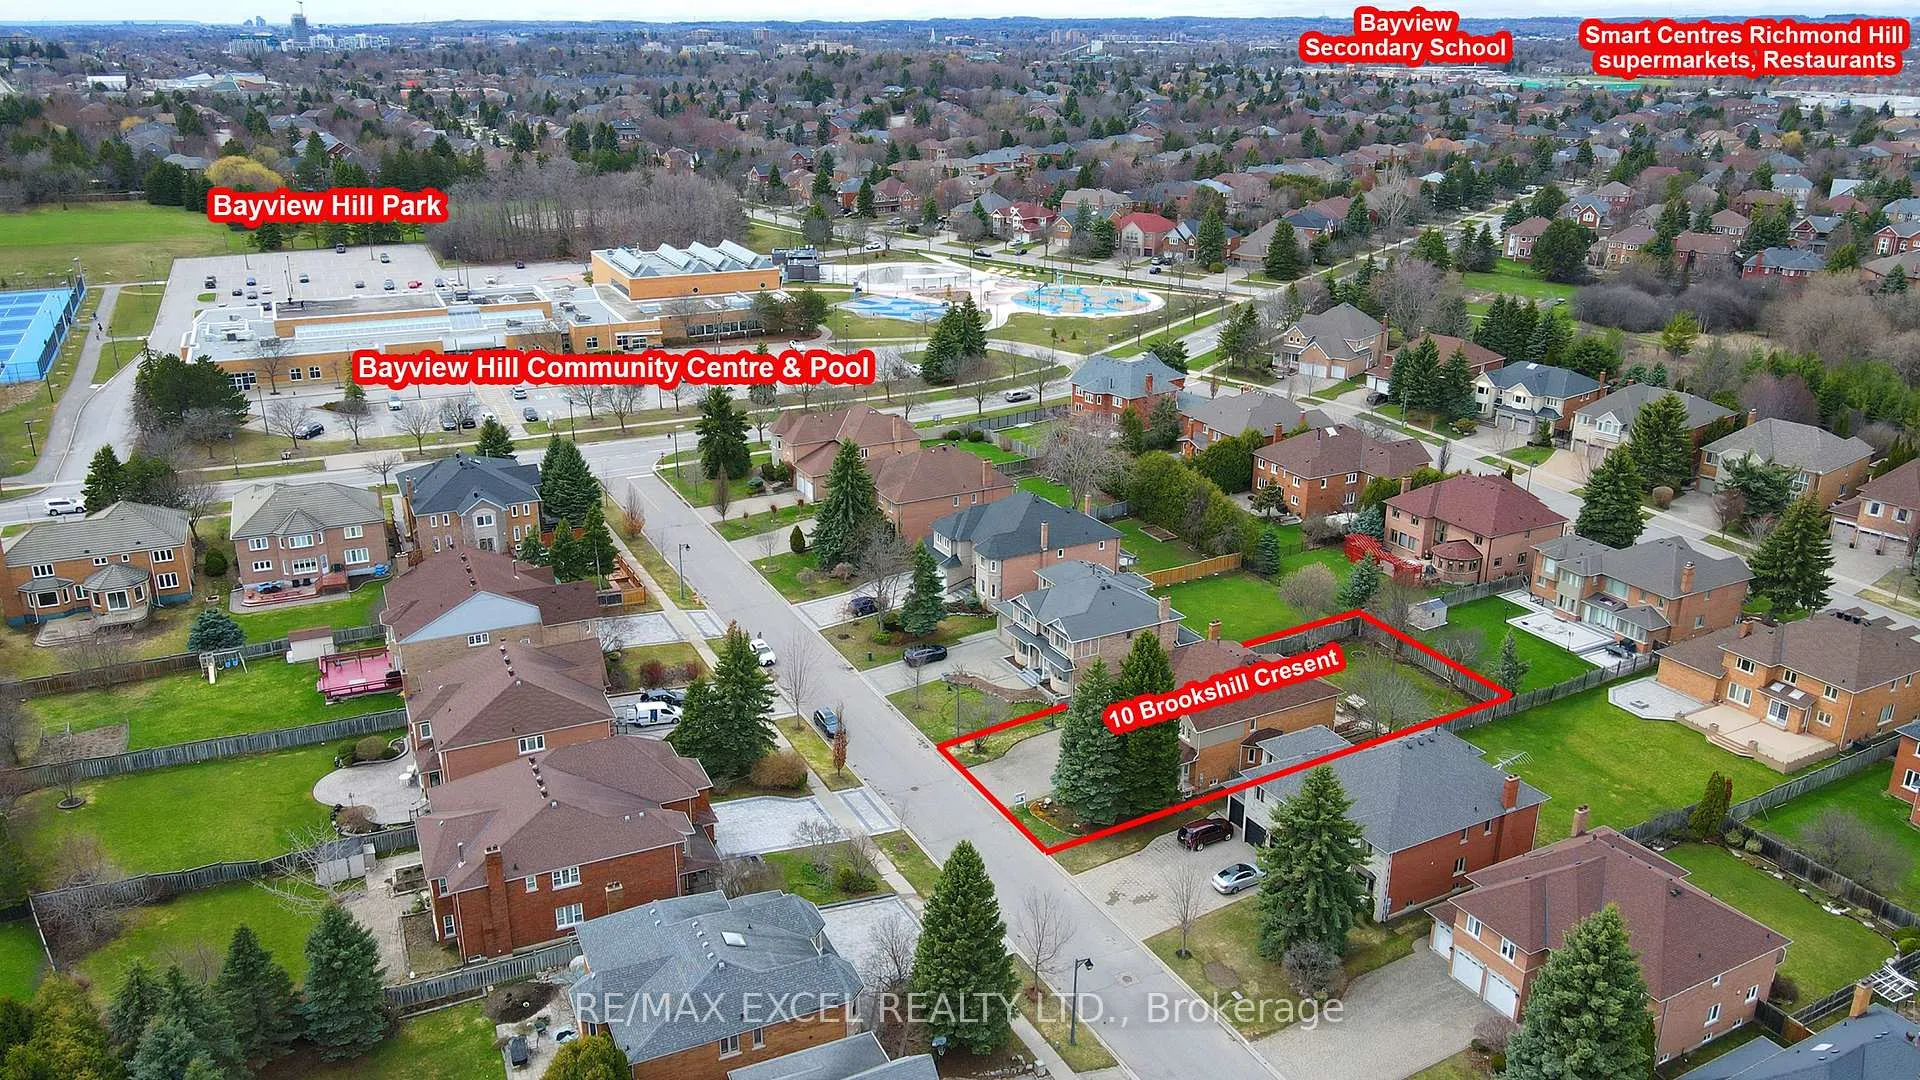
10 Brookshill Crescent
 See all 50 photos
Property history
- $2,480,000SuspendedList: 2026-04-15|End: 2026-05-24|39 daysN13000750
Facts and features
- BasementFinished
- Age of home16–30 years
- Price per sq ft~$584
- Water, sewerMunicipal
- Fireplace
- Central air
The homeDetached, 2-storey, Age 16–30 years
- Type: Detached
- Style: 2-storey
- Age: 16–30 years
- Living space: 3,500–5,000 sq ft
- Basement: Finished
- Waterfront: None
InsideFireplace Yes, Parquet, Main level
- Fireplace: Yes
- Flooring: Parquet
- Laundry: Main level
- Rooms above ground: 10
- Rooms in the basement: 2
- Bedrooms: 5 + 1 in the basement
- Bathrooms: 6
- Kitchens: 1
- Family room: Yes
Outside and lotBoard & batten , brick, Asphalt shingle, Concrete
- Exterior: Board & batten , brick
- Roof: Asphalt shingle
- Foundation: Concrete
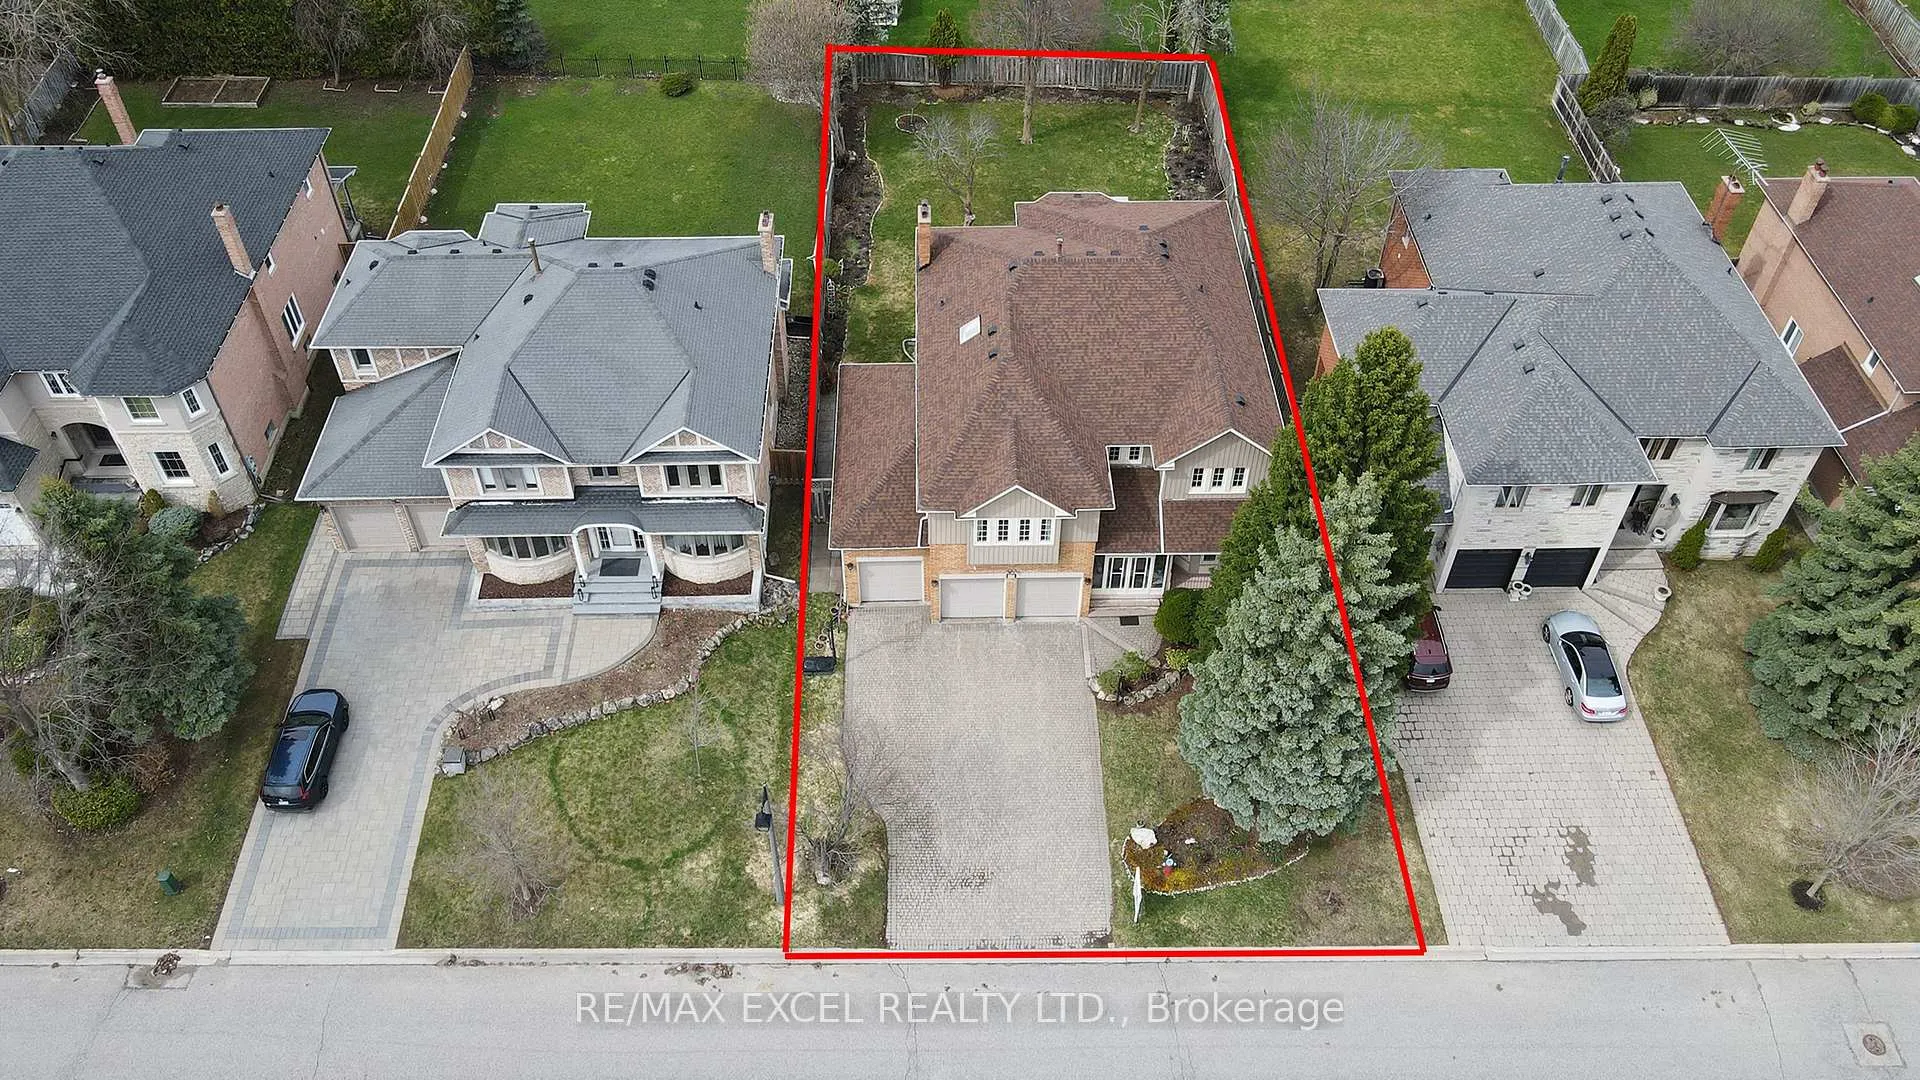
- Size: 66 × 147 ft
- Zoning: Residential
Parking3 Garage, Attached, Private
- Spaces: 3 Garage
- Garage: Attached
- Driveway: Private
Heating, water and powerForced air, gas, Central air, Municipal water
- Heating: Forced air, gas
- Cooling: Central air
- Water: Municipal water
- Sewer: Municipal sewer
- Natural gas: Available
- Hydro: Yes
- Cable: Yes
- Telephone: Yes
Costs and taxesTaxes $14,106 a year, HST included in the price, Hot water tank
- Taxes, 2026: $14,106 a year
- HST: HST included in the price
- Rental items: Hot water tank
Included in the saleAll elf's, fridge, stove, dishwasher, washer, dryer, pot lights, furnace. ac
- Included: All elf's, fridge, stove, dishwasher, washer, dryer, pot lights, furnace. ac
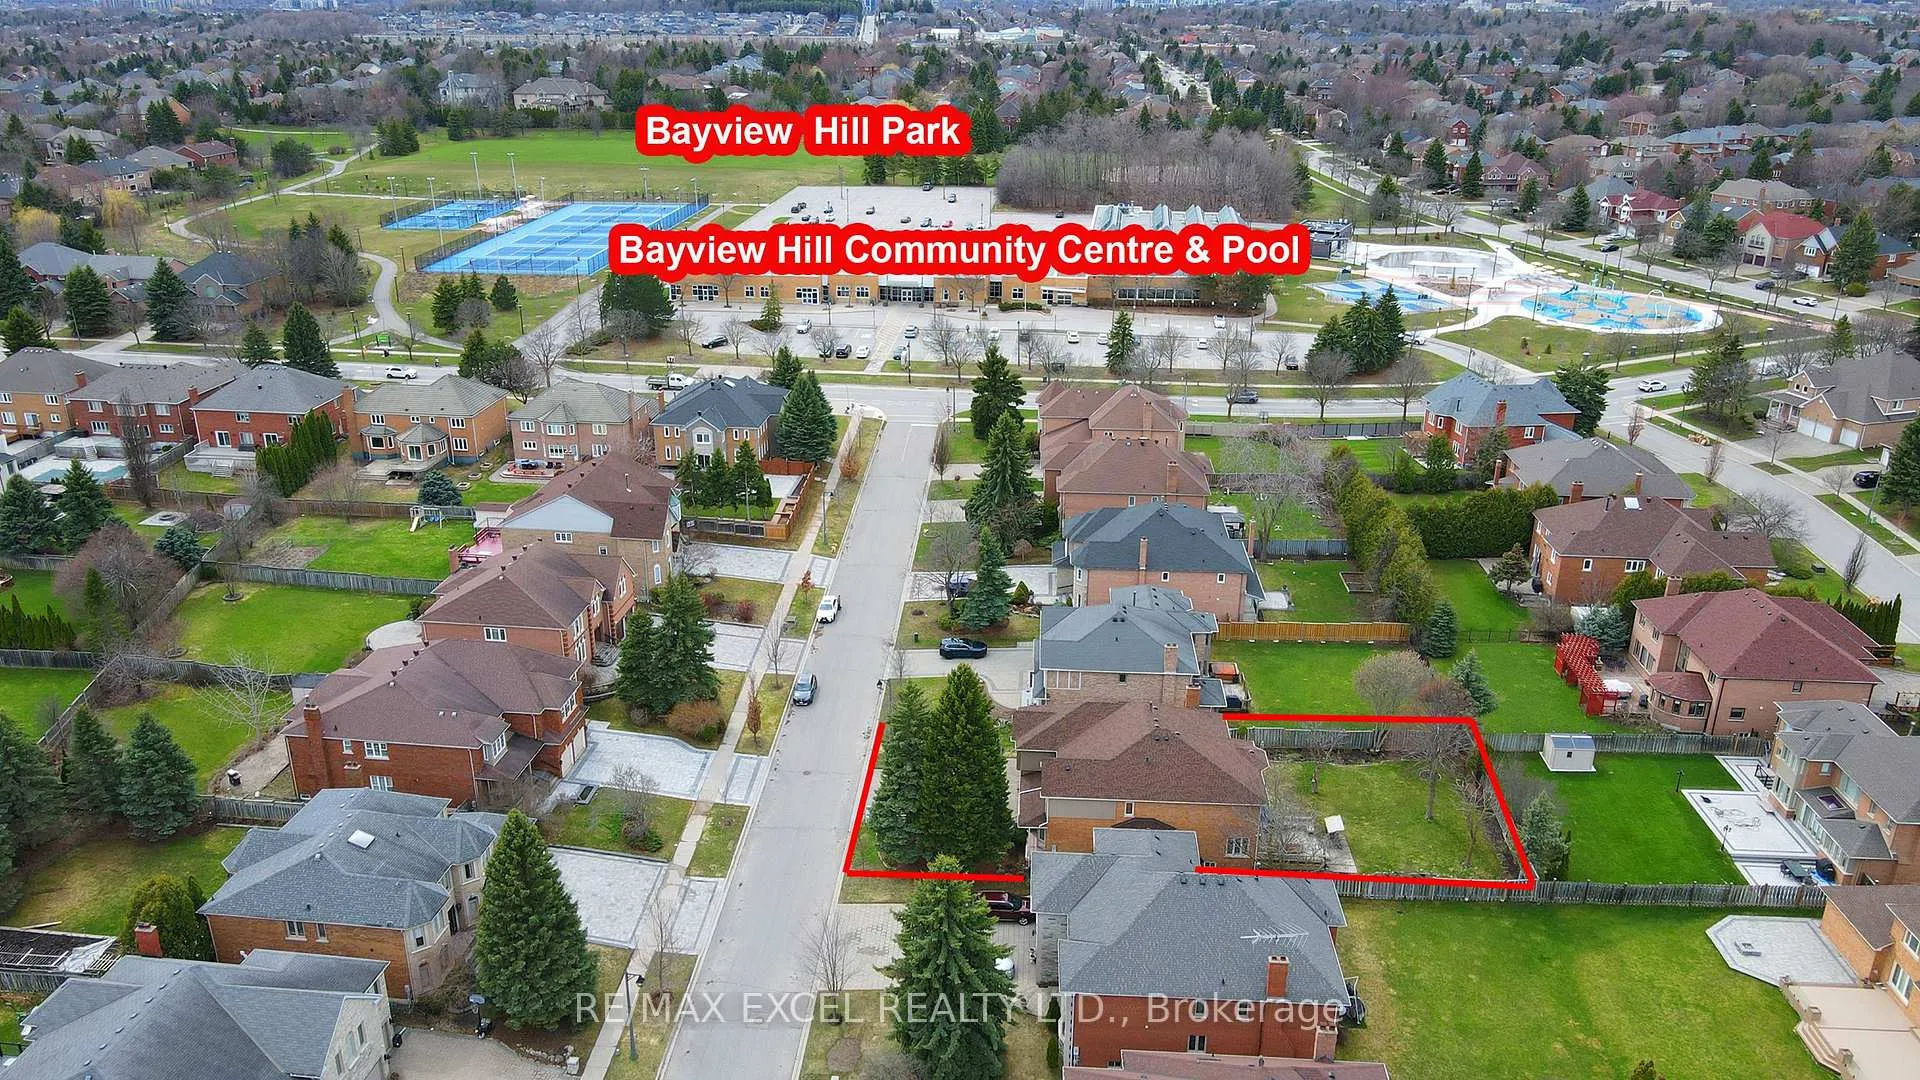
NearbyRec./commun.centre
- Close to: Rec./commun.centre
Listing detailsN13000750, Suspended, Apr 15, 2026
- MLS® number: N13000750
- Status: Suspended
- Listed on: Apr 15, 2026
- Days on market: 39
- Updated: May 24, 2026
- Possession: 30-59 days
- Occupied by: Owner
- Listing brokerage: RE/MAX EXCEL REALTY LTD.
About this home
10 Brookshill Crescent, Richmond Hill (Bayview Hill), ON L4B 3J1
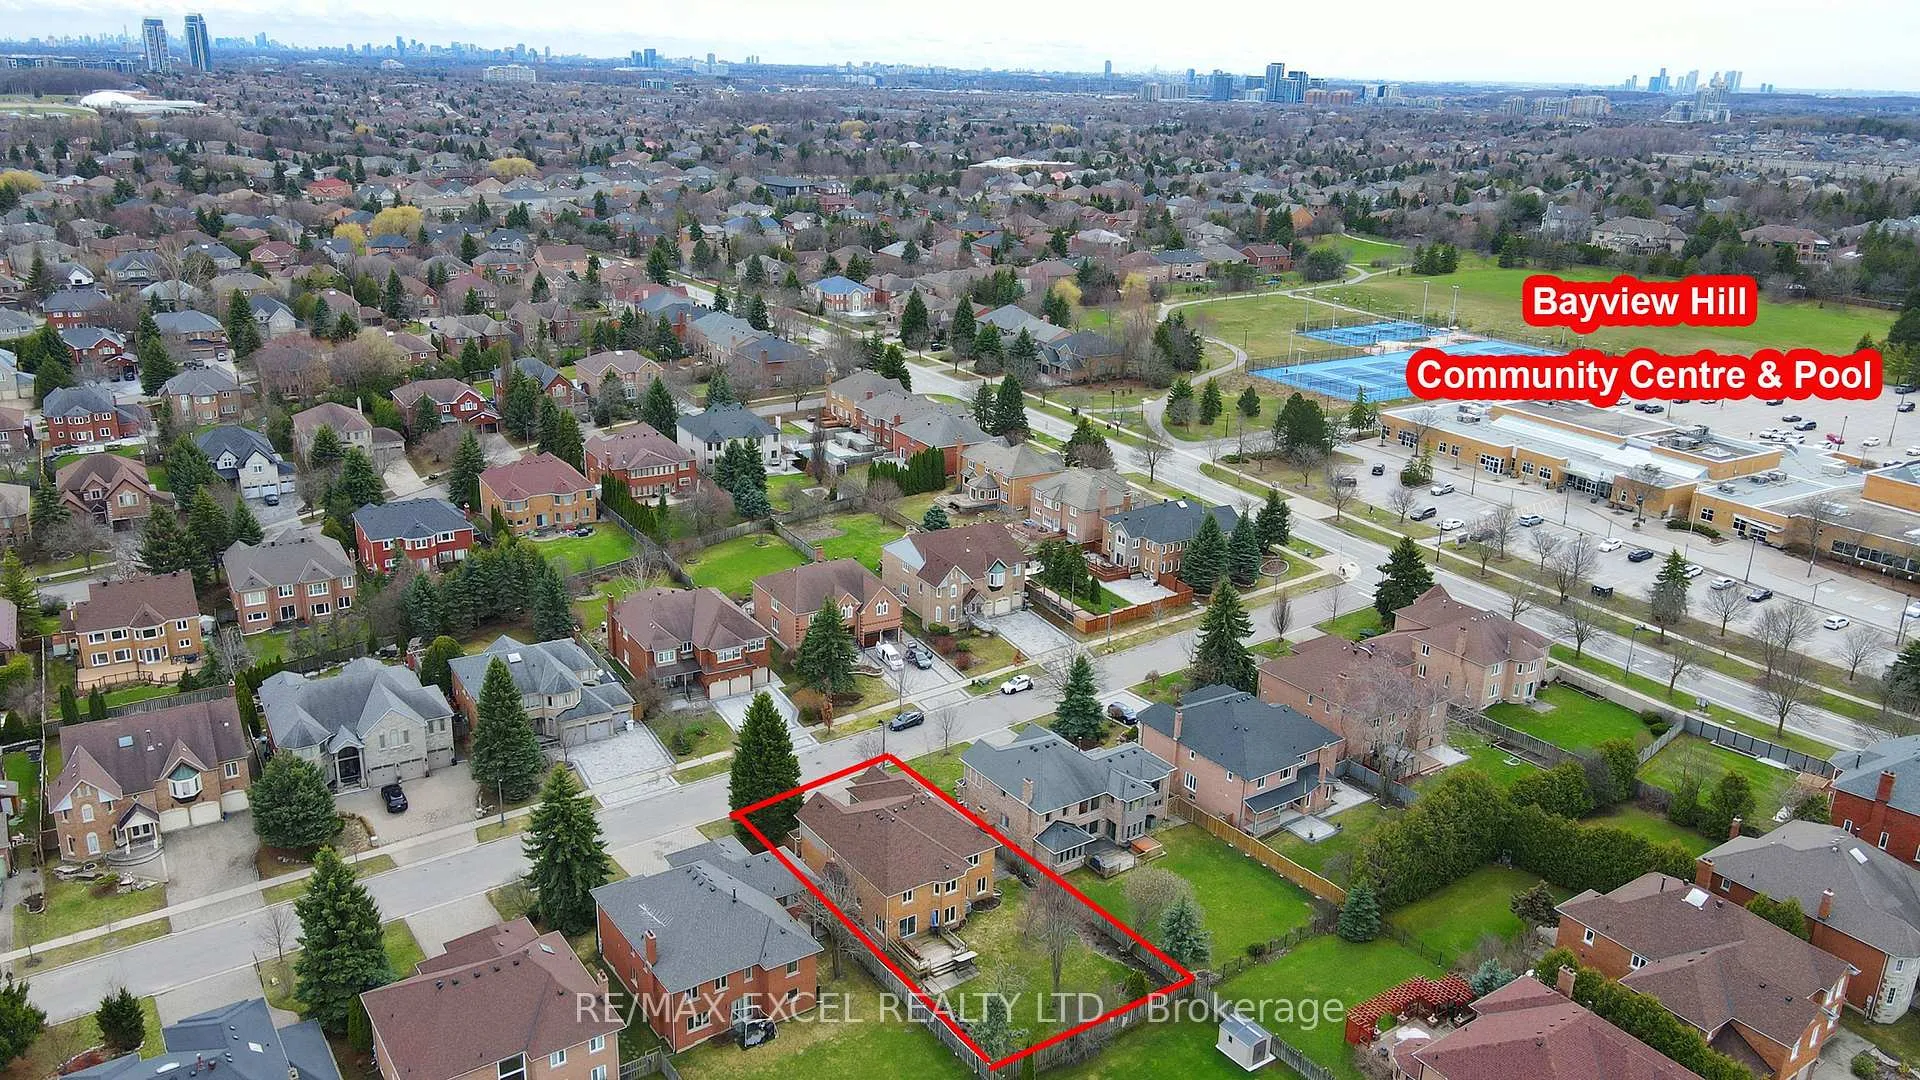
This elegantly 5+1 bedroom residence is nestled in the heart of the prestigious Bayview Hill community, triple-car garage, and an expansive lot measuring 66 feet wide at the rear.The interior makes a striking first impression with a grand two-storey foyer and light-filled formal living and dining areas, leading to a kitchen that features wood cabinetry and a walk-out to a private, tree-lined backyard with a large patio. The home is designed for maximum versatility with open-concept basement that includes a recreation area. Separate Entrance. Ideally situated within walking distance of the community centre, mature parks, and top-ranking schools, this property perfectly balances sophisticated luxury with everyday practicality.
Ask about this home
A HOMEH agent will answer your questions about this home.
Around this home
Daily convenience, out of 100, from the distances below
Schools nearby
School rating, out of 10.
Helpful calculators
Your HOMEH agent

"I would see it this week."