

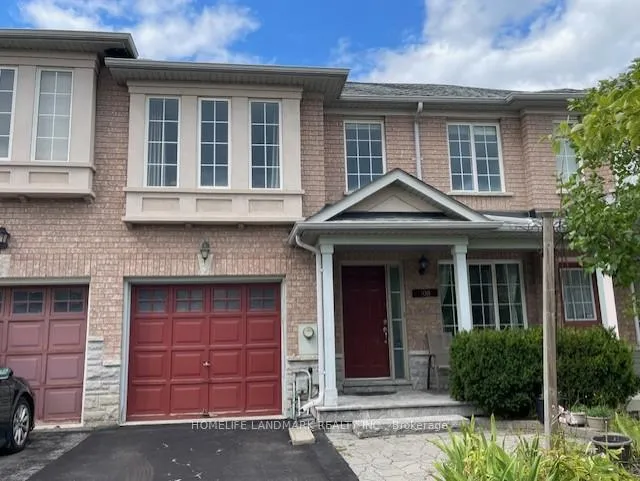
108 Nahanni Drive
108 Nahanni Drive
Property history
Facts and features
- BasementFinished
- Lot size25 ft frontage
- Lease term12 months
- FurnishedUnfurnished
- Hardwood floors
- Central air
The homeFreehold Townhouse, 2-storey, 1,500–2,000 sq ft
- Type: Freehold Townhouse
- Style: 2-storey
- Living space: 1,500–2,000 sq ft
- Basement: Finished
InsideHardwood, Ceramic, Vinyl, Ensuite, Auto garage door remote
- Flooring: Hardwood, Ceramic, Vinyl
- Laundry: Ensuite
- Features: Auto garage door remote
- Rooms above ground: 6
- Rooms in the basement: 2
- Bedrooms: 3
- Bathrooms: 4
- Kitchens: 1
Outside and lotBrick, stone, Asphalt shingle, Concrete
- Exterior: Brick, stone
- Roof: Asphalt shingle
- Foundation: Concrete
- Size: 24.61 ft frontage
Parking1 Garage, Attached
- Spaces: 1 Garage
- Garage: Attached
Heating, water and powerForced air, gas, Central air, Municipal water
- Heating: Forced air, gas
- Cooling: Central air
- Water: Municipal water
- Sewer: Municipal sewer
Rent and termsRent $3,450 a month, Entire property, Unfurnished
- Rent: $3,450 a month
- Space for rent: Entire property
- Furnished: Unfurnished
- Lease: 12 months
- Rent includes: Parking
- Deposit: Required
- Credit check: Required
- Employment letter: Required
- Rental application: Required
- References: Required
- Rental items: Hot water tank
IncludedAll existing electrical light fixtures. existing fridge, stove, dishwasher, washer & dryer, all existing window coverings.
- Included: All existing electrical light fixtures. existing fridge, stove, dishwasher, washer & dryer, all existing window coverings.
NearbyFenced yard, park, public transit, rec./commun.centre, school
- Close to: Fenced yard, park, public transit, rec./commun.centre, school
Listing detailsN13000956, Rented, Apr 15, 2026
- MLS® number: N13000956
- Status: Rented
- Listed on: Apr 15, 2026
- Days on market: 16
- Updated: May 1, 2026
- Possession: Flexible
- Occupied by: Vacant
- Listing brokerage: HOMELIFE LANDMARK REALTY INC.
About this home
108 Nahanni Drive, Richmond Hill (Langstaff), ON L4B 4L5
Bright and spacious 3-bedroom townhouse in a prestigious location! Featuring hardwood flooring on the main level and laminate on the second. Fully finished basement offers a versatile office/recreation space, along with a newly finished washroom and laundry room. Enjoy a fenced stone backyard with deck, perfect for outdoor living. Open-concept kitchen with breakfast area and walk-out. Primary bedroom includes a walk-in closet and a 5-piece ensuite. Conveniently located within walking distance to GO transit, bus stops, shopping, parks, schools, fitness center, theatre, and community center. Minutes to Hwy 7 and 407.
Ask about this home
A HOMEH agent will answer your questions about this home.
Around this home
Daily convenience, out of 100, from the distances below
Schools nearby
School rating, out of 10.
Helpful calculators
Your HOMEH agent

"I would see it this week."