

7 Elderwood Drive
7 Elderwood Drive
 See all 25 photos
Property history
- $3,895,000ExpiredList: 2026-04-16|End: 2026-08-21|127 daysN13008734
- $8,500TerminatedList: 2026-04-28|End: 2026-05-25|27 daysN13052564
- $8,000TerminatedList: 2025-10-07|End: 2025-12-11|65 daysN12449211
Facts and features
- BasementApartment
- Price per sq ft~$916
- Water, sewerMunicipal
- Lot shapePie
- Second kitchen
- Separate entrance
- Hardwood floors
- Fireplace
- Central air
- Inground pool
The homeDetached, 2-storey, 3,500–5,000 sq ft
- Type: Detached
- Style: 2-storey
- Living space: 3,500–5,000 sq ft
- Basement: Apartment, separate entrance
InsideFireplace Yes, Hardwood, Marble, Main level
- Fireplace: Yes
- Flooring: Hardwood, Marble
- Laundry: Main level
- Features: Built-in oven, carpet free, in-law suite, storage, auto garage door remote
- Rooms above ground: 10
- Rooms in the basement: 5
- Bedrooms: 5 + 2 in the basement
- Bathrooms: 6
- Kitchens: 2
- Family room: Yes
Outside and lotBrick, Asphalt shingle, Concrete
- Exterior: Brick
- Roof: Asphalt shingle
- Foundation: Concrete
- Pool: Inground
- Size: 67 × 155 ft
- Shape: Pie
- Zoning: Residential
Parking3 Garage, Attached, Private
- Spaces: 3 Garage
- Garage: Attached
- Driveway: Private
Heating, water and powerForced air, gas, Central air, Municipal water
- Heating: Forced air, gas
- Cooling: Central air
- Water: Municipal water
- Sewer: Municipal sewer
Costs and taxesTaxes $16,000 a year, HST included in the price, Hot water tank
- Taxes, 2026: $16,000 a year
- HST: HST included in the price
- Rental items: Hot water tank
Included in the saleS/s fridge, gas cook top, combo microwave/oven, dishwasher, 2 washers & 2 dryers, fridge in the basement. professional quality basketball net & custom court floor, stone natural gas and equipment, swimming pool(salt) equipment. all electric light fixtures, garage door opener and remotes, all window covering.
- Included: S/s fridge, gas cook top, combo microwave/oven, dishwasher, 2 washers & 2 dryers, fridge in the basement. professional quality basketball net & custom court floor, stone natural gas and equipment, swimming pool(salt) equipment. all electric light fixtures, garage door opener and remotes, all window covering.
NearbyPark, school
- Close to: Park, school
Listing detailsN13008734, Expired, Apr 16, 2026
- MLS® number: N13008734
- Status: Expired
- Listed on: Apr 16, 2026
- Days on market: 127
- Updated: Aug 21, 2026
- Possession: 2026-04-16 / Immediate
- Occupied by: Owner
- Listing brokerage: INTERNATIONAL REALTY FIRM, INC.
About this home
7 Elderwood Drive, Richmond Hill (Bayview Hill), ON L4B 2X3
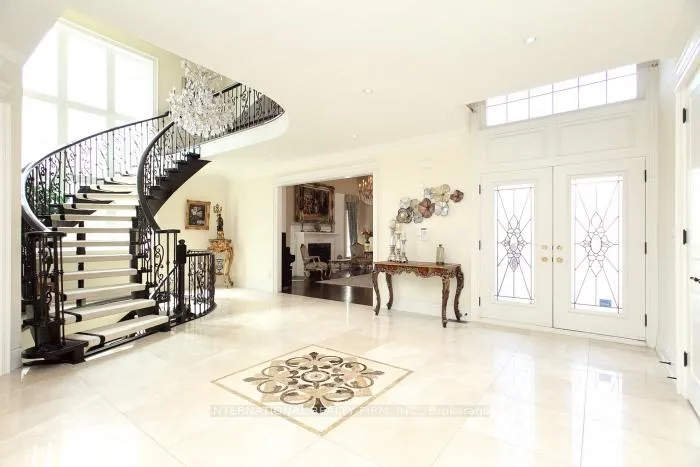
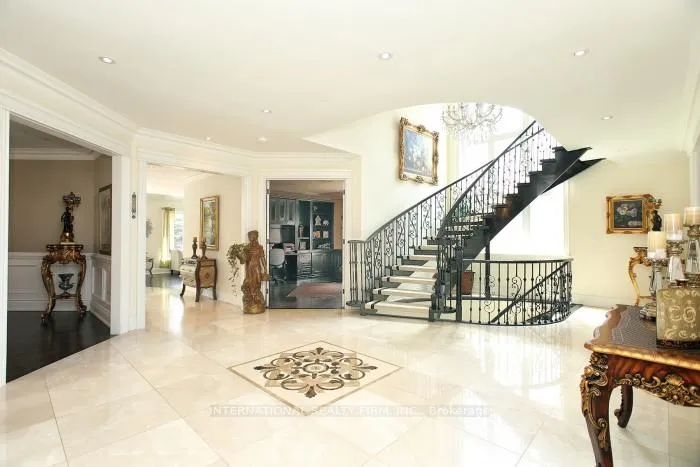
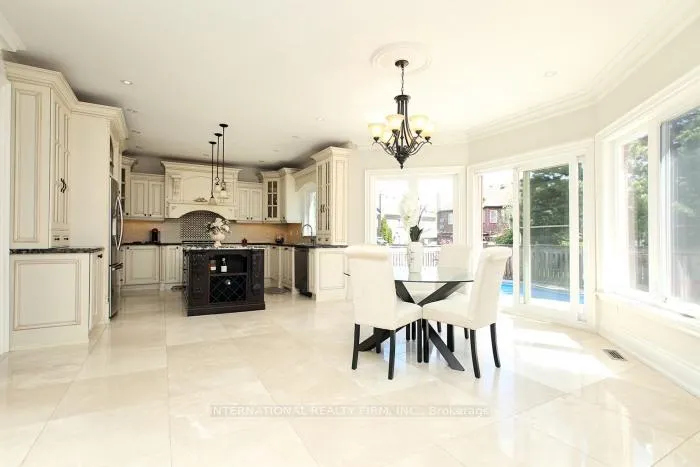
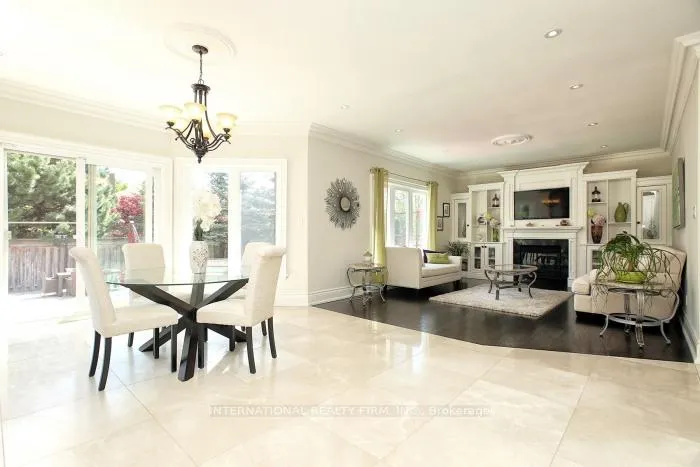
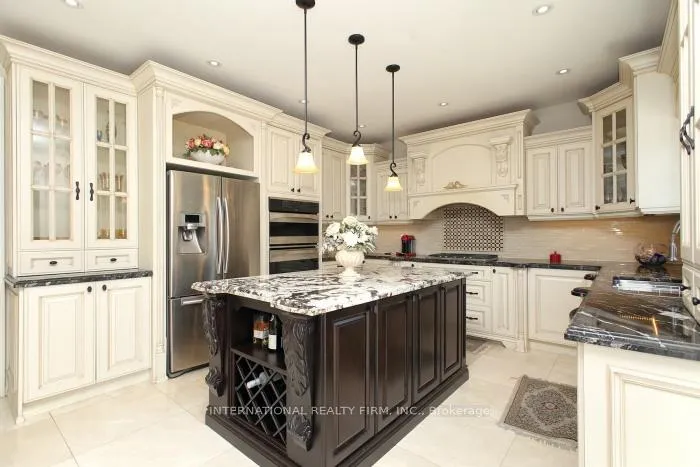
Welcome to this exceptional detached residence in the prestigious Bayview Hill community, set on a premium pie-shaped lot widening to an impressive 90 feet at the rear. Nestled on a quiet street, this elegant home offers close to 5,000 sq ft of living space above ground with a thoughtfully designed layout and upscale finishes throughout, including extensive woodwork and wainscoting, hardwood flooring on the second floor, and marble and hardwood flooring on the main level. A grand double-door entry opens to a stunning foyer featuring a circular staircase and chandelier. The main floor boasts 9-ft ceilings, custom flooring, formal living and dining rooms with crown moulding, pot lights, and two gas fireplaces. The spacious family room overlooks a beautifully landscaped backyard oasis. The gourmet kitchen is equipped with a centre island, built-in stainless steel appliances, and a bright breakfast area with seamless views of the backyard-perfect for everyday living and entertaining. Private main-floor office with built-in cabinetry. Mudroom, and laundry add functionality and convenience. Upstairs features 5 generously sized bedrooms, all with ensuite access. The luxurious primary suite offers a spa-inspired 6-piece ensuite with glass shower, Jacuzzi, and double vanity. A fully finished basement with two staircases includes a large recreation area with wet bar, cedar room, additional bedrooms, and bathrooms. A separate in-law suite with its own kitchen, laundry, and separate entrance provides excellent flexibility and privacy. The backyard is a true retreat, complete with an in-ground salt pool, basketball court, stone BBQ, fire pit, and gazebo-ideal for entertaining, Located within top-ranking Bayview Hill Elementary and Bayview Secondary (IB Program), and just minutes to parks, shopping, and Hwy 404. Rare opportunity to own a luxury home in one of Richmond Hill's most sought-after neighborhoods.
Ask about this home
A HOMEH agent will answer your questions about this home.
Around this home
Daily convenience, out of 100, from the distances below
Schools nearby
School rating, out of 10.
Helpful calculators
Your HOMEH agent

"Priced 10% over the Hestimate. I would see it this week."