

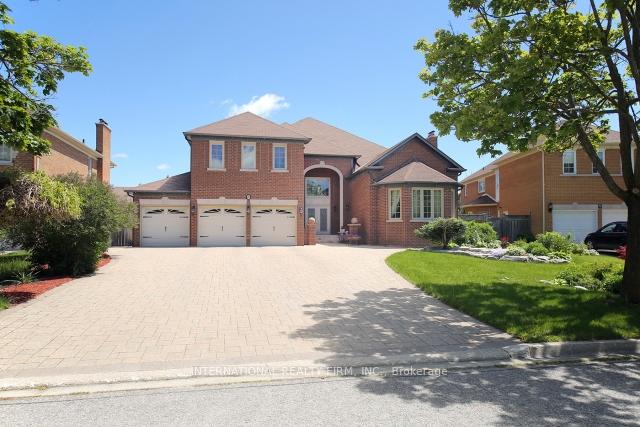
7 Elderwood Drive
7 Elderwood Drive
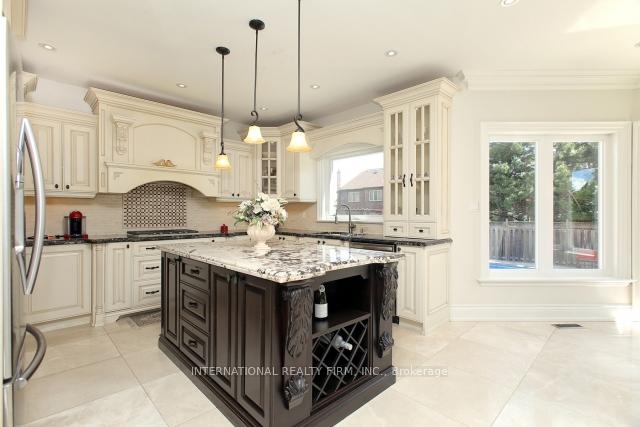 See all 19 photos
Property history
- $3,895,000ExpiredList: 2026-04-16|End: 2026-08-21|127 daysN13008734
- $8,500TerminatedList: 2026-04-28|End: 2026-05-25|27 daysN13052564
- $8,000TerminatedList: 2025-10-07|End: 2025-12-11|65 daysN12449211
Facts and features
- BasementFinished
- Lot size67 × 155 ft
- Lease term12 months
- FurnishedUnfurnished
- Second kitchen
- Separate entrance
- Hardwood floors
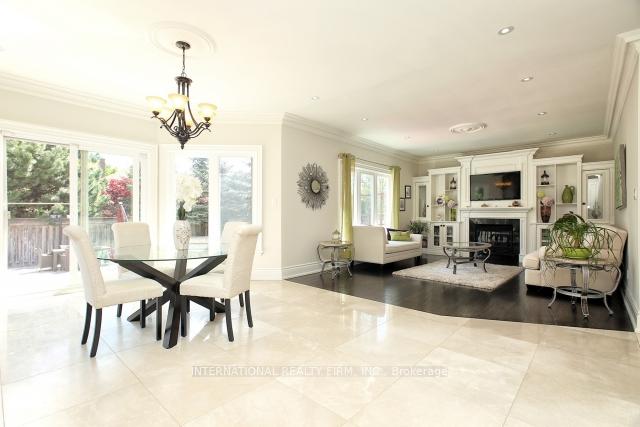
- Fireplace
- Central air
- Inground pool
The homeDetached, 2-storey, 3,500–5,000 sq ft
- Type: Detached
- Style: 2-storey
- Living space: 3,500–5,000 sq ft
- Basement: Finished, separate entrance
- View: Pool
InsideFireplace Yes, Hardwood, Marble, Ensuite, main level
- Fireplace: Yes
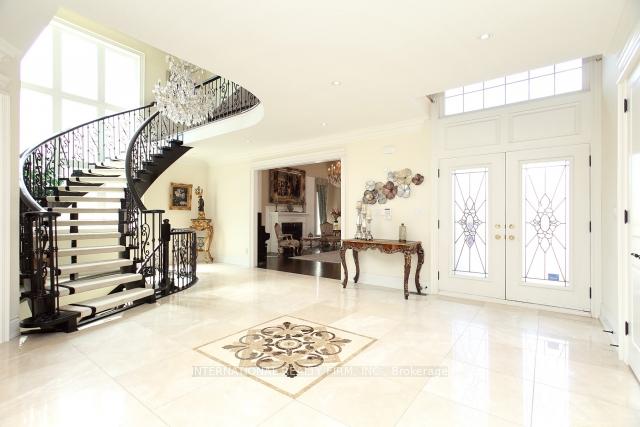
- Flooring: Hardwood, Marble
- Laundry: Ensuite, main level
- Features: Built-in oven, storage
- Rooms above ground: 10
- Rooms in the basement: 5
- Bedrooms: 5 + 2 in the basement
- Bathrooms: 5
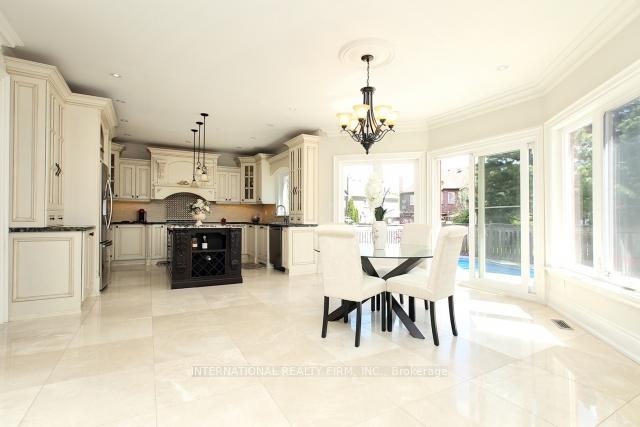
- Kitchens: 2
- Family room: Yes
Outside and lotBrick, Shingles, Poured concrete
- Exterior: Brick
- Roof: Shingles
- Foundation: Poured concrete
- Pool: Inground
- Size: 67 × 155 ft
Parking3 Garage, Attached, Private
- Spaces: 3 Garage
- Garage: Attached
- Driveway: Private
Heating, water and powerForced air, gas, Central air, Municipal water
- Heating: Forced air, gas
- Cooling: Central air
- Water: Municipal water
- Sewer: Municipal sewer
- Natural gas: Yes
- Hydro: Yes
- Cable: Available
- Telephone: Available
Rent and termsRent $8,000 a month, Entire property, Unfurnished
- Rent: $8,000 a month
- Space for rent: Entire property
- Furnished: Unfurnished
- Lease: 12 months
- Paid: Monthly
- Rent includes: Parking
- Deposit: Required
- Credit check: Required
- Employment letter: Required
- Rental application: Required
- References: Required
- Rental items: Hot water tank
IncludedStainless steel fridge, gas cook top, combo microwave/oven, dishwasher, 2 washers & 2 dryers. professional quality basketball net & custom court floor, bbq with natural gas, inground swimming pool.
- Included: Stainless steel fridge, gas cook top, combo microwave/oven, dishwasher, 2 washers & 2 dryers. professional quality basketball net & custom court floor, bbq with natural gas, inground swimming pool.
NearbyFenced yard, park, place of worship, school
- Close to: Fenced yard, park, place of worship, school
Listing detailsN12449211, Terminated, Oct 7, 2025
- MLS® number: N12449211
- Status: Terminated
- Listed on: Oct 7, 2025
- Days on market: 65
- Updated: Dec 11, 2025
- Possession: 2025-12-01 / 60-89 days
- Occupied by: Owner
- Listing brokerage: INTERNATIONAL REALTY FIRM, INC.
About this home
7 Elderwood Drive, Richmond Hill (Bayview Hill), ON L4B 2X3
Fabulous Huge Beautiful Home In Bayview Hill Neighborhood. About 5000 Sf. Updated, inground Pool, Backyard Landscaping, Basketball Court, Stone Bbq, Fire Pit. Light & Crown Moldings, 9 Ft Ceiling On Main, Marble And Hardwood Floors throughout, Granite Counter, Stainless Steel Appliances, Lots Of Wood Work And Wainscoting, Pot Lights Throughout,2 Gas Fireplaces, Nanny Suit In Basement With Separate Entrance. Custom Cedar Closet, in the boundary of High Rank Bayview Hill Elementary And Bayview Secondary High School.
Ask about this home
A HOMEH agent will answer your questions about this home.
Around this home
Daily convenience, out of 100, from the distances below
Schools nearby
School rating, out of 10.
Helpful calculators
Your HOMEH agent

"I would see it this week."