

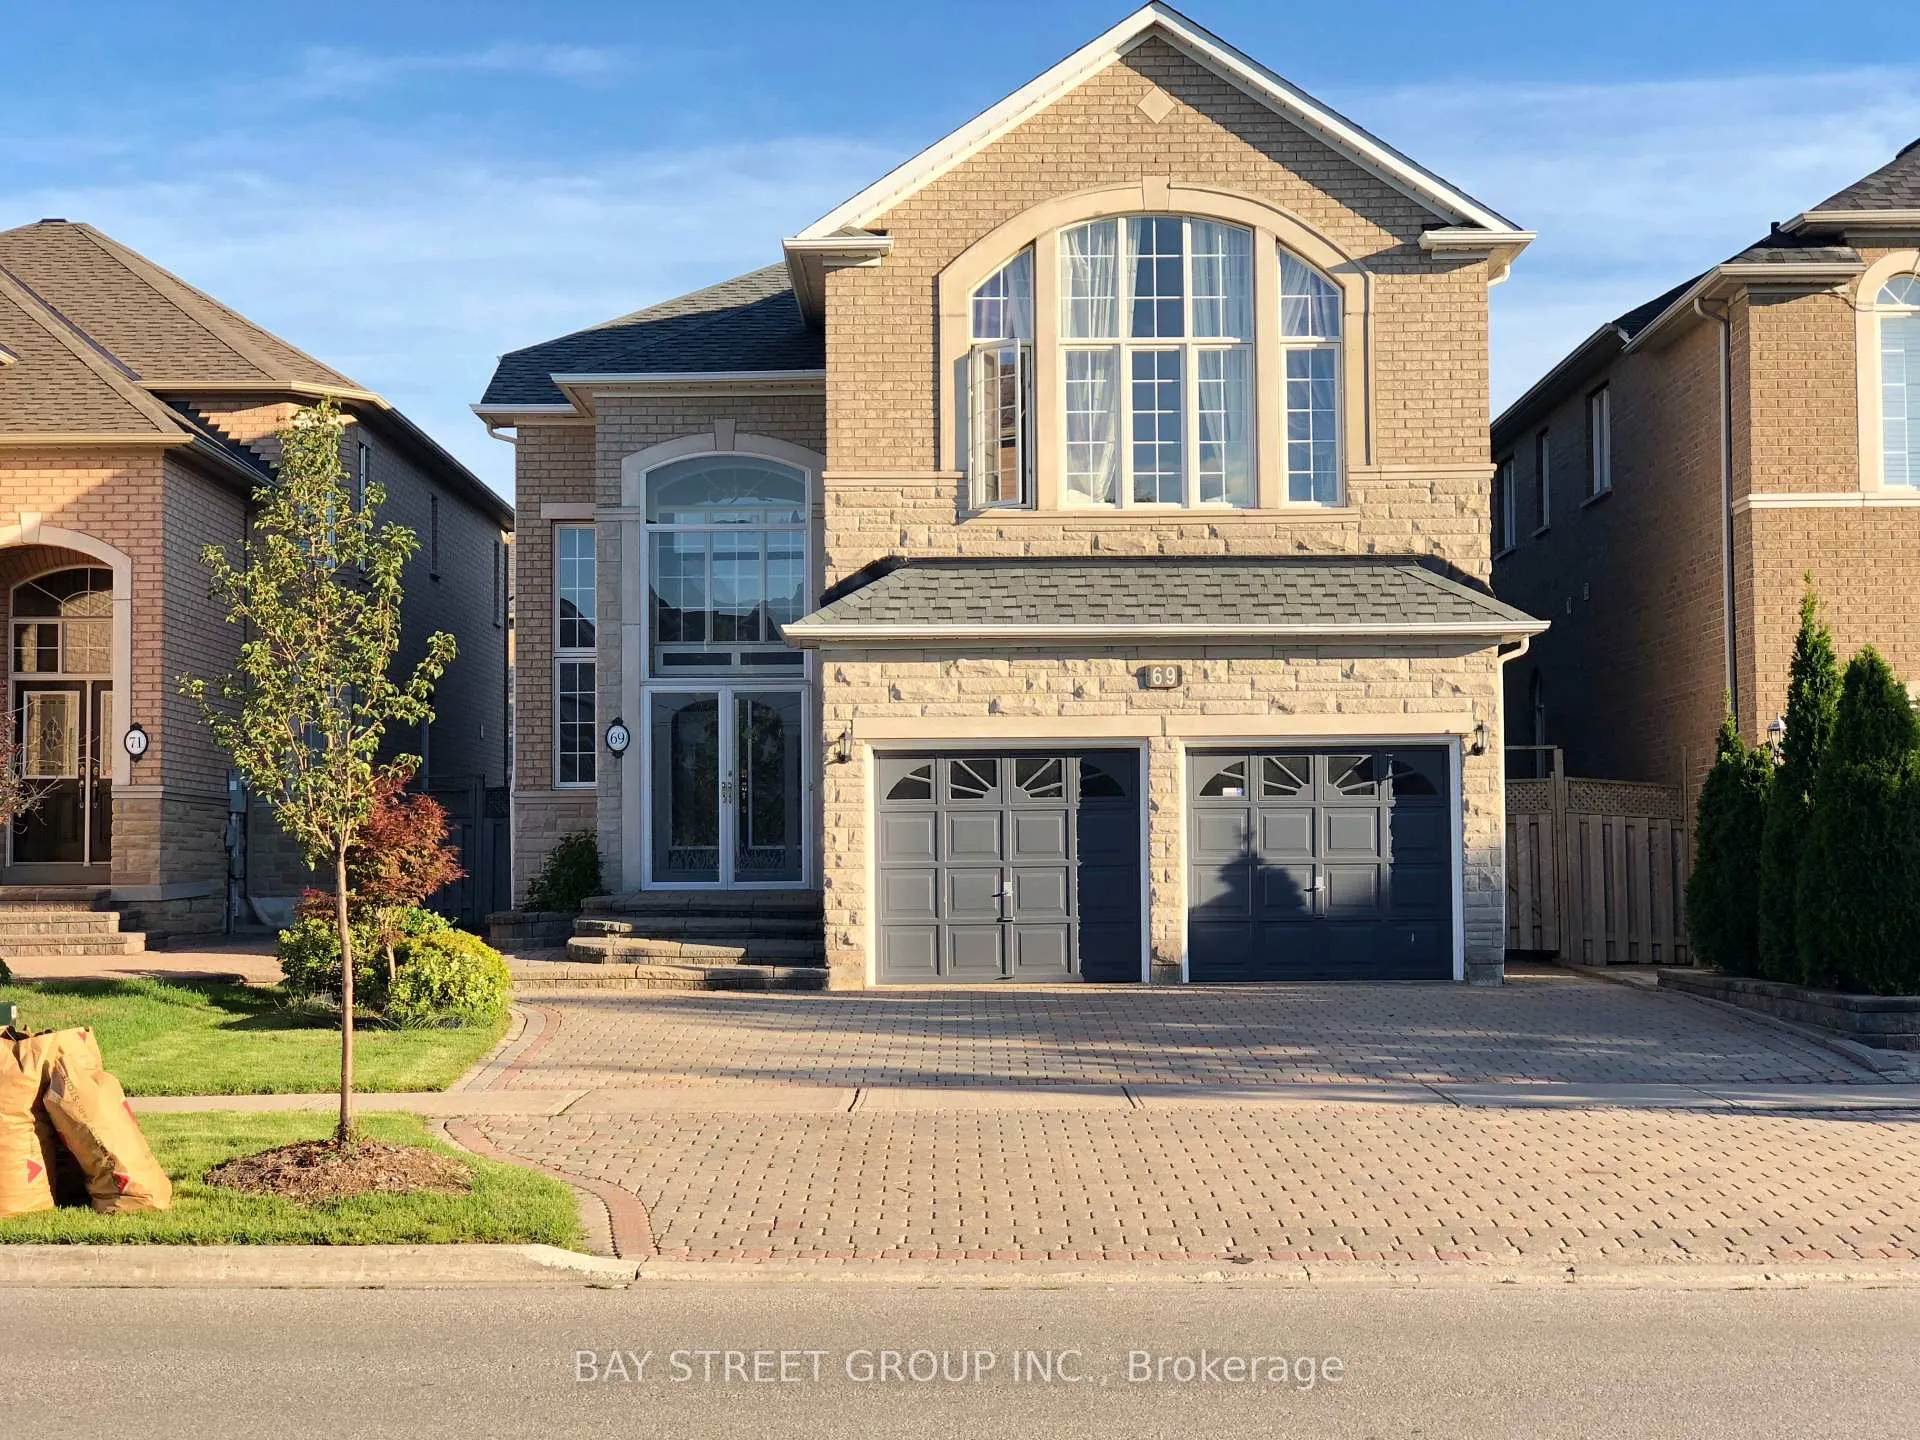
69 Princeton Avenue
69 Princeton Avenue
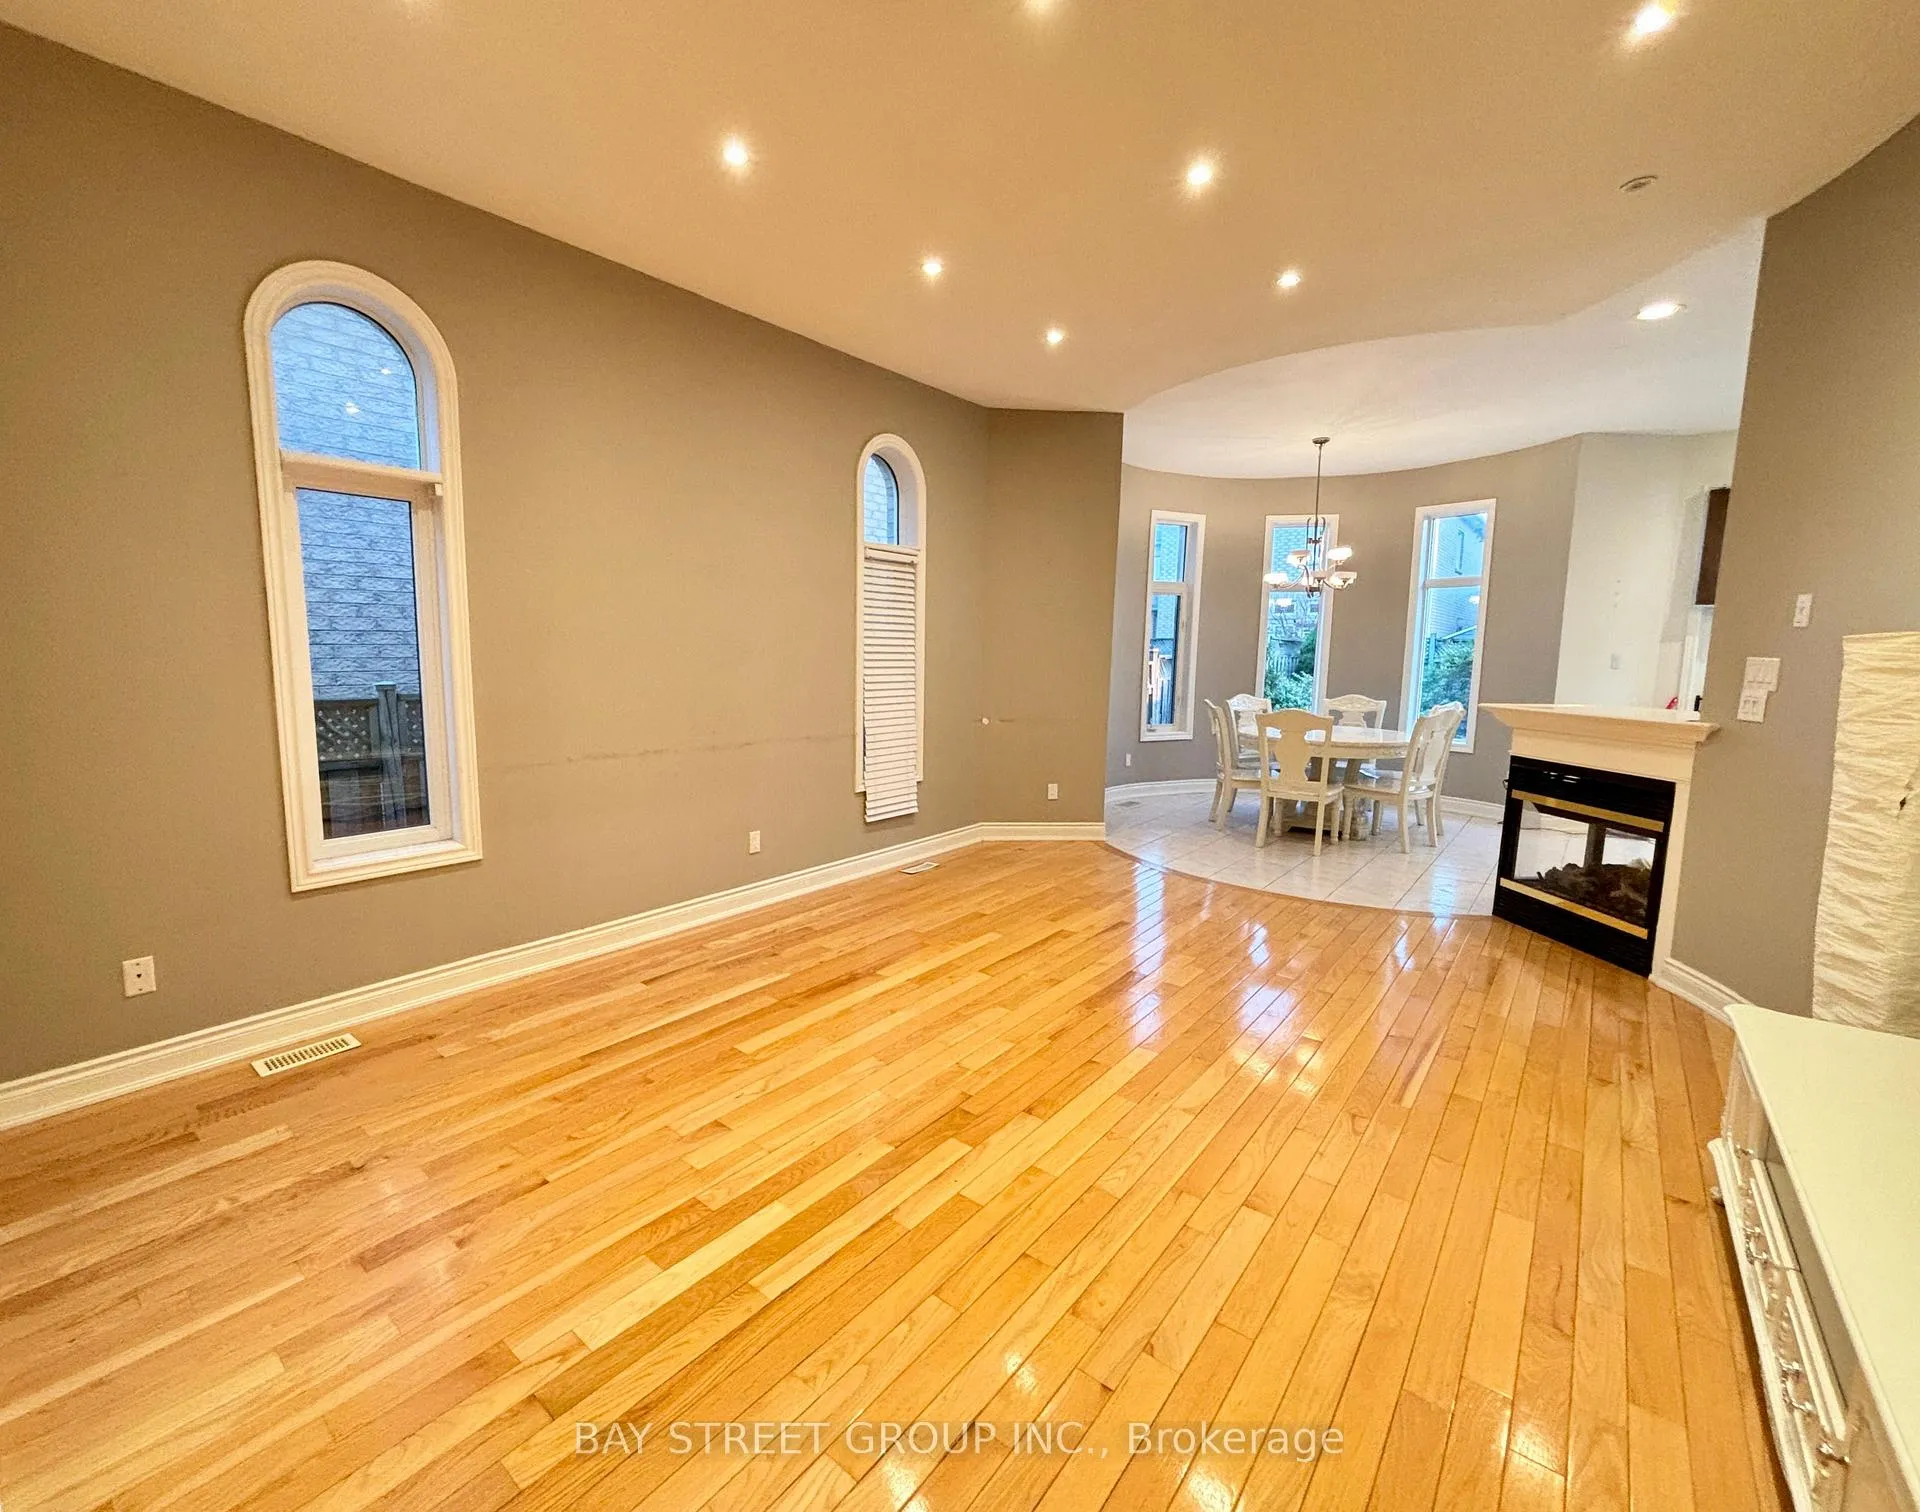 See all 28 photos
Property history
Facts and features
- BasementFinished
- Lease term12 months
- FurnishedPartially
- LaundryEnsuite
- Hardwood floors
- Fireplace
- Central air
The homeDetached, 2-storey, 3,000–3,500 sq ft
- Type: Detached
- Style: 2-storey
- Living space: 3,000–3,500 sq ft
- Basement: Finished
InsideFireplace Yes, Hardwood, Ceramic, Ensuite
- Fireplace: Yes
- Flooring: Hardwood, Ceramic
- Laundry: Ensuite
- Features: Carpet free
- Rooms above ground: 10
- Rooms in the basement: 1
- Bedrooms: 4
- Bathrooms: 5
- Kitchens: 1
- Family room: Yes
Outside and lotBrick, Asphalt shingle, Concrete
- Exterior: Brick
- Roof: Asphalt shingle
- Foundation: Concrete
Parking2 Garage, Attached, Private
- Spaces: 2 Garage
- Garage: Attached
- Driveway: Private
Heating, water and powerForced air, gas, Central air, Municipal water
- Heating: Forced air, gas
- Cooling: Central air
- Water: Municipal water
- Sewer: Municipal sewer
Rent and termsRent $4,350 a month, Entire property, Partially
- Rent: $4,350 a month
- Space for rent: Entire property
- Furnished: Partially
- Lease: 12 months
- Rent includes: Parking
- Rental items: Hot water tank
IncludedS/s (fridge, oven, stove, b/i dishwasher), washer & dryer, all elfs, all window coverings, cac,garage door opener & remote, Hydro, gas, water, hot water tank rent, tenant insurance
- Included: S/s (fridge, oven, stove, b/i dishwasher), washer & dryer, all elfs, all window coverings, cac,garage door opener & remote
- Not included: Hydro, gas, water, hot water tank rent, tenant insurance
Listing detailsN13131304, Rented, May 13, 2026
- MLS® number: N13131304
- Status: Rented
- Listed on: May 13, 2026
- Days on market: 20
- Updated: Jun 2, 2026
- Possession: Immediate
- Occupied by: Vacant
- Listing brokerage: BAY STREET GROUP INC.
About this home
69 Princeton Avenue, Richmond Hill (Rouge Woods), ON L4S 2E7
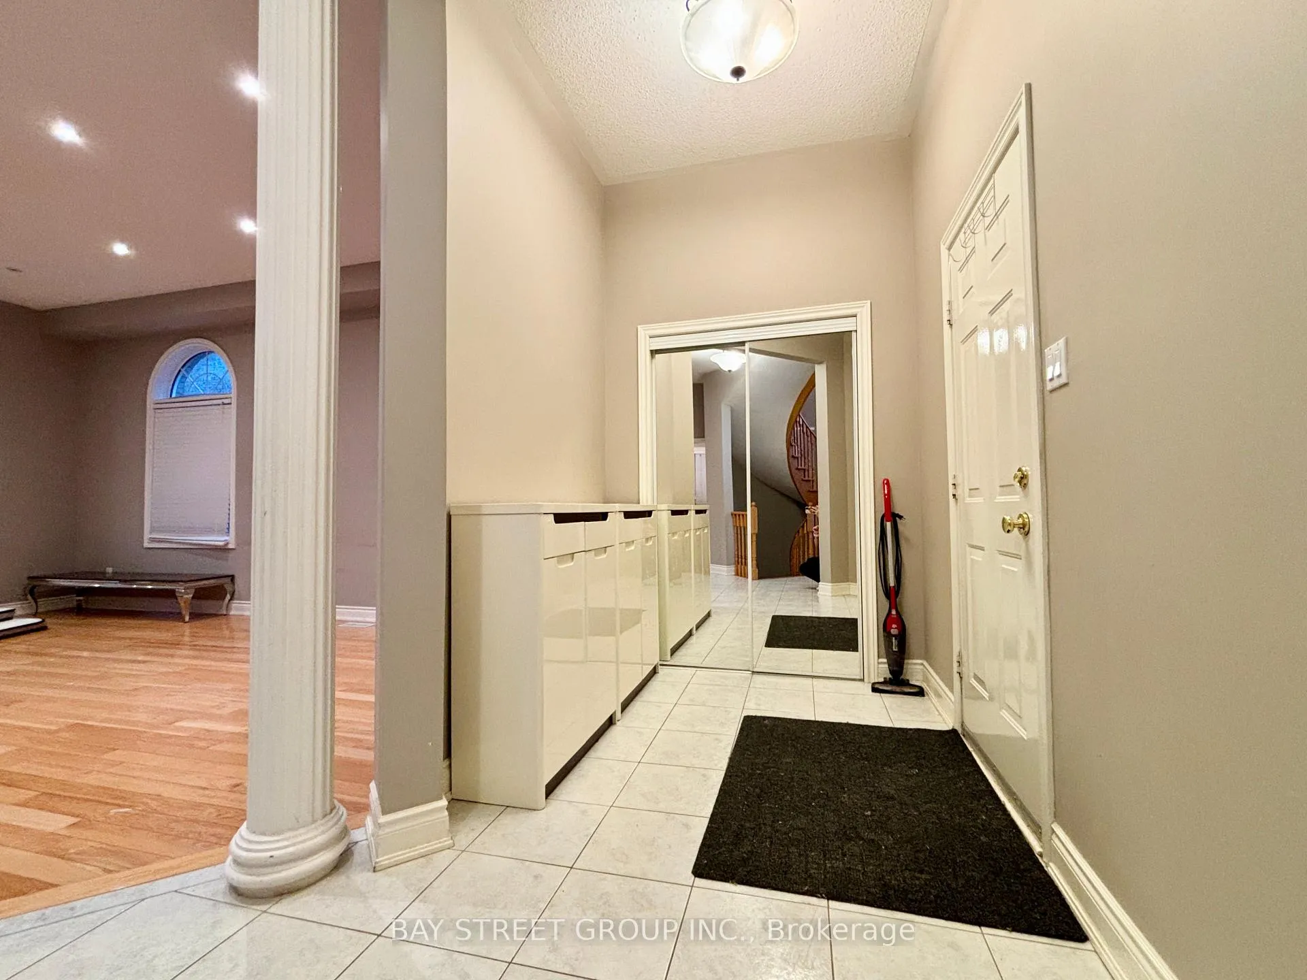
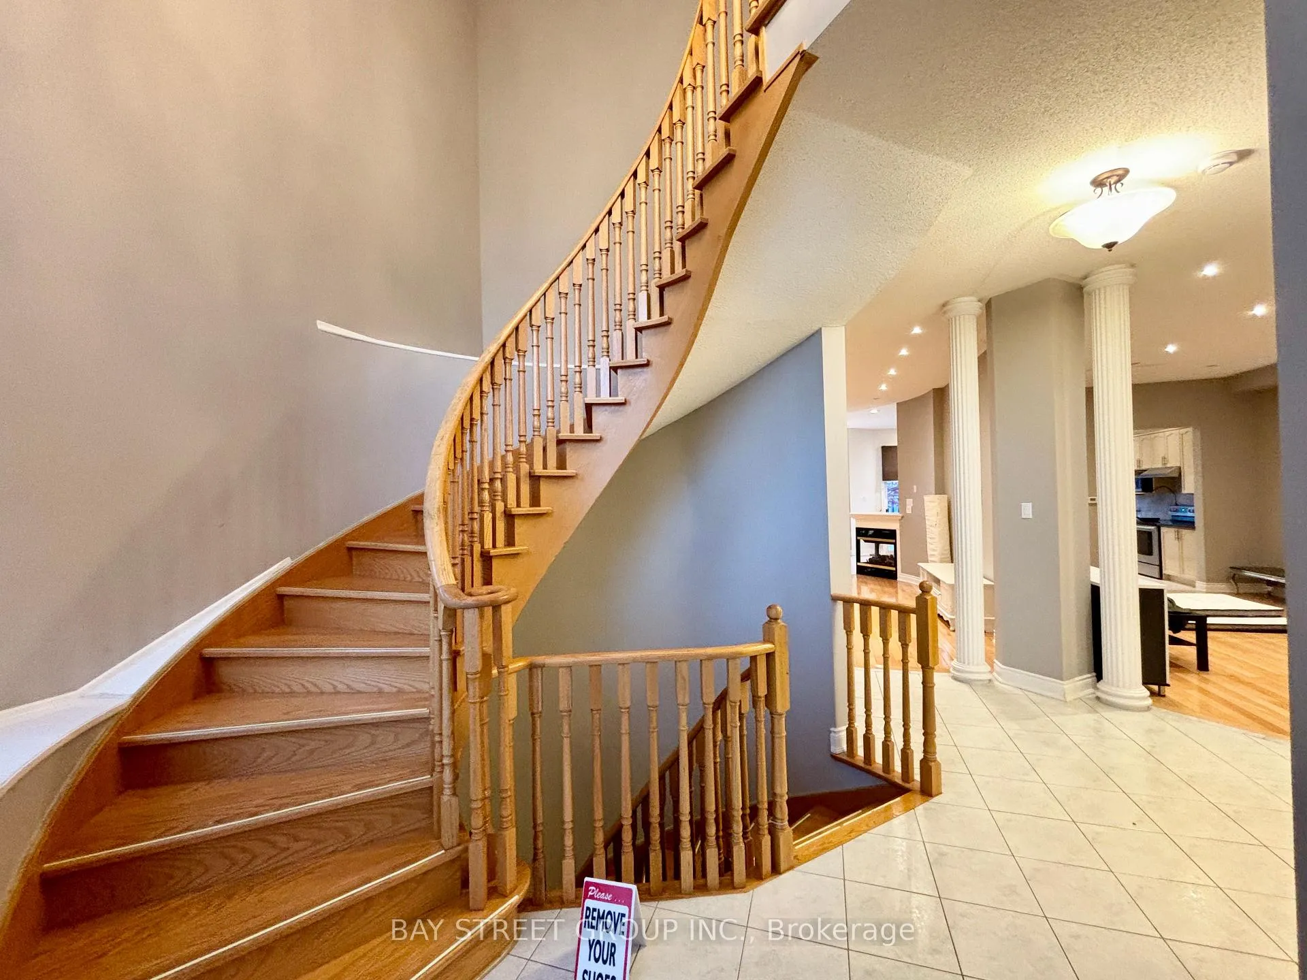
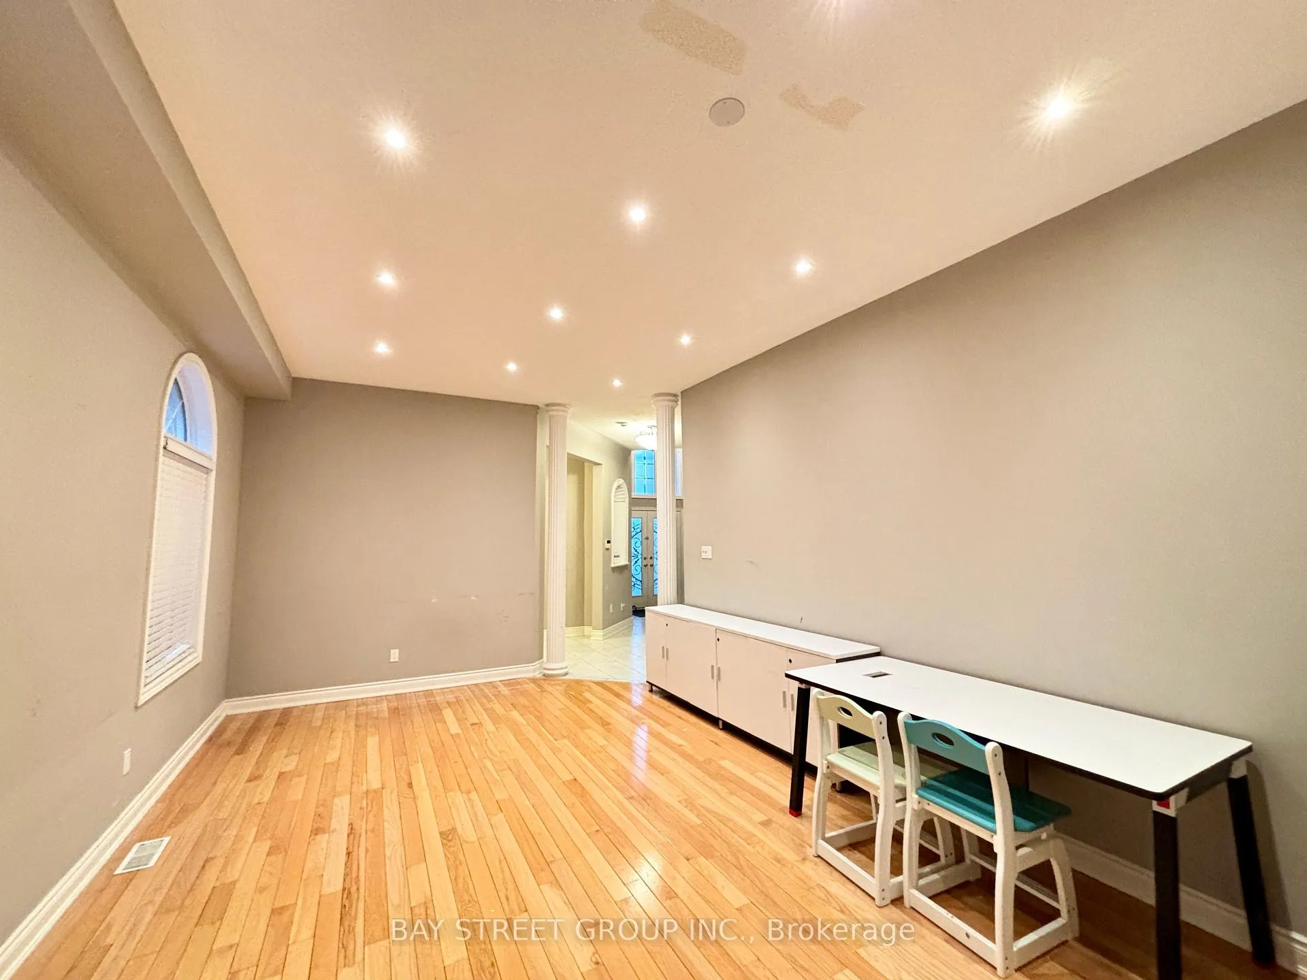
Partial Furnished Gorgeous Detached House With 4 Bedrooms And 10' Ceiling In Main Floor InRough Wood Community. Outside Pot Lights, 18' High Sunny Foyer, Double Door Entrance, GleamingHardwood Floor Thru-Out, Open Concept Kitchen Quartz Counter Top With Back Splash, Hugh MasterBedroom W/Jet Tub, S/S Appliance, Pro Fin Bsmt With Big Rec Room And Washroom, InterlockDriveway (Park 3 Cars) & Backyard, Closed Porch, Closed To Schools, Park, Hwy 404, Costco.Tenant has to Pay All Utilities and Hot Water Tank Rent, Tenant Insurance. Tenant IsResponsible For Cutting Grass and Shovel Snow
Ask about this home
A HOMEH agent will answer your questions about this home.
Around this home
Daily convenience, out of 100, from the distances below
Schools nearby
School rating, out of 10.
Helpful calculators
Your HOMEH agent

"I would see it this week."