

74 Rideau Drive
74 Rideau Drive
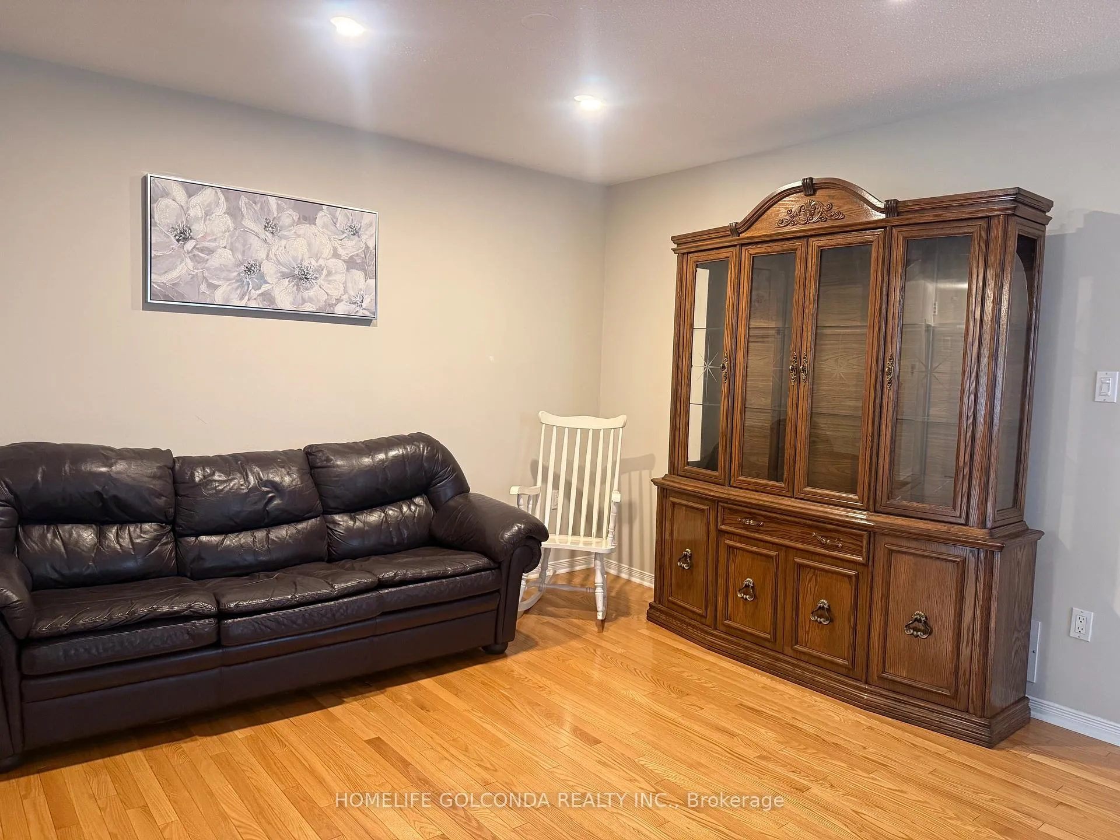
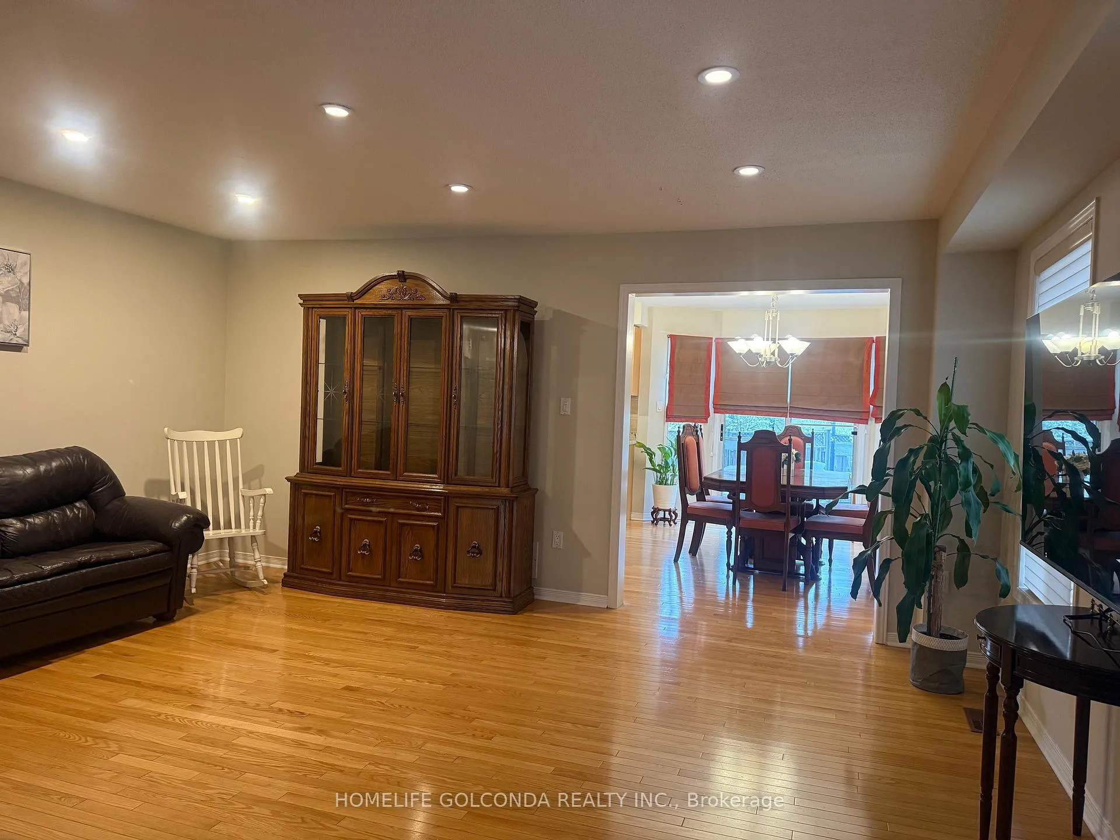
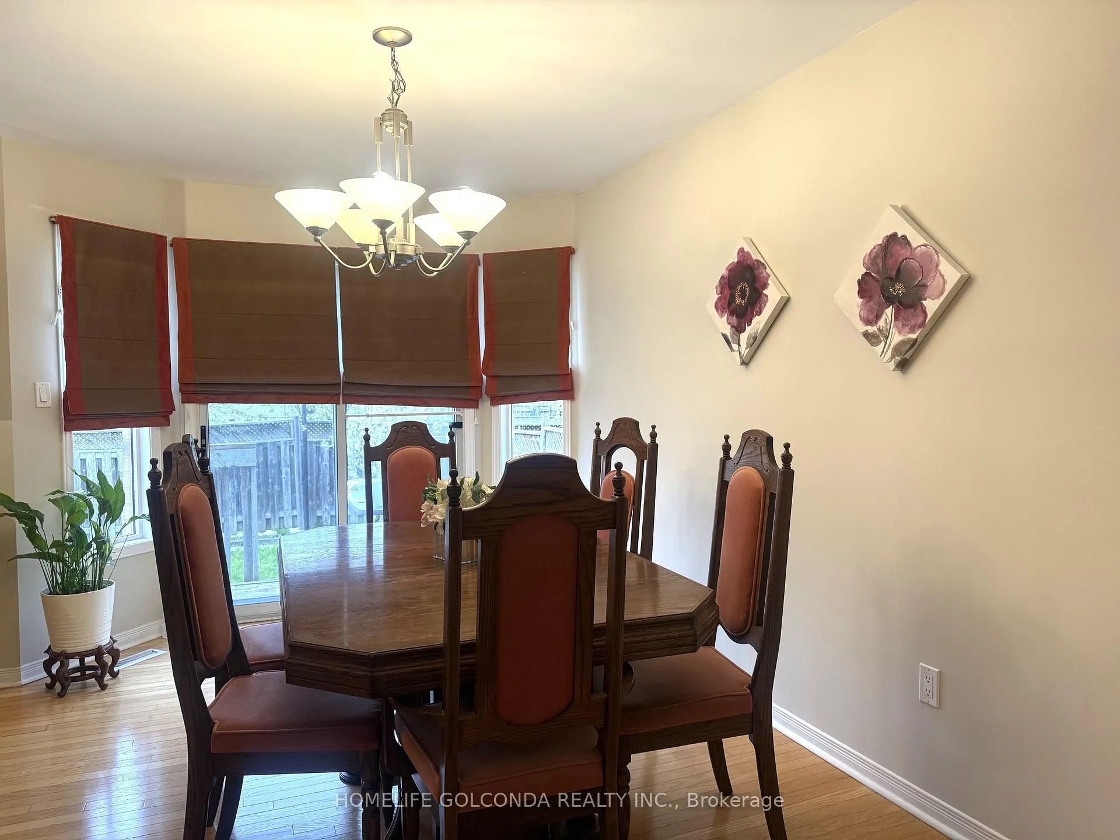
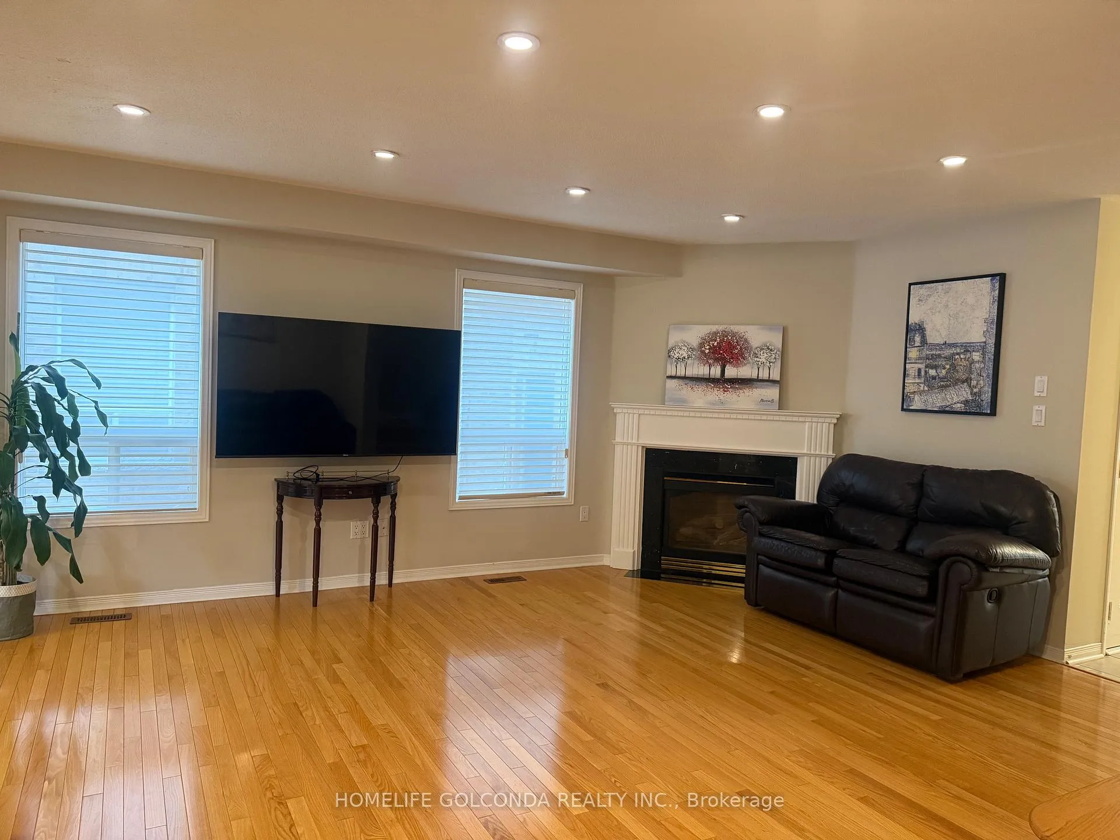
 See all 18 photos
Property history
Facts and features
- BasementFinished
- Lease term12 months
- FurnishedFurnished
- LaundryEnsuite
- Hardwood floors
- Fireplace
- Central air
The homeFreehold Townhouse, 2-storey, 1,500–2,000 sq ft
- TypeFreehold Townhouse
- Style2-storey
- Living space1,500–2,000 sq ft
- BasementFinished
InsideFireplace Yes, Hardwood, Ceramic, Ensuite
- FireplaceYes
- FlooringHardwood, Ceramic
- LaundryEnsuite
- FeaturesCountertop range
- Rooms above ground7
- Rooms in the basement1
- Bedrooms3 + 1 in the basement
- Bathrooms4
- Kitchens1
- Family roomYes
Outside and lotBrick, Asphalt shingle, Concrete
- ExteriorBrick
- RoofAsphalt shingle
- FoundationConcrete
Parking1 Garage, Built-in, Private
- Spaces1 Garage
- GarageBuilt-in
- DrivewayPrivate
Heating, water and powerForced air, gas, Central air, Municipal water
- HeatingForced air, gas
- CoolingCentral air
- WaterMunicipal water
- SewerMunicipal sewer
Rent and termsRent $3,480 a month, Entire property, Furnished
- Rent$3,480 a month
- Space for rentEntire property
- FurnishedFurnished
- Lease12 months
- Rent includesParking
- DepositRequired
- Credit checkRequired
- Employment letterRequired
- Rental applicationRequired
- ReferencesRequired
IncludedAll elecric light fixtures and window coverings, fridge, stove, washer, dryer, garage dooropener & remote. hot water tank rented. tenant responsible for lawn care and snow removal.
- IncludedAll elecric light fixtures and window coverings, fridge, stove, washer, dryer, garage dooropener & remote. hot water tank rented. tenant responsible for lawn care and snow removal.
Listing detailsN13131548, Rented, May 14, 2026
- MLS® numberN13131548
- StatusRented
- Listed onMay 14, 2026
- Days on market30
- UpdatedJun 13, 2026
- Possession2026-05-14 / Immediate
- Occupied byVacant
- Listing brokerageHOMELIFE GOLCONDA REALTY INC.
About this home
74 Rideau Drive, Richmond Hill (Langstaff), ON L4B 4P1
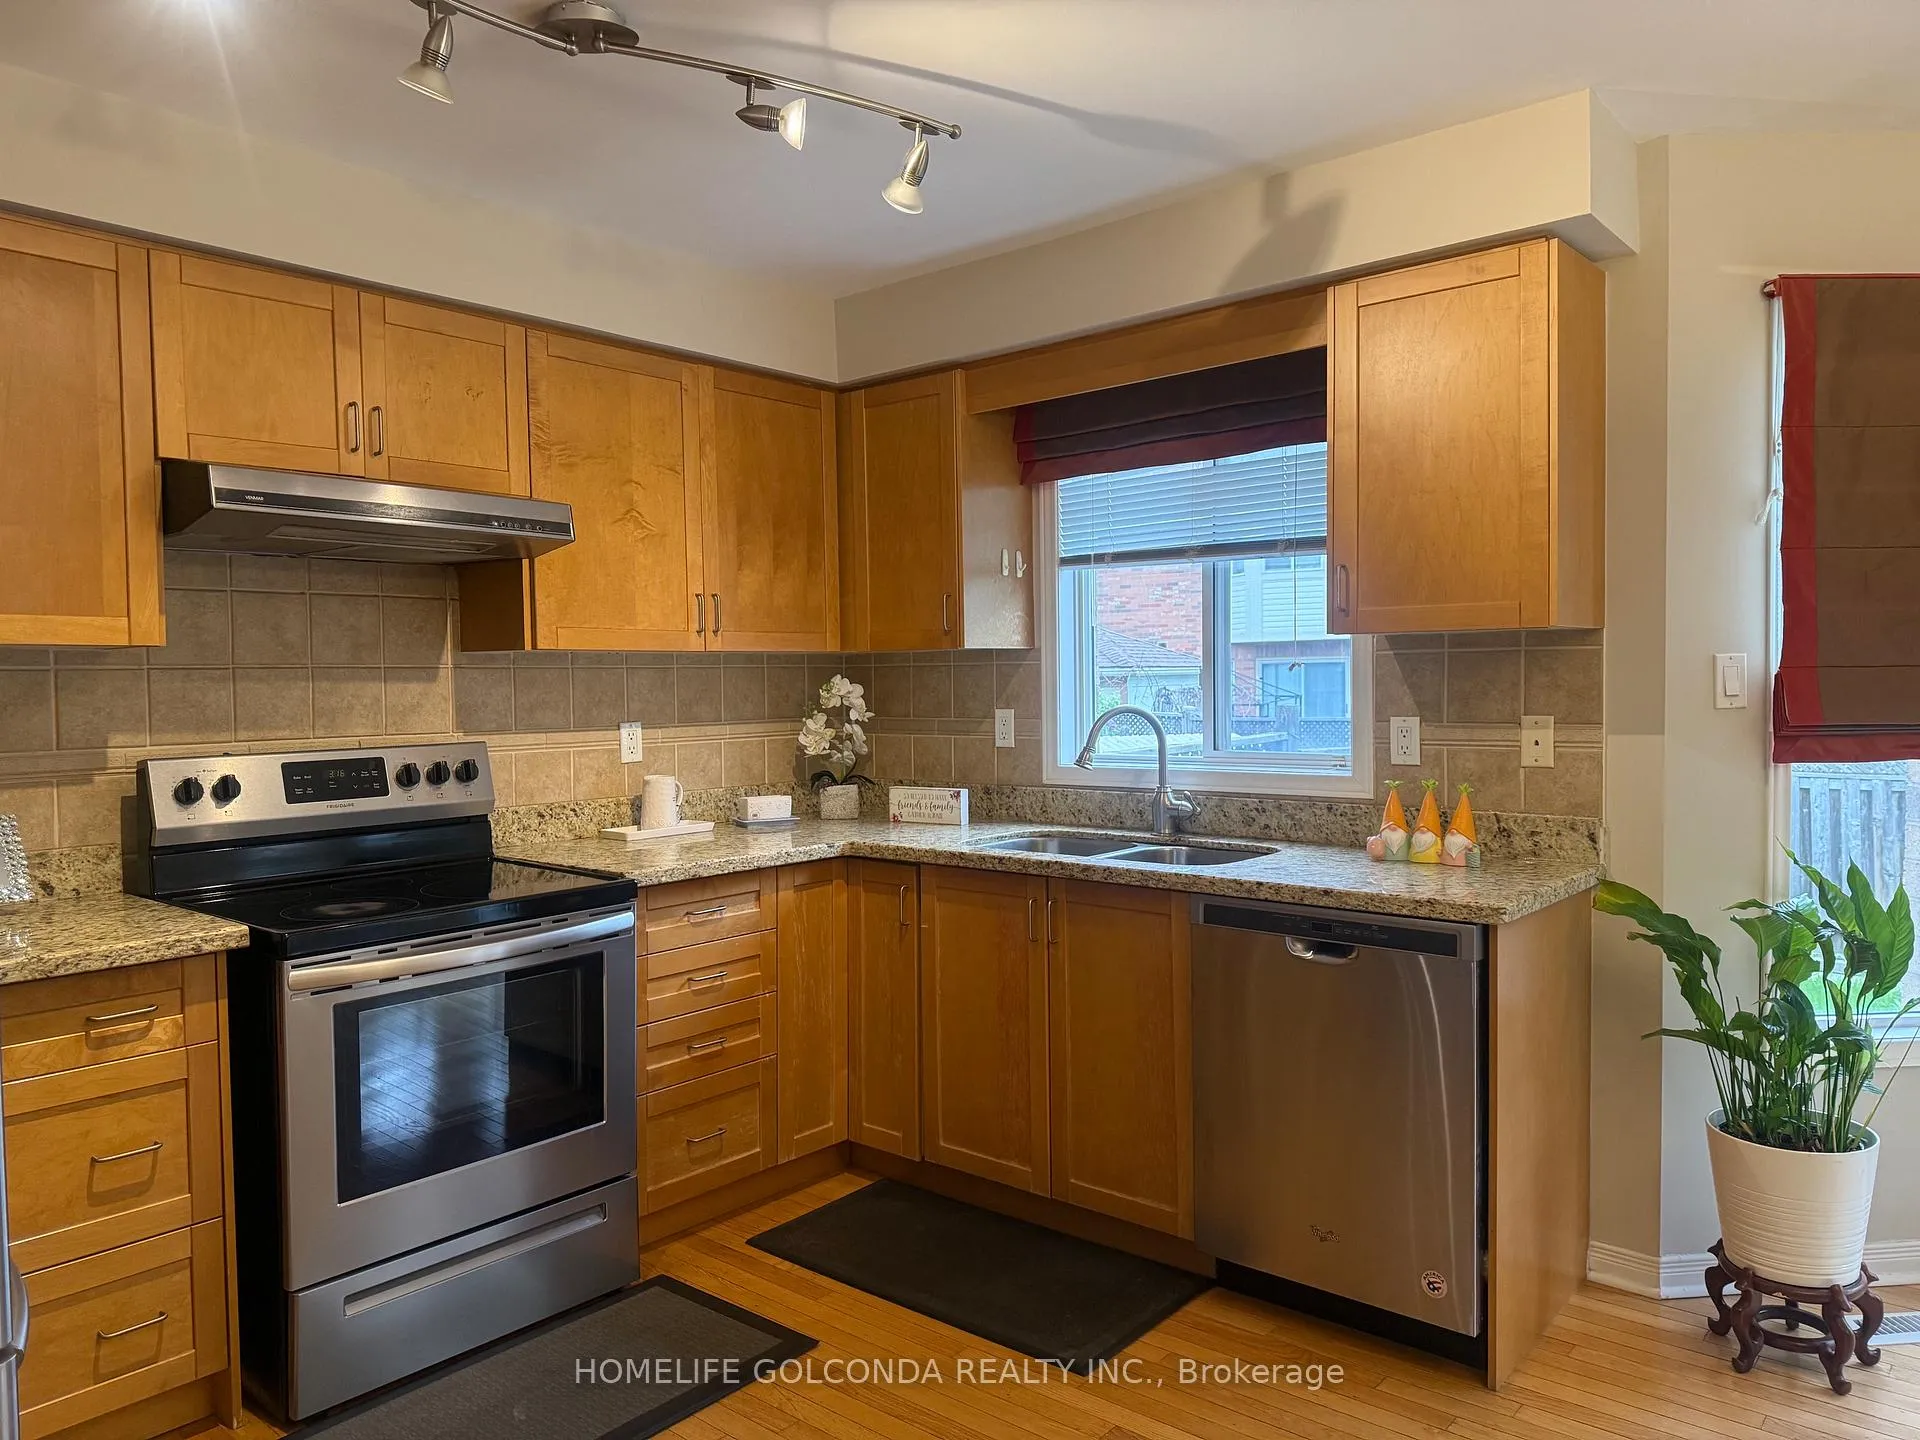
Furnished-just move in with your personal belongings!Beautiful freehold townhome in Bayview Glen offering 1,800+ sq. ft. of living space (1st & 2nd floors) with a highly functional layout and 100% usable space. Features a finished basement, modern kitchen with granite countertops and double sink, hardwood flooring throughout the main and second floors, and pot lights throughout the living areas. Upgraded with a premium American Standard air conditioning system and luxury dishwasher.Conveniently located within walking distance to public transit, restaurants, schools, parks, library, shopping, and everyday amenities. Centrally located with quick access to Highways 407, 404 & 400, plus GO Transit for easy commuting.A perfect turnkey home-just move in and enjoy!
Ask about this home
A HOMEH agent will answer your questions about this home.
Around this home
Daily convenience, out of 100, from the distances below
Schools nearby
School rating, out of 10.
Helpful calculators
Your HOMEH agent

"I would see it this week."