

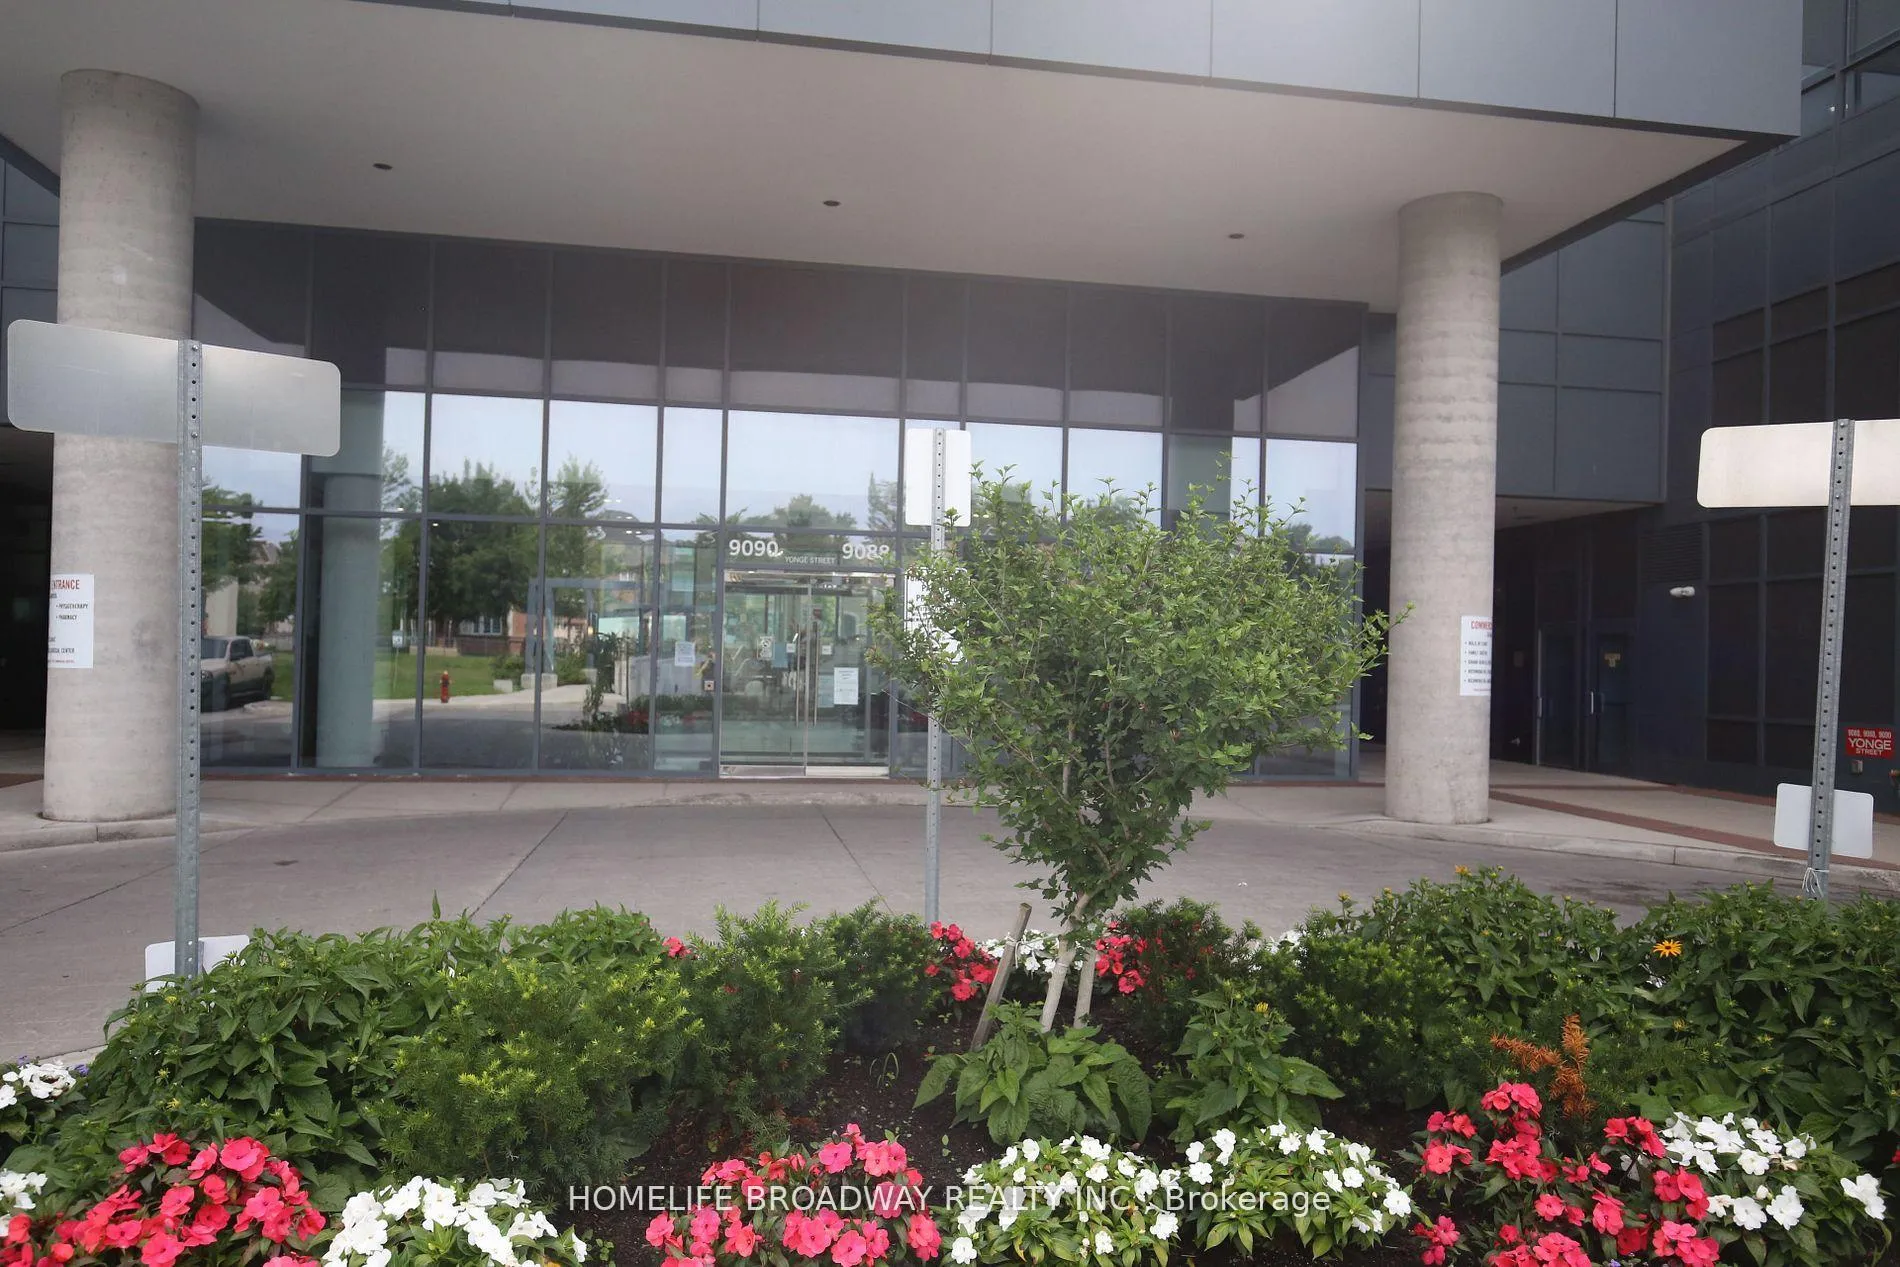
Unit 1606B, 9090 Yonge Street
Common Element Condo Rented
1/11Unit 1606B, 9090 Yonge Street
Common Element Condo Rented
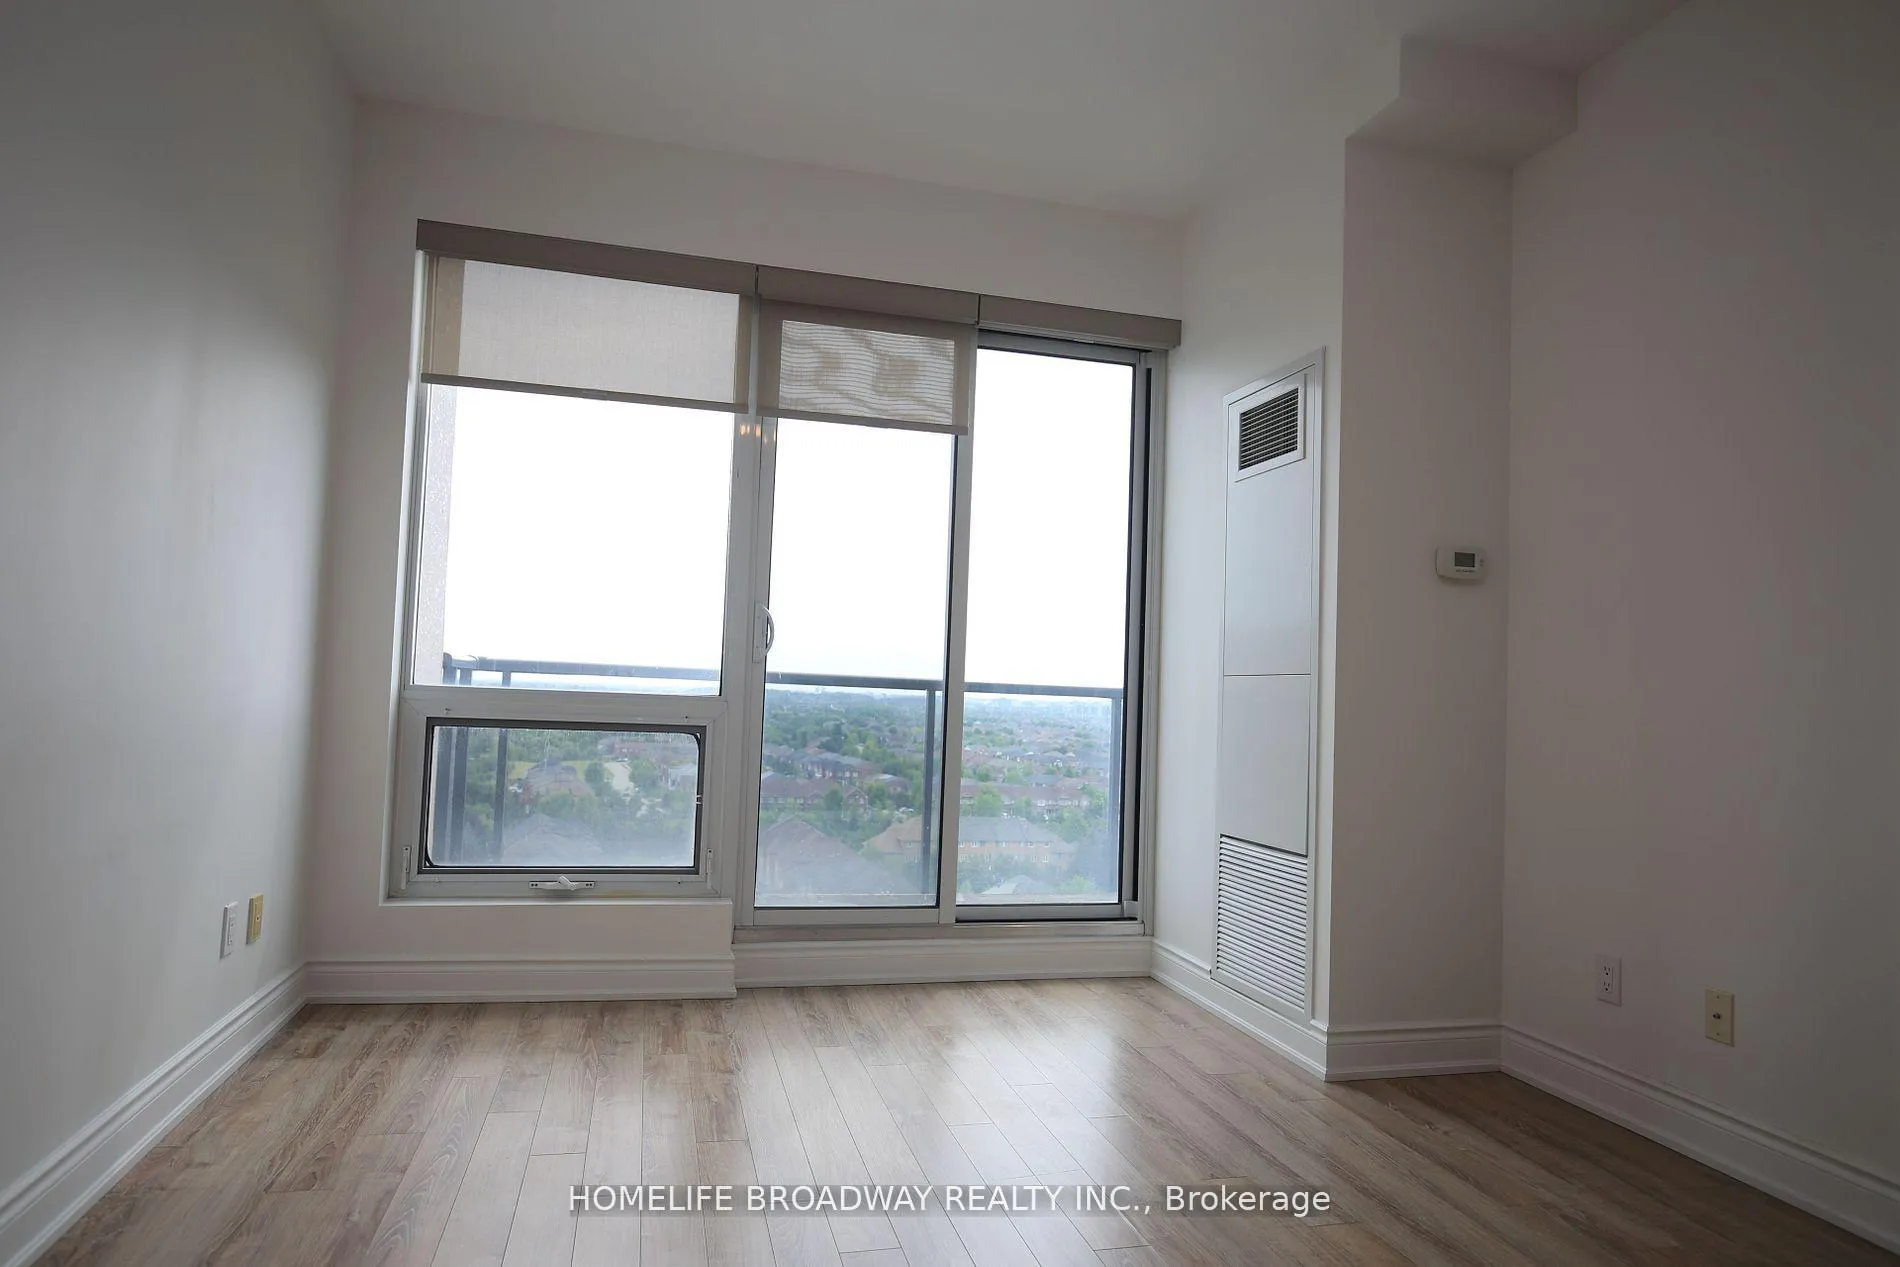 See all 11 photos
1+1 Bedrooms
1 Bathroom
1 Parking
600–699 sq.ft
Entire Home
— Unit
Property history
Facts and features
- ExposureEast
- LaundryEnsuite
- LockerOwned
- BalconyOpen
What stands out
- Central air
- Concierge
- Gym
- Indoor pool
The homeCommon Element Condo, Apartment, 600–699 sq ft
- Type: Common Element Condo
- Style: Apartment
- Living space: 600–699 sq ft
- Basement: None
- Exposure: East
InsideEnsuite, main level, Elevator Yes, Rooms above ground 4
- Laundry: Ensuite, main level
- Elevator: Yes
- Rooms above ground: 4
- Bedrooms: 1 + 1 in the basement
- Bathrooms: 1
- Kitchens: 1
OutsideBrick, Open
- Exterior: Brick
- Balcony: Open
Parking and locker1 Parking, Underground, Parking type Owned
- Spaces: 1 Parking
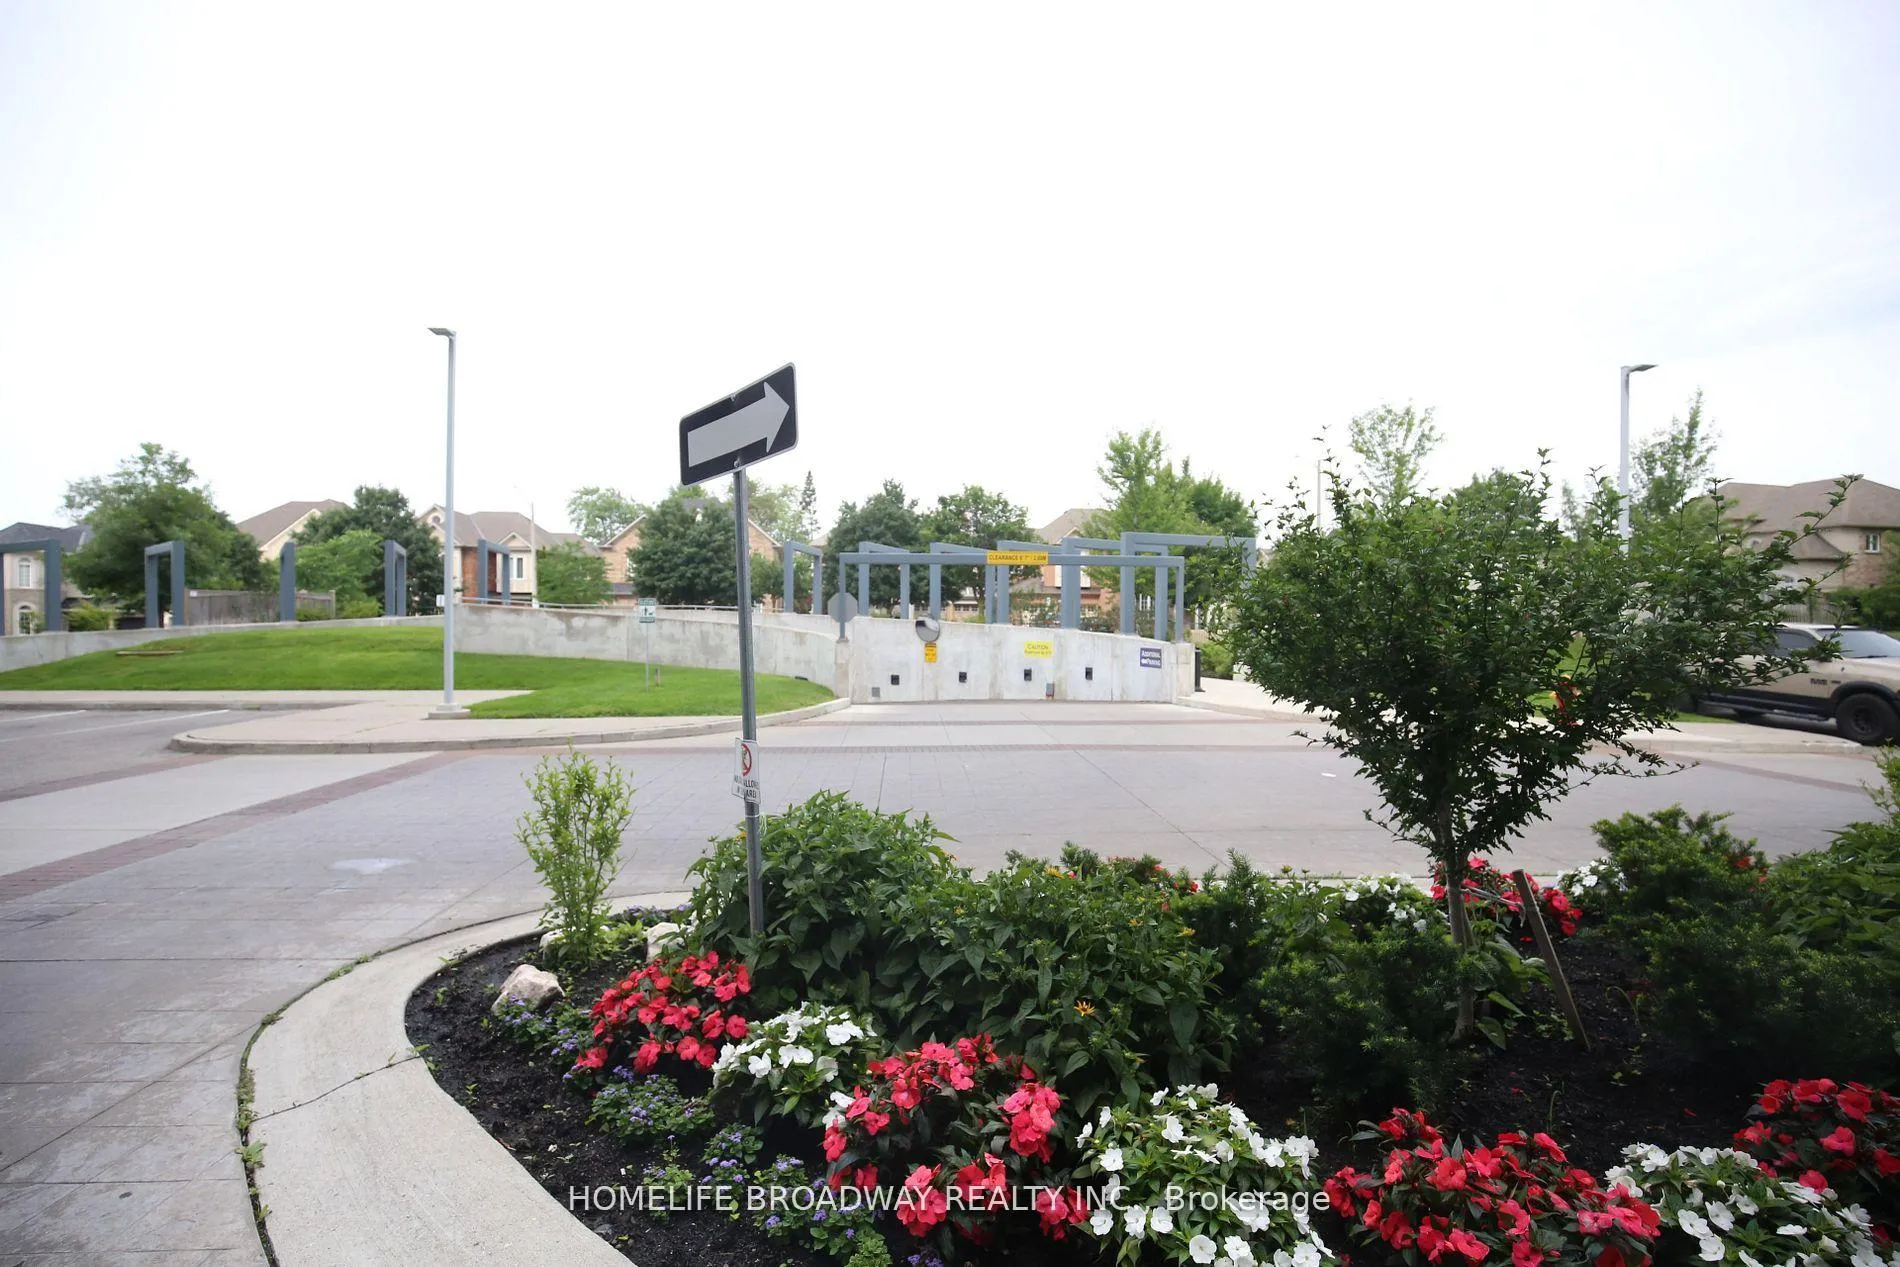
- Garage: Underground
- Parking type: Owned
- Locker: Owned
- Locker unit: 1
- Locker number: 95
- Locker level: P1
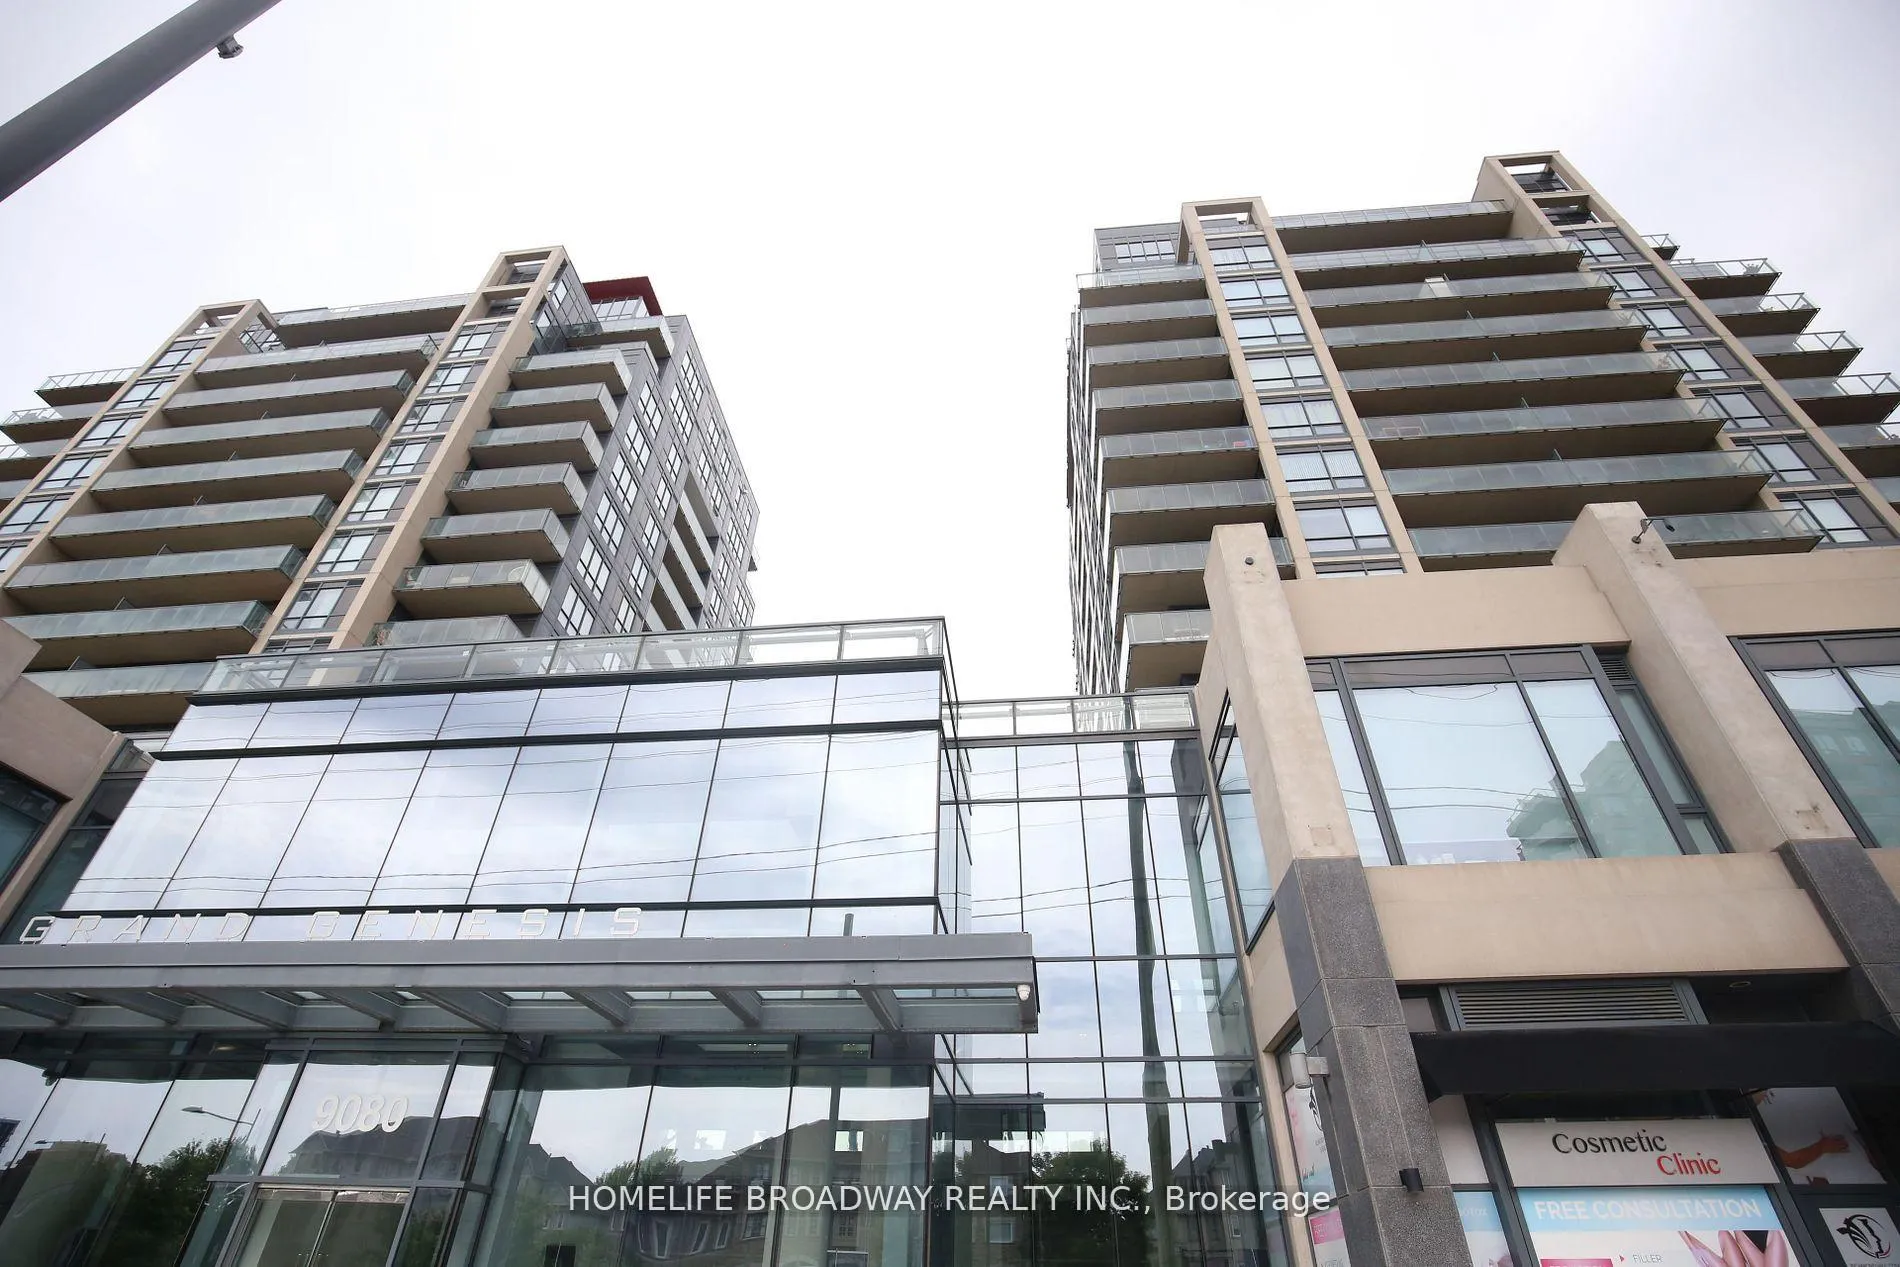
BuildingGrand Genesis Condos, Storeys 15, Units 257
- Name: Grand Genesis Condos
- Storeys: 15
- Units: 257
- Registered: 2015
- Condo corporation: 1288
- Amenities: Concierge, gym, indoor pool, recreation room
- Pets: Allowed
Heating, water and powerForced air, gas, Central air
- Heating: Forced air, gas
- Cooling: Central air
Rent and termsRent $2,500 a month, Entire property, Unfurnished
- Rent: $2,500 a month
- Space for rent: Entire property
- Furnished: Unfurnished
- Lease: 12 months
- Paid: Monthly
- Rent includes: Building insurance
- Deposit: Required
- Credit check: Required
- Employment letter: Required
- Rental application: Required
- References: Required
IncludedS/s fridge, stove, dishwasher, microwave with hood fan; washer & dryer; 1 parking and 1 locker included. tenant pays hydro & water
- Included: S/s fridge, stove, dishwasher, microwave with hood fan; washer & dryer; 1 parking and 1 locker included. tenant pays hydro & water
NearbyHospital, park, public transit, school, library
- Close to: Hospital, park, public transit, school, library
Listing detailsN13131662, Rented, May 14, 2026
- MLS® number: N13131662
- Status: Rented
- Listed on: May 14, 2026
- Days on market: 13
- Updated: May 27, 2026
- Possession: 2026-07-15 / Flexible
- Occupied by: Tenant
- Listing brokerage: HOMELIFE BROADWAY REALTY INC.
About this home
Unit 1606B, 9090 Yonge Street, Richmond Hill (South Richvale), ON L4C 0Z1
HospitalParkPublic TransitSchoolLibraryConcierge
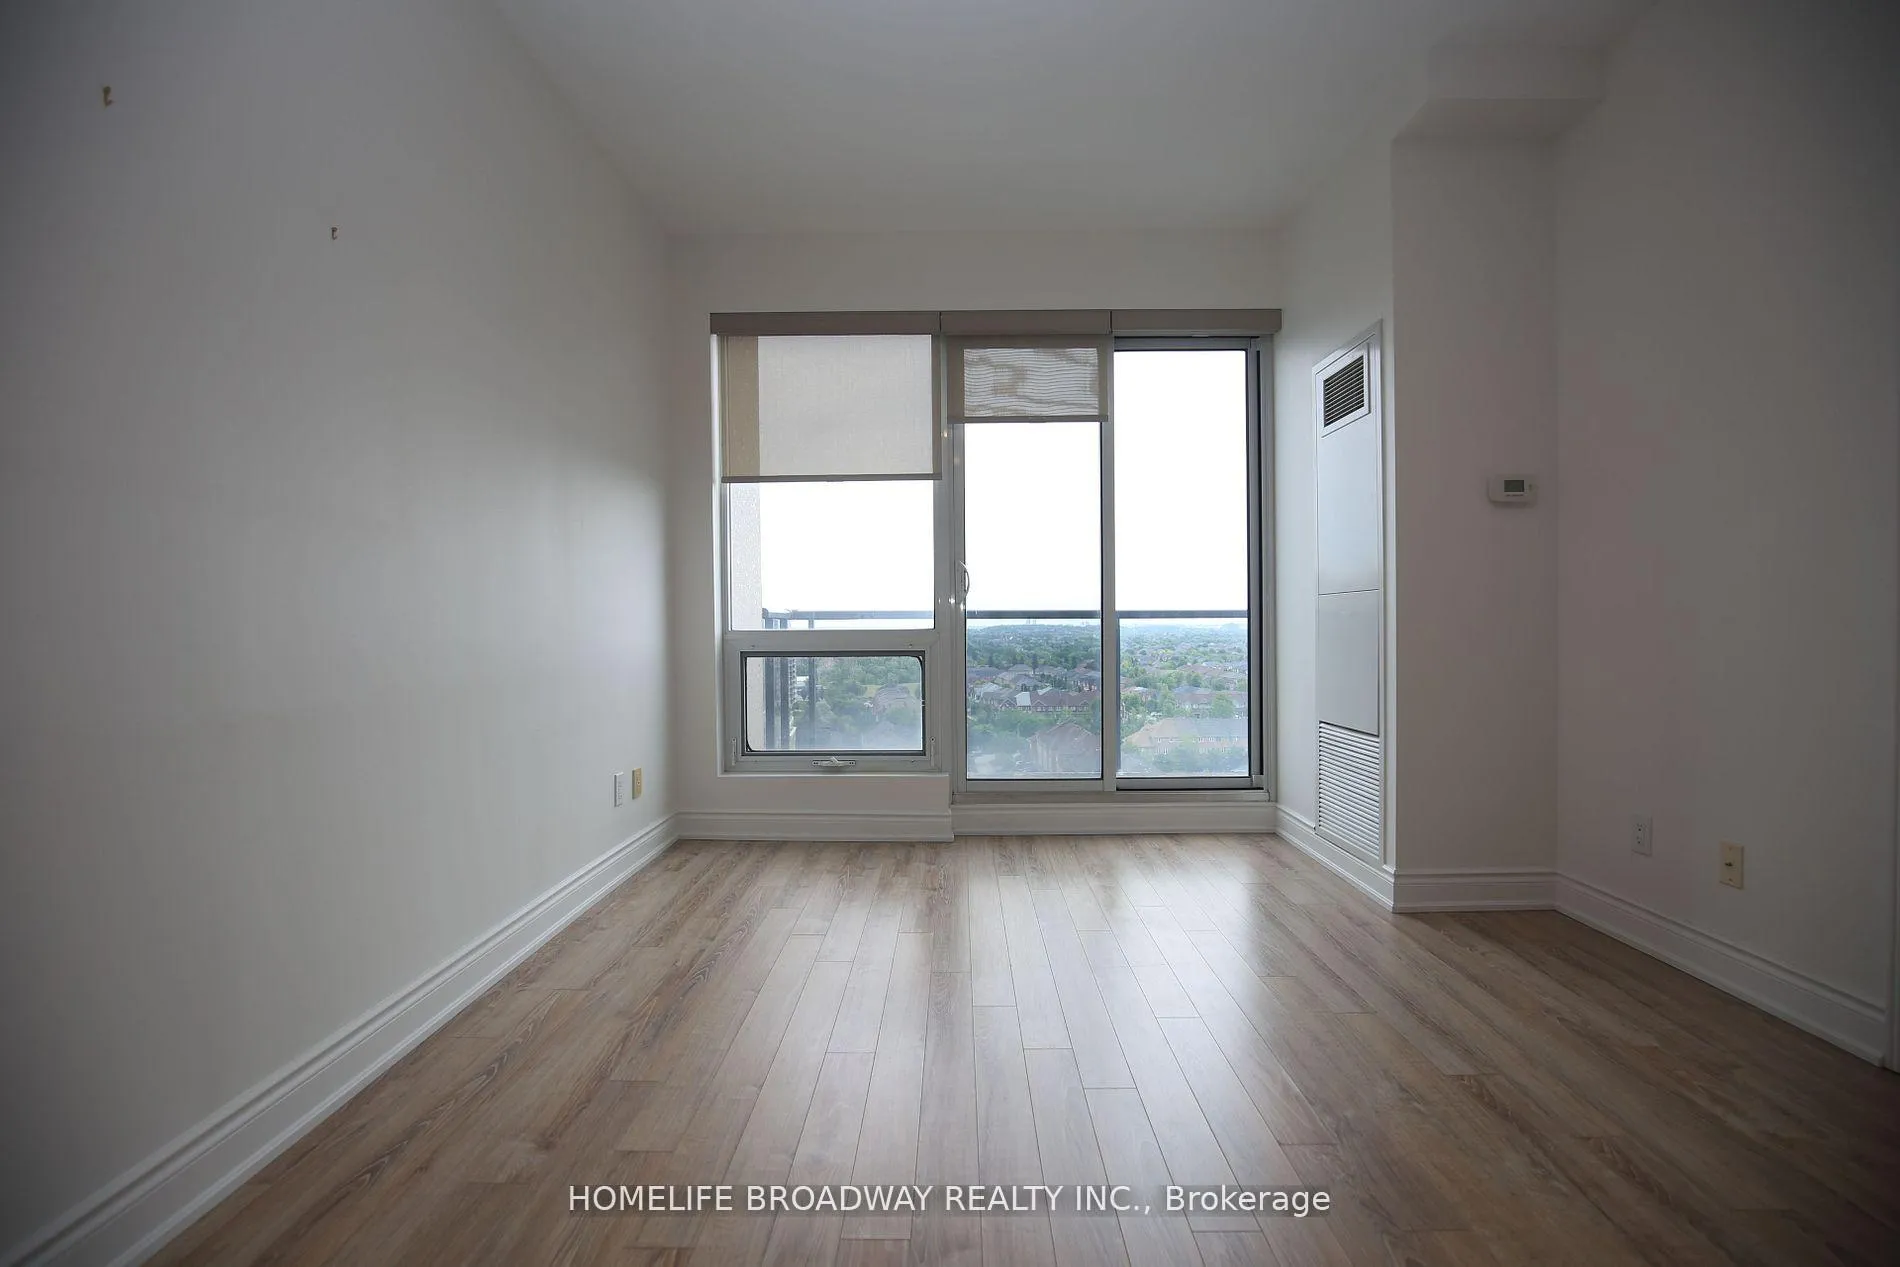
Gorgeous 1 + Large Den, with Unobstructed Gorgeous East Views;Open Concept Kitchen W/Granite Counter Tops& Central Island; Functional Layout,9' Ceiling; Steps To Hillcrest Mall and YRT public transit, GO Train.
Read more
Ask about this home
A HOMEH agent will answer your questions about this home.
Ask a question
Know more about Grand Genesis Condos
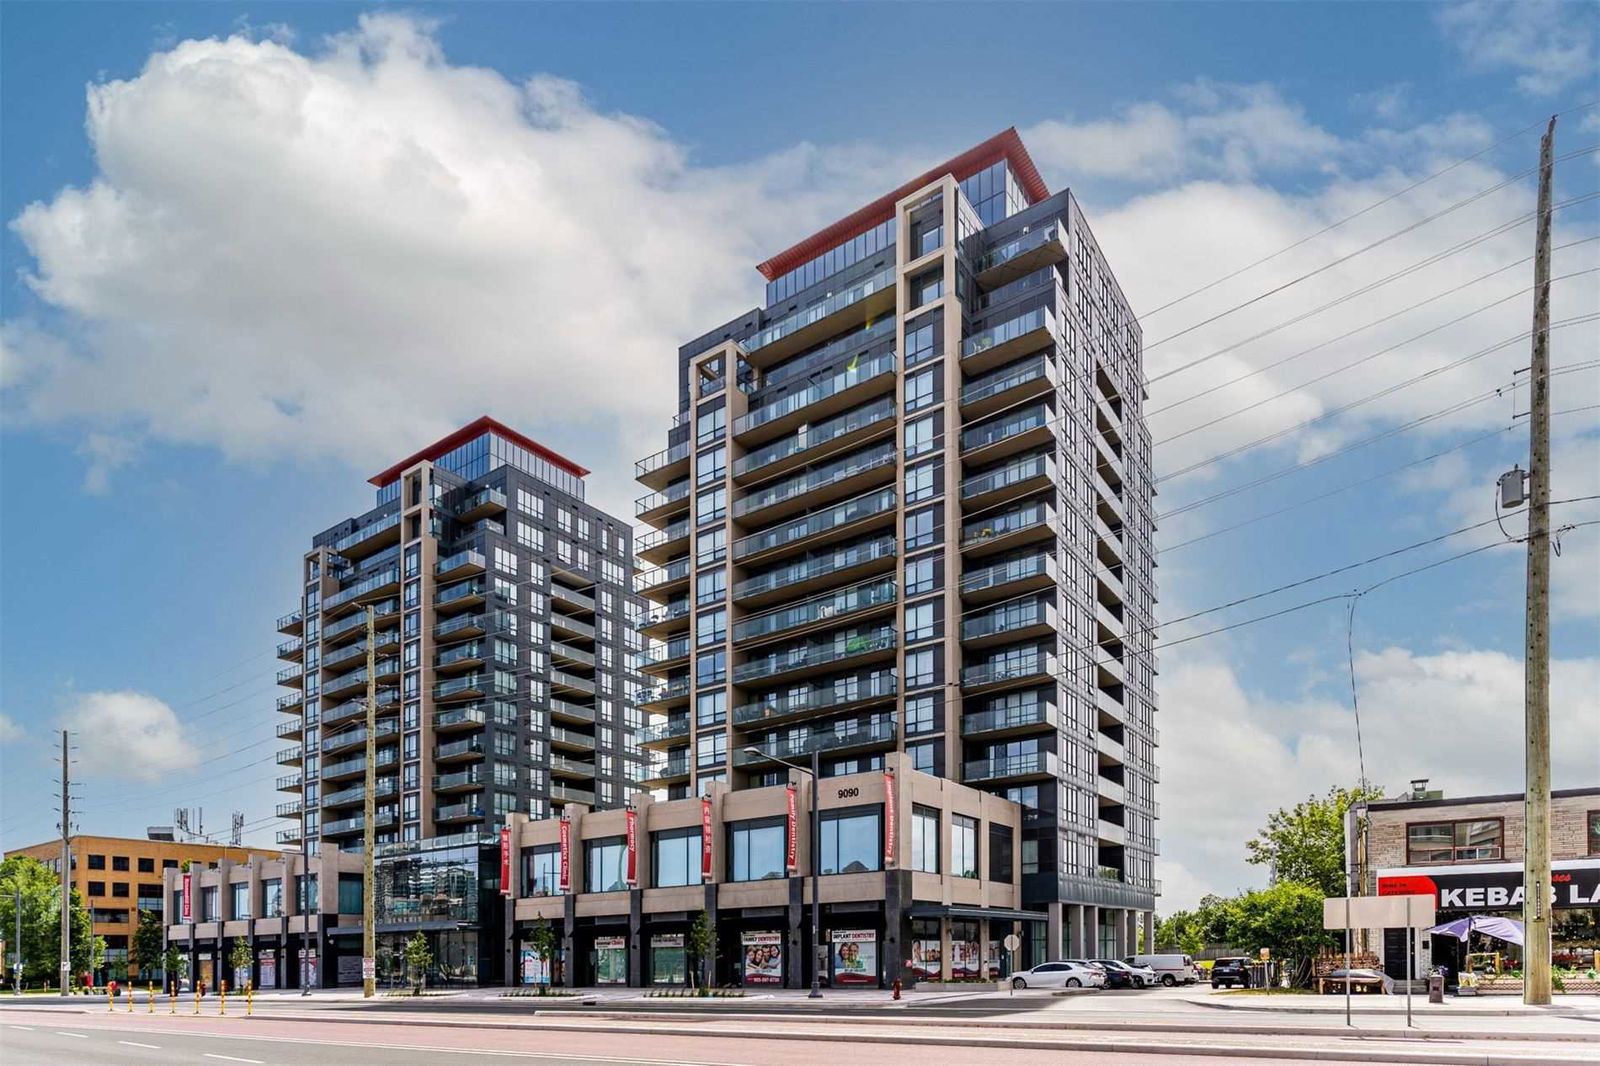
Condo building · 9090 Yonge Street
Grand Genesis Condos is a 15-storey condo with 257 suites, built in 2015 by Holborn Group of Companies. Right now 3 for sale are on the market here.
- 15storeys
- 257suites
- $774/sq ft
- 2015built
ConciergeGymIndoor poolParty room
No similar units for rent in Grand Genesis Condos right now.
Around this home
16th/Yonge
Errands
Parks
Schools
Daily convenience, out of 100, from the distances below
ParkGrace Lawrence Parkette · 15 within 1 km3 min walk213 m
GroceryPatisserie Heavenly Delights4 min walk254 m
SchoolCharles Howitt Public School12 min walk710 m
PharmacyPharmasave1 min walk35 m
Cafés & foodPizza Hut · 15 within 1 km1 min walk51 m
Gym & rec centreRichmond Hill Italian Community Club5 min walk320 m
LibraryRichmond Hill Public Library - Richvale Branch11 min walk649 m
WalkDriveStraight-line distance, open map data
Grocery0.3 km
Park0.2 km
Dining0.1 km
Gym0.7 km
Schools nearby
School rating, out of 10.
Charles Howitt Public Schoolelementary · Public · 0.7 km
8.3/10Excellent
St John Paul II Catholic Elementary Schoolelementary · Catholic · 0.8 km
9.4/10Excellent
Red Maple Public Schoolelementary · Public · 0.9 km
7.6/10Good
Contact agent
Helpful calculators
Rent vs buy
Affordability
Mortgage
Down payment
Stress test
CMHC insurance
Your HOMEH agent

NimaHOMEH agent · Richmond Hill
"I would see it this week."
Ask Nima