

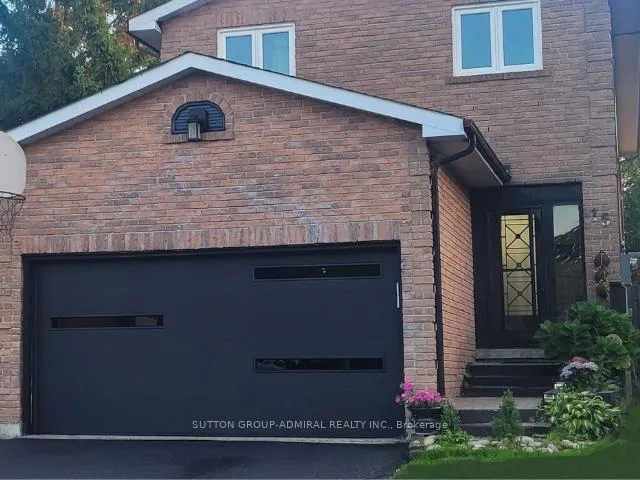
15 Miles Court
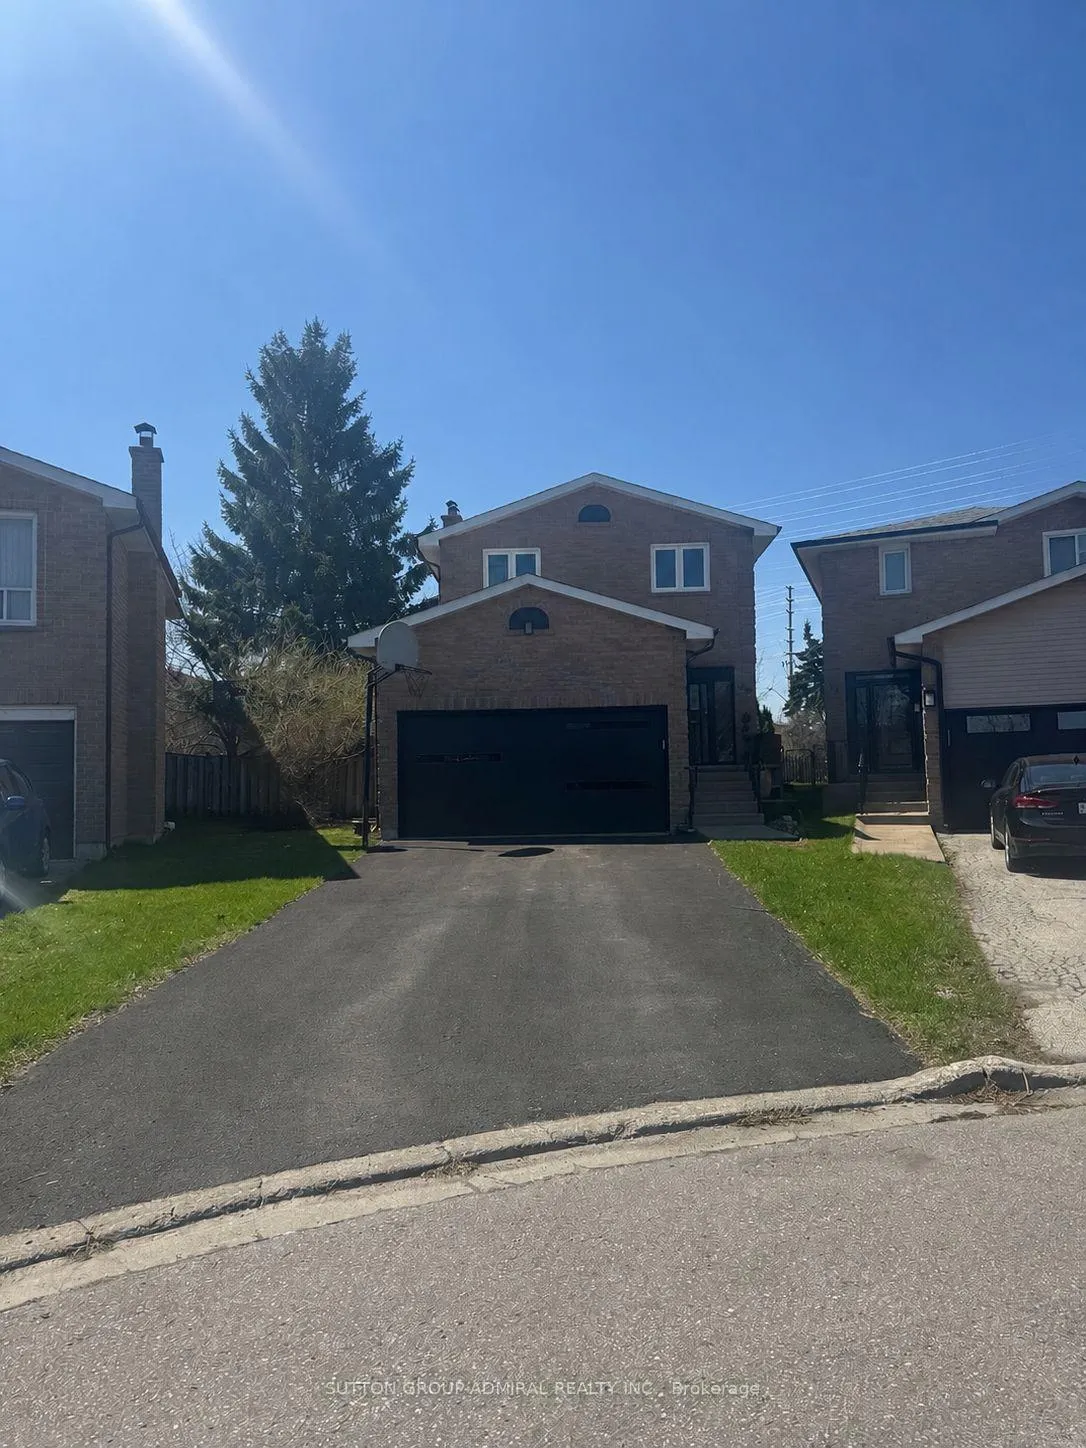
15 Miles Court
 See all 40 photos
Property history
Facts and features
- BasementFinished
- Water, sewerMunicipal
- Lot shapePie
- HeatingForced air
- Second kitchen
- Separate entrance
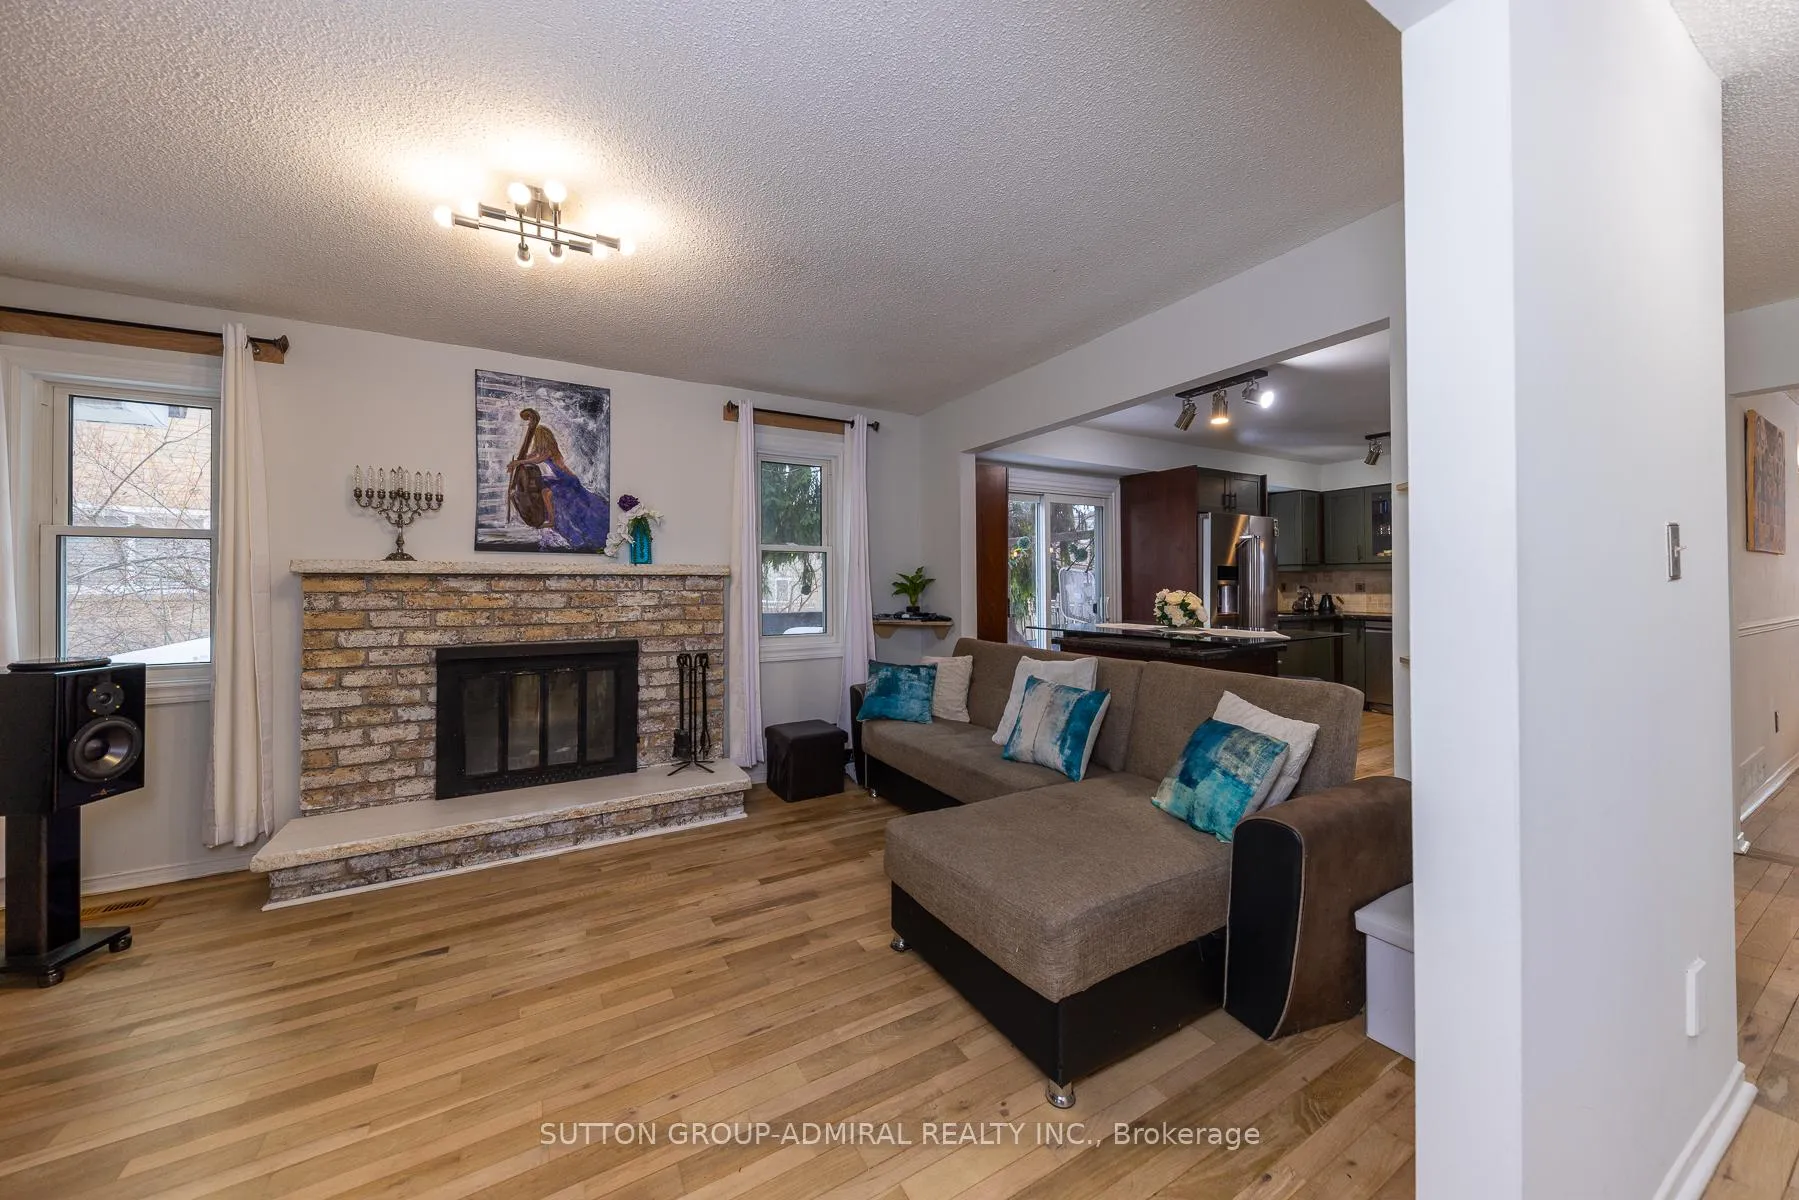
- Fireplace
- Central air
The homeLink, 2-storey, 2,000–2,500 sq ft
- Type: Link
- Style: 2-storey
- Living space: 2,000–2,500 sq ft
- Basement: Finished, separate entrance
InsideFireplace Yes, Central vacuum, Rooms above ground 7
- Fireplace: Yes
- Features: Central vacuum
- Rooms above ground: 7
- Rooms in the basement: 3
- Bedrooms: 3 + 3 in the basement
- Bathrooms: 4
- Kitchens: 2
- Family room: Yes
Outside and lotBrick, Asphalt shingle, Concrete
- Exterior: Brick
- Roof: Asphalt shingle
- Foundation: Concrete
- Size: 24.98 × 135.82 ft
- Shape: Pie
- Zoning: Residential
Parking2 Garage, Attached, Private
- Spaces: 2 Garage
- Garage: Attached
- Driveway: Private
Heating, water and powerForced air, gas, Central air, Municipal water
- Heating: Forced air, gas
- Cooling: Central air
- Water: Municipal water
- Sewer: Municipal sewer
Costs and taxesTaxes $6,102 a year, HST included in the price, Hot water heater
- Taxes, 2025: $6,102 a year
- HST: HST included in the price
- Rental items: Hot water heater
Included in the saleStainless steel fridge(24), glass cook top, built in wall oven,built in microwave range, built in dishwasher, garbage dispenser, washer, dryer, all electrical light fixtures, all window coverings, central air conditioning, gas furnace, central vacuum with kickvac in kitchen, newer roof and newer windows (2018), tankless water heater, electronic air cleaner, roof insulation, two fireplaces and two large garden sheds for extra storage.
- Included: Stainless steel fridge(24), glass cook top, built in wall oven,built in microwave range, built in dishwasher, garbage dispenser, washer, dryer, all electrical light fixtures, all window coverings, central air conditioning, gas furnace, central vacuum with kickvac in kitchen, newer roof and newer windows (2018), tankless water heater, electronic air cleaner, roof insulation, two fireplaces and two large garden sheds for extra storage.
Listing detailsN13131584, Sold, May 14, 2026
- MLS® number: N13131584
- Status: Sold
- Listed on: May 14, 2026
- Days on market: 29
- Updated: Jun 12, 2026
- Possession: Flexible
- Occupied by: Owner
- Listing brokerage: SUTTON GROUP-ADMIRAL REALTY INC.
About this home
15 Miles Court, Richmond Hill (North Richvale), ON L4C 5P7
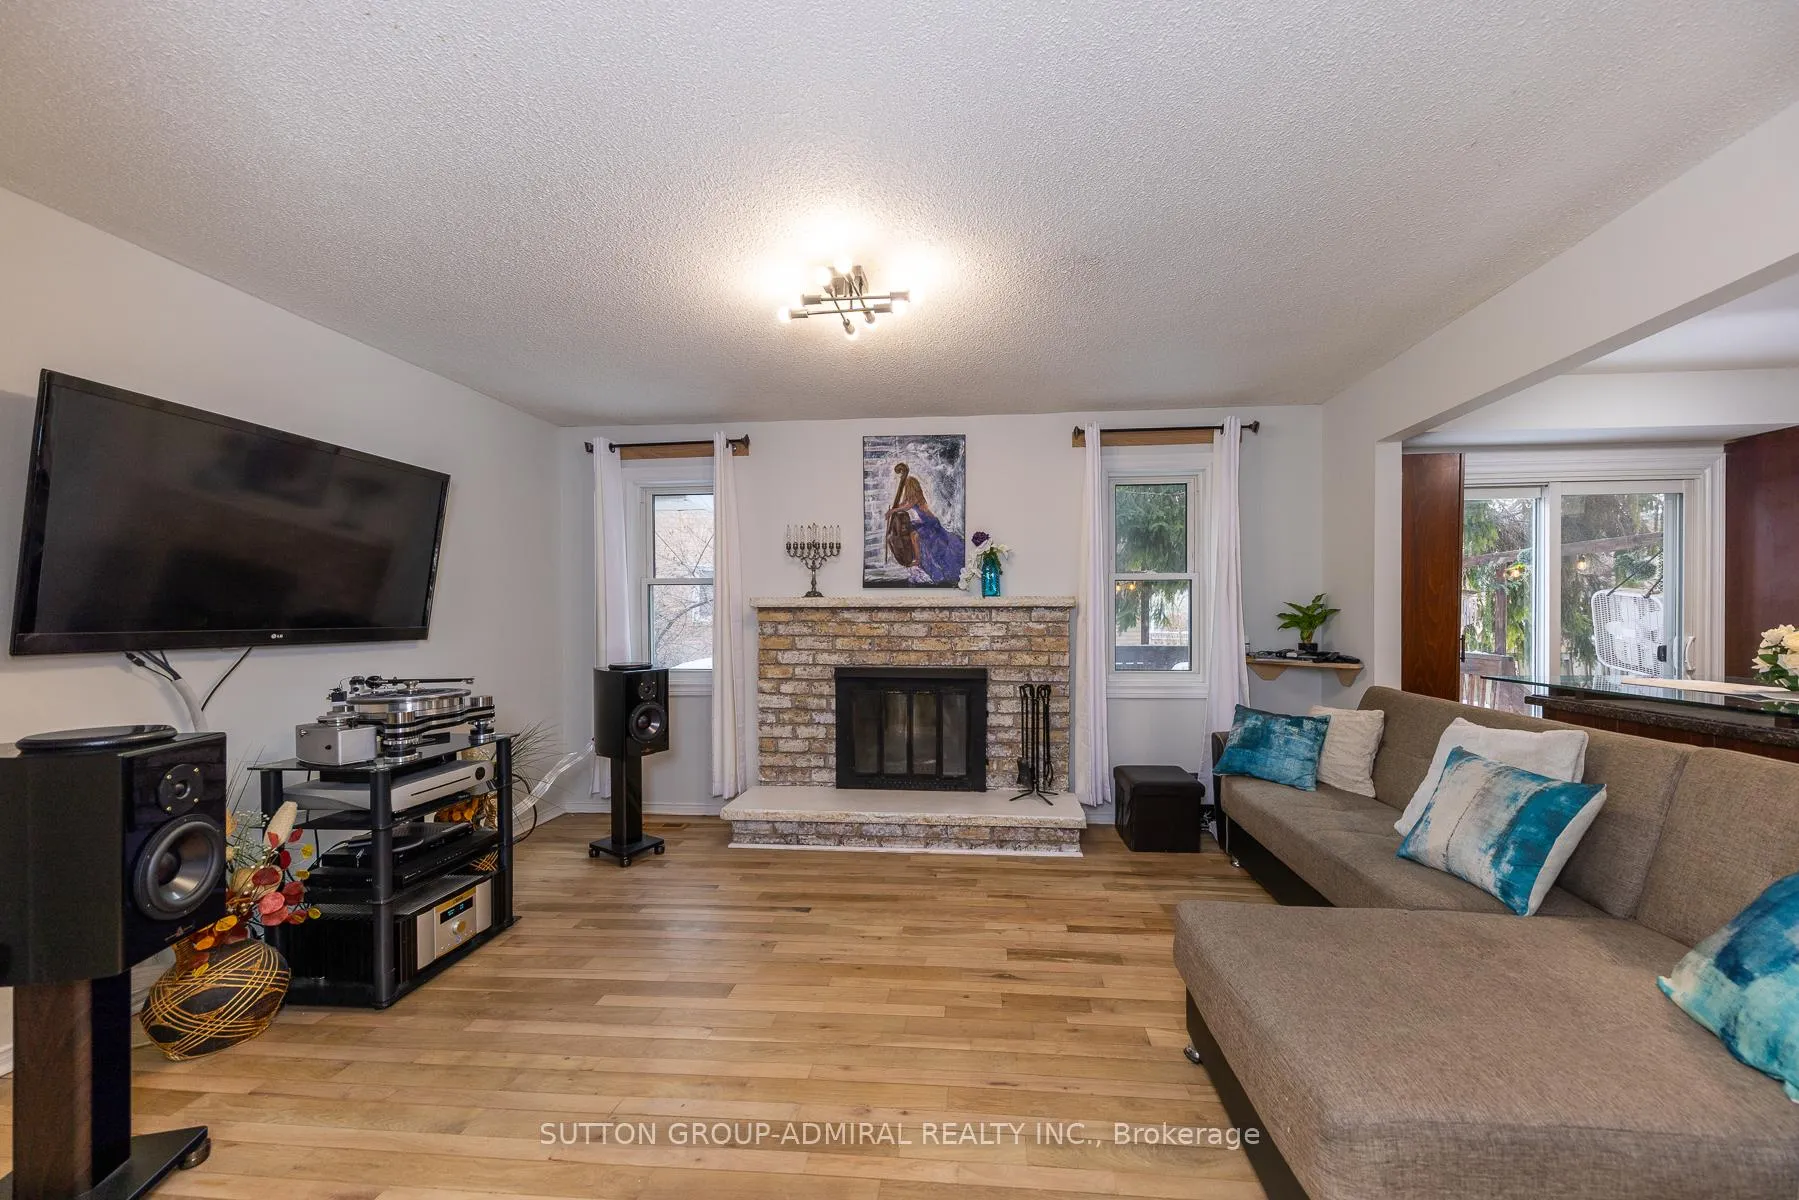
Located on a quiet private court in the sought-after North Richvale community, this beautifully maintained home sits on a premium pie-shaped lot that widens to approximately 70 feet at the rear. This spacious family home features a welcoming family room with a brick fireplace and an updated kitchen complete with stainless steel appliances, granite countertops, and a custom backsplash.The open living and dining area walks out to a large deck, perfect for entertaining or relaxing outdoors. The primary bedroom retreat includes generous his and hers walk-in closets and a fully renovated 5-piece ensuite with a jacuzzi tub and spa-style shower. The main bathroom has been upgraded with double sinks, and second-floor laundry adds everyday convenience.The fully finished basement includes a separate entrance, second laundry, full kitchen, bedroom, and bathroom ideal for extended family/In Law/Teen Suite or rental potential.Conveniently located minutes from Carville Park, Hillcrest Heights Park, Richvale Athletic Park, Landwer Cafe, LA Fitness, Schwartz/Reisman Centre, top-rated schools, and major grocery stores. Quick access to Hwy 7, Hwy 407, and public transit makes commuting easy. Lovingly cared for with attention to detail, this move-in ready home is an exceptional opportunity for families looking to settle in one of Richmond Hills most desirable communities.
Ask about this home
A HOMEH agent will answer your questions about this home.
Around this home
Daily convenience, out of 100, from the distances below
Schools nearby
School rating, out of 10.
Helpful calculators
Your HOMEH agent

"I would see it this week."